



Rather than starting from scratch, AIM Architecture, the Shanghai-based studio behind ZARA’s Nanjing Xinjiekou flagship, turned an existing concrete building’s most awkward feature — long, narrow floor plates stacked across multiple levels — into the entire organizing logic of its fourth collaboration with the brand. On Huaihai Road, one of Shanghai’s busiest commercial streets, the 3,500-square-meter (37,670-square-foot) flagship reworks a converted commercial building into a vertical sequence where movement itself, not merchandising, structures the experience. The result treats the store less as a container for product and more as a piece of the street it sits on.

The building’s existing concrete structure stays largely untouched. “Rather than imposing a new identity, the design embraces the building’s existing concrete structure, proportions, and spatial logic, allowing the architecture itself to shape the experience,” AIM Architecture says — a restraint that lets what could have read as a constraint, floor plates too long and narrow for a conventional layout, become instead the source of a continuous architectural promenade, where each level opens onto a different atmosphere and a different view back onto the city.

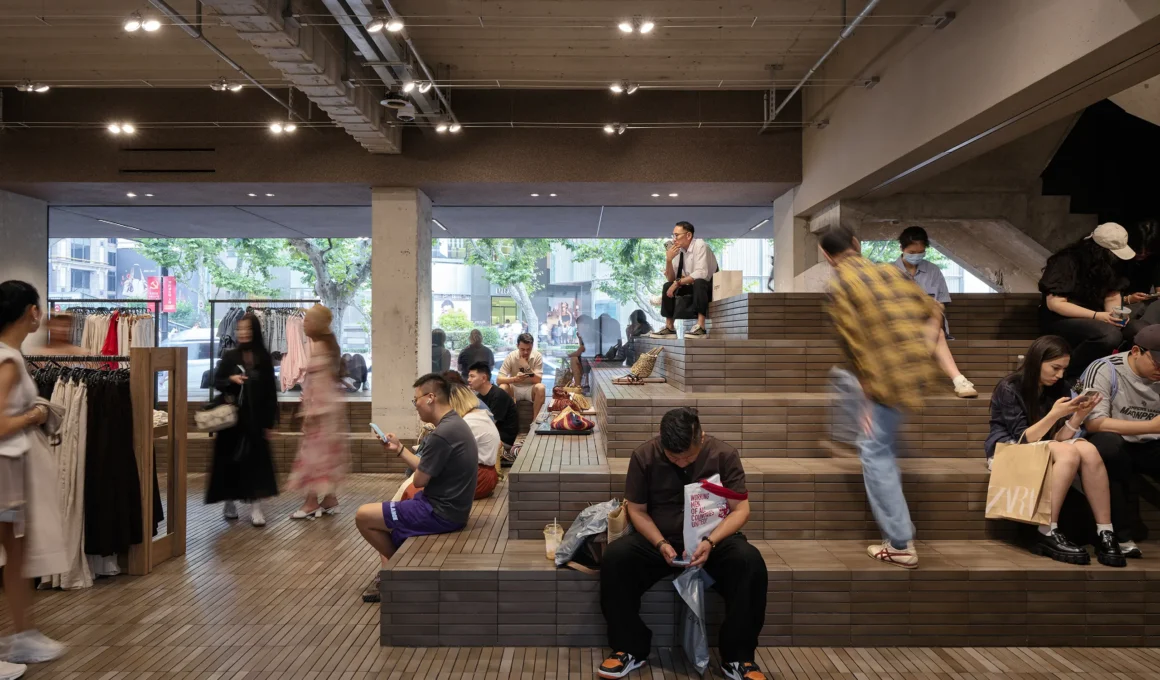
At street level, the facade opens generously onto Huaihai Road, dissolving the line between pavement and shop floor. A monumental brick podium extends the life of the street into the building itself, forming an amphitheater-like landscape where shoppers, passers-by, and the Huaihai Road Shanghai flagship store simply overlap rather than announce a threshold between them.

Inside, the existing shell is preserved rather than concealed, while lightweight insertions — furniture, display systems, fitting rooms — sit within it without altering its character. This restraint is deliberate: an adaptive reuse retail architecture approach that leaves the building able to evolve again later, rather than fixing it permanently around this one iteration of the brand.

At the heart of the store, the building’s original staircase has been transformed into a sculptural landmark connecting every floor, while a glazed circulation spine along the rear facade houses the main escalators, exposing silhouettes and movement across the levels to the street outside. Together, these elements turn the sculptural staircase retail circulation design into the project’s defining architectural experience, ahead of any single department or display.

The route continues through four distinct registers: a raw, warehouse-like space for ZARA’s TRF collection, an art-gallery setting for womenswear, a craft-focused atelier for ZARA Man, and a top-floor space styled like a Shanghai loft, where the line between retail, hospitality, and domestic life starts to blur. Each level reads as its own interior while remaining legible as part of the same ZARA TRF collection retail concept running through the building.

Materiality carries much of that shift in register: exposed structural columns, polished concrete floors, and a concrete cassette ceiling set a bold, unfinished backdrop, against which bespoke steel, timber, and linen introduce warmth and tactility. The contrast between raw structure and refined intervention — polished concrete stone retail interior finishes set against natural stone and ultra-clear glass — becomes the store’s own material vocabulary, distinct from anything AIM has built for the brand before.

As the fourth store AIM has built for ZARA, Huaihai Road extends a broader shift in how the brand is approaching physical retail across its flagship locations — away from stores as isolated commercial boxes and toward buildings that behave like contemporary AIM Architecture ZARA collaboration retail interiors woven into the life of the street around them. The continuity across the two studios’ work is less a formula than a shared conviction that architecture can give people a reason to visit beyond the transaction itself.

By evening, the glazed spine at the rear of the building does what the rest of the design has been building toward all along: it turns the escalators and the people riding them into a visible, moving silhouette against Huaihai Road, the long narrow floor plates that once limited the site now reading, from the street, as levels of a Shanghai retail architecture place still very much in use.
ZARA Huaihai Road by AIM Architecture | Location: Huaihai Road, Shanghai, China — Year: 2026 — Key materials: concrete, brick, solid wood, stainless steel, natural stone, ultra-clear glass