



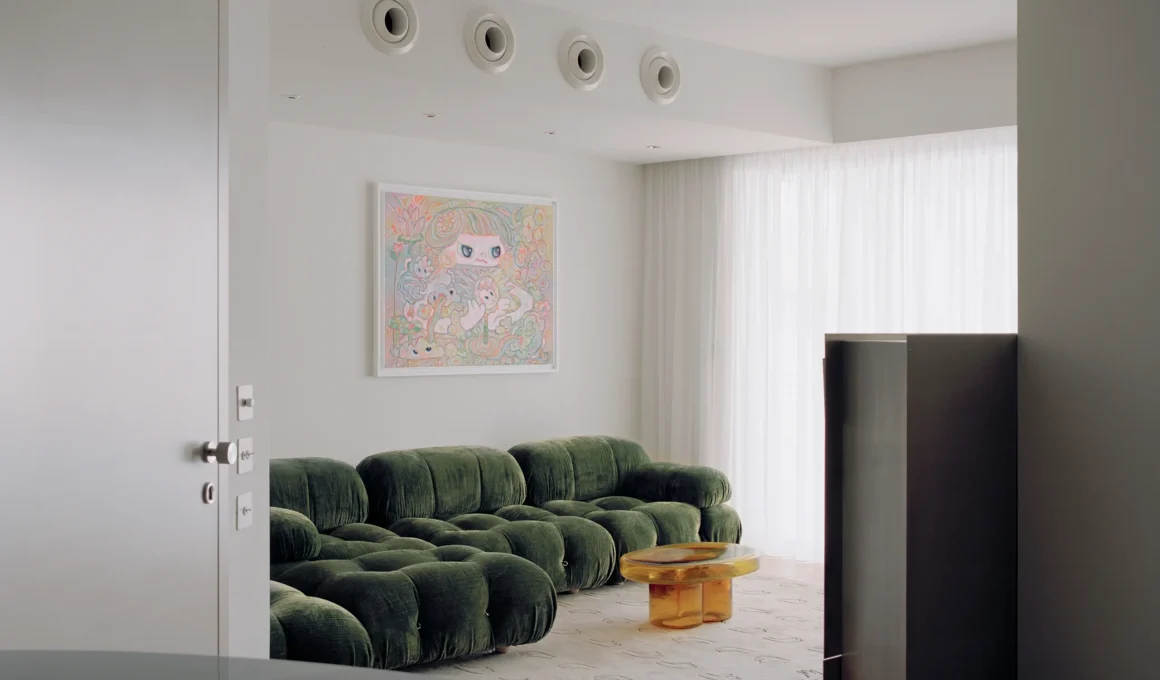
Nicosia-based studio Anastasiou Misseri took a bedroom out of a dark, enclosed three-bedroom apartment and ran a single line of joinery from the kitchen into the living room, turning it into a two-bedroom pied-à-terre for art enthusiasts. Apartment No. 201 covers 99.40 m² (1,070 sq ft) in an early-2000s residential block in the Cypriot capital. The renovation gives up a room to gain continuity, and the decisions that follow, from cabinetry to stone, are built around that trade.

A recent apartment block was a different kind of brief for a practice founded in 2020 by Michalis Anastasiou and Stephanie Misseri, whose restoration of a traditional house in Kaimakli won Cyprus’s 2025 State Architecture Award in the Project by a Young Architect category. The studio shaped Apartment No. 201 in close collaboration with the clients, as a curated pied-à-terre. It is a case of pied-à-terre interior design in which plan, furniture and finishes were treated as a single piece of work.

The common areas came first. The original layout split the day spaces into fragments, and the studio reorganized them into one cohesive living environment that improves both visual and functional flow. That was achieved by relocating the kitchen and by introducing a continuous built-in element that runs from the kitchen into the living space.

One element, two jobs, carries the living area. The built-in piece begins as kitchen cabinetry and turns into a display shelving system in the living room, so kitchen storage and display share one line. Where No Sense Studio gave an owner’s pop art collection its own open shelves and glass-front cabinet in Nos. 9 in Singapore, Anastasiou Misseri lets the kitchen and the display grow from the same run of joinery.

A step up marks the quietest corner of the plan. A raised carpeted platform defines an intimate reading nook, set apart by a change of level and a change of surface underfoot. It belongs to the same zone as the display shelving and gives that part of the living space a more intimate scale.

The missing bedroom reappears as storage. Removing one of the three bedrooms made room for a generous walk-in wardrobe integrated with the primary bedroom, carrying the same continuity into the private areas. For owners weighing a three-bedroom to two-bedroom conversion, Diriondostudio’s GV65 apartment in Logroño offers a useful comparison: there the recovered space went into en-suite bathrooms, here into a dressing room.

Veneer, lacquer and bespoke furniture set the atmosphere. The palette is “bold yet restrained in its overall expression,” Anastasiou Misseri said, built on custom joinery in wood veneer and colored lacquer by joiner Yiannis Charalambous, with a kitchen table, TV unit and dresser made to measure for the apartment. “We value craft and care in the process of building,” the studio says of its practice.

Stone at floor level ties the rooms together. A selection of marbles runs through the project with consistency, appearing as marble skirting that wraps around each room, as the kitchen worktop, and as the sinks and the lining of walls and floors in each bathroom. Marble works as a surface in the kitchen and bathrooms and as a border everywhere else, drawn as one continuous line around every room.

Finished twice, Apartment No. 201 carries two completion dates. Construction ended in May 2025, and the studio lists a second date, 2026, for completing the installation of all the furniture and art. For the months in between, the shelving that grows out of the kitchen cabinetry was finished as architecture and still waiting to be finished as a home.
Apartment No. 201 by Anastasiou Misseri | Location: Nicosia, Cyprus — Year: 2025 — Key materials: wood veneer, colored lacquer, marble