



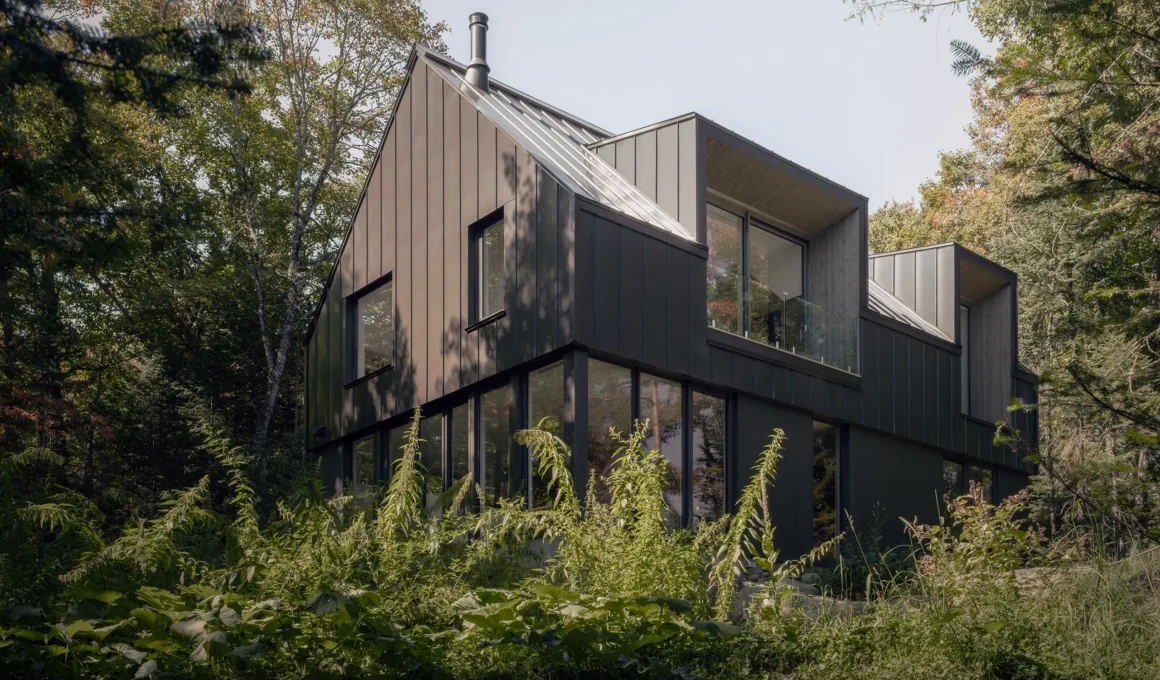
Montreal-based Appareil Architecture has completed Chalet Moraine, a lake house in Quebec’s Laurentians that looks like the region’s first cottages from outside and is laid out like the glacial landscape around it. From the water, the building reads as a plain rectangular volume under a gabled roof. Inside, the service rooms stand apart from the structure as freestanding volumes modeled on the erratic boulders scattered through the surrounding forest.

A site with decades behind it shaped the brief. The chalet was built in 2025 for a couple who had been established on the same lakeshore for several decades and wanted to stay. The land previously held a chalet converted from an outbuilding in the 1960s, and its aging foundations led the owners to rebuild entirely. The new Laurentians lake house is set back from the shore, a choice made to protect the owners’ privacy and to keep the building discreet when seen from the lake.

Reading the vernacular first, Appareil started from local history, as it did for the Tsuga Residence, also in the Laurentians. Architectural historian Jacques Robert, author of an unpublished study of the project dated August 2025, identifies the region’s log cabins, known locally as loggies, as one of its distinctive heritage elements. The region has drawn vacationers for more than a century, and the chalet’s silhouette refers to the simplest expression of French-Canadian vernacular architecture: a rectangle under a gabled roof.

The dormers do the translating. Large dormer windows, a detail introduced to the country by early French settlers, become transitional spaces between the interior and the landscape. The glazing is set deep within each dormer, creating a recessed outdoor space whose wooden cladding contrasts with that of the rest of the house. The studio counts these openings among the project’s defining features.

Restraint as a working method runs through the architect’s own account. “We approached this project with a sense of restraint, where every decision had to be justified and meaningful,” said Kim Pariseau, the project’s architect, who worked with Marc-Antoine Juneau, an architect on her team. “The idea was not to do more, but to do less with greater precision.” The restraint applies to the envelope. The complexity is kept for the inside.

Boulders brought indoors organize the plan. A moraine is the debris a glacier leaves behind as it retreats, and the glacial erratic boulders that dot the forest around the site belong to that landscape. The architects imagined the interior as a series of freestanding service volumes, detached from the main structure. These volumes organize circulation and alternate intimate sequences with larger spaces that open onto the landscape.

Without load-bearing walls, the house carries a less visible side of the same idea. Contractor Gestion Séquence named “the absence of load-bearing walls on the two main floors” among the project’s challenges, and said the streamlined result took extensive calculation. The freestanding volumes are detached from the structure, and on those two floors no walls carry the house, so the interior reads as open ground between objects rather than as a row of rooms.

Moving as through the forest, among trees and rocks, is how the studio describes circulation in the house. Paths are oriented outward, framing views of the lake and the woods, and the living room extends from the primary suite, with multipurpose spaces for family and guests. Mathieu, who shares the chalet, said the light changes the rooms from day to day. “I never expected the sun, or the moon, to become such an important part of the décor,” he said.

Local references at small scale were developed with the owners themselves. Built-in window seats recall the contemplative corners found in many of the region’s historic chalets, and proportions, alignments and offsets were studied at every scale of the project. One element carries history more directly than the rest: a slatted screen wall punctuated by a single red accent.

That red accent refers to the painted ends of traditional log timbers, the detail that marked the loggies Robert counts among the region’s heritage. In a house built on restraint, with a plan drawn from glacial rock and a silhouette taken from the first cottages on these lakes, the most explicit link to the old cabins is a stripe of paint where a log end would have been.
Chalet Moraine by Appareil Architecture | Location: Laurentians, Quebec, Canada — Year: 2025 — Key materials: wood cladding