



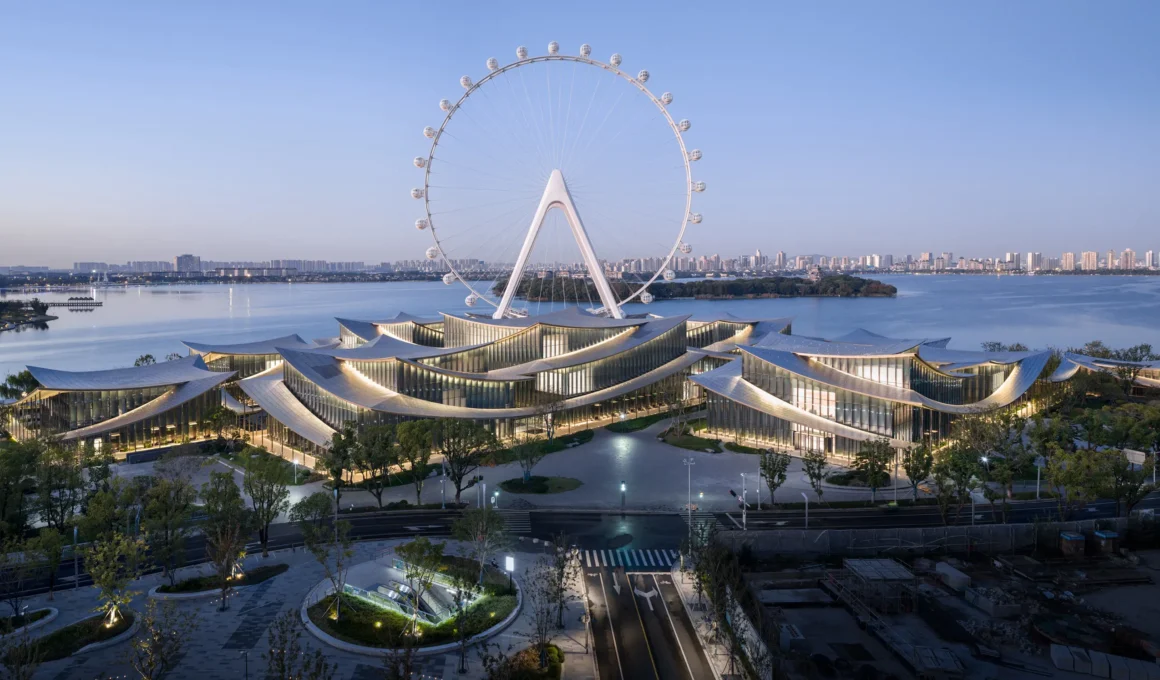
At the Suzhou Museum of Contemporary Art, BIG – Bjarke Ingels Group turns the covered corridor of a Chinese garden into an entire museum, stretching it into twelve linked pavilions along Jinji Lake. Completed on the lake’s shore and now open to the public, the 60,000-square-meter (646,000-square-foot) complex translates the lang (廊), the covered walkway that has structured Suzhou’s gardens for centuries, into the museum’s single organizing device. What reads from ground level as a village of separate buildings is, underground and along its ribbon roof, one continuous structure.

The lang sets the logic for everything that follows. In traditional Suzhou garden architecture, the lang is the element that lets a visitor move through a garden without ever stepping into the weather — a line that frames views rather than simply connecting points. BIG’s design keeps that function literal: the corridor doesn’t decorate the museum, it organizes it, branching into pavilions the way a path in a garden opens onto a pavilion for tea. “Suzhou is the cradle of the Chinese garden,” Bjarke Ingels notes, a description the museum takes as a working brief rather than a metaphor.

The pavilion count grew to twelve, up from the ten interconnected volumes described in our own coverage of the design before construction wrapped — the final contemporary art museum architecture split the program further, letting garden and plaza space run between smaller, more legible units instead of around a single perimeter.

The roof becomes a fifth facade from above, where the gentle, catenary curve of its tiles turns into the most photographed element of the building — not from the ground, but from the gondolas of the Suzhou Ferris wheel next door. “The museum becomes a connection between the city and the lake,” says Ingels, describing a structure his team has also called a Chinese knot: something that weaves through the Ferris wheel’s legs rather than competing with them for the skyline.

Materials keep the dialogue open between the built form and the water it sits beside. Facades combine rippled, curved glass with warm-toned stainless steel, chosen to reflect sky, lake, and garden back at themselves rather than assert a fixed color or texture — a glass and stainless steel facade that shifts with the weather instead of announcing itself.

Circulation runs both above and below the visible pavilions, with glazed galleries, bridges, and tunnels linking spaces underground as well as at grade. This isn’t circulation for its own sake: the museum circulation design lets the institution reroute visitor flow between seasons or exhibitions without touching the architecture itself, treating the path through the building as programmable rather than fixed.

Four galleries anchor the program, supported by a grand entrance, a theater, a restaurant, and a multifunction hall distributed among the remaining pavilions. Natural light enters through clerestories and skylights rather than a single unifying atrium, so each of the contemporary art gallery pavilions carries its own quality of daylight instead of sharing one uniform condition across the whole museum.

The landscape completes the transition the architecture starts, moving gradually from hardscape near the entrance plaza to greenery and finally to water-themed planting closer to the shoreline. The Jinji Lake waterfront landscape doesn’t stop at the building’s edge — it continues the same logic of gradual passage that structures the lang inside.

Sustainability sits inside the material list rather than as a separate system bolted on afterward: passive shading, natural ventilation, and locally sourced stone and earth support the museum’s pursuit of China’s GBEL 2-Star certification. The sustainable museum architecture approach treats climate performance as another material decision, alongside glass, steel, and rammed earth.

Materialism opens the sequence the museum will run through, an inaugural exhibition curated by BIG itself that traces its own design philosophy back to raw material — stone, earth, glass — across projects including Google’s Bay View campus and The Plus. The BIG Materialism exhibition runs at Suzhou MoCA through October 2027, and its gallery seating is fabricated from the same materials on display, down to section plaques cast in rammed earth and yellow rust stone: the building’s own logic, handed to the visitor as something to sit on.
Suzhou Museum of Contemporary Art by BIG – Bjarke Ingels Group | Location: No. 99 You’an Street, Suzhou Industrial Park, Suzhou, China — Year: 2026 — Key materials: rippled and curved glass, warm-toned stainless steel, rammed earth, stone