



A still from a film Ángel and Santiago showed gon architects at their first meeting — Tilda Swinton and Julianne Moore lying back on two lounge chairs, one green, one red — ended up deciding the color palette behind Casa POP before a single wall was drawn. The Madrid studio’s 78-square-meter apartment (840 sq ft) sits on the sixth floor of a 2000s residential block in Vicálvaro, reworked for a hospital nurse and a literature teacher who wanted a home that actually matched the life they lead. What follows reads less like a conventional renovation than a house built room by room around a shared memory.

Originally laid out to satisfy the housing regulations of its era, the apartment followed the standard formula for a nuclear family: two bedrooms, two bathrooms, a modest living room, a narrow independent kitchen, and hallway space that went nowhere in particular. From its perch on the sixth floor, the home already had the one thing many renovations chase for years — sweeping views over the surrounding rooftops. What it lacked was any relationship to how its owners actually spent their days.

Santiago and Ángel, a hospital nurse and a high school teacher of language and literature, are avid consumers of culture in every form — cinema, theater, books — and had little use for a plan drawn up for a family that wasn’t theirs. The choppy, narrow layout worked against a life built around unhurried reading, long dinners, and the deliberate cultivation of free time. What the couple needed wasn’t more square meters, but a different logic entirely.

Together, they asked gon architects to turn a cramped, disjointed apartment into something bright and optimistic — and, where possible, to give the whole sequence an unbroken, almost filmic quality overhead, sightlines carrying from one end of the home to the other. It’s a request that echoes the daylight strategies the studio has pursued elsewhere across Madrid, threading skylights and deep openings through more than one restructured attic.

The new spatial approach organizes the home in a U-shaped layout, wrapped around a central storage core that the household moves through clockwise, room by room, from the most public spaces to the most private ones. It isn’t the first small Madrid flat gon architects has reworked around a single circulation idea — from Casa Jam in Argüelles to a compact 40-square-meter apartment — but here, circulation and color become the same gesture.

Topologically, the house can be read as a set of interconnected rooms, open and continuous in plan yet built, one by one, as five small independent worlds of color, according to the studio. Walls, ceiling, and furniture are painted the same tone within each room, an immersive device the studio traces back to eighteenth- and nineteenth-century European interiors — color used not as decoration but as a way of expanding or tightening how a space feels.

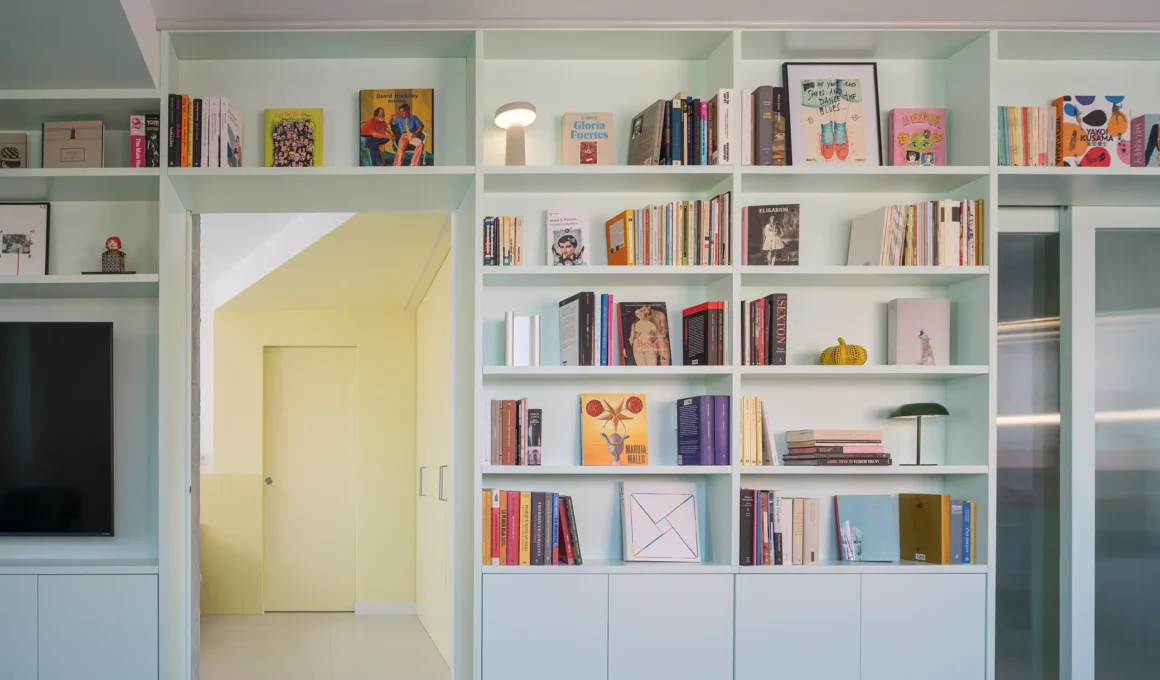
At the center of the living-dining room, a custom bookcase lacquered in opal green runs floor to ceiling and wall to wall. Its 27 shelves hold close to 1,500 books and objects that stand in as a shared record of the two men’s life together since they met, among them several works by Federico García Lorca — described in the studio’s own notes as the couple’s fellow Granadan — whose 1928 poem Sleepwalking Ballad opens the project’s written account. Perforated in two places, the bookcase conceals translucent sliding doors that let each room close off from, or open fully onto, the next.

A marble-green kitchen threads from the entrance hall toward the bedroom, doubling as a prelude to the living-dining room beyond it — conceived, in the studio’s words, as a place for meeting and conversation rather than a room to pass through quickly. Its open, color-led logic sits within a broader shift we’ve been tracking in domestic kitchens generally, where color increasingly does the work partitions used to.

The rectangular living-dining room the kitchen leads into holds a small workspace of its own, along with a folding bed built into the furniture that can be pulled out whenever a guest stays over. It’s the one space in the apartment asked to serve more than a single, fixed purpose — proof that an optimistic floor plan doesn’t need extra rooms so much as furniture willing to change its mind.

The en-suite bedroom, reached through a lemon-yellow dressing room, holds a custom yellow ceramic headboard made specifically for the house and, tucked to one side, the desk where Ángel grades his students’ work. Across the apartment, the studio kept the furniture list deliberately short — a table, a sofa, a handful of armchairs, a bed, and the lighting above them, sourced largely from Muuto — leaving color, rather than objects, to carry most of the room.

That color came, quite literally, from the movies. At their first meeting, Ángel and Santiago showed gon architects a still from Pedro Almodóvar’s The Room Next Door: Tilda Swinton and Julianne Moore lying back on two lounge chairs, one upholstered in green, the other in red. Those two colors became the seed of the entire palette. Architecture, just like cinema, is also a story, the studio said in a statement closing its account of the project.

Left open, the bookcase’s hidden doors let the eye travel the full diagonal of the apartment, entrance to bedroom, in one uninterrupted glance; closed, they turn each room into something more private and considered. After dark, the effect sharpens: each colored room glows faintly through its glass, like windows lit one at a time along a street, marking the hours the way the view outside already does. Some evenings, that’s as far as the story needs to go — a couple, a shelf of shared books, and a home lit one room at a time.
Casa POP by gon architects | Location: Vicálvaro, Madrid — Year: 2026 — Key materials: opal-green lacquer, ceramic (yellow headboard), marble-effect kitchen finish, Muuto furniture, ZETA hardware