



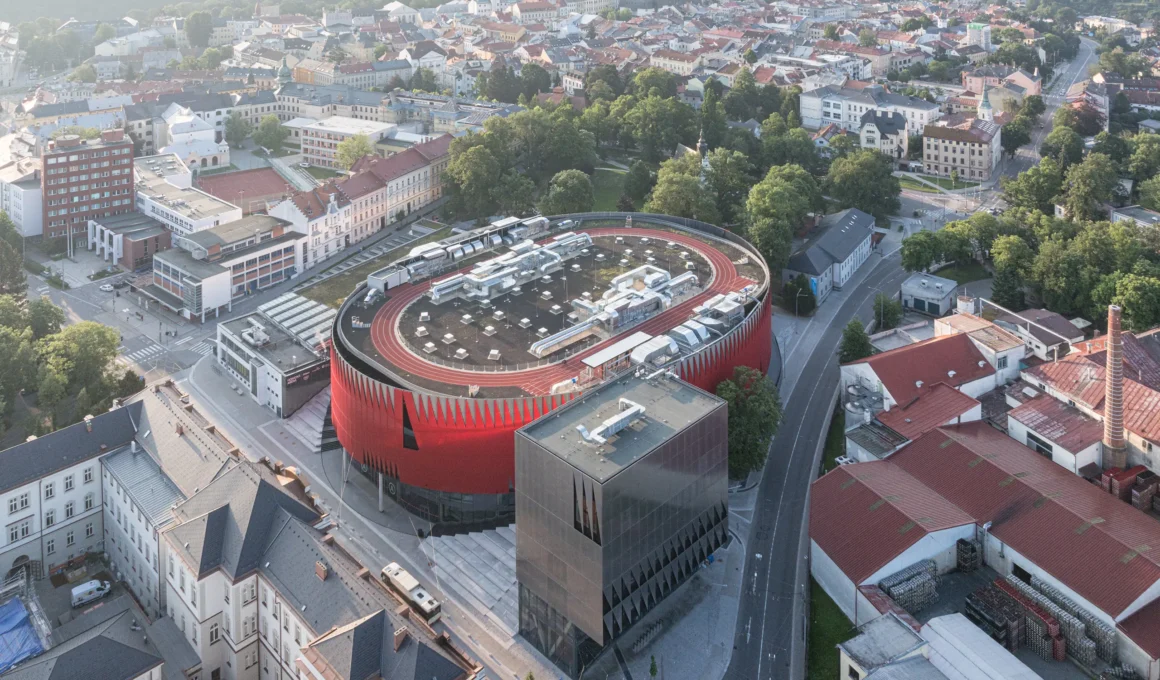
A 5,650-seat arena has no obvious business standing at the edge of a medieval city centre, and Czech practice CHYBÍK + KRIŠTOF has built one there anyway. The Jihlava Municipal Arena replaces an ice rink that had occupied the same ground since the 1950s, after the City of Jihlava decided against the standard move to the outskirts. That one decision set the terms for everything else in the scheme, including the parts of it that have nothing to do with hockey.

The site the city kept is the reason the project exists in the form it does. Jihlava, a city of roughly 55,000 people in the Vysočina Region, commissioned the arena through a competition in 2019, and the municipality’s choice to rebuild in place rather than relocate is the move the rest of the design answers to. “Locating an arena directly at the edge of Jihlava’s historic centre presented a unique urban opportunity — such facilities are rarely built in these contexts,” founding partner Ondřej Chybík said in a statement. Known locally as Horácká Aréna, the completed complex cost EUR 80 million and opened in November 2025.

Four sides, four neighbours is the condition the site imposed, and a six-metre drop across it is the opportunity CHYBÍK + KRIŠTOF built out rather than buried. The building touches a university, a residential street, a brewery and Smetanovy Sady park, with large entrances and deep spans of glazing on every one of those faces rather than a single ceremonial front — an ice hockey arena in a historic city centre cannot afford a service side, because there is no back of house that isn’t somebody’s street. The 6 m (20 ft) change in level between one edge of the site and the other became a staircase wide enough to sit on, producing an amphitheatre between the arena and the university opposite, while an arcade formed by an overhanging section of the arena roof carries pedestrians through the site between the university and the park. Students use it between lectures; on match nights the same steps hold the crowd.

The concourse reads as a square. Inside, an uninterrupted circulation space wraps the entire seating bowl, sized and detailed less like a corridor than like a public room with a rink in the middle of it, and the same loop gives wheelchair users direct access to the accessible seating — placed among the best sightlines in the building rather than at the back of a tier. That is a distribution decision, not an accessibility afterthought, and it is visible from the ice.

A running track on the roof is where the logic becomes unmistakable, and the arena’s own numbers back it up. A 230 m (755 ft) rooftop running track sits on top of the building, free to use, open to local schools and to anyone else through a booking system, with the roofs of the historic centre in the middle distance — nothing about it serves hockey; it exists so that the largest new structure in Jihlava has a reason to be climbed on a Tuesday morning in March. Since opening, the arena has taken in more than 250,000 visitors and hosted HC Dukla Jihlava through the 2025/26 Maxa Liga season alongside Davis Cup tennis, European Volleyball League fixtures, figure skating and concerts — the same argument BIG made in Madrid with a venue built to eliminate the dead time between events, reached here through permanent civic infrastructure rather than a temporary one.

A silver cube on the corner handles the arrival from town. The newly designed six-storey building rises to 31.3 m (103 ft) against the arena’s 23.6 m (77 ft), a vertical marker where the historic centre meets the complex, and it carries a fan shop and Hall of Fame at ground level with a restaurant, a 29-room hotel for athletes and guests, a gym and a sports hall stacked above. Two further buildings on the site were already there — a training hall and the technical facilities — and were absorbed into the scheme rather than cleared.

Red taken from the coat of arms rather than from the team is the distinction that matters on the façade, and it is what makes the hedgehog reading hold. The red perforated aluminium façade draws on the heraldic red of the municipality as much as on the colours of HC Dukla Jihlava — a quiet way of saying the building is not the club’s property — while a triangular motif repeats along the crown, referring to the Gothic architecture of the period when the city was at its wealthiest. Jihlava’s German name is Iglau, most commonly derived from Igel, hedgehog, though the name may be older than the emblem and could instead come from the river; either way the spines are locally legible, and the crown of the arena is now read as them. It is the same instinct that leads Heatherwick to pull a stadium’s silhouette out of a city’s own brickworks — identity sourced from the place rather than applied to it.

The façade was not the competition entry. CHYBÍK + KRIŠTOF won in 2019 with a different exterior, built from white horizontal lamellas, and the triangular red skin arrived later, redesigned during the pandemic, as the studio has recounted publicly. The most recognisable thing about the building is therefore the part that was not promised, and local children have taken to calling it the hedgehog — which suggests the substitution landed.

Perforation does structural work beyond the visual, and the same logic continues in exposed concrete indoors. The aluminium panels are punched to let daylight and natural ventilation into the perimeter spaces, which is why a volume 106 m (348 ft) deep does not present as a sealed mass from the street, and integrated lighting turns the surface into an instrument — the façade flashes when a goal is scored, and different colours are deployed for different events. Inside, the stands are prefabricated concrete pigmented to the same red as the panels, and the steel trusses of the closed roof are left exposed to carry the technical load of the venue. “The structural and material palette of exposed concrete, red prefabricated tribunes and a precisely articulated façade establishes both durability and character,” said Chybík.

Two tiers where one is normal is the move that makes the bowl work harder than its capacity suggests, and the seating itself was engineered to match. For hockey, seats wrap the ice across two tiers rather than the single tier usual at this size, holding 5,650 spectators and expanding past 7,400 with retractable stands; for concerts the floor opens up and a large curtain closes off the upper tier, producing a tighter and acoustically treated room out of the same volume. Working with David Karásek of Czech manufacturer Kovostal, the studio developed Highlands, a custom folding seat whose underside is moulded with a geometric pattern that absorbs sound and cuts the echo in the hall — acoustic arena seating designed from scratch for a single 5,650-seat venue is not a normal line item, and the seat has since been recognised at the Red Dot Design Awards and the Elle Decoration International Design Awards.

Triangles at hand scale carry the same logic into a park outside the brief altogether. Hand-cast triangular light fixtures, made by Czech glassworks BOMMA to a CHYBÍK + KRIŠTOF design, are set directly into the concrete walls of the interior, alongside five large-scale light installations by Tech-fabrika — four reinterpreting the heritage of the Vysočina Region and one taking on the Dukla club emblem — while a custom typeface and the wayfinding by Lukáš Kijonka carry the same geometry down to the signage. Following the studio’s own initiative, neighbouring Smetanovy Sady park was added to the scheme and refreshed by Zdeněk Sendler, the landscape architect who had designed it in the first place — a strange thing for an architecture practice to expand on a public contract, and the clearest evidence for what Chybík means when he says the arena was conceived as a public building first.

The old railings came back as the last piece. Czech artist Krištof Kintera took the railings from the demolished ice rink and rebuilt them into a typographic sculpture in the park, titled Game, which greets visitors on the way in. It reads SOUHRA — PROHRA — VÝHRA: teamwork, defeat, victory, in that order.
Jihlava Municipal Arena by CHYBÍK + KRIŠTOF Architects | Location: Tolstého 4679/21, 586 01 Jihlava 1, Czech Republic — Year: 2025 — Key materials: perforated red aluminium panels, pigmented prefabricated concrete, exposed steel trusses, glass