



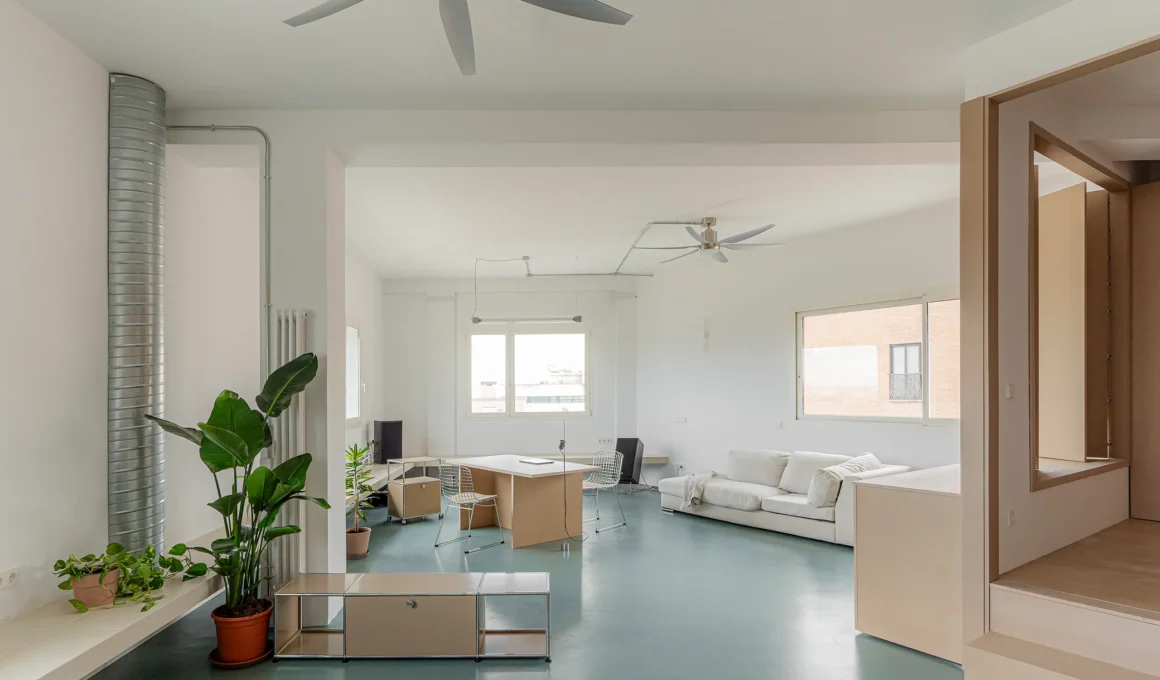
In Madrid’s Carabanchel district, Madrid-based practice ALE ESTUDIO resolves the tension between office and home with a single piece of furniture rather than a wall. Commissioned initially as a workspace for a young professional client, the fourth-floor apartment known as Espacio Aguacate soon needed to expand into something closer to a home without losing its working identity. A central joinery volume, not a partition plan, becomes the mechanism that lets both programs occupy the same space without either one claiming it outright.

Carabanchel’s transformation frames the project before the apartment itself does. Once tied to a working-class identity, the district has become one of Madrid’s fastest-changing neighborhoods, home to artists’ studios and cultural spaces and a younger generation drawn to an accessible, still-vibrant way of living in the city. That hybrid condition — part everyday, part experimental — is where Espacio Aguacate starts, not as a backdrop but as a working premise for the space itself.

Large windows run along most of the apartment’s façades, a rare condition on a fourth floor in this part of the city, filling the interior with natural light and opening broad views across Madrid. The unit’s trapezoidal floor plan, often treated as a constraint in residential work, becomes instead the source of a shifting spatial experience — angles and sightlines that read differently depending on the hour and the light crossing them.

The brief began as something narrower than what the apartment became. The client, a young professional, initially asked for a workspace, but the possibility of extending that use into daily life surfaced quickly during the process. ALE ESTUDIO responded by treating Espacio Aguacate as a genuinely hybrid space — office, kitchen, meeting place and, on occasion, a retreat — rather than assigning it a single program to be decorated around.

That central volume sits almost at the geometric middle of the plan, concentrating the apartment’s more private functions — chiefly the bathroom — while marking a soft threshold toward the working area. Everything else is left to flow continuously around it, so the space reads less as a sequence of rooms than as one continuous plan organized by a single object. A comparable logic of turning storage into architecture runs through Studio GISTO’s work for Frakas Design Studio in Milan, where load-bearing bookcases replace walls entirely rather than simply furnishing the room they sit in.

Material restraint carries the project’s sense of continuity. The floor throughout is a single run of green rubber flooring by Artigo, made from natural raw materials and recycled content, chosen for durability and low maintenance rather than decorative effect. It’s the material that ties kitchen, work area and bedroom into one uninterrupted surface, rather than marking out where one function ends and another begins.

Natural-finish joinery in MDF appears throughout — in the central volume itself and in the apartment’s MDF fixed furniture — keeping the material vocabulary tight across very different functions. Nothing about the finish changes registers between the working desk and the kitchen counter; the same warm, unlacquered surface carries both.

Ceramic tile, the third material in the palette, changes format according to where it’s used. In the kitchen, 30 × 30 cm tiles form a built-in kitchen worktop that extends around the perimeter as a continuous bench, reinforcing the sociable, adaptable character of the space; there, ceramic surfaces meet joinery lacquered in the same tone.

Stainless steel carries the project’s few technical notes — exposed services, door handles, small fittings left visible rather than concealed — paired with a Sira washbasin and TRES taps chosen for their plain geometry. In the bathroom, 5 × 5 cm mint-colored ceramic tiles, a finish already used in earlier ALE ESTUDIO projects, set a cooler, more luminous register against the wood. It’s in that meeting of warm joinery and cool tile that the apartment briefly admits it is still, in part, a place of work.
Espacio Aguacate by ALE ESTUDIO | Location: Carabanchel, Madrid, Spain — Year: 2026 — Key materials: green rubber flooring, natural-finish MDF joinery, ceramic tile, stainless steel details