



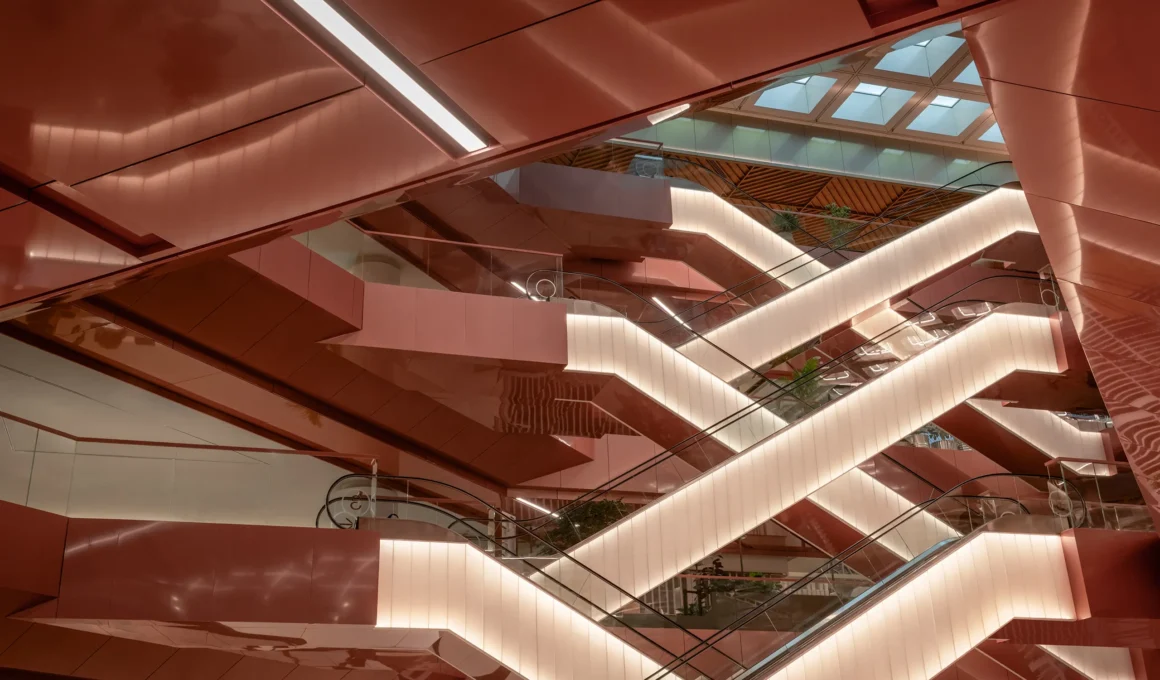
Architecture and design studio Linehouse has woven the memory of a demolished five-star hotel into three metal-clad circulation cores running through Bangkok’s newest retail landmark. Central Park is a 40,000-square-meter retail and dining podium anchoring a mixed-use complex of hotel, residential and office towers on the site once occupied by the Dusit Thani Hotel on Rama IV Road, in Bangkok’s Silom district. The design carries that history forward as a structural device rather than a decorative reference.

The wider masterplan frames the retail podium as one layer within a larger mixed-use complex. Central Park’s three towers — hotel, residential and office — rise from a seven-level podium anchored by Linehouse’s retail and dining floors, developed by Central Pattana on the former Dusit Thani site. At the top, the podium’s rooftop hosts Bangkok’s largest sky garden, framed by views over Lumpini Park and centered on a pavilion built for upscale dining.

The site’s inheritance shaped nearly every early decision. Built in the 1970s, the Dusit Thani Hotel was once Bangkok’s tallest building and stood for more than fifty years as a symbol of Thai hospitality before making way for Central Pattana’s redevelopment. Rather than erase that history, Linehouse folded the hotel’s motifs, forms and sense of hospitality into the new retail podium, honoring the past while projecting an urban, green and connected way of living. This is not the studio’s first retail landmark in the city: Linehouse had previously reworked the arched facade of the CentralWorld Shopping Center, also in Bangkok.

The retail sequence was conceived not as a single continuous mall but as a series of distinct neighborhoods, each keyed to a different register of Bangkok life. Linehouse designed six levels of the Bangkok retail podium — four dedicated to fashion, two to food and beverage — moving the visitor from the density of Silom’s streets toward a calmer, park-facing register on the upper floors. Materials and forms shift level by level, alternating restorative and energetic registers as the building climbs toward its rooftop garden. The approach sits within a broader wave of Asian retail landmarks built around cultural narrative rather than square footage alone, from Linehouse’s own Bangkok work to X-Living’s expansion of Deji Plaza in Nanjing.

At street level, the Luxury Retail floor sets the design language for everything above it. Tethered ceiling coffers and floor patterns reinterpret profiles and motifs lifted from the old Dusit Thani, rendered in a contemporary palette of tectonic metals that continues into lift lobbies and bathrooms. The effect is a deliberate slowing-down: after the bustle of Silom outside, the ground floor asks shoppers to downshift before the retail sequence properly begins.

One level up, Fashion Playground turns to timber. Oak coffers in angular, urban forms line the ceiling of the floor dedicated to contemporary fashion retailers, pairing a natural material palette with the more graphic geometry of the level below. The pairing of city and nature recurs throughout the building, but here it produces the freshest, most informal atmosphere in the sequence.

Sport and lifestyle retail occupy Level Three, under a gridded, utilitarian timber ceiling frame designed to convey movement. Corrugated aluminum panels line the frame, braced by an exposed lighting tube that reinforces the floor’s sense of physical dynamism — a register closer to a gym than a boutique.

Concrete replaces timber on Level Four, where Technology Retail is framed as an urban playground responding to the digital and urban fabric of Silom outside. Concrete ceiling coffers house exposed lighting tubes, and cement pavers with shifting textures underfoot complete a floor built around the surrounding neighborhood’s restless energy.

The building’s fifth level, The Culinary Theatre, is where the retail sequence gives way to dining. Restaurants sit behind double-height façades of timber and metal, accented with mirrors, planters and fabric awnings that establish a rhythmic streetside atmosphere, while a sweeping wooden canopy wraps the perimeter beneath a central back-lit skylight that dissolves the boundary between inside and out.

At ground level, contoured seating and greenery set into glazed green tiles, framed by focal trees, create quieter pockets for pause within the otherwise animated dining floor. From here, the space opens directly onto Bangkok’s largest rooftop garden, the green space atop the podium designed for communal use throughout the day.

Three circulation voids carry the building’s structural logic from top to bottom, each named for a metal considered prosperous in Thai culture. The Silver Void, circular and lined in reflective surfaces, is the calmest of the three, its LED-lit balustrade the only note of digital rhythm against an otherwise neutral palette. The Copper Void steps back on every floor plate to expose backlit escalators, its cladding shifting from dusty pink to a warmer copper as it rises through the changing light. The sequence closes in the Bronze Void, where vertical bronze profiles and lighting strips frame the last of the retail floors — the same auspicious metals that once lined the halls of the Dusit Thani, now carrying visitors through a building that no longer bears its name.
Central Park by Linehouse | Location: 946 Rama IV Road, Si Lom, Bang Rak, Bangkok, Thailand — Year: 2025 — Key materials: oak timber, tectonic metals, corrugated aluminum, concrete, copper, silver and bronze