



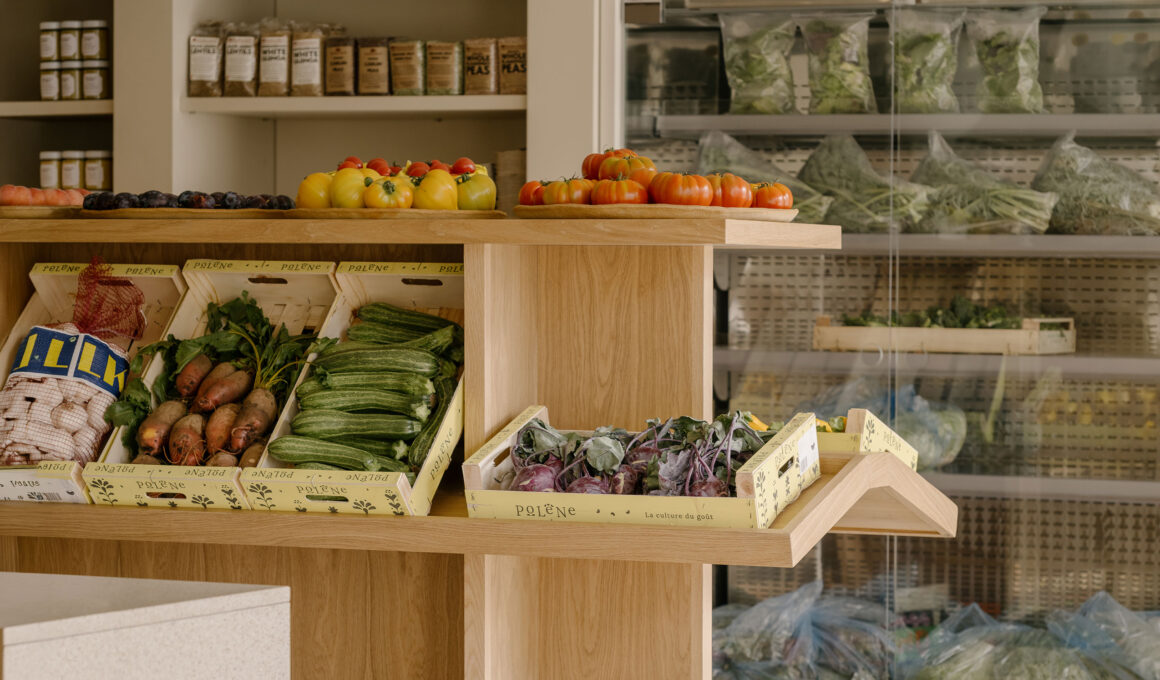
Deidra Hodgson designs London Epicerie, a Belgravia food shop, around the idea that a grocery store can hold the same spatial discipline as any other retail interior. Commissioned by Jared Wybrow, of London Cheesemongers, and Raissa van Dijk, the brief asked Hodgson to translate a decade of specialist food sourcing into a space that feels considered rather than merely stocked. Light oak, warm stone, and a repeating architectural grid give the Ebury Street shop its structure, closer in temperament to a European food store than to a supermarket.

Hodgson built the palette around natural light oak joinery and warm stone finishes, a tactile, grounded material language not unlike the one El Equipo Creativo used timber and Basque stone to give San Sebastián’s San Martin Market — both interiors reaching for warmth specifically to avoid the clinical register that specialist retail can slip into. A subtle architectural grid runs through the space as well, expressed in shelving and display structures that bring rhythm and order without rigidity, giving the shop a legible spatial logic customers can read at a glance.

Built for flexibility, Hodgson designed the shop’s shelving as adjustable, built-in fixtures running along the room’s perimeter, allowing the layout to shift as stock and displays change rather than locking the space into one fixed configuration. Fresh produce crates, by contrast, sit within a freestanding central unit, distinct from the fixed perimeter shelving but carrying the same functional clarity that runs through the rest of the store. The approach echoes how Studio Francesco Faccin built De Cecco’s first flagship store as an architectural system engineered for replication rather than as decoration layered onto a shell — in both cases, the fixtures are conceived as architecture, not additions to it.

The brief itself was collaborative, born from dialogue between the founders and Hodgson rather than handed to her as a finished concept. Wybrow and van Dijk brought operational knowledge — how a cheese room functions, how foot traffic moves, how produce needs room to breathe — while Hodgson translated those constraints into spatial planning and material decisions, avoiding retail bottlenecks and keeping every section of the shop legibly connected to the next.

That design logic extends to how the shop organizes its specialist food retail offer: a farmhouse cheese counter built on relationships with producers like Westcombe Dairy and L’Etovas, a wine programme overseen by Daniel Garcia Thomas focused on growers with a clear sense of place, and nutritional guidance from Edmund Swinburn folded quietly into the shopping experience rather than staged as a service. None of it functions as a separate department; each sits inside the same architectural grid as everything else.

What Hodgson’s design is really testing isn’t whether a food shop can look considered, but whether the same architectural restraint applied to any interior can hold up under the daily friction of a working grocery store. The shelving along the perimeter stays adjustable rather than fixed, built to shift as the shop’s rhythm changes, while the crates of produce at its center remain their own freestanding piece — flexibility built into the architecture itself.
London Epicerie, interior design by Deidra Hodgson | Location: 65-69 Ebury Street, Belgravia, London SW1W 0NZ, UK — Year: 2026 — Key materials: light oak, natural stone