



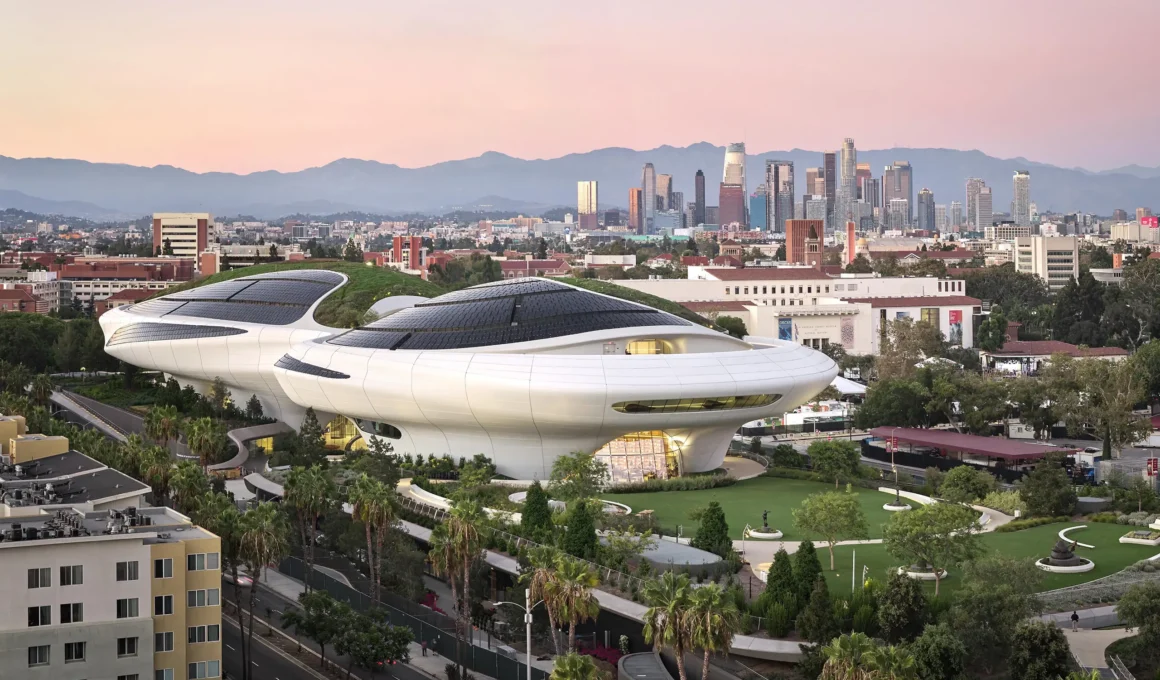
The Lucas Museum of Narrative Art, the long-anticipated building by Beijing-based studio MAD that opens in Los Angeles’s Exposition Park on September 22, doesn’t just look like it’s floating — it’s engineered to move. Beneath its curved shell sits a base isolation system built to let the entire 27,870-square-meter (300,000-square-foot) structure shift up to 107 centimeters (42 inches) during an earthquake and settle back into place. What reads, from a distance, as a purely formal gesture turns out to be a building whose lightness is structural as much as sculptural.

At the center of the site, a plaza formed by steel beams spanning 56 meters (185 feet) creates a sheltered public gathering space where the biomorphic museum architecture touches the ground at only a handful of points, its edges cantilevering well beyond their supports to reinforce the impression that the whole volume hovers above the park. Four stories above the plaza, an elliptical oculus opens straight up to the sky, dividing the galleries overhead while pulling daylight down to street level. “Designed with emotional architecture spaces, so that it is fluid in every part, and merged like a natural feature of the landscape into Exposition Park,” said Ma Yansong.

Cladding that fluid geometry is the product of more than a decade of revision — MAD‘s original design concept, unveiled for a since-abandoned Chicago site in 2014, imagined a different biomorphic form entirely before the project relocated to Los Angeles the following year. When urdesign last checked in on the project during construction, MAD’s own estimate stood at more than 1,500 curved panels; the completed facade settled at 1,271, each one individually shaped in fiberglass-reinforced polymer facade panels measuring 2.4 by 9.7 meters (8 by 32 feet) on average.

Underneath that skin, the museum rests on 281 base isolators, each a 1.8-meter (six-foot) diameter concave steel bowl holding a large steel ball, arranged so the building can move independently of the ground beneath it — a seismic base isolation system more commonly specified for hospitals than cultural institutions. A 2.4-meter (eight-foot) moat, built as a moveable sidewalk, wraps the ground floor perimeter to absorb that same motion without disturbing the plaza above.

From the plaza, visitors reach the galleries through one of two lobbies — one clad in wood, the other in the same curving white panels as the exterior — where three cylindrical glass elevators carry them upward in full view of the structure they’re moving through. The lower levels hold a horseshoe-shaped library and reading room, its curved wooden shelving looking out over the surrounding park, alongside ten studio and classroom spaces and a smaller ground-floor gallery.

The fourth-floor galleries, spanning roughly 7,620 square meters (82,000 square feet), gather a narrative art collection that treats Artemisia Gentileschi, Norman Rockwell, Frida Kahlo, Robert Colescott, Frank Frazetta and Robert Crumb as part of a single visual lineage, alongside the complete Lucas Archives spanning 1971 to 2012. A fifth-floor gallery adds roughly another 740 square meters (8,000 square feet) beneath a sculpted ceiling, closing a sequence that never separates fine art from popular image-making.

Outside, the campus designed by Los Angeles-based landscape practice Studio-MLA and led by Mia Lehrer covers 4.5 hectares (11 acres) that until recently held only asphalt parking. More than 300 newly planted trees, a hanging garden, an amphitheater, a meadow and a fountain conceived as a broad waterfall trace the terrain of California’s foothills and canyons across the Exposition Park landscape design, while ten monumental outdoor sculptures extend the museum’s visual storytelling into the grounds themselves.

Sustainability runs beneath the ground as much as it does across the roof: a geothermal system of 765 wells, each drilled 107 meters (350 feet) deep and connected by 182 kilometers (113 miles) of piping, works alongside the plaza’s waterfall fountain to cool the building using less energy and water than a conventional cooling tower. Roughly 2,230 square meters (24,000 square feet) of monocrystalline solar panels cover part of the sloped roof, visible from the park below, supplying additional power to a geothermal cooling system for museum architecture designed to be seen, not hidden.

Among its holdings, the museum’s free research library keeps the personal collection of mythologist Joseph Campbell — more than 2,900 volumes, including his own copies of The Hero with a Thousand Faces, the book whose theory of the monomyth shaped George Lucas’s earliest scripts decades before the Joseph Campbell mythology collection found a permanent home a few floors below the galleries it helped inspire. “The Lucas Museum of Narrative Art was created to honor humanity’s stories and the artists who illustrate them,” said Lucas. Visitors reach that reading room the same way they reach everything else here: by crossing a building that was never meant to sit still.
Lucas Museum of Narrative Art by MAD | Location: Exposition Park, Los Angeles, USA — Year: 2026 — Key materials: fiberglass-reinforced polymer (FRP), glass fiber-reinforced concrete (GFRC), glass