



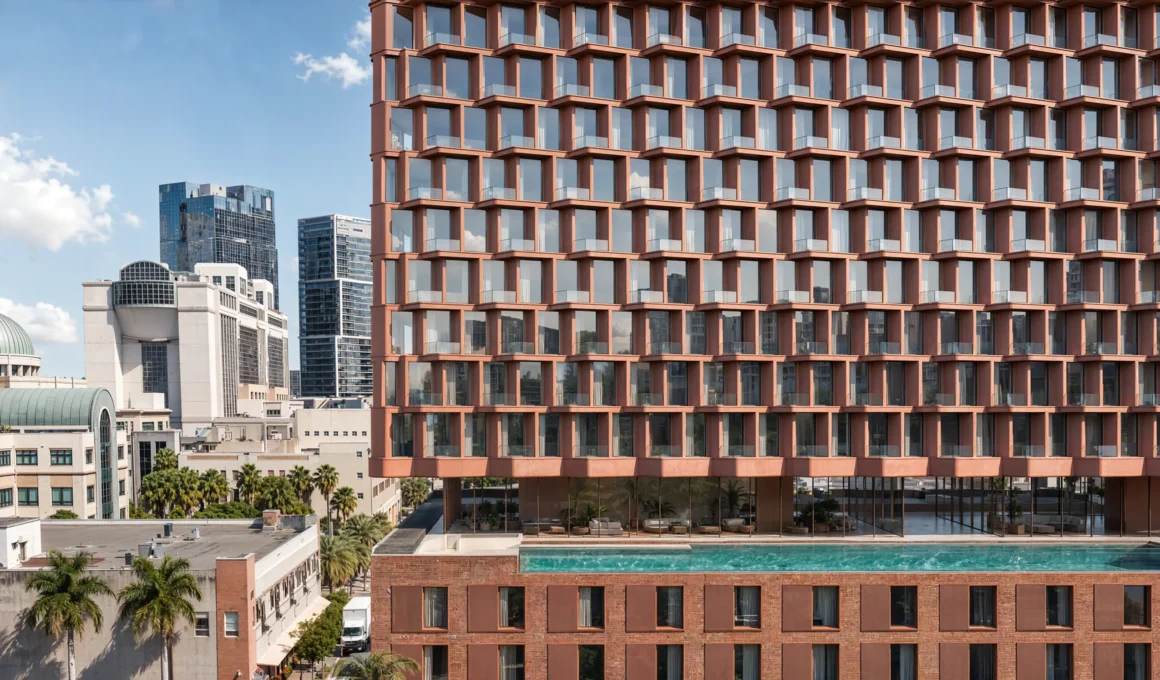
Turin-based practice CRA-Carlo Ratti Associati has unveiled design for MiMar, a 25-story residential tower proposed for West Palm Beach that turns Florida’s most valuable real estate asset — the ocean view — into something distributed rather than reserved. Developed under Florida’s Live Local Act for developer Jeff Greene, the building stacks affordable and market-rate homes within a single vertical community above the historic Datura Fire Station. Its folded façade does the work that policy alone cannot, making the sea visible to every resident rather than the ones who can pay for it.

Folded geometry drives the entire proposition. CRA drew on Miami’s Art Deco tradition, where coastal living has long been organized around orientation, and translated that logic into an undulating façade in which each residential module angles toward the Atlantic. On a stretch of coast where the view has historically been distributed according to price, the zig-zag form becomes the mechanism that spreads it more evenly across the building, while alternating solid and open surfaces preserve privacy between neighboring units.

Solar exposure shapes the tower as much as the ocean does. Engineered for South Florida’s climate, MiMar uses the same folds that orient units seaward to mediate sun and wind, with deepening balconies shading the residences below as the building rises — an envelope that grows more protective the higher it climbs, an environmental filter that shifts with the seasons rather than a fixed shading device applied after the fact.

Shared infrastructure underpins the social ambition. Every resident, regardless of unit type, enters through the same lobby and rides the same elevators to the same amenities and sea views. Affordable housing, developed under the state’s Live Local Act, accounts for 40 percent of the building’s units, and the podium terrace concentrates shared amenity space rather than segregating it by floor or wing — a spatial decision that keeps the building’s mixed-income premise legible in daily use, not just on paper. A comparable logic of distributing the domestic commons runs through Shand Road’s courtyard townhouses, where shared outdoor space anchors a similarly mixed housing model.

Street-level activation ties the tower to its site’s civic memory: retail fronts Datura Street, the residential entrance opens onto South Dixie Highway, and the preserved façade of the historic Datura Fire Station is retained at the base rather than cleared for the tower above it. That civic layer is matched structurally — the tower’s mass timber and concrete structural system, aligned with Florida’s emerging frameworks for tall timber construction, allows modules to be produced through off-site fabrication and assembled on location, compressing construction time and reducing disruption on a dense downtown block.

“In the collective imagination, Palm Beach is the antithesis of affordability,” said Carlo Ratti, founding partner of CRA and professor at MIT and the Politecnico di Milano, in a statement. “Yet this is precisely what drew us to this project: could we make coastal living accessible to all? And could we give everyone the same sea views?” The question sits inside a longer trajectory for the practice, which has moved between vertical urbanism projects at very different scales — from Singapore’s CapitaSpring to Turin’s Palazzo Micca — without settling on a single formula for what a tower owes the people who live around it. Here, the answer is architectural rather than programmatic: a building whose section, not its brochure, determines who gets to look at the ocean.
MiMar by CRA-Carlo Ratti Associati | Location: corner of Datura Street and South Dixie Highway, West Palm Beach, FL — Key materials: hybrid mass timber and concrete structural system