



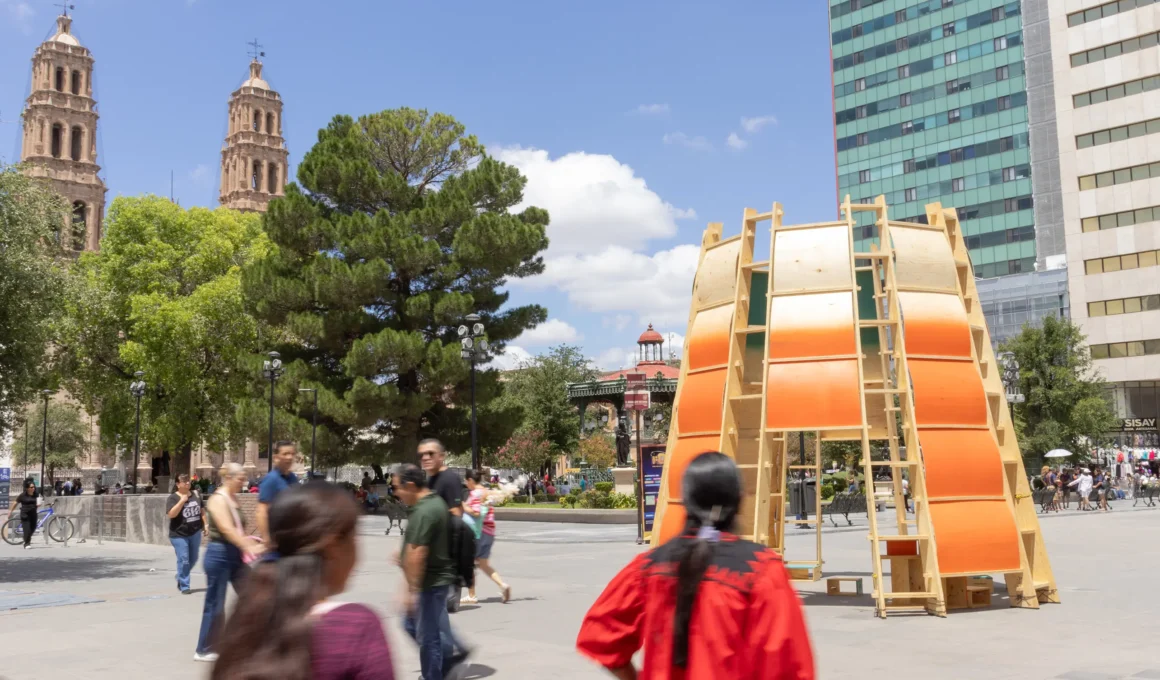
Students at Chihuahua’s Instituto Superior de Arquitectura y Diseño (ISAD) built Paso Nara, a plywood pavilion modeled on the skirts Rarámuri women move in, as a shelter that could itself be taken apart and moved. The temporary structure opened on July 25, 2026, at the corner of Avenida Independencia and Calle Victoria in the Plaza de Armas, a former vehicular crossing now given over to pedestrians. In September, ISAD presented it among nine temporary pavilions at Mextrópoli in Mexico City’s Alameda Central.

Shade comes first in Chihuahua, where the school treats it as a basic condition for using public space rather than an amenity. Thousands of people cross the square every day, and the reclaimed intersection had nowhere to stop out of the sun. Like the esparto canopy ELE Arkitektura and GA Estudio hung over a plaza in Alicante, this temporary shade pavilion answers a climatic problem with a regional tradition. “The aim is to create a route where people can take the shade inside,” said advisor Mauricio Rey Villareal as installation began.

A garment built for movement gave the pavilion its geometry. The design team looked at the layered, flexible construction of traditional Rarámuri skirts, which follow the body in motion while protecting it from the surrounding environment. The Rarámuri of Chihuahua are known for distance running, and ultrarunner Lorena Ramírez won the 2017 Cerro Rojo 50 km (31 miles) race in a long skirt and huaraches. The pavilion does not copy the skirt’s appearance, and this Rarámuri-inspired architecture borrows its behavior instead.

Wide at the ground, the enclosure flares outward to widen the shaded area for pedestrians and narrows gradually as it rises. The section moves continuously from openness to shelter, so visitors stay exposed to the square’s conversations and sounds while standing under cover. The same taper concentrates natural light toward the top of this curved plywood pavilion and pulls the eye upward. Its gradient of colors refers to the tones of the desert landscape around the historic center at sunrise and sunset.

Plywood carries everything here, working as structure and envelope at once rather than as cladding over a frame. The enclosure is made of bent panels that use the material’s natural flexibility to form one continuous, lightweight surface covering 18 m² (194 sq ft). As the sun moves, the curvature changes how daylight lands on the wood, and the bent plywood structure throws shifting patterns of light and shadow across the interior through the day.

Wedges instead of screws hold the pieces together. The joints rely on gravity, compression and wooden wedges, keeping conventional fasteners to a minimum, and the precision of each connection lets the components act as a single structural system. The school describes the pavilion not as a disposable object but as a system that can be dismantled, transported and rebuilt in another context, which is what makes it a demountable pavilion design rather than a two-week prop.

Every component was cut by three-axis CNC milling from digital files, so the parts arrived on site ready to fit without extensive adjustment. The same precision that makes the complex geometry possible is what allows the pavilion to come apart again. Because the CNC-milled plywood system uses widely available fabrication technology, the school says its logic can be reproduced at other sites and scales for temporary public-space interventions.

A summer workshop since 2012, Taller del Desierto brings ISAD students together to design and build temporary structures at full scale in Chihuahua. For 2026, 23 students worked with advisors Daniel Romero Valencia, Mauricio Rey Villareal and Juan Castillo Cruz under coordinator Alexis Pereda Chánez, taking the student design-build workshop from concept to installation. Pereda said the result was “designed for walking through, resting and being together.” The name joins paso, the everyday crossing of the site, to nara, a reference to the wood and to the culture behind its form.

From Chihuahua to Mexico City, the pavilion’s run in the Plaza de Armas was scheduled to end on August 9, and in September ISAD presented Paso Nara at the Alameda Central, where nine free temporary installations opened on September 19. This year the Mextrópoli 2026 pavilions were framed around how cities change through the needs of their inhabitants and not only through large public works. The festival’s previous edition hosted PPAA’s Resonancia Suspendida, another ephemeral pavilion that put wood at the center of the festival.
At the very top, where the plywood narrows, an opening frames a fragment of sky. The pavilion exists because the square had too much of it, and the one view it offers is of that same sky, visible only once a visitor has stepped into the shade to look up.
Paso Nara by Instituto Superior de Arquitectura y Diseño (ISAD) | Location: Av. Independencia y Victoria, Col. Centro, 31000, Chihuahua, Chih., Mexico — Year: 2026 — Key materials: bent plywood, wooden wedges