



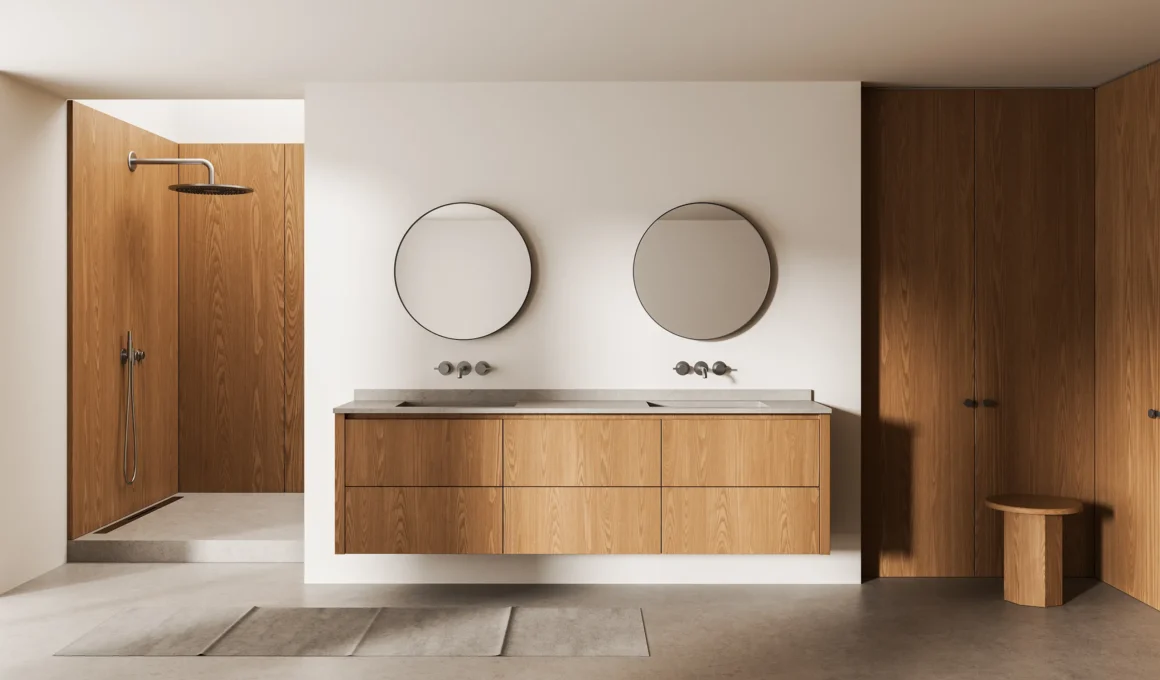
Kitchen and bathroom renovations are often planned around the elements people can see: cabinetry, tile, countertops, lighting, faucets, and finishes. These choices shape the character of the room, but they are only part of what determines whether the finished space will function well.
Behind the walls and beneath the floors, water lines, drains, valves, connections, and vents support almost every feature in the design. A problem in this hidden system can turn a beautiful renovation into a room that needs to be opened again.
Whether you are comparing plumbers in Toronto or renovation professionals in your own area, plumbing expertise is most valuable before the layout and materials are finalized. Early input can reveal limitations, identify aging components, and help the design team avoid changes after construction begins.
Why Plumbing Should Be Part of the Design Phase
Plumbing renovation planning should begin at the same time as the room layout, not after the cabinets and fixtures have already been ordered.
The position of a sink, toilet, shower, tub, dishwasher, or kitchen island affects more than appearance. Each fixture must connect properly to water, drainage, and, where applicable, venting. Moving one item may affect several other parts of the system.
Early planning allows homeowners, designers, contractors, and plumbers to review the same layout before work begins. This can answer important questions:
- Can the proposed fixtures connect to the existing system?
- Will pipes fit within the planned walls or floors?
- Is sufficient access available for installation?
- Will cabinetry interfere with valves or drains?
- Does the project involve work that requires approval or inspection?
Resolving these questions on paper is usually easier than resolving them after tile or cabinetry has been installed.
Inspect Existing Plumbing Before Covering It Again
Renovation provides a valuable opportunity to examine pipes that are normally concealed.
Once drywall, flooring, cabinets, or old fixtures have been removed, a plumbing inspection can identify corrosion, deteriorated connections, previous patch repairs, and signs of leakage. The fact that a pipe is not currently dripping does not necessarily mean it is in good condition.
Look for:
- Rust or discolouration
- Mineral deposits around fittings
- Damp framing or insulation
- Staining beneath fixtures
- Cracked or poorly supported pipes
- Improvised connections
- Drainage components that are difficult to access
These observations do not automatically mean everything must be replaced. They do provide information that can help homeowners decide whether an existing component should remain behind a new finished surface.
Should Old Pipes Be Replaced While the Wall Is Open?
Old pipes should be evaluated based on their material, condition, location, and accessibility.
A serviceable pipe in an unfinished utility space presents a different risk from a deteriorated connection that will soon be concealed behind custom cabinetry or a fully tiled shower wall.
Replacing every visible component may be unnecessary. However, leaving a questionable pipe in place can create a larger problem if reaching it later requires removing expensive finishes.
The decision should balance present condition against future access. When an area is already open, the additional disruption required to replace an aging section may be much lower than it would be after the renovation is complete.
Look for Evidence of Previous Moisture
Small plumbing problems are not always obvious during everyday use. Water may travel along a pipe, collect beneath flooring, or appear far from the original leak.
Possible signs of hidden water damage include:
- Darkened wood
- Soft subflooring
- Swollen cabinet panels
- Peeling paint
- Rusted fasteners
- Musty odours
- Stained drywall
- Crumbling material around a pipe opening
Finding moisture does not reveal the source by itself. The water could be coming from a supply connection, drainage fitting, failed seal, appliance, or surrounding building surface.
The source should be corrected before new materials cover the area. Installing fresh drywall, flooring, or cabinetry over an unresolved moisture problem can hide the warning signs without stopping the damage.
Decide Carefully Before Moving Fixtures
Relocating fixtures can dramatically improve a room. Moving a sink may create more useful counter space. Repositioning a shower may improve circulation. A kitchen island sink may support a more social cooking layout.
However, fixture placement should be evaluated for both design value and plumbing feasibility.
Moving a faucet or sink a short distance along the same wall may be relatively straightforward. Relocating a toilet, tub, or island sink to another part of the room can require changes to the drain line, supply piping, venting, flooring, and structural openings.
Before approving a new location, ask:
- Where are the current supply and waste connections?
- Can the new drain maintain the required route?
- Will the work affect joists, concrete, or finished rooms below?
- Is there space for the required piping?
- Can the connections remain accessible?
- Does the design justify the additional work?
The best layout is not always the one that moves the most fixtures. Sometimes keeping major plumbing in place allows more of the renovation budget to go toward materials, storage, lighting, or higher-quality fittings.
Check Water Flow Before Selecting Fixtures
A large rainfall shower, freestanding tub, pot filler, body-spray system, or multiple-sink vanity may look appropriate in a design plan but still needs to function with the home’s existing plumbing.
Water pressure should be checked before selecting fixtures that require a particular flow rate. The available hot-water capacity should also match the way the renovated room will be used.
For example, a larger tub may take longer to fill than expected if the supply is limited. Multiple shower outlets may not perform as intended when used simultaneously. A kitchen design with several water-using appliances may require careful coordination.
This does not mean ambitious fixtures should be avoided. It means their technical requirements should be reviewed before purchase.
Coordinate Plumbing With Cabinets and Surfaces
Cabinet drawings and plumbing plans should be compared before fabrication or installation.
A drain that enters a cabinet in the wrong location can reduce usable storage. A valve placed directly behind a drawer may become inaccessible. An under-sink filtration system, waste unit, or dishwasher connection may require more room than the cabinet designer expected.
The team should confirm:
- Sink dimensions and depth
- Faucet-hole locations
- Drain and supply positions
- Appliance connections
- Drawer and shelf clearances
- Space for filters or disposal equipment
- Access to each shutoff valve
Wall-mounted fixtures require even more coordination because important connections may become inaccessible after the wall is tiled or finished.
Accurate measurements during the rough-in plumbing stage help prevent later cutting, cabinet modification, or fixture replacement.
Preserve Access for Future Maintenance
Minimal interiors often aim to conceal mechanical elements. Pipes, valves, cleanouts, and service panels may seem inconsistent with a visually calm room.
However, complete concealment can make even a minor repair unnecessarily destructive.
Thoughtful design can preserve access without compromising appearance. Options may include:
- Removable cabinet panels
- Discreet access doors
- Reachable valves inside vanities
- Serviceable appliance connections
- Accessible drain cleanouts
- Removable bathtub panels
The goal is not to leave plumbing exposed. It is to avoid permanently sealing every component behind tile, stone, built-in furniture, or decorative wall treatments.
A small, carefully positioned access point may prevent a much larger opening later.
Plan Waterproofing and Plumbing Together
Plumbing installation and bathroom waterproofing are separate parts of the project, but they must be coordinated.
Pipe penetrations, shower valves, drains, tub connections, and wall-mounted fittings all pass through or connect with water-resistant assemblies. Poor sequencing can compromise the finished installation.
Before tile work begins, confirm that:
- Drain locations match the shower or floor design
- Pipe penetrations are prepared correctly
- Fixtures can be installed without damaging protected surfaces
- Connections have been tested
- The selected waterproofing system is complete
- No further pipe adjustments are expected
Once tile is installed, correcting the position of a valve or drain becomes more disruptive. Final testing before surfaces are closed gives the team an opportunity to resolve problems while the components remain visible.
Understand Local Permit and Inspection Rules
Permit requirements vary by location and by the scope of the project.
Replacing a faucet or fixture in the same position may be treated differently from adding plumbing, changing drainage, relocating fixtures, or altering an entire system.
For example, the City of Toronto states that installing or modifying plumbing systems can require a building permit. Its renovation guidance also includes plumbing documentation for projects involving plumbing, drains, or water-service elements.
Homeowners should verify the rules that apply to their own property before construction begins. This is especially important when the renovation includes structural changes, a new bathroom, basement work, or major plumbing relocation.
The contractor should also explain who is responsible for applications, inspections, and documentation.
Include Contingency in the Budget and Schedule
Not every concealed condition can be predicted before demolition.
A wall may contain old piping, an undocumented repair, an unusual connection, or evidence of a past leak. Homeowners often find these issues only after the room has been opened.
A practical renovation budget should include a contingency for essential infrastructure work. The schedule should also allow time for inspection, repairs, testing, and any required approvals.
Contingency does not mean assuming that something will go wrong. It means recognizing that hidden building systems cannot always be fully assessed from the finished room.
This is particularly important when renovating an older property or the only full bathroom in the home.
When Professional Plumbing Input Makes Sense
Professional input is useful when the project involves moving fixtures, opening walls, replacing older pipes, installing new drainage, or investigating signs of moisture.
A plumber can evaluate the existing system, explain which components can remain, and identify work that should be completed before new surfaces are installed. Leak detection may also be appropriate when staining or dampness is present but the source is unclear.
For example, local Canadian plumber, Dr. Pipe Drain and Plumbing provides renovation plumbing, rough-in work, inspections, drain services, and repairs for Toronto-area properties. The value of this involvement is not simply completing an installation. It is helping the renovation team understand how the design can work with the existing plumbing system.
Professional support becomes especially important when:
- Several fixtures are being relocated
- Pipes show corrosion or deterioration
- The project involves a concrete floor
- Moisture has been found behind a wall
- Drainage problems already exist
- The contractor cannot clearly explain the plumbing plan
- Local permits or inspections may be required
Final Thoughts
A successful kitchen or bathroom renovation depends on more than attractive finishes. The hidden plumbing must support the layout, fixtures, and everyday use of the room.
Inspecting pipes while they are accessible, checking fixture requirements, coordinating cabinet drawings, and preserving service access can prevent difficult decisions later.
The best time to find a questionable connection is before it disappears behind new tile or cabinetry. With plumbing included in the design process from the beginning, homeowners can create interiors that are not only visually complete but also practical, durable, and easier to maintain.