



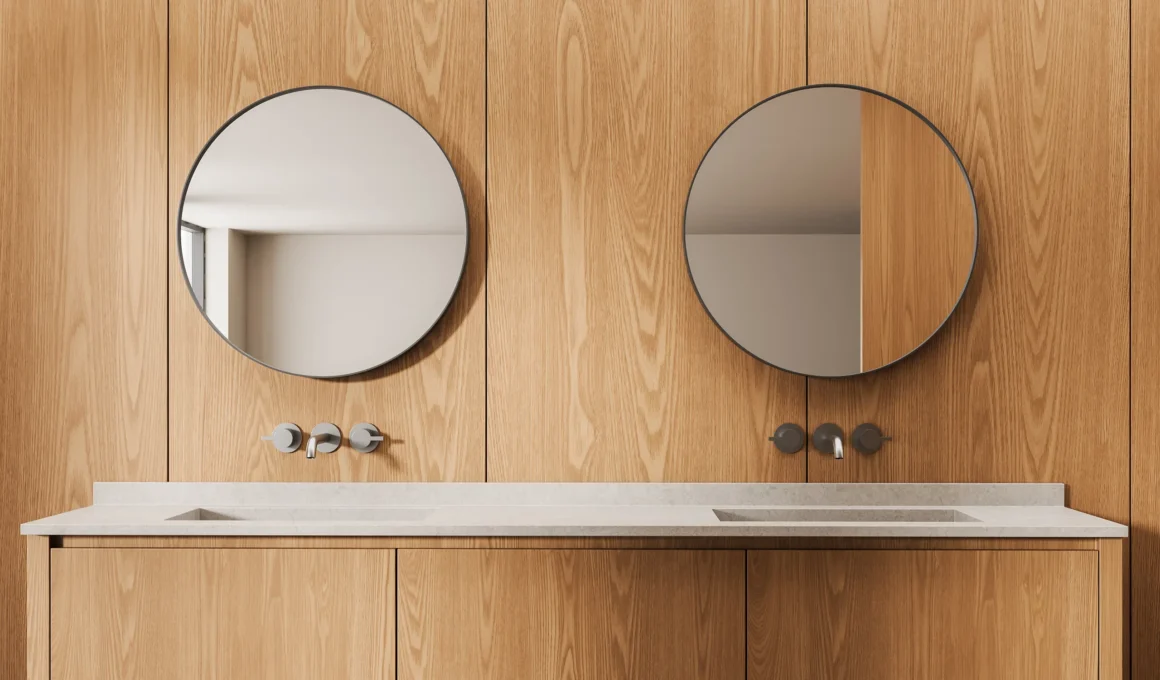
A carefully designed interior should remain practical long after the photographs are taken. Materials, layouts, and storage all contribute to that goal, but some of the most important decisions are hidden behind walls, beneath floors, and inside cabinets.
Plumbing is easy to overlook when it works correctly. It becomes much more visible when a valve cannot be reached, a slow leak damages custom cabinetry, or a minor repair requires removing tile from a newly renovated bathroom.
Homeowners researching a project may use location-based searches such as plumbing services Ottawa or the equivalent for their own city. Wherever the property is located, the most valuable time to ask for plumbing input is before fixture positions, cabinetry, and finished surfaces become difficult to change.
1. Keep the Main Water Shutoff Accessible
Every home should have a practical way to stop the water supply during a leak, repair, or appliance failure.
The main water shutoff should not be hidden permanently behind drywall, fixed shelving, or a built-in feature that must be dismantled. A shutoff that technically exists but cannot be reached quickly offers little help during an active leak.
The design should allow an adult to locate and operate it without moving heavy furniture or searching through several service spaces.
A discreet solution might include:
- A removable cabinet panel
- A flush access door
- A labelled utility cabinet
- An opening concealed within millwork
- A dedicated mechanical area
Homeowners frequently report discovering that renovations have blocked access to valves, leaving them with the choice of cutting into a finished wall or relocating the component. Planning access from the beginning prevents this conflict between appearance and function.
Individual shutoff valves for sinks, toilets, appliances, and other fixtures should also remain reachable. These allow one fixture to be isolated without interrupting water throughout the entire home.
2. Group Plumbing-Heavy Rooms Thoughtfully
Kitchens, bathrooms, laundry rooms, and utility spaces require water supply, drainage, and sometimes venting. Their relationship within the floor plan can affect the complexity of the plumbing system.
Placing plumbing-heavy rooms near existing service routes may reduce the need for long pipe runs and difficult structural openings. It can also make future inspection and repair more manageable.
This does not mean every bathroom must sit directly beside the kitchen. It means that fixture placement should be reviewed alongside the building’s existing drain stacks, water lines, floor structure, and service spaces.
A visually appealing layout can become less practical when a new fixture requires:
- Long horizontal drain runs
- Extensive floor removal
- Pipes passing through several structural areas
- Connections hidden behind permanent finishes
- Complicated access from the room below
Keeping fixtures reasonably close to existing drain routes may reduce unnecessary complexity. Plumbing professionals have also warned that poorly planned long drain runs can contribute to slow flow, buildup, gurgling, and odours.
3. Preserve Access to Components That May Need Service
Minimalist interiors often aim to conceal every mechanical element. The visual result can be beautiful, but complete concealment may turn a simple repair into demolition.
Valves, tub connections, shower controls, cleanouts, pumps, filters, and appliance fittings may all require inspection or replacement during the life of the home.
A plumbing access panel does not need to resemble a large plastic door in the middle of a feature wall. It can be integrated into:
- Cabinet interiors
- Removable baseboards
- Hinged wall panels
- Closets on the opposite side of a bathroom
- Detachable bathtub surrounds
- Built-in furniture with removable sections
Homeowners regularly express frustration about having to damage half a room to reach a small plumbing connection. The usual reasons for limited access are cost, aesthetics, and poor coordination between design and mechanical planning.
The goal is not to expose every pipe. It is to identify the components most likely to require service and provide a reasonable way to reach them.
4. Evaluate Fixture Relocation Before Finalizing the Layout
Moving a sink, toilet, shower, or bathtub can significantly improve a room. It can create better circulation, increase storage, or make a small bathroom feel more balanced.
However, supply pipes are only one part of the decision. Drainage and venting often have a greater influence on where fixtures can be positioned.
A toilet relocation may require changes beneath the floor. A shower placed farther from the main drain route may need a longer connection with sufficient space for proper installation. A sink moved to another wall may affect both drainage and venting.
Homeowners discussing bathroom renovations frequently underestimate how many connected systems must be reconsidered when fixtures move.
Before approving the new layout, ask:
- Where is the existing drain line?
- What is beneath the floor?
- Will the work affect joists or concrete?
- Can the new connections remain accessible?
- Does the improved layout justify the added work?
- Are there simpler changes that achieve a similar result?
Keeping some fixtures in their existing locations can free more of the renovation budget for cabinetry, lighting, finishes, or higher-quality products.
5. Coordinate Cabinets With Plumbing Before Fabrication
Cabinet drawings should be compared with plumbing positions before the units are built.
A pipe entering a cabinet in the wrong place may eliminate a drawer, reduce storage, or require an opening to be cut after installation. A deep sink can also occupy more under-counter space than expected.
The plans should account for:
- Sink dimensions
- Drain and trap positions
- Hot and cold water supply lines
- Appliance connections
- Shutoff valves
- Water filters
- Waste-disposal equipment
- Pull-out drawers and shelves
This is especially important for kitchen islands, floating vanities, wall-mounted faucets, and custom millwork. These designs often leave less flexibility for last-minute changes.
A few centimetres can determine whether a drawer opens properly or whether a valve remains accessible. Confirming measurements during the planning stage protects both the cabinetry and the plumbing installation.
6. Choose Fixtures With Maintenance in Mind
A fixture should suit the visual language of the room, but appearance should not be the only consideration.
Before choosing a faucet, shower system, tub, toilet, or sink, consider:
- Whether replacement components are available
- How internal parts can be reached
- Whether the finish is practical to clean
- Whether the fixture suits the available water pressure
- How much space installation and repair require
- Whether specialized components are needed
Highly integrated or concealed fixtures can produce a refined result, but they may require careful access planning. A wall-mounted faucet, for example, places important components inside the wall rather than beneath the sink.
The existing water pressure and hot-water system should also be considered before selecting large tubs, multiple shower outlets, or other high-demand fixtures. A product may look appropriate in a design plan but perform differently when connected to the home’s actual system.
Selecting products before confirming these requirements can lead to disappointing performance or mid-project changes.
7. Plan Leak Detection Into the Home
Leak detection can be treated as part of the smart-home plan rather than added after water damage occurs.
Basic sensors sit near appliances, sinks, water heaters, pumps, and other vulnerable areas. They sound an alarm or send a notification when water reaches them. More advanced systems monitor water flow and may connect to a valve capable of shutting off the main supply.
These systems serve different purposes:
- Point sensors detect water in a specific location.
- Flow monitors look for unusual patterns in household water use.
- Automatic shutoff systems may stop the supply after detecting a possible leak.
Travelers notes that smart leak-detection devices can alert homeowners to leaking or freezing pipes before the problem becomes worse.
Sensors should be positioned where water is likely to collect, including:
- Under kitchen sinks
- Near washing machines
- Beside dishwashers
- Around water heaters
- Inside vanity cabinets
- Near basement plumbing equipment
They still require working batteries, connectivity, testing, and a clear response plan. A notification is useful only when the homeowner knows where the water shutoff is located and what to do next.
8. Photograph and Label Plumbing Before Closing the Walls
Once the rough plumbing has been installed and tested, photograph it before insulation, drywall, tile, or cabinets conceal the work.
The images can show:
- Water-line routes
- Drain and vent positions
- Shutoff locations
- Pipe penetrations
- Connections behind fixtures
- Areas that should not be drilled into
- The relationship between pipes and wall framing
Include a measuring tape or another reference point in some photographs. A wider image can establish the room location, while a closer image records the specific connection.
Store the photographs with renovation drawings, permits, warranties, fixture information, and contractor records.
This simple record can help future owners and tradespeople understand what is behind a wall. It may also prevent unnecessary exploratory openings when another project is completed later.
Labels are equally valuable. Clearly identify valves, filters, pumps, cleanouts, and other service points rather than expecting someone to remember their purpose several years later.
When Professional Planning Makes Sense
Professional plumbing coordination is worthwhile when the project involves fixture relocation, concealed valves, changes to drainage, older pipes, signs of leakage, or major kitchen and bathroom work.
A plumber can inspect existing components, identify practical service routes, and explain which design choices may affect installation or maintenance.
For example, Dr. Pipe Drain and Plumbing provides Ottawa-area services that include plumbing repairs, fixture installation, leak detection, camera inspections, drain work, water-line services, and renovation-related plumbing. This range can help homeowners address both visible fixtures and the systems that support them.
Professional input is particularly useful when:
- Walls or floors are already open
- Pipes show corrosion or previous repairs
- Fixtures are moving to new locations
- Custom cabinets are being fabricated
- Water pressure is inconsistent
- Several plumbing upgrades are being completed together
- The design team is unsure how future access will work
The plumber, contractor, cabinet designer, and interior designer should review the same plans rather than making separate assumptions.
Final Thoughts
Low-maintenance home design is not about eliminating every future repair. It is about making ordinary inspection, isolation, and servicing less disruptive.
Accessible shutoffs, thoughtful fixture placement, discreet service panels, coordinated cabinetry, and documented pipe routes may not be the most visible parts of a renovation. They can still determine how well the finished home performs over time.
A successful interior should look complete without making its essential systems impossible to reach. Planning plumbing alongside the design allows both priorities to work together.