



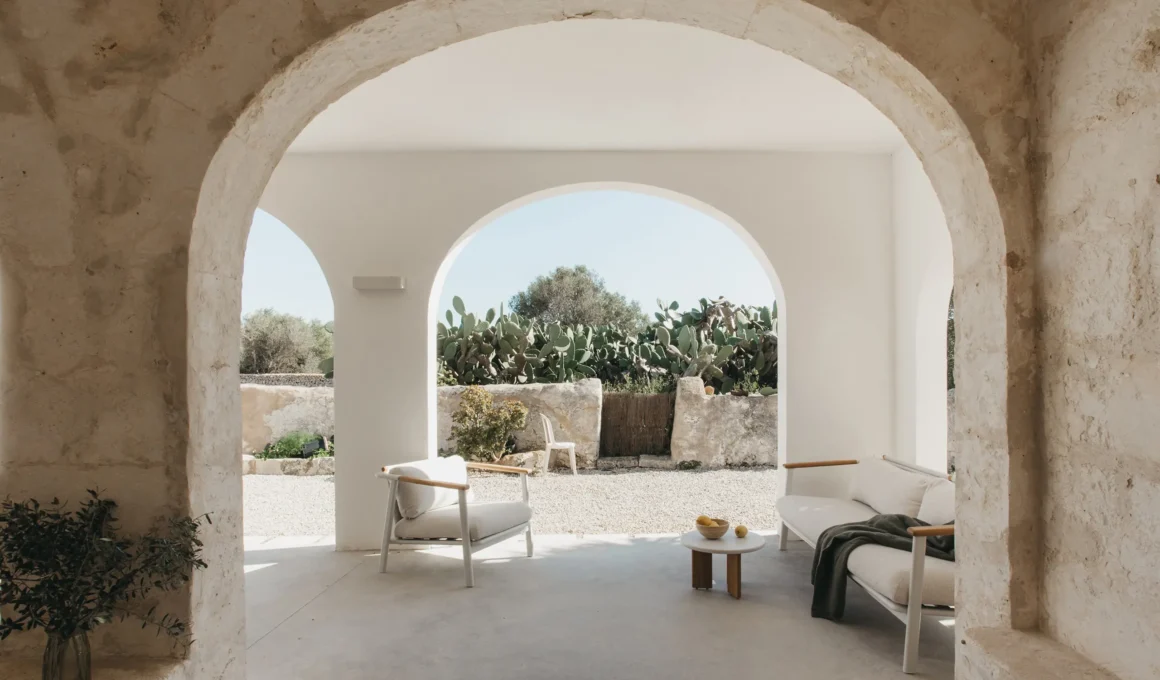
idearch studio strips a derelict 1886 farmhouse on Menorca down to its stone walls, then builds an entirely new house inside what’s still standing. The Madrid-based studio’s renovation of Son Martorell — a traditional lloc, a working rural estate shaped by farming, livestock, and generations of local building knowledge — reorganizes the whole property around a single double-height void where a new staircase wraps the original stone wall it was built to protect. Rather than restoring an idealized past, the project accepts every alteration the building absorbed over more than a century as part of its history, not a flaw to correct.

A lloc’s architecture is inseparable from the land it sits on, built directly from local building materials — marès stone, clay, dry-stone walls — and from decisions about orientation, shade, and wind rather than composition. Son Martorell inherits that logic rather than imposing a new one: every material choice in the renovation traces back to resources the island itself provided, the same resources that shaped the estate for well over a century before any architect touched it.

The estate itself is composed of the main house, a former cattle barn, and a landscape structured through dry-stone walls, paths, and native vegetation — a working whole rather than a single object. Decades of successive alterations had split the main house internally into two independent units, dissolving the spatial unity that once defined it and leaving little of the original configuration legible from inside.

idearch studio built its construction strategy around subtraction rather than addition: deteriorated elements were removed, non-structural partitions cleared, compromised roofs and slabs taken down. What remained after that process is what the studio calls a useful ruin — a stable spatial and material base capable of supporting an entirely new layer of occupation, a strategy not unlike the one behind Iterare Arquitectos’ Casa Nido in Valencia, where a preserved brick-and-lime shell became the foundation for a new house built inside it rather than beside it.

The entrance itself is defined by a double-height void that becomes the spatial heart of the project, organizing circulation across the whole house. A light staircase and walkway unfold within this space, wrapping around the existing stone wall — understood here both as structure and as a material memory of the building — so that every level connects back to this single central core rather than to a network of corridors.

A detailed reading of the existing masonry guided a selective cleaning process to recover the original marès stone facade wherever conservation was viable. Where it wasn’t, lime-based mortars and tiling resolve the house’s wet areas with material continuity rather than a visible seam — a discipline close to the one Estudi Biga applied at Horno Pigalle in Maó, where selective subtraction was used to reveal a building’s history rather than erase it.

New openings respond to Menorca’s traditional building logic, where climate and place prevail over compositional rules. To the south, the main living spaces open fully to the landscape through floor-to-ceiling glazing, capturing light and framing views out toward the estate. To the north, service areas and wet cores sit behind a more recessed façade, where smaller openings act as a buffer against the island’s prevailing Tramontana winds.

Inside, new openings cut directly through the marès walls act as thresholds between rooms rather than as doorways in the conventional sense. The house is organized as a continuous sequence of spaces, where corridors disappear in favor of fluid transitions and a more direct spatial experience from one room to the next.

What outlasts any single decision in this renovation is the stone wall at its center: the same material that once simply held the house up now holds the staircase that runs around it, worn by weather and use long before anyone thought to climb it as part of a design.
Son Martorell by idearch studio | Location: Menorca, Spain — Year: 2026 — Key materials: marès stone, dry-stone walls, lime-based mortar