



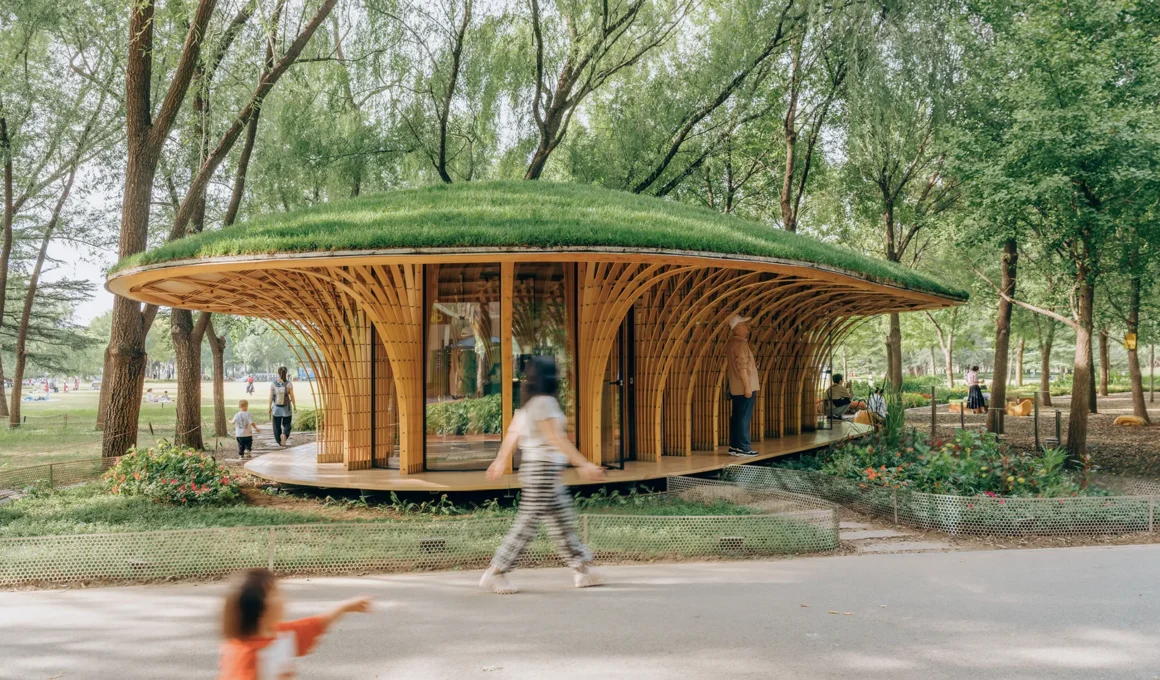
Beijing-based LUO studio has built West Garden Florist, an 84-square-meter (904-square-foot) flower shop and café in Haidian Park, from thin off-the-shelf timber slats, because the park’s footpaths could not take the machinery a heavier building would need. The trees around the site set its footprint, and the paths leading to it set its structure. The pavilion reads as a giant mushroom in the grove, but that shape came out of the constraints rather than ahead of them.
A park outgrowing its lawn set the brief. Haidian Park is one of the district’s major urban green spaces, and its central lawn has become one of its busiest public areas, used for camping, kite flying and ball games, while the newly opened Monet Garden nearby draws its own visitors. As numbers rose, the park needed a modest facility for coffee, flowers and short rests. The result is a flower shop and café in a Beijing park, designed in September 2024 and completed in April 2025.

Where three paths meet, the site occupies an open patch of an existing grove beside the central lawn, with trees standing at varying distances around it. LUO studio treated them neither as obstacles to remove nor as ones to work around: the footprint follows the gaps between the trunks, producing an irregular polygonal plan. As at PPAG architects’ timber pavilion in Vienna’s Resselpark, the geometry was not chosen first. Nature, LUO studio said, is “not only the context of the project, but also the underlying logic.”

Shelter and openness pulled against each other. A generous roof overhang runs around the whole building, with a continuous seat beneath the eaves, so the shop doubles as a covered public veranda in the woodland, usable in sun, rain or snow. At the same time, people come to the park for trees, light and views, and the building could not block them. It had to stay permeable, letting greenery, light and movement pass through rather than stop at a wall.

Bent columns, woven roof resolve the two demands. A ring of dense, slender columns bends outward to carry the wide eaves, then extends inward, the members interweaving to form a softly curved canopy. That structure, not a decorative decision, gives the building its mushroom-shaped pavilion silhouette, and beneath it visitors sense a subtle shift in scale. The building, LUO studio said, “does not attempt to assert a strong architectural presence within the grove.”

What the paths could carry decided the material. Haidian Park’s paths serve pedestrians and non-motorized vehicles, with no access for large construction machinery or heavy hoisting, and heavy materials would have risked damaging them and disrupting the park’s daily use. The columns are therefore made from thin timber slats of standard dimensions, readily available on the market, spaced apart and gathered into bundled, standardized units. The gaps between slats take the visual weight out of each column, turning lightweight timber construction into a frame that light and tree shadows pass through.

A method built over several projects, the approach has run through the work of LUO studio, including the Pergola in Luotuowan Village, the Zheshui Natural Library and the Yuntai Ice Chrysanthemum Display Shelves. Across those works, the team explored ways of making space from small, light components and developed a consistent method for both design and construction. In Haidian Park, building with lightweight components met a site where it was a practical necessity as well as a formal choice.

Shelves set at the joints carry the flowers. The bundled columns are fastened with horizontal threaded rods, and the designers sized custom thin metal shelves to the dimensional relationship between rods and slats, fitting them between columns as display platforms for flowers and plants. The display grows out of the structure rather than being added afterward, a case of furniture integrated into structure. Overhead, circular skylights set evenly into the woven canopy let daylight fall in patches, like sun through a tree crown.

A roof planted for winter gives back the ground the building occupies. The roof is a continuous planted surface that also insulates the interior, and because Beijing’s growing season is short, this green roof for a cold climate uses cold-resistant, drought-tolerant species suited to northern conditions. They hold their appearance from late autumn to early spring, when most herbaceous plants struggle. A building sized to what the park’s footpaths could take is slowly growing the same cover as the woodland floor around it.
West Garden Florist by LUO studio | Location: Haidian Park, Haidian District, Beijing, China — Year: 2025 — Key materials: timber slats, threaded rods, metal shelves, planted roof