

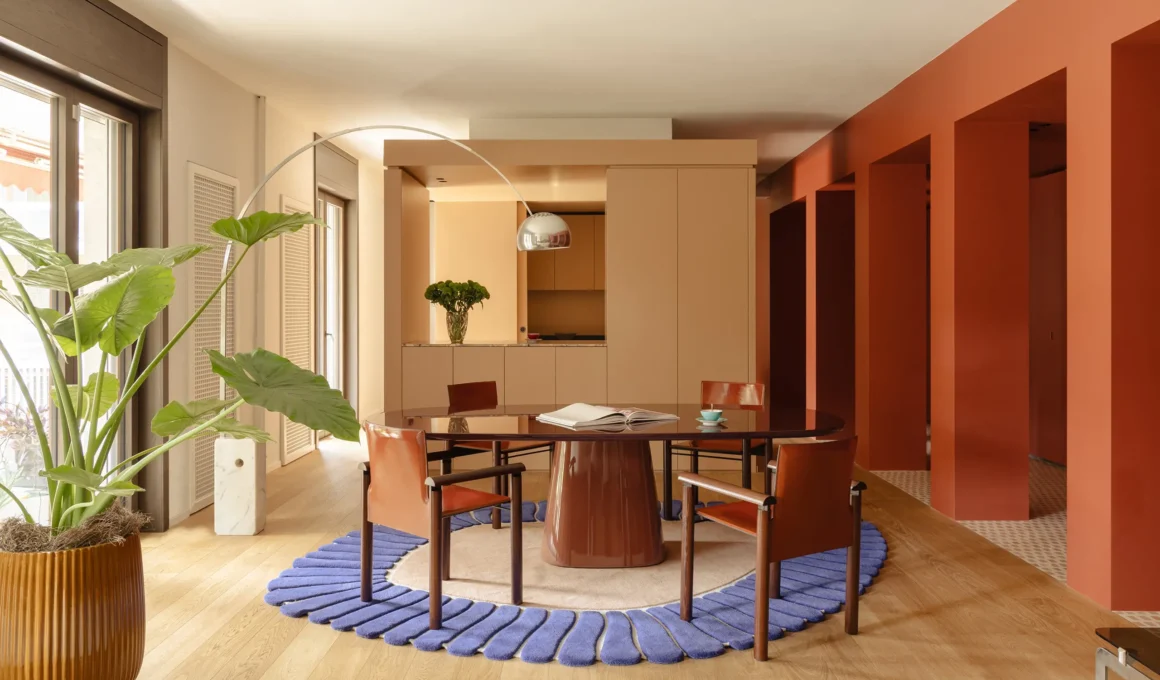
Atelierzero turned Milan’s most overlooked architectural element, the corridor, into the organizing feature of an entire renovation. The THAT Z SHOW apartment, completed in 2025, gave a fragmented, small-roomed layout over to a single fluid space anchored by a central passage reimagined as a portico. What was once a means of getting from one room to another became the room itself.
A radical overhaul replaced the THAT Z SHOW apartment‘s original partitioning entirely, dissolving small enclosed rooms into one continuous, open plan, a strategy Atelierzero has also tested in their CDS Apartment elsewhere in Milan. The renovation split the property into two units, a main residence and a separate studio for guests, each designed to share a single stylistic identity without duplicating it. Atelierzero treated the split not as a compromise but as an opportunity to test how far a shared material language could stretch across two distinct spaces.
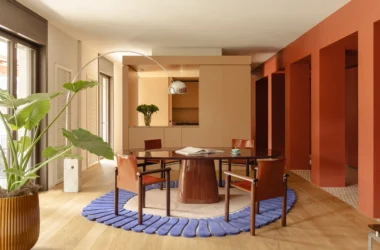
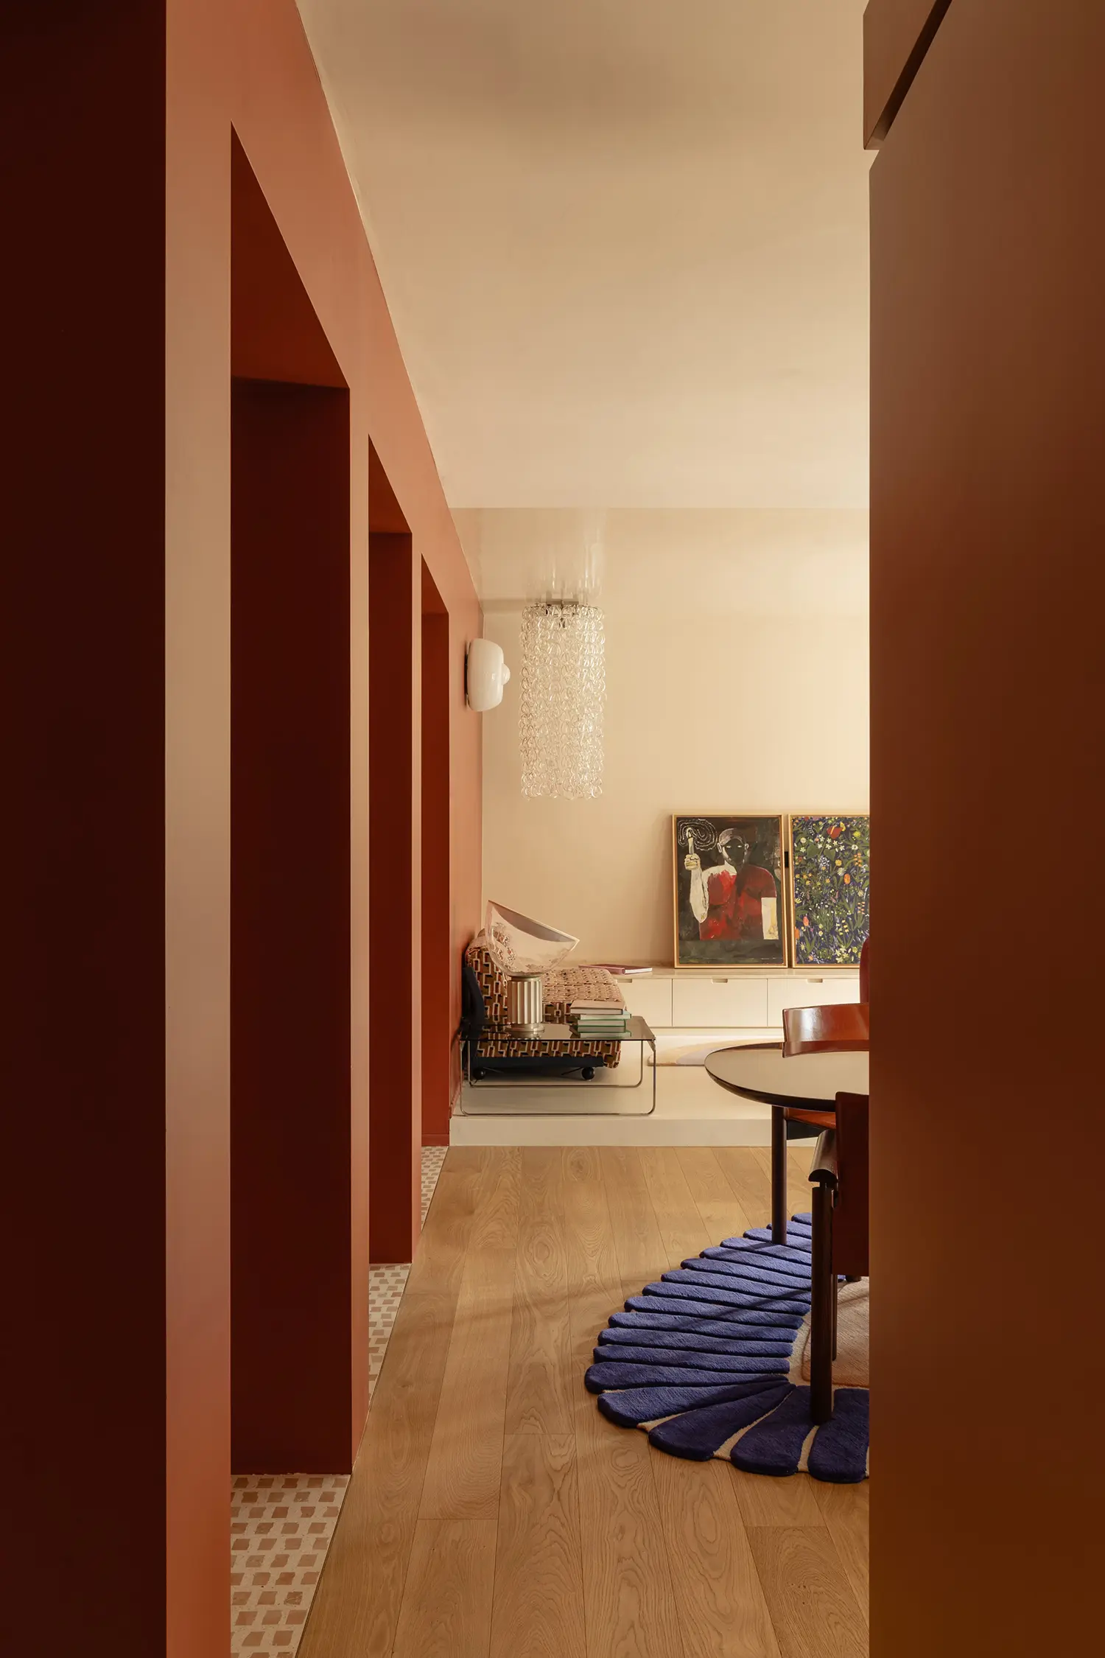
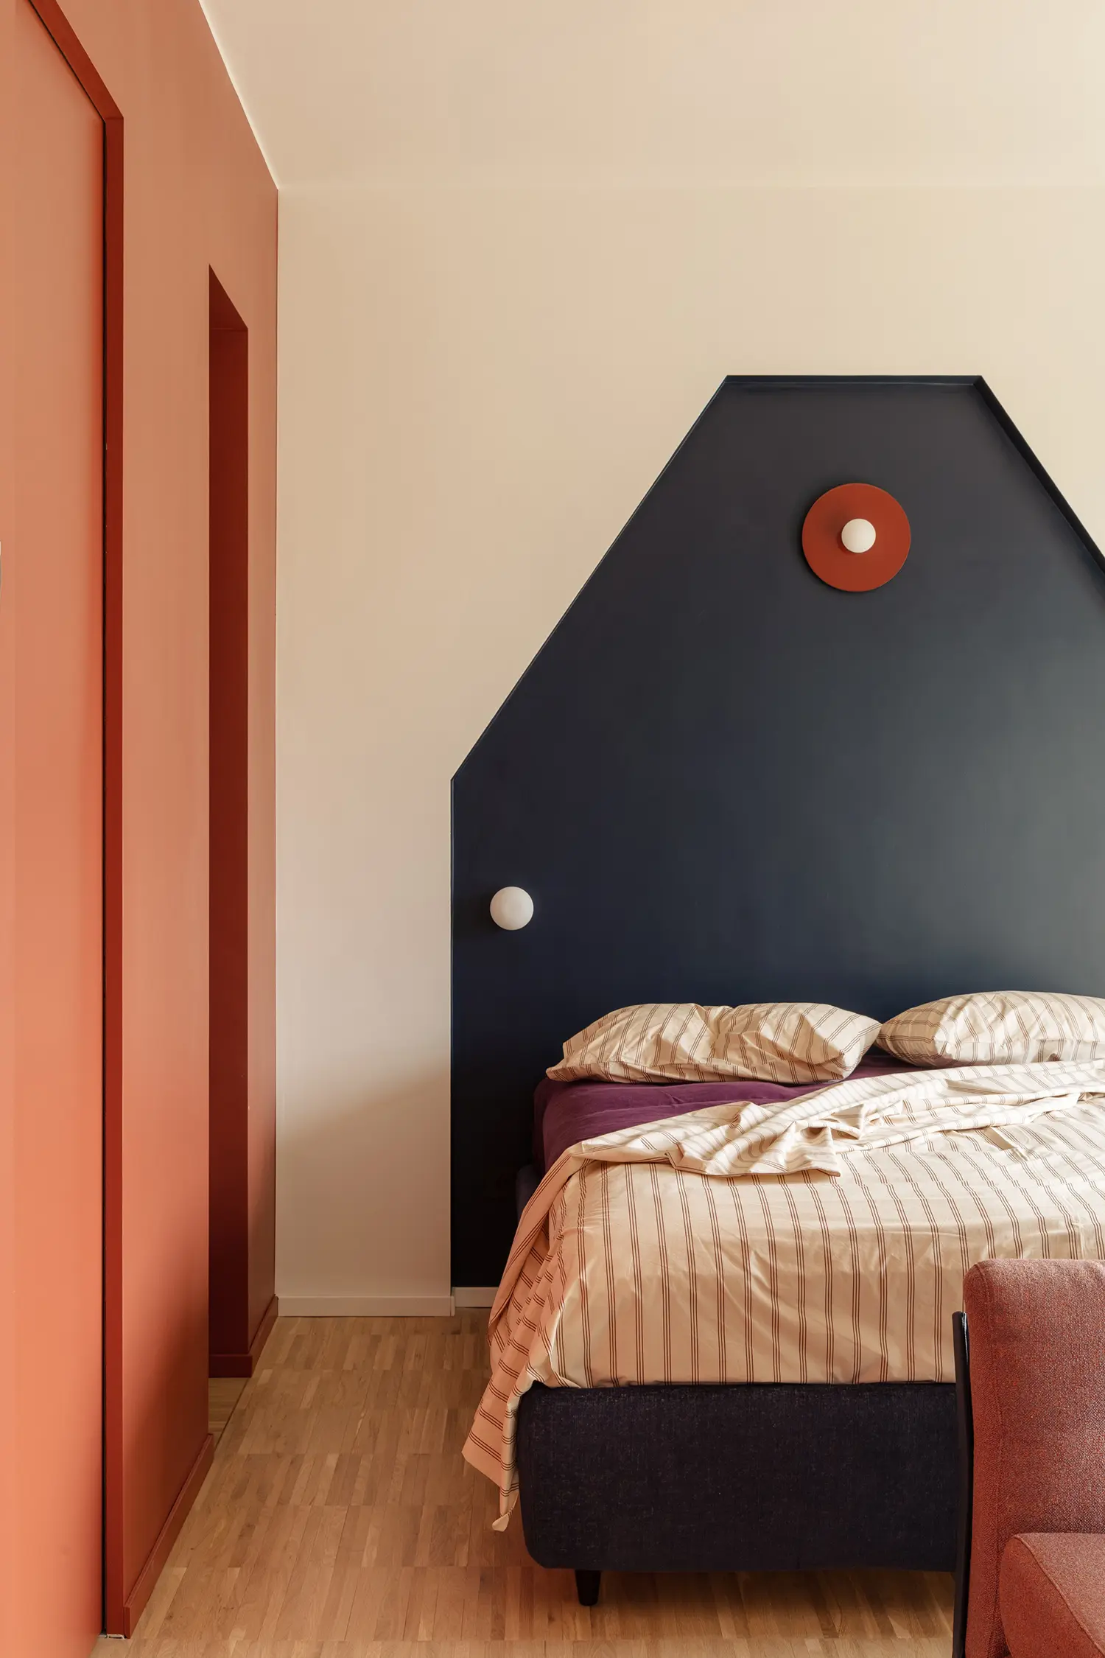
The corridor carries the architectural weight that most renovations assign to a living room or kitchen. Modeled on the rhythm of a portico, it runs the length of the Milan apartment renovation in bold color and graphic flooring, refusing to read as a passageway. On one side it opens toward the home’s communal heart; on the other, it conceals a long custom cabinet whose doors lead to the laundry, bathroom, storage, and the studio’s separate entrance, turning utility into part of the corridor’s visual sequence.
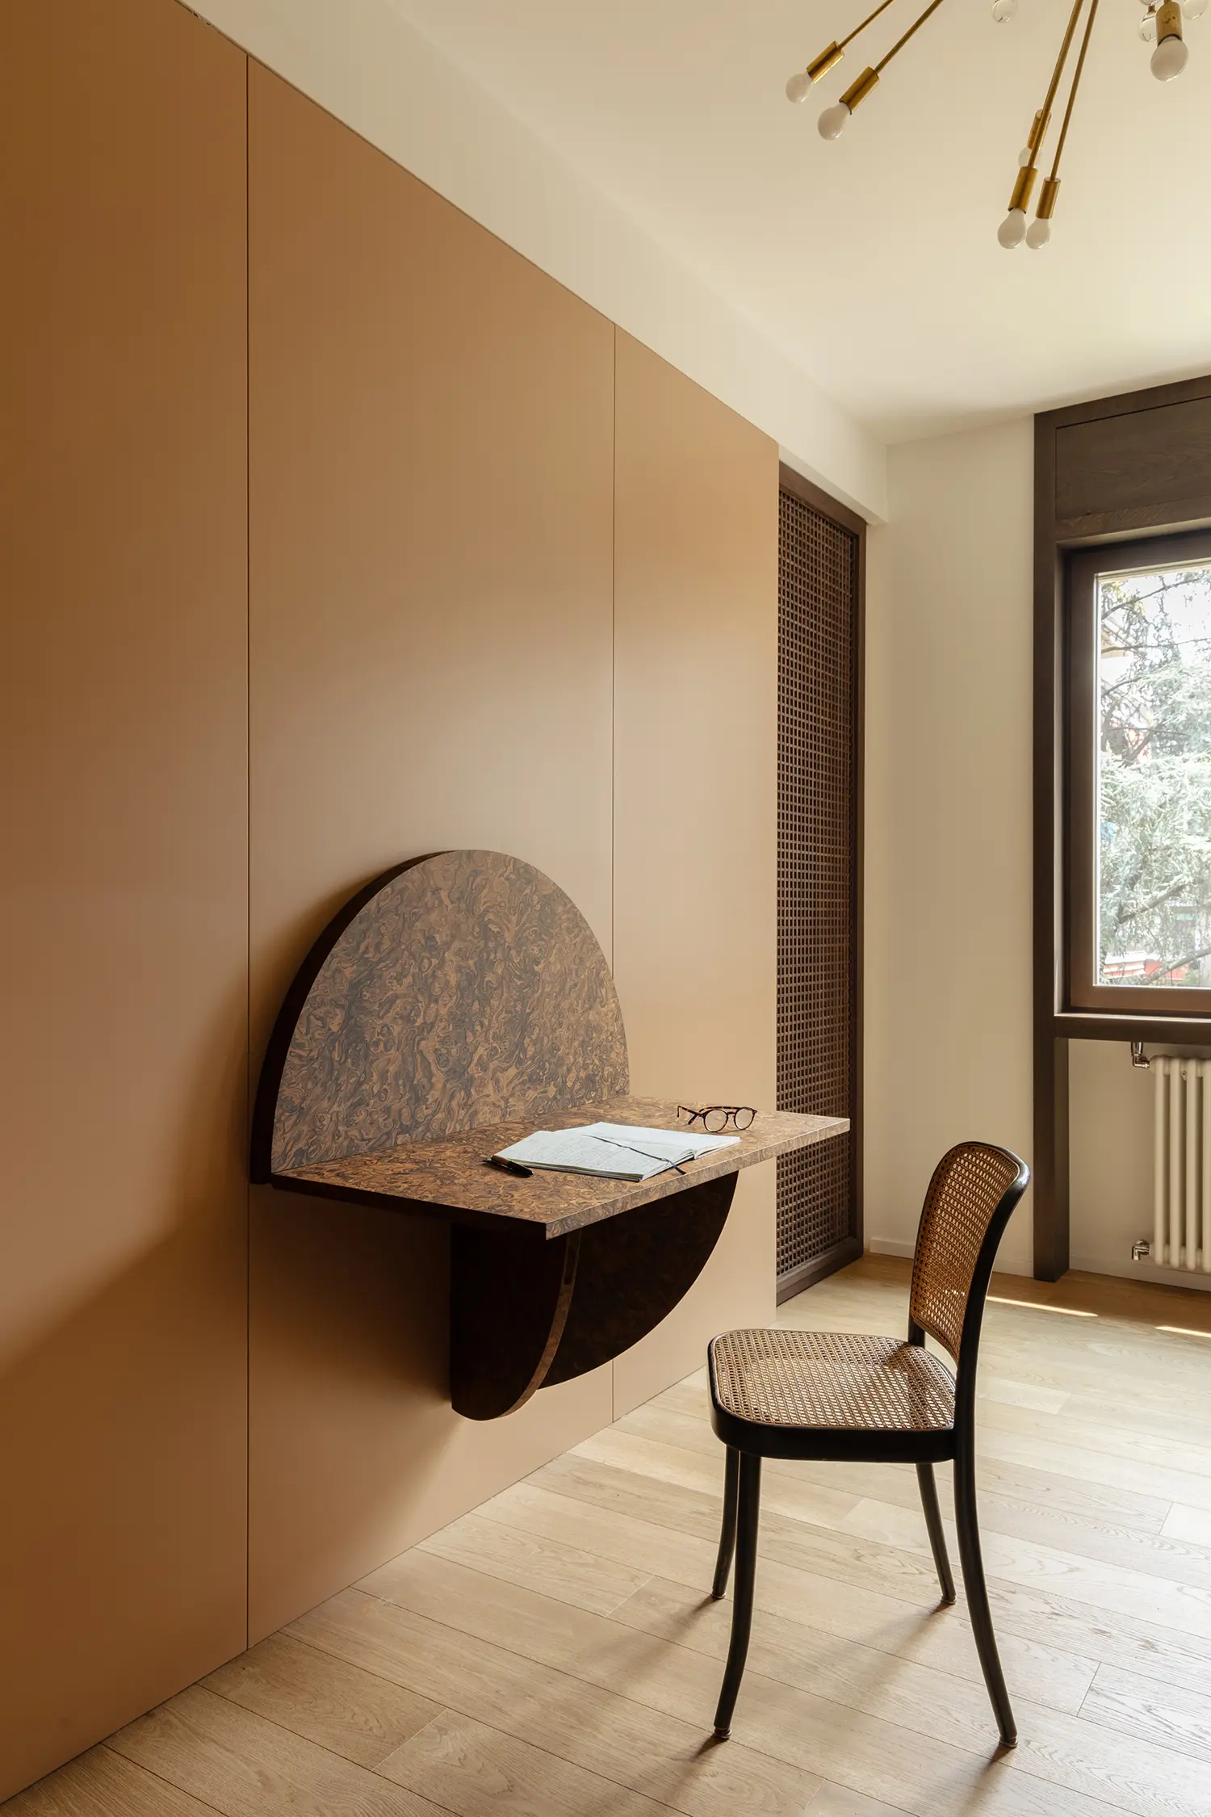
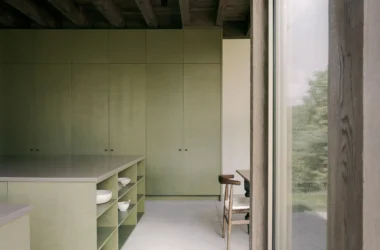
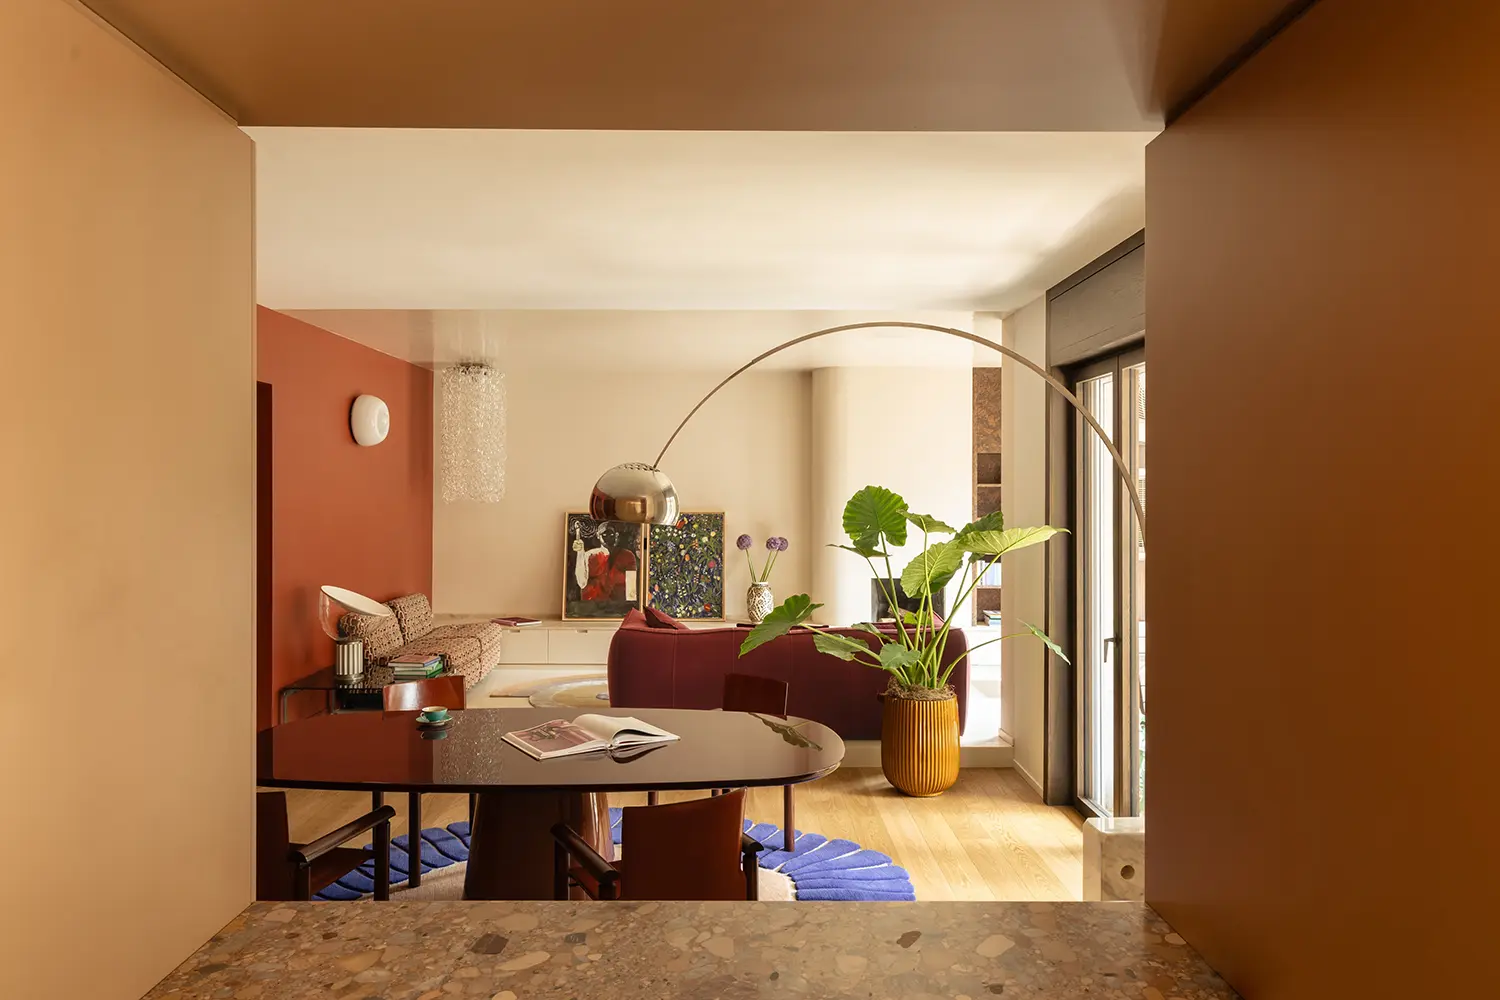
An architecturally independent kitchen volume sits at the center of the plan, dividing the study from the dining area without walls. The kitchen functions less as a cooking station than as a landmark, a solid mass the rest of the open plan apartment in Milan organizes itself around. Its position forces every other zone, the living area, the dining table, the study, to define itself in relation to that volume rather than to a fixed perimeter.
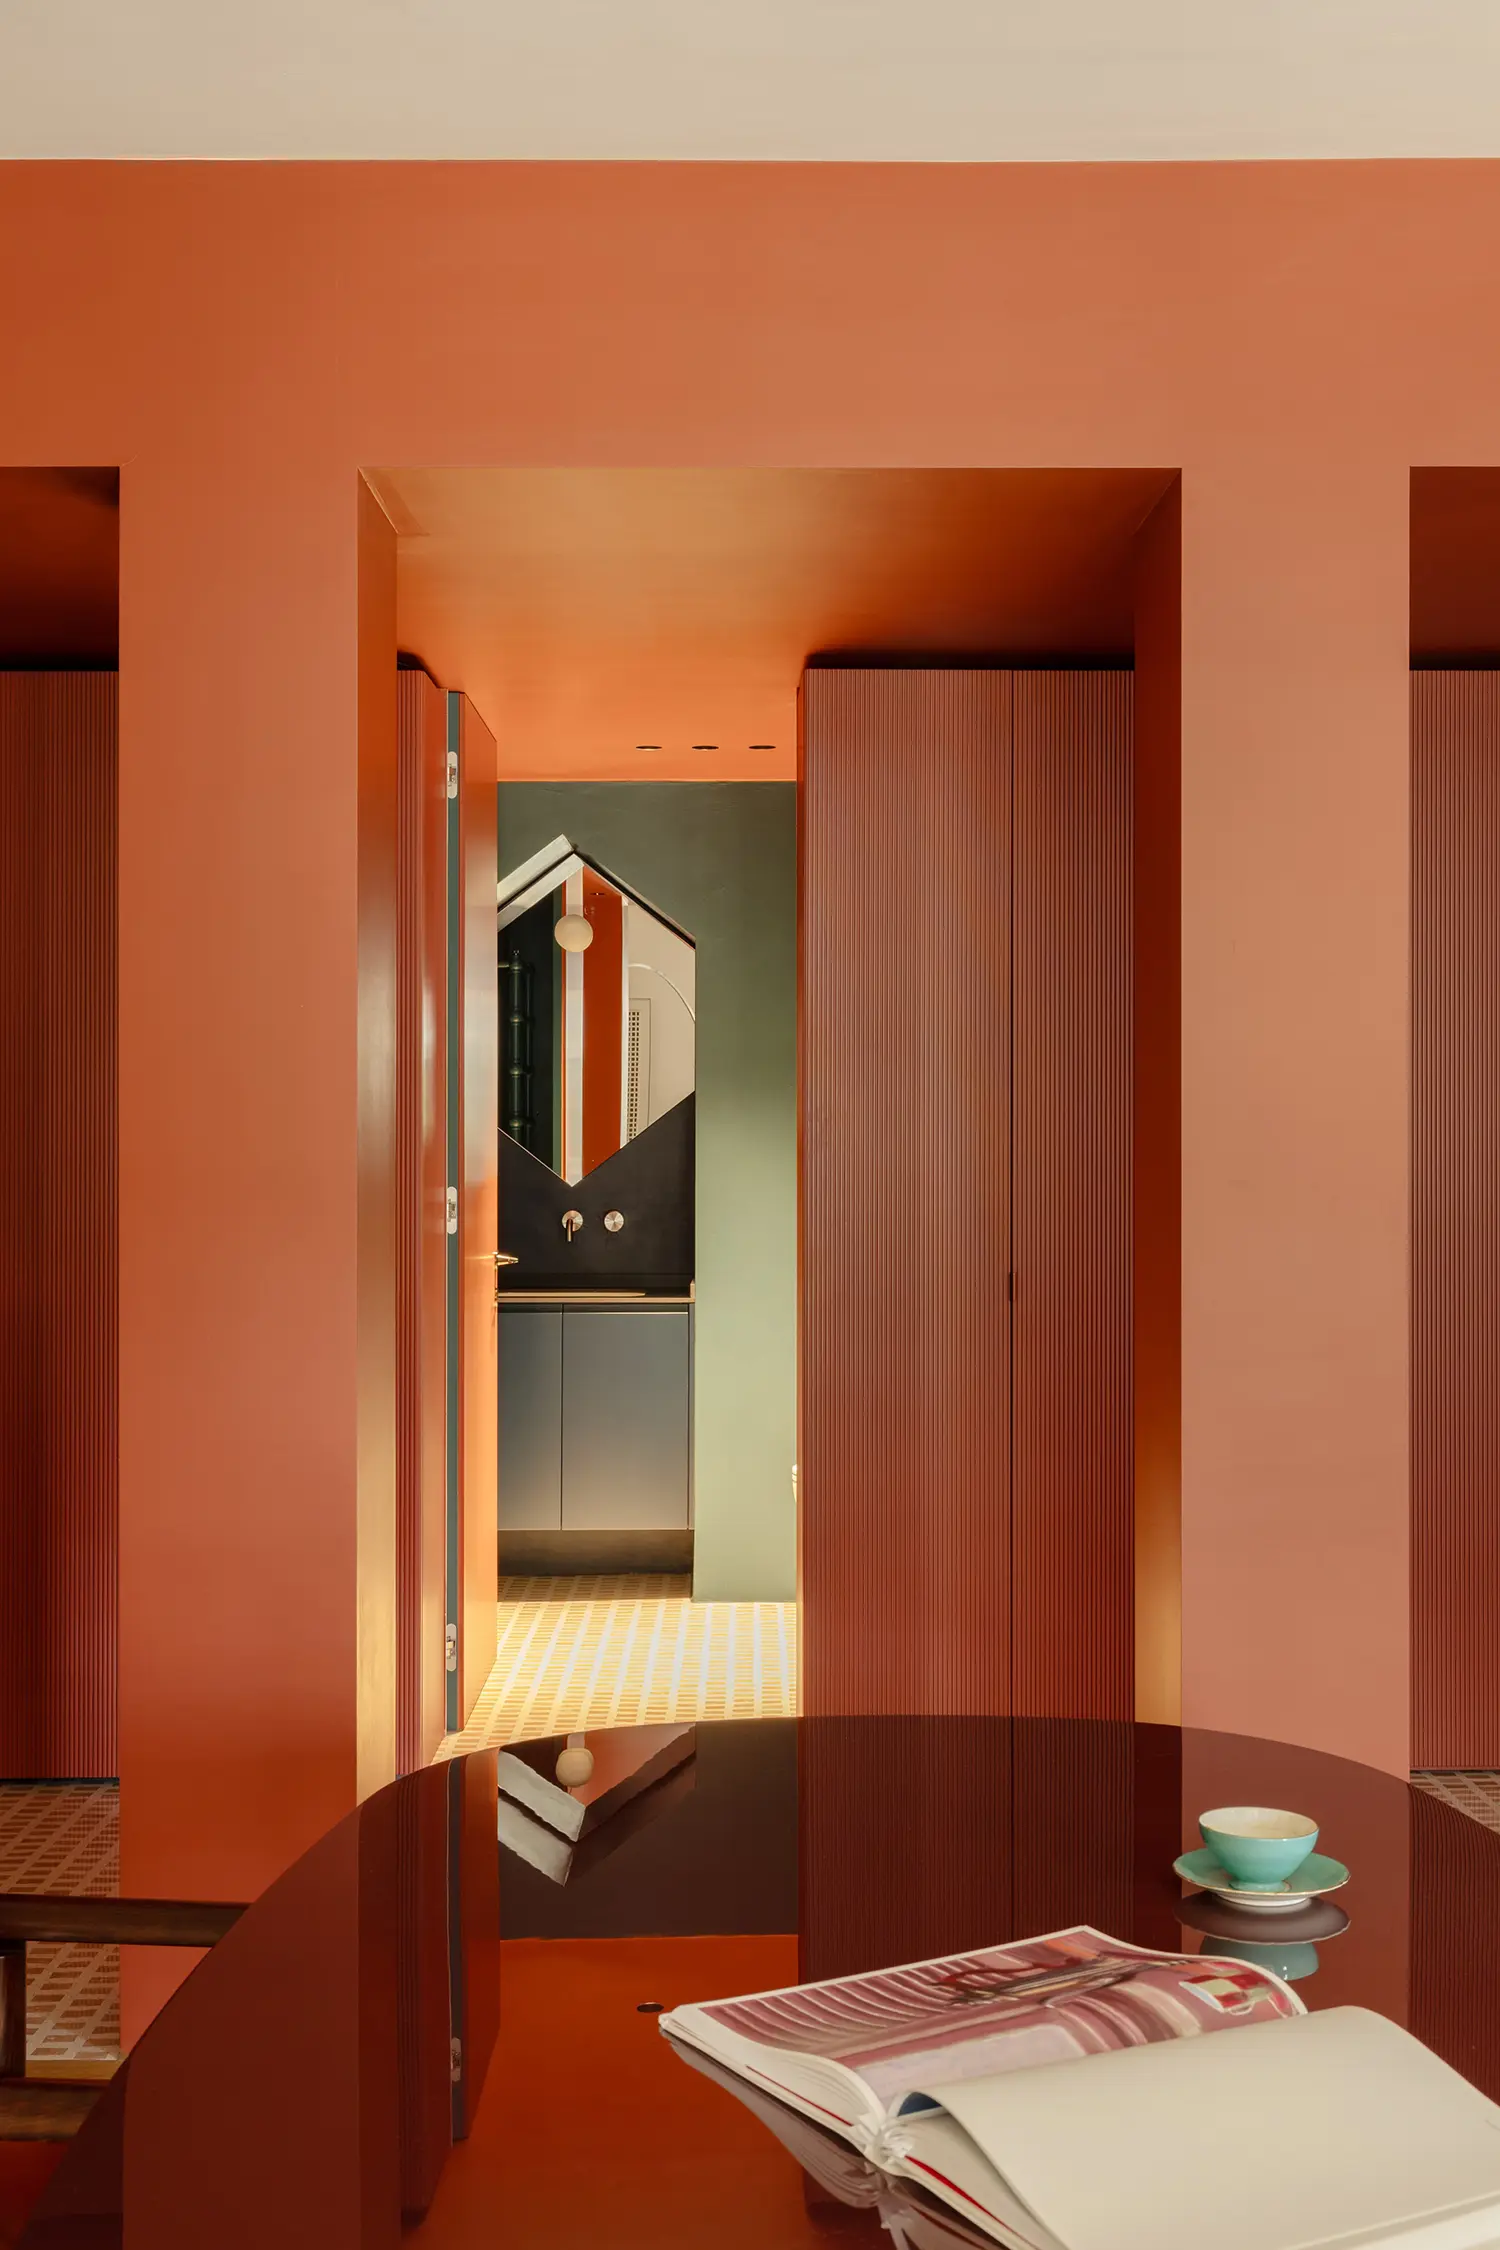
A raised, boudoir-like living area offers the most intimate register in the apartment, elevated just enough to frame views across the rest of the plan. From this vantage, the apartment’s material and chromatic range becomes legible as a single composition rather than a sequence of separate rooms. Warm tones and natural materials, wood and stone chief among them, hold the open plan together where walls no longer do the work.
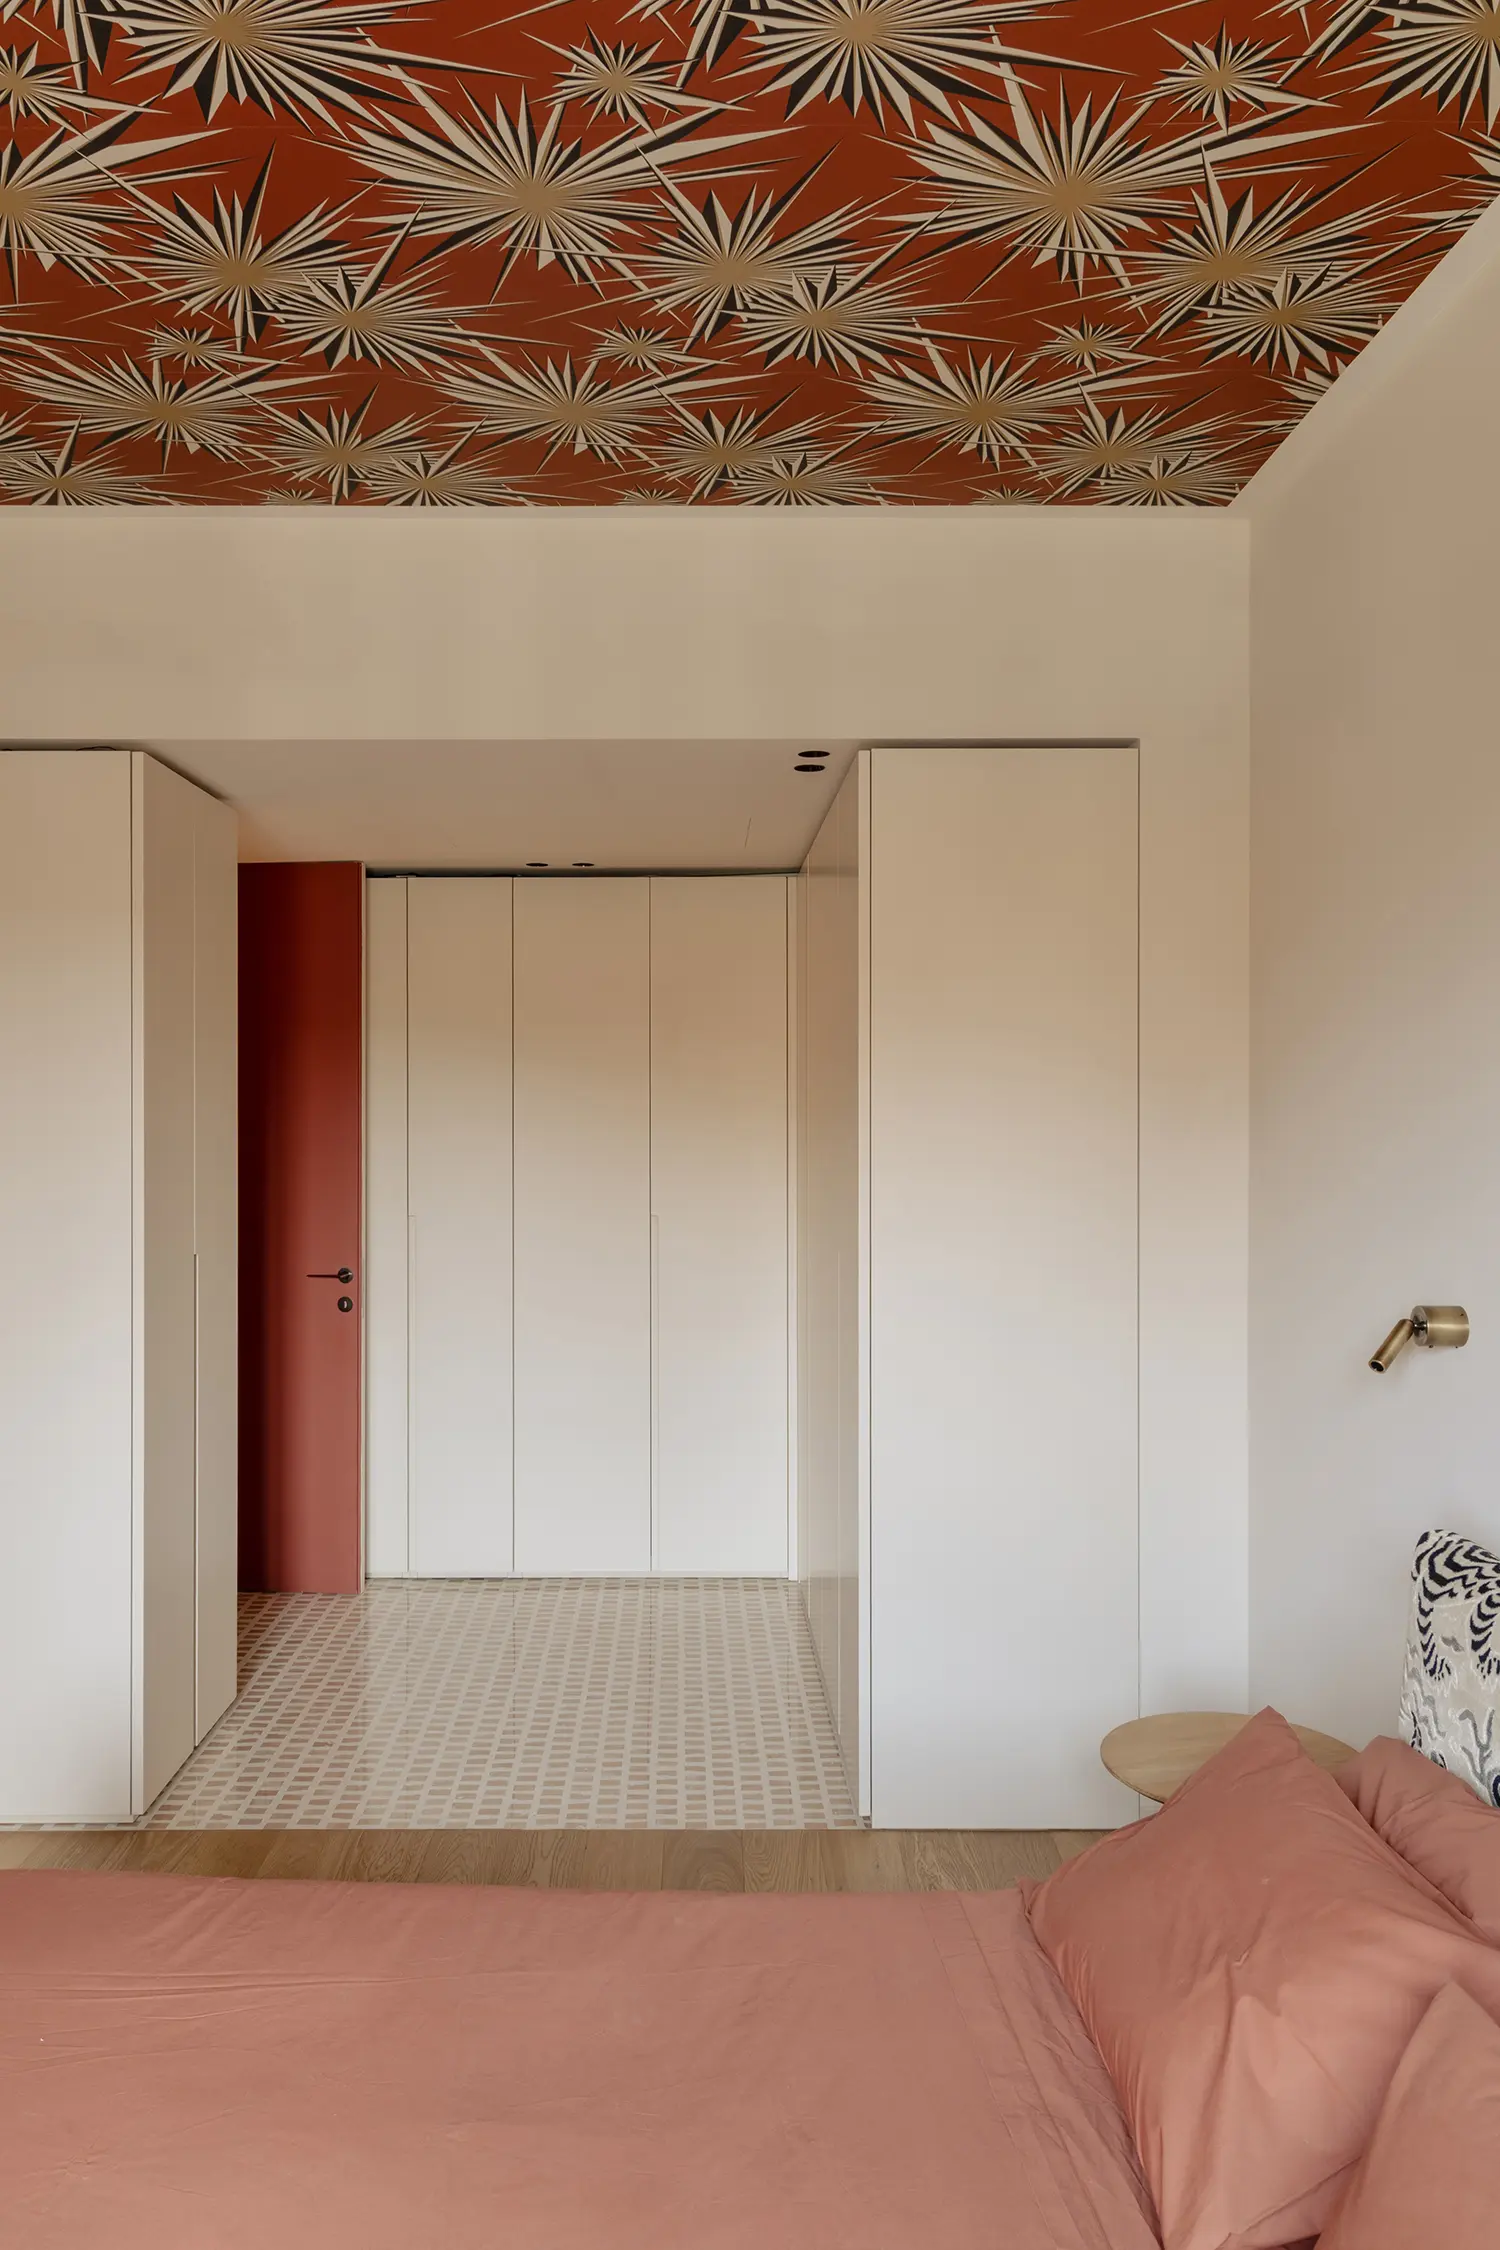
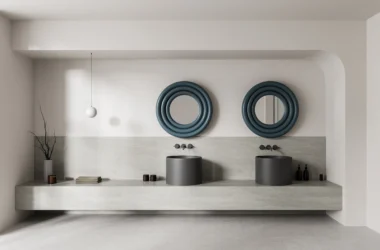
The master bedroom closes the sequence with a walk-in closet and an en-suite bathroom, its palette calmer than the corridor’s but still tied to the same material logic running through the apartment. Furnishing choices reinforce the residential register throughout: a B&B Italia Granbambola sofa anchors the living area, paired with a CC-Tapis Bliss Big Ultimate carpet in sand, while the dining zone sits beneath a Flos Arco floor lamp.
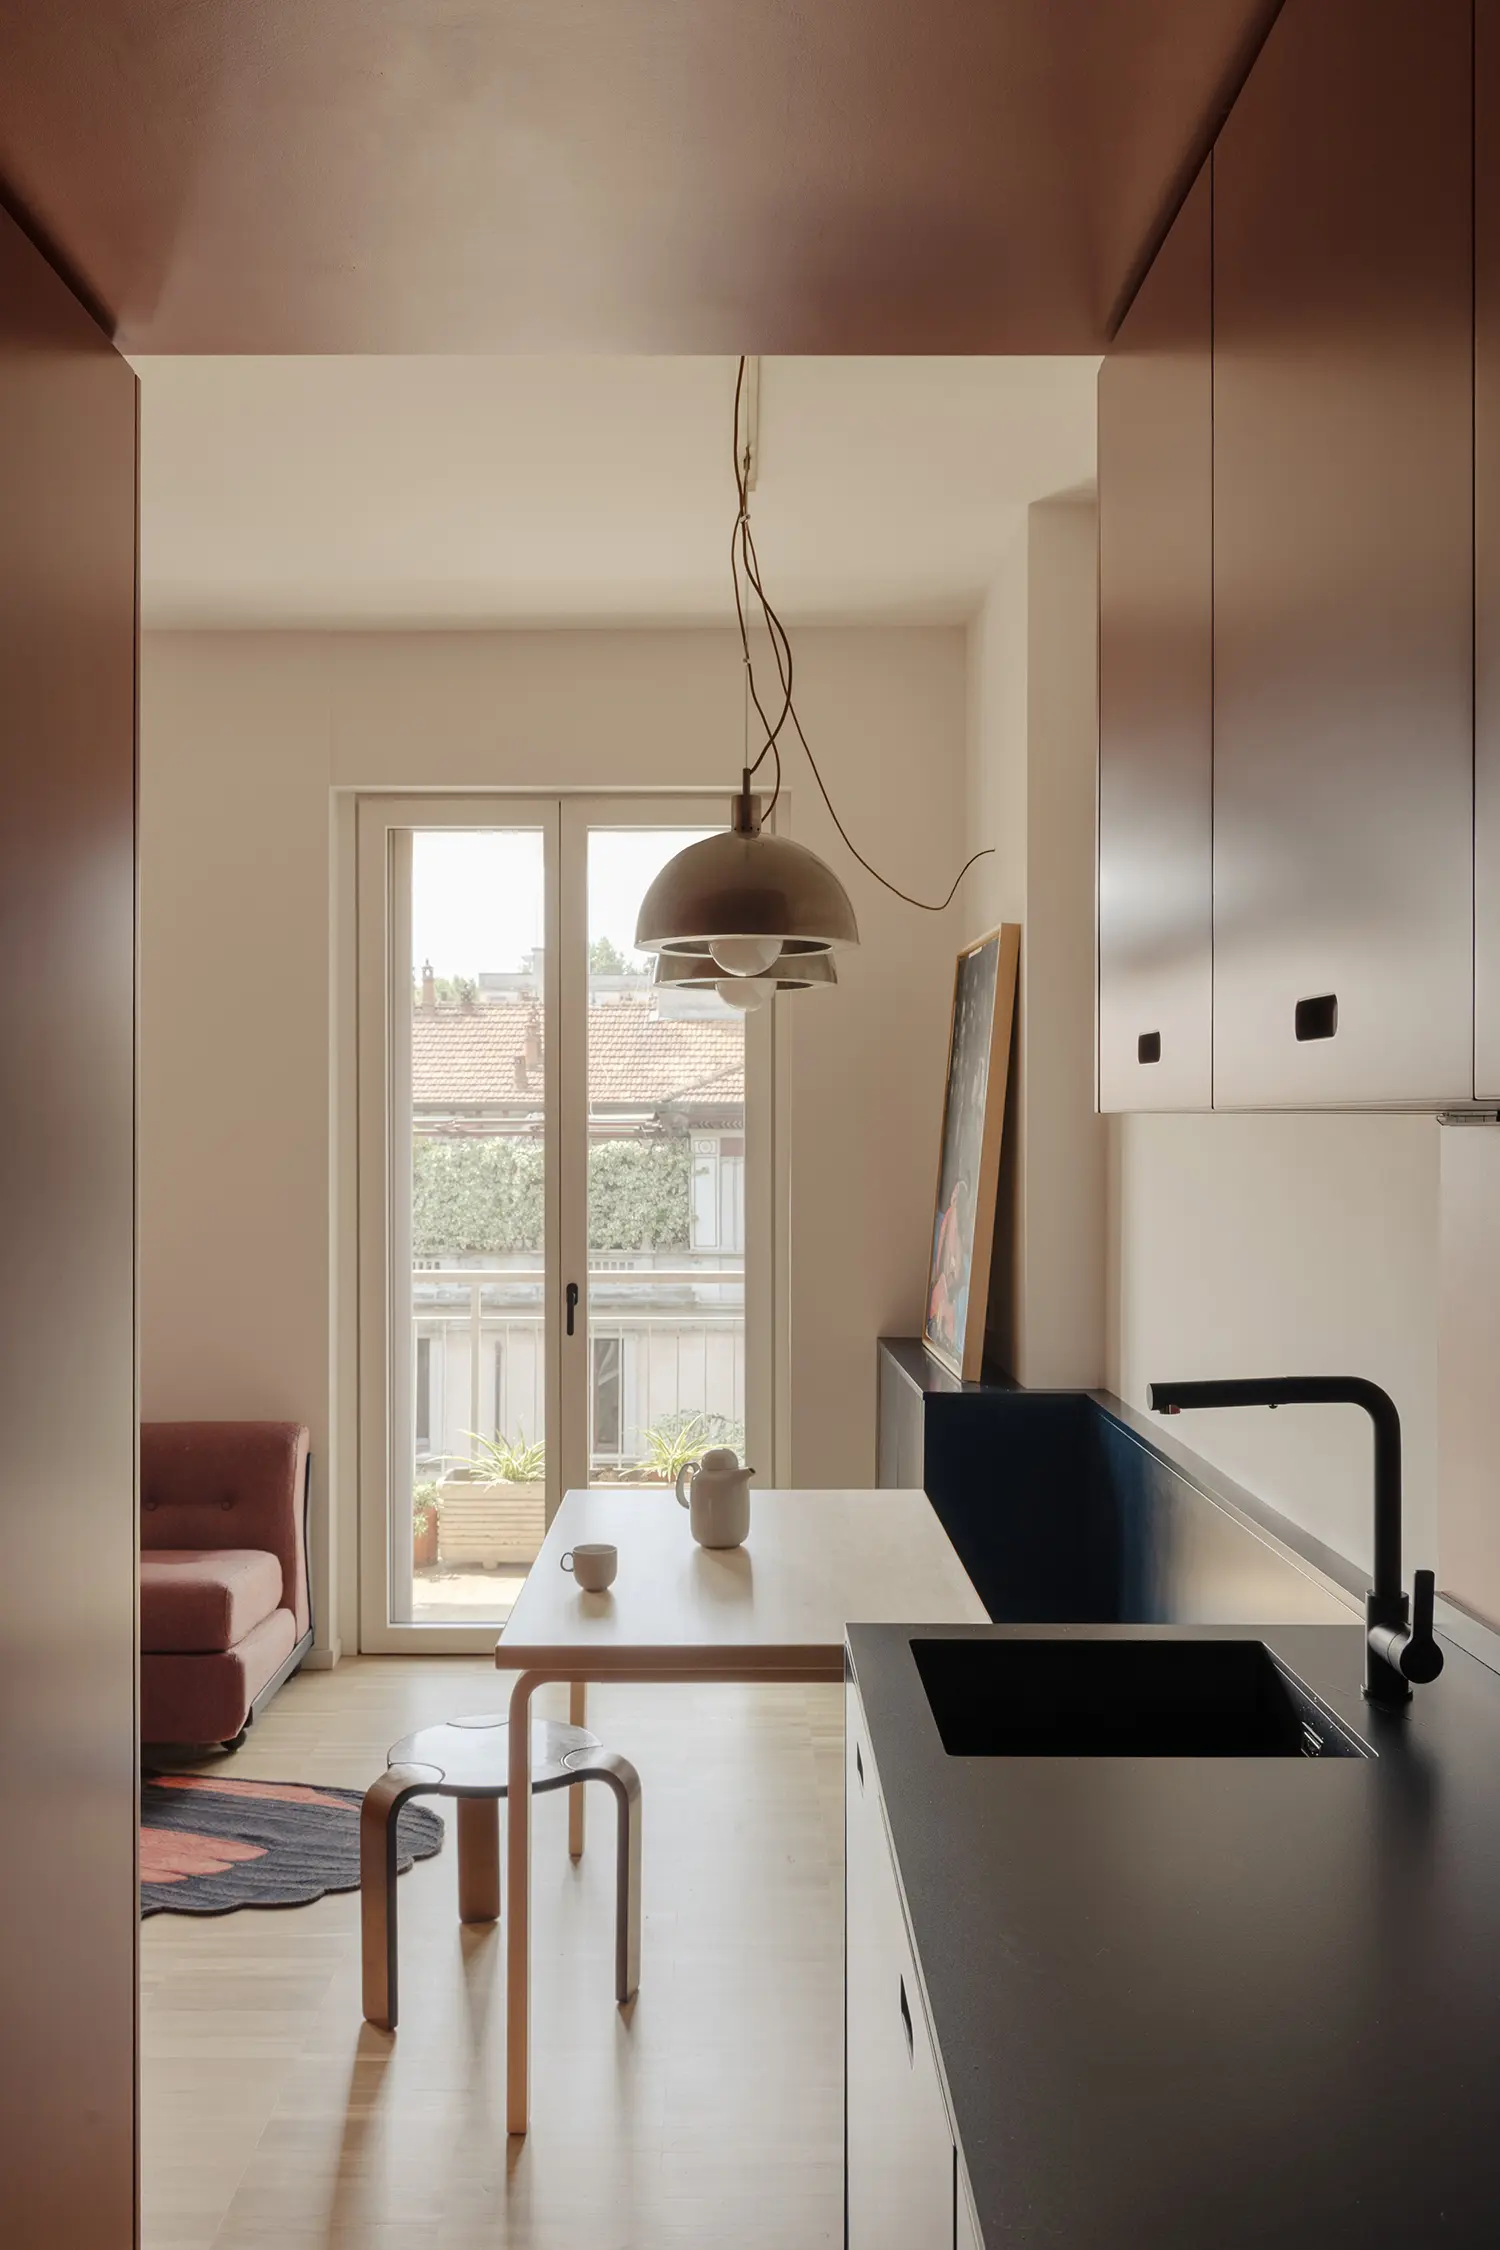
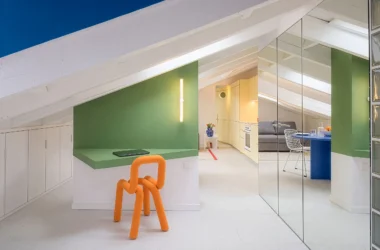
The satellite studio mirrors the main apartment’s logic at a smaller scale, a relationship between independent and connected volumes Atelierzero first explored in their industrial renovation of Loft de Milan. Its central portion, housing the kitchen, bathroom, and walk-in closet, repeats the identical distinctive color used in the main corridor, making the connection between the two units explicit rather than merely thematic.
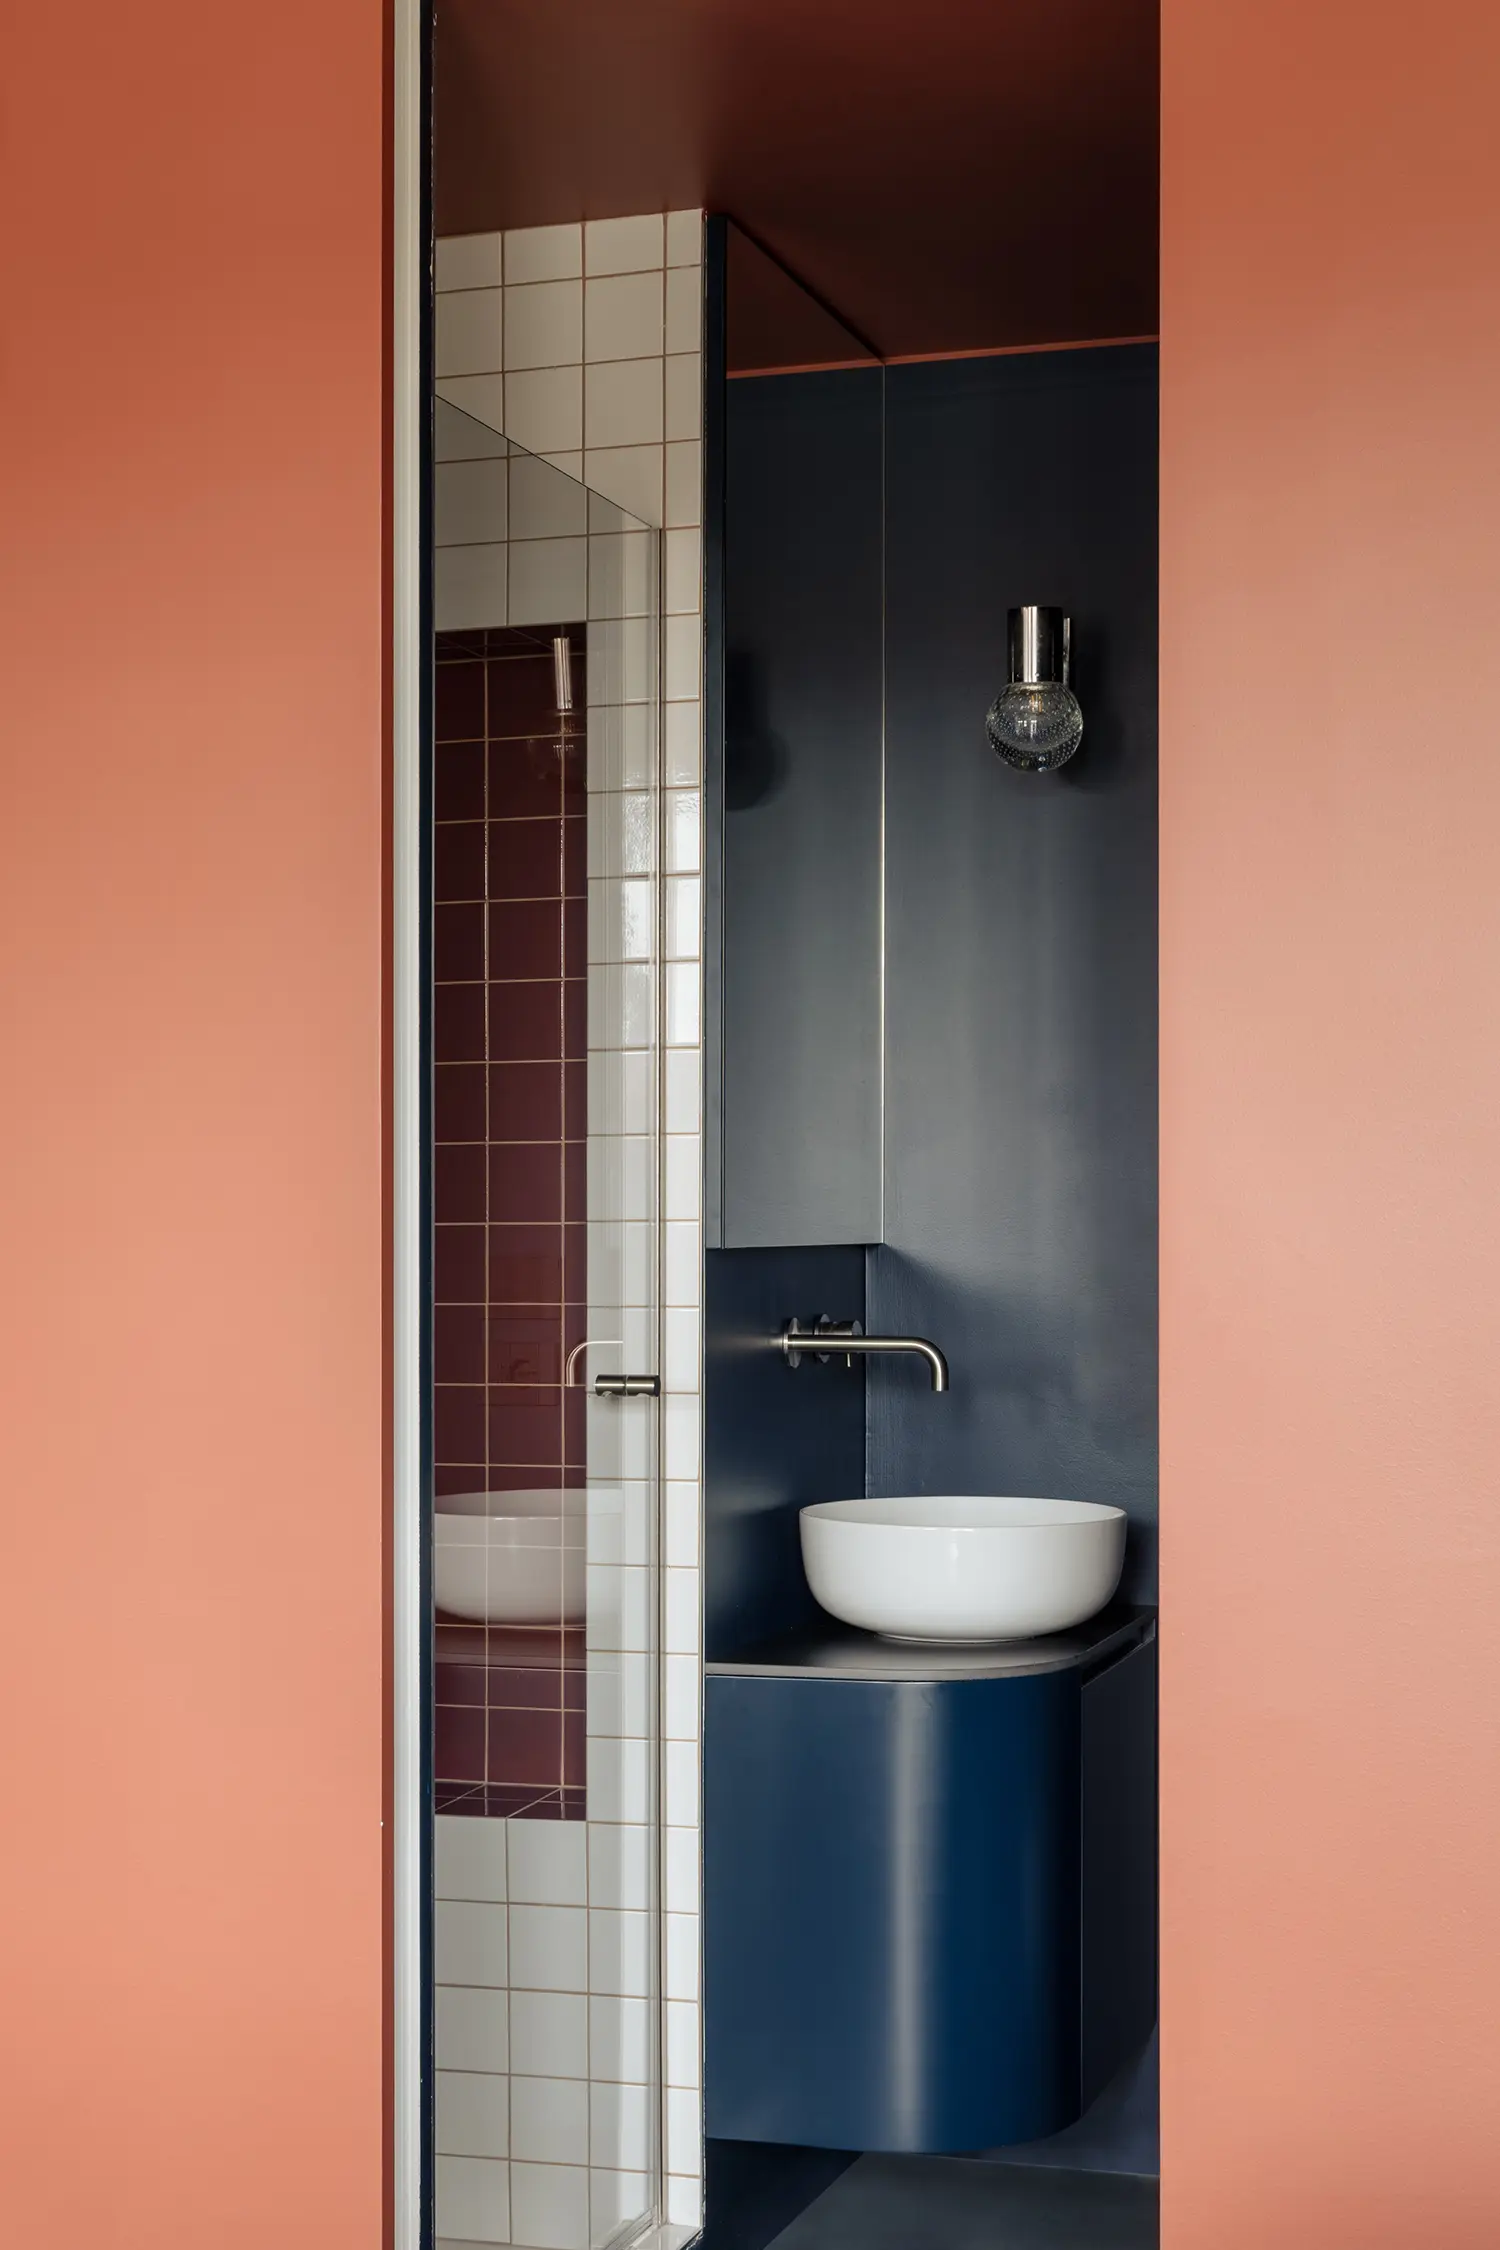
This repetition of a single unifying color across both structures is the project’s most deliberate move in this Atelierzero Milan project. Atelierzero could have let the studio diverge stylistically to mark its independence; instead, the shared hue insists that the two units remain legible as one conceptual project, even while functioning as separate addresses for separate uses.
The real test of THAT Z SHOW is whether a corridor can carry a project’s architectural identity without becoming a gimmick. Here it does, because the portico reference gives the graphic flooring and bold color a structural logic rather than a decorative one — the corridor behaves like the space it is quoting, not like an applied effect layered onto a hallway.
THAT Z SHOW by Atelierzero | Location: Milan, Italy — Year: 2025 — Key materials: wood, stone, custom bespoke furniture