



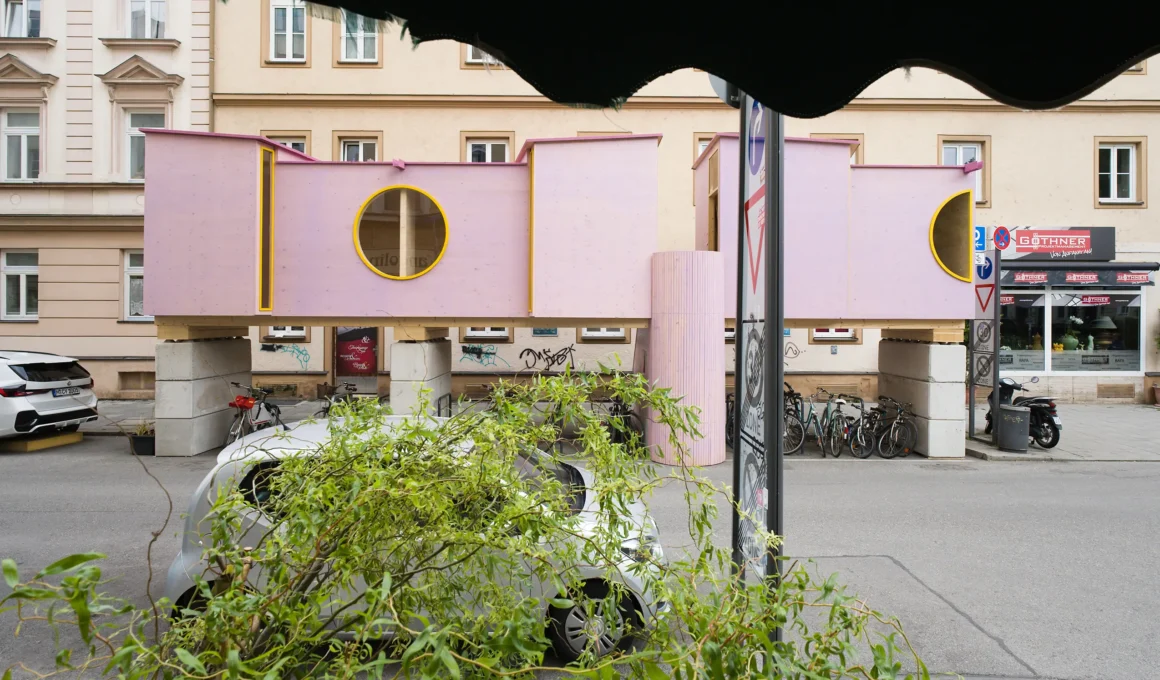
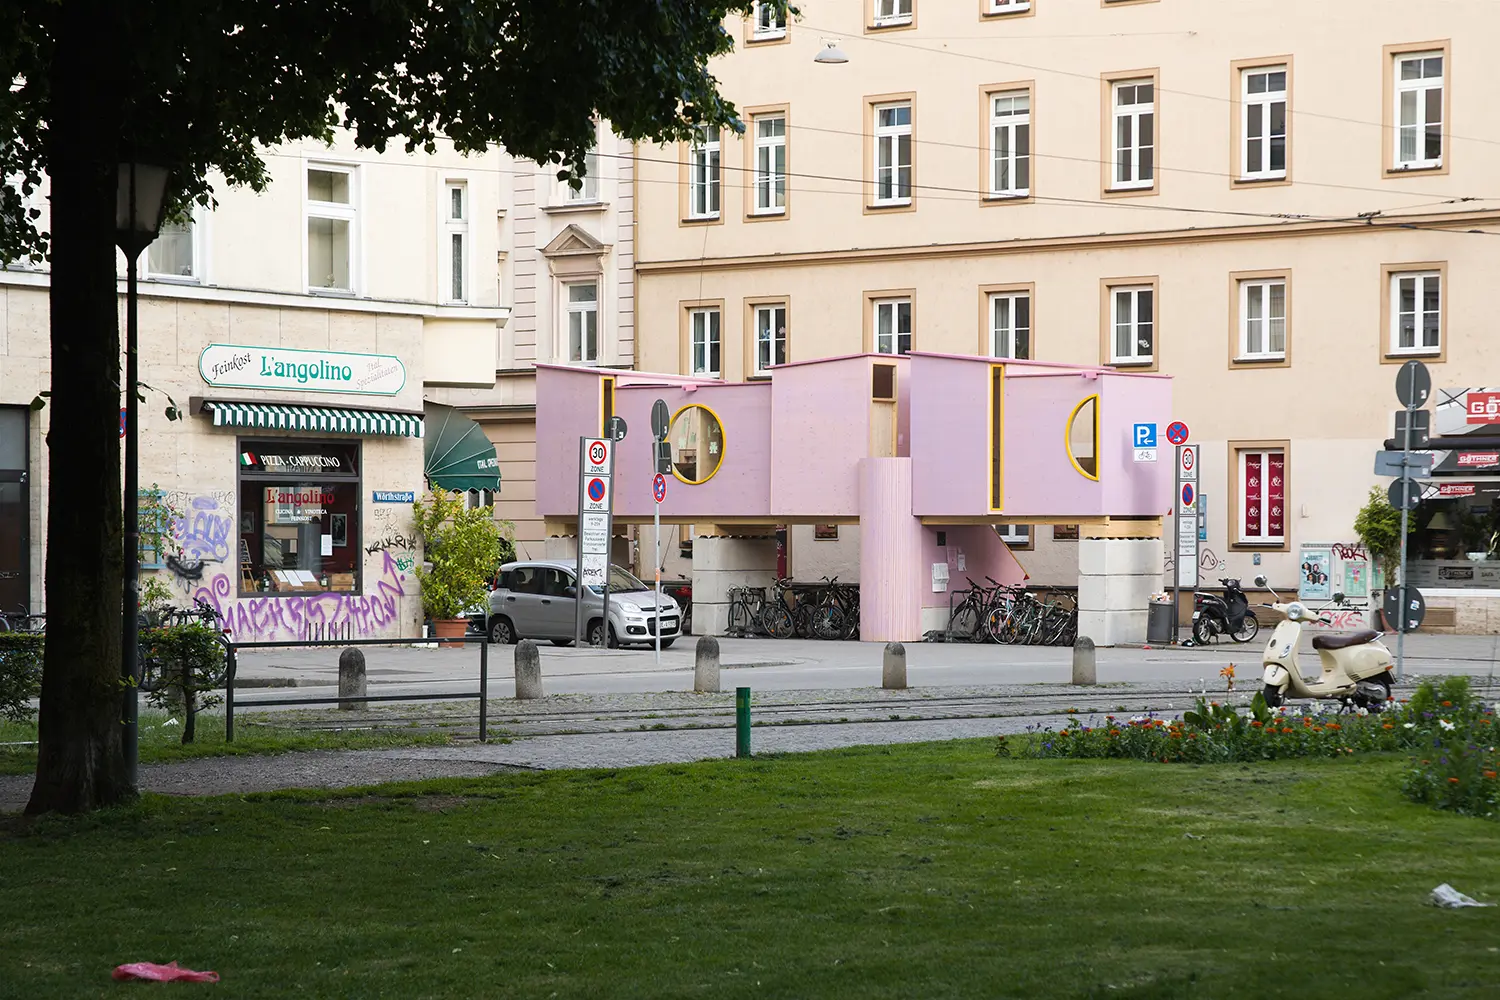
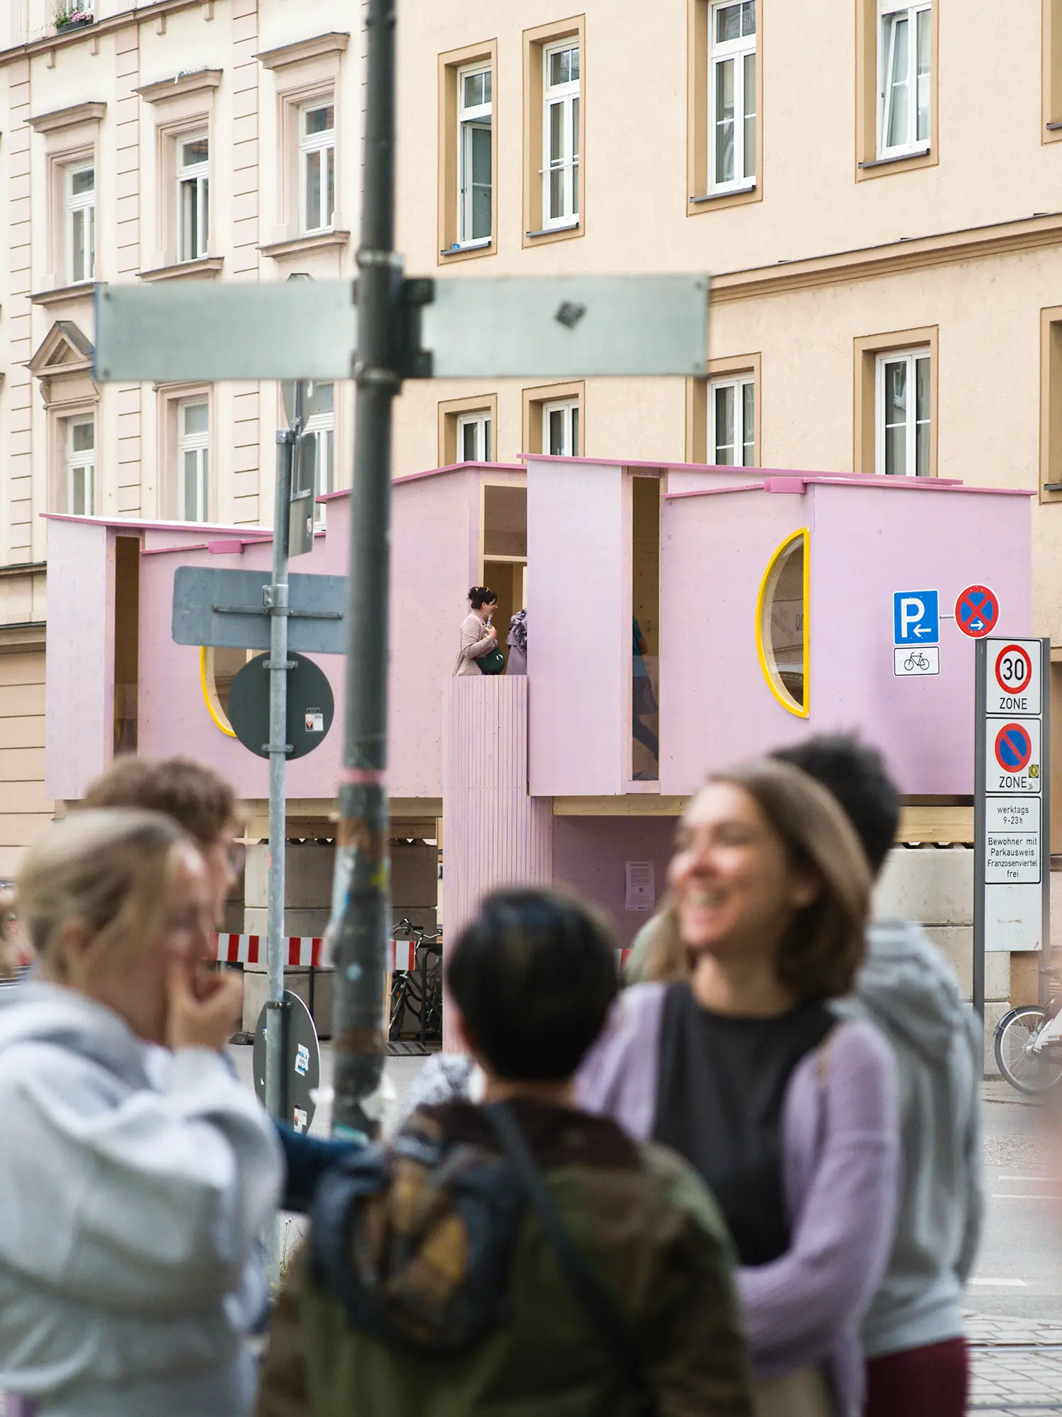
In Munich’s Haidhausen district, architect Clemens Hoyer has installed ZuHaus, a temporary room in a stretch of the city that has never had a function: the gap between a building’s ground floor and the windowsills above it. Two prefabricated timber volumes raised on stilts over an existing bicycle rack on Metzstraße, the structure stands through July 31, 2026, occupying neither street level nor upper facade. The real subject of the project isn’t the room itself: it’s the parking space underneath it.
A doctoral research project drives the installation. Hoyer developed ZuHaus as part of his PhD at TU Darmstadt’s Department of Design and Construction (Prof. Felix Waechter), titled “From Generic to Specific Space,” which examines the redensification potential of parking space in dense urban neighborhoods — not only as infrastructure, but socially and typologically.
A rural housing precedent gives the project its name and its logic. In the countryside, the Austragshaus lets an older generation move into a smaller adjoining structure, freeing the main house for the next generation while keeping everyone on the same family plot. Hoyer transposes that arrangement onto the dense city, asking whether Munich’s parking spaces — already served by existing street infrastructure — could support similarly small-scale housing for residents priced out of the conventional market.
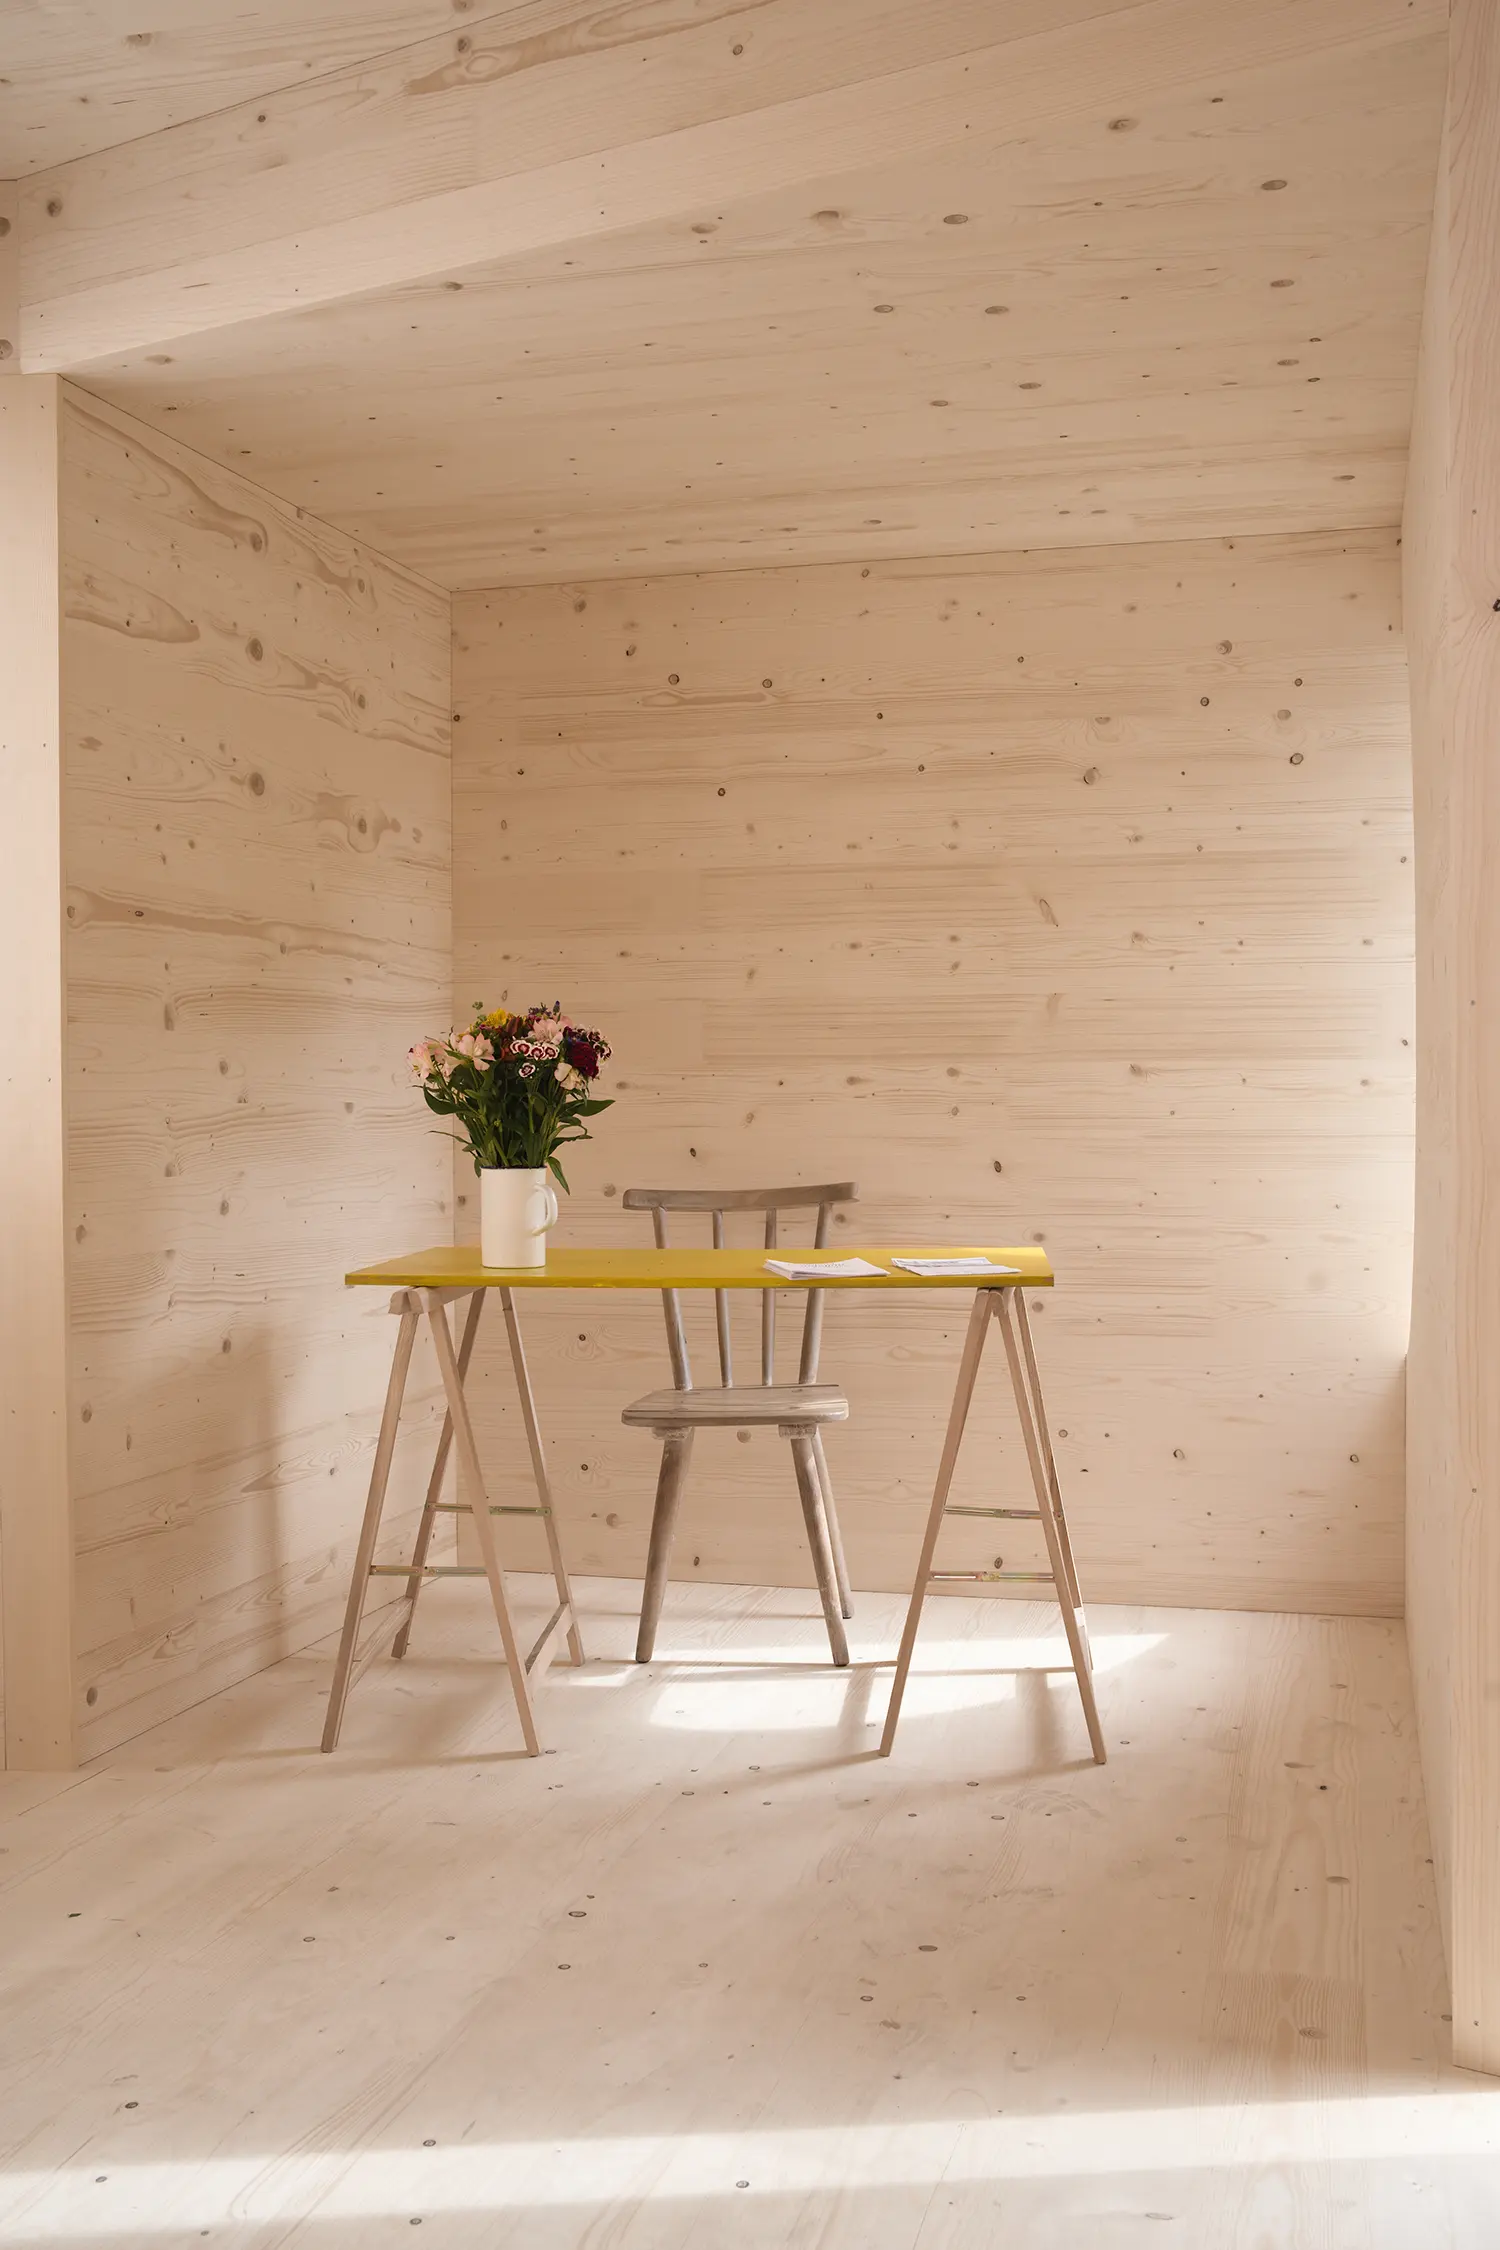
Two scenarios structure the research. New, ground-level housing on existing parking bays could benefit students, apprentices, or people in essential but low-paid professions increasingly squeezed out of central Munich, alongside low-barrier units for older residents willing to trade a full apartment for one that keeps them in the same neighborhood. The second scenario is the one currently being tested in Haidhausen: instead of adding new units, it asks whether specific functions of living can move out of the private apartment and into a shared neighborhood room the whole street can book.
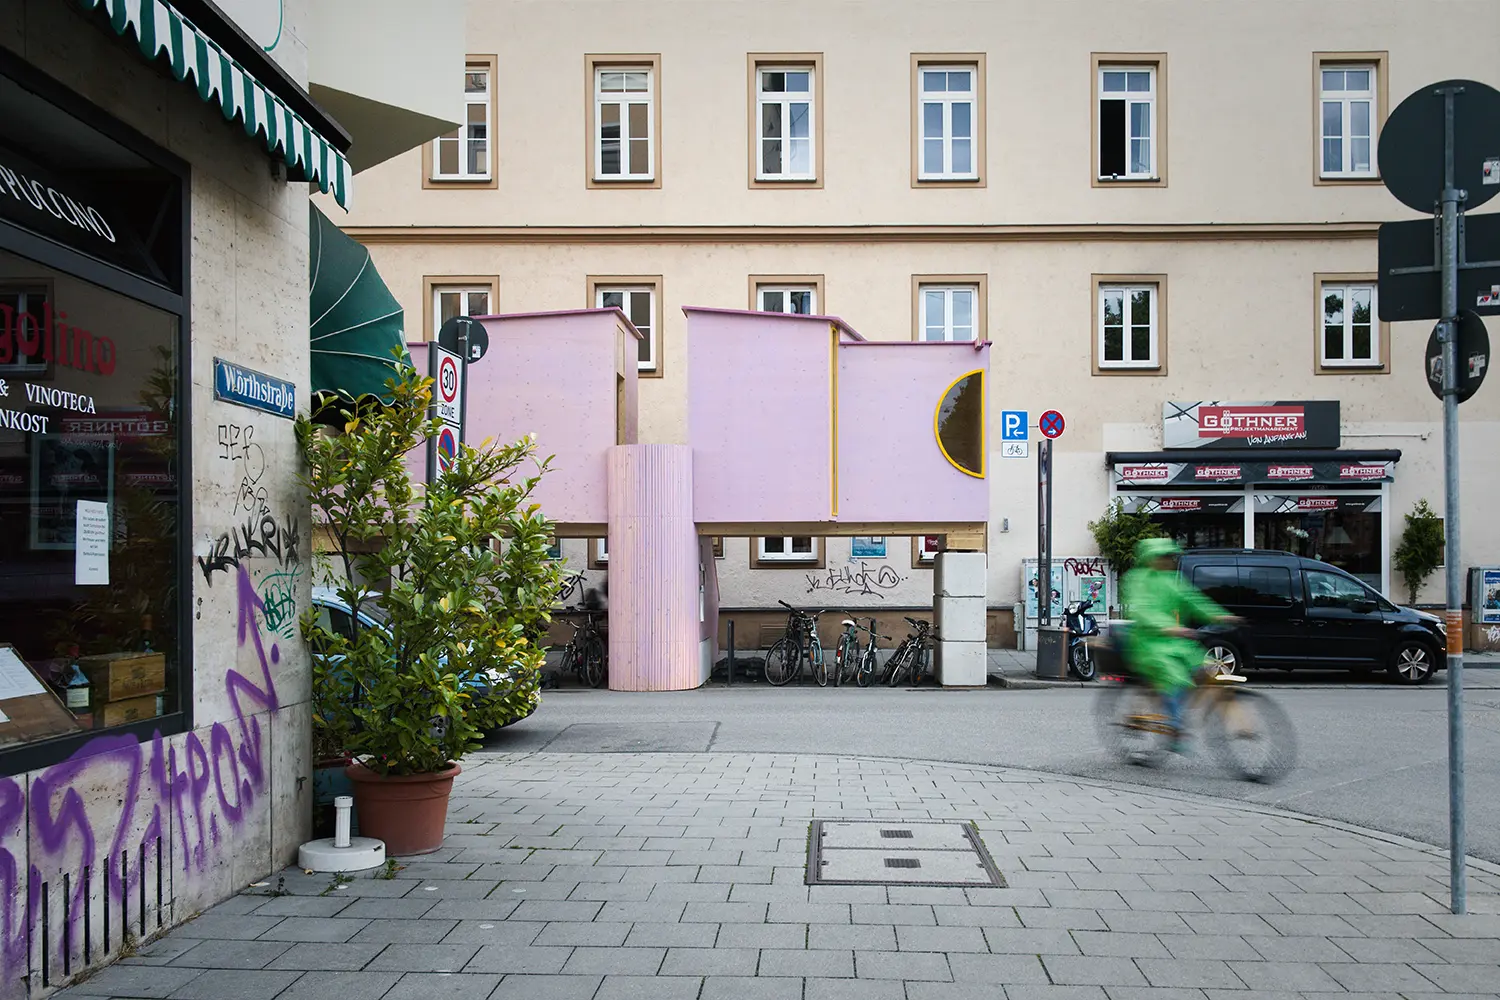
Two timber volumes — one larger, one smaller, reached by a staircase from the sidewalk — make up the room itself, bookable for free between 7 a.m. and 10 p.m.; sleeping inside is one of the only uses the project doesn’t yet have a permit for. Finished in pink and built almost entirely from prefabricated wood modules, the structure draws its own electricity from a photovoltaic array mounted on the roof, keeping it self-sufficient for the entire two-month run.
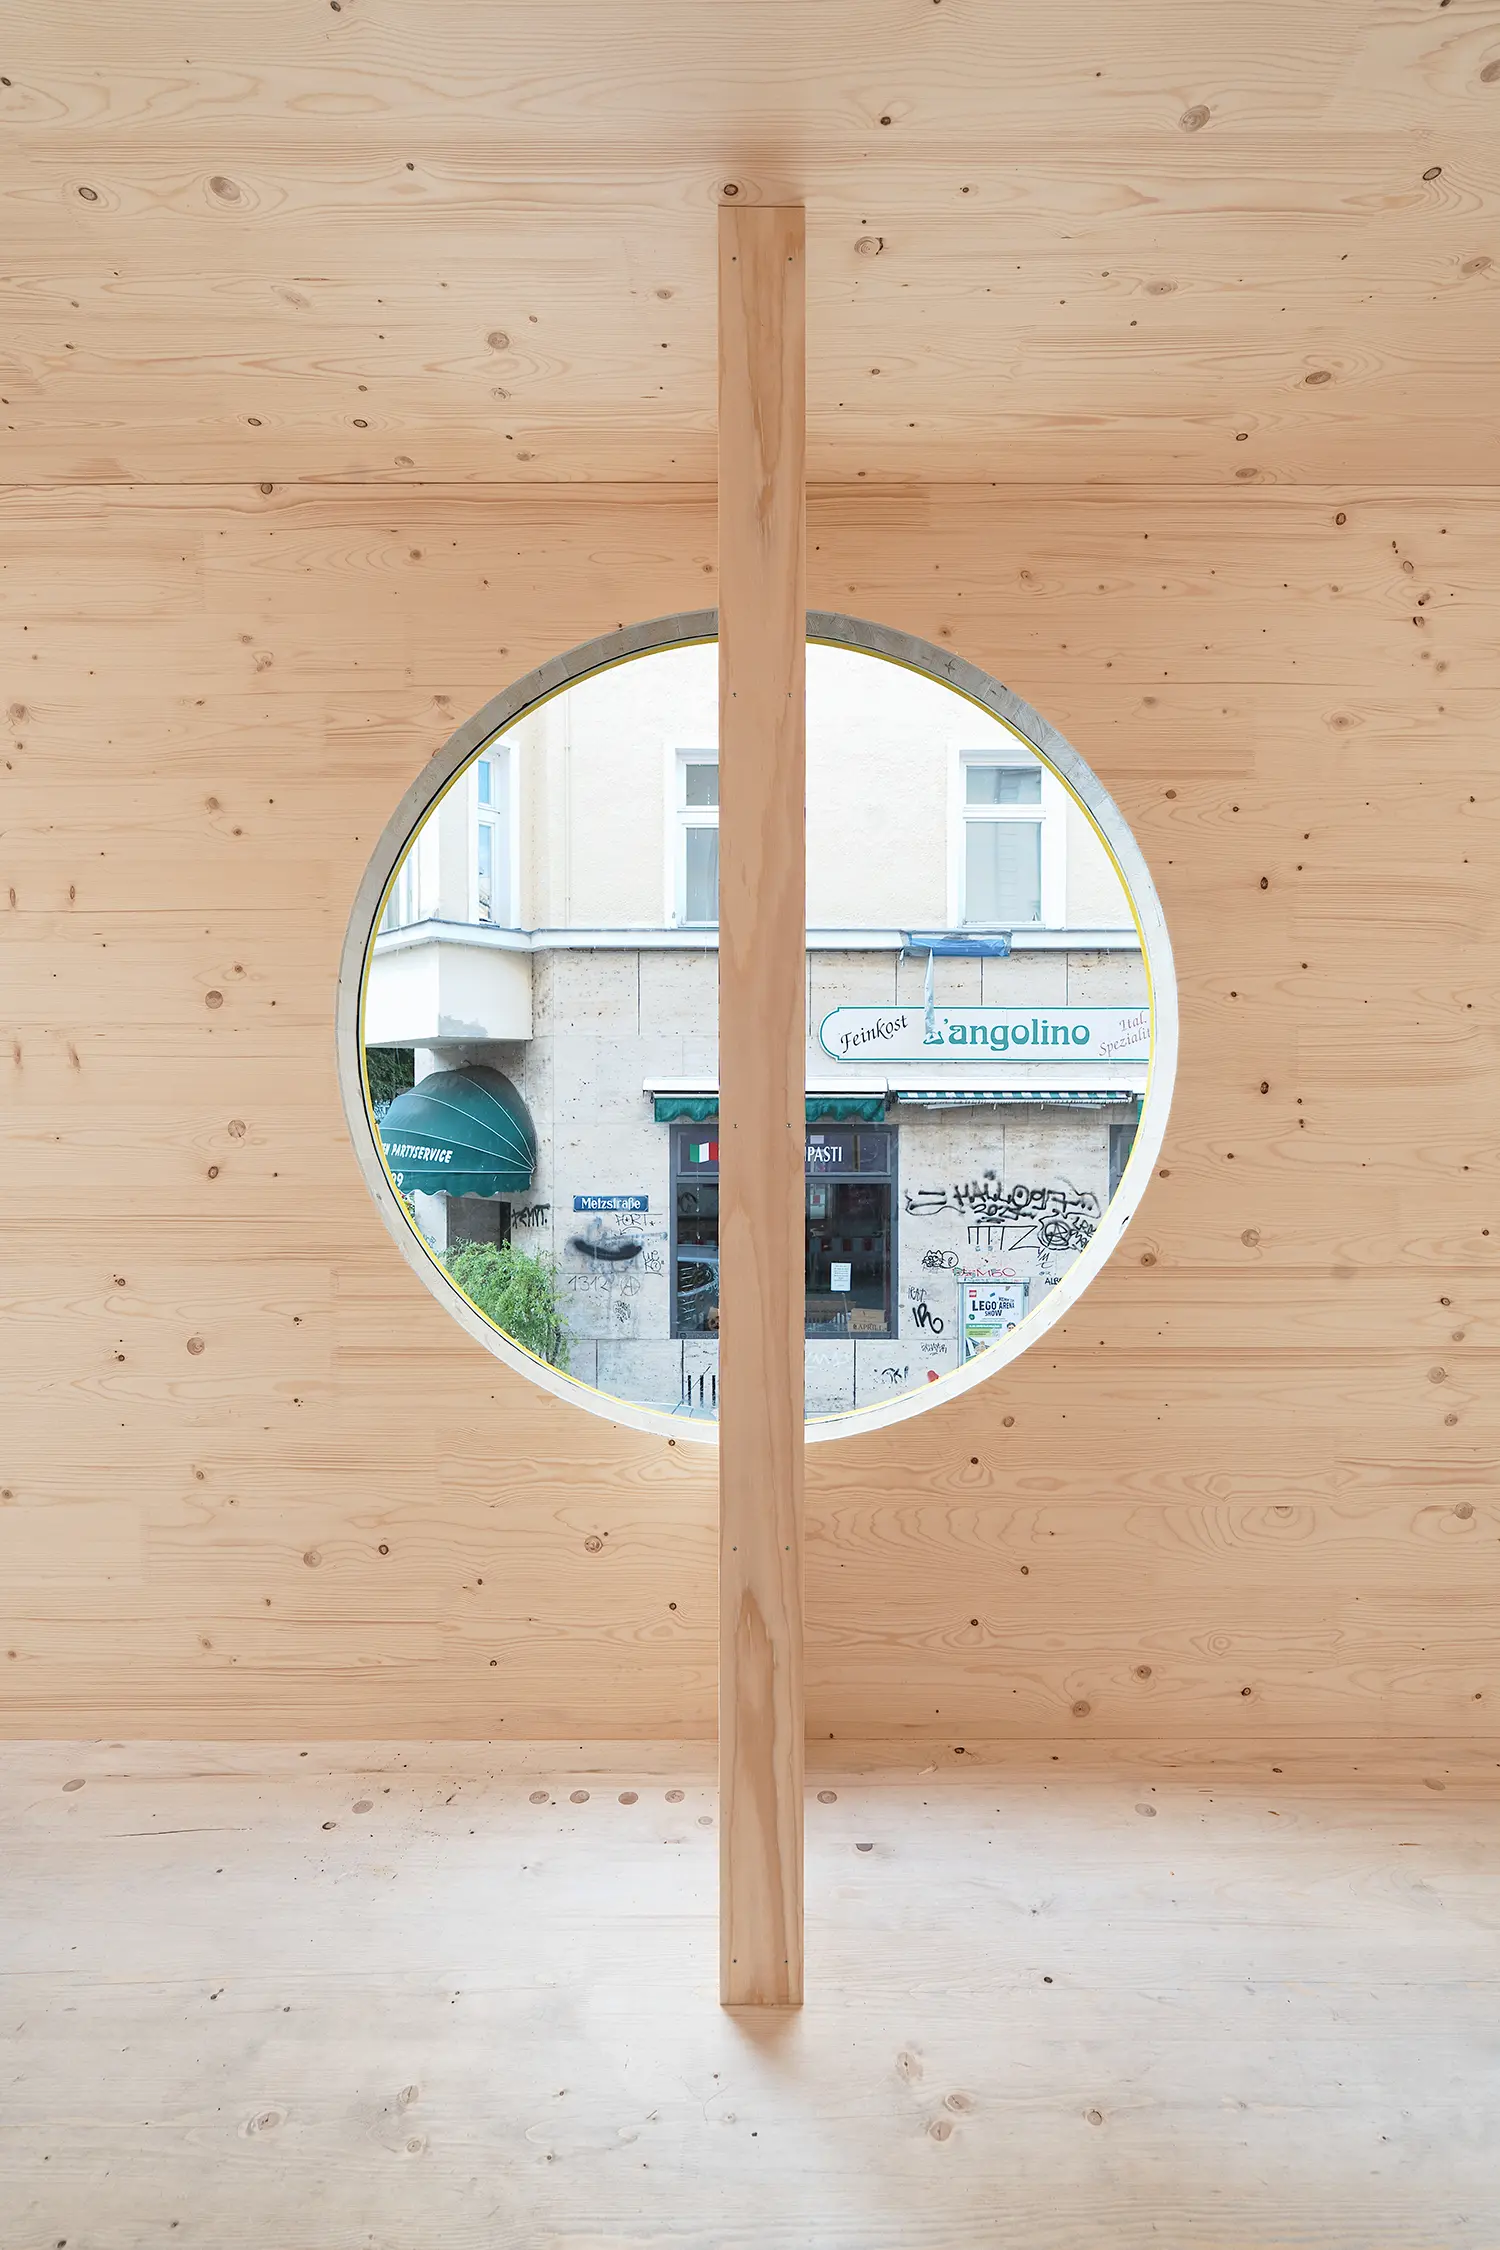
Its position in the streetscape is as deliberate as its program. ZuHaus sits neither at the height of the surrounding buildings’ ground floors nor level with the upper windows above them, but in the narrow spatial gap between the two registers — a zone the project treats as previously unclaimed territory. From that in-between position, it opens sightlines along the street and views across the level of public space that neither a ground-floor shopfront nor an upper-floor apartment would offer.
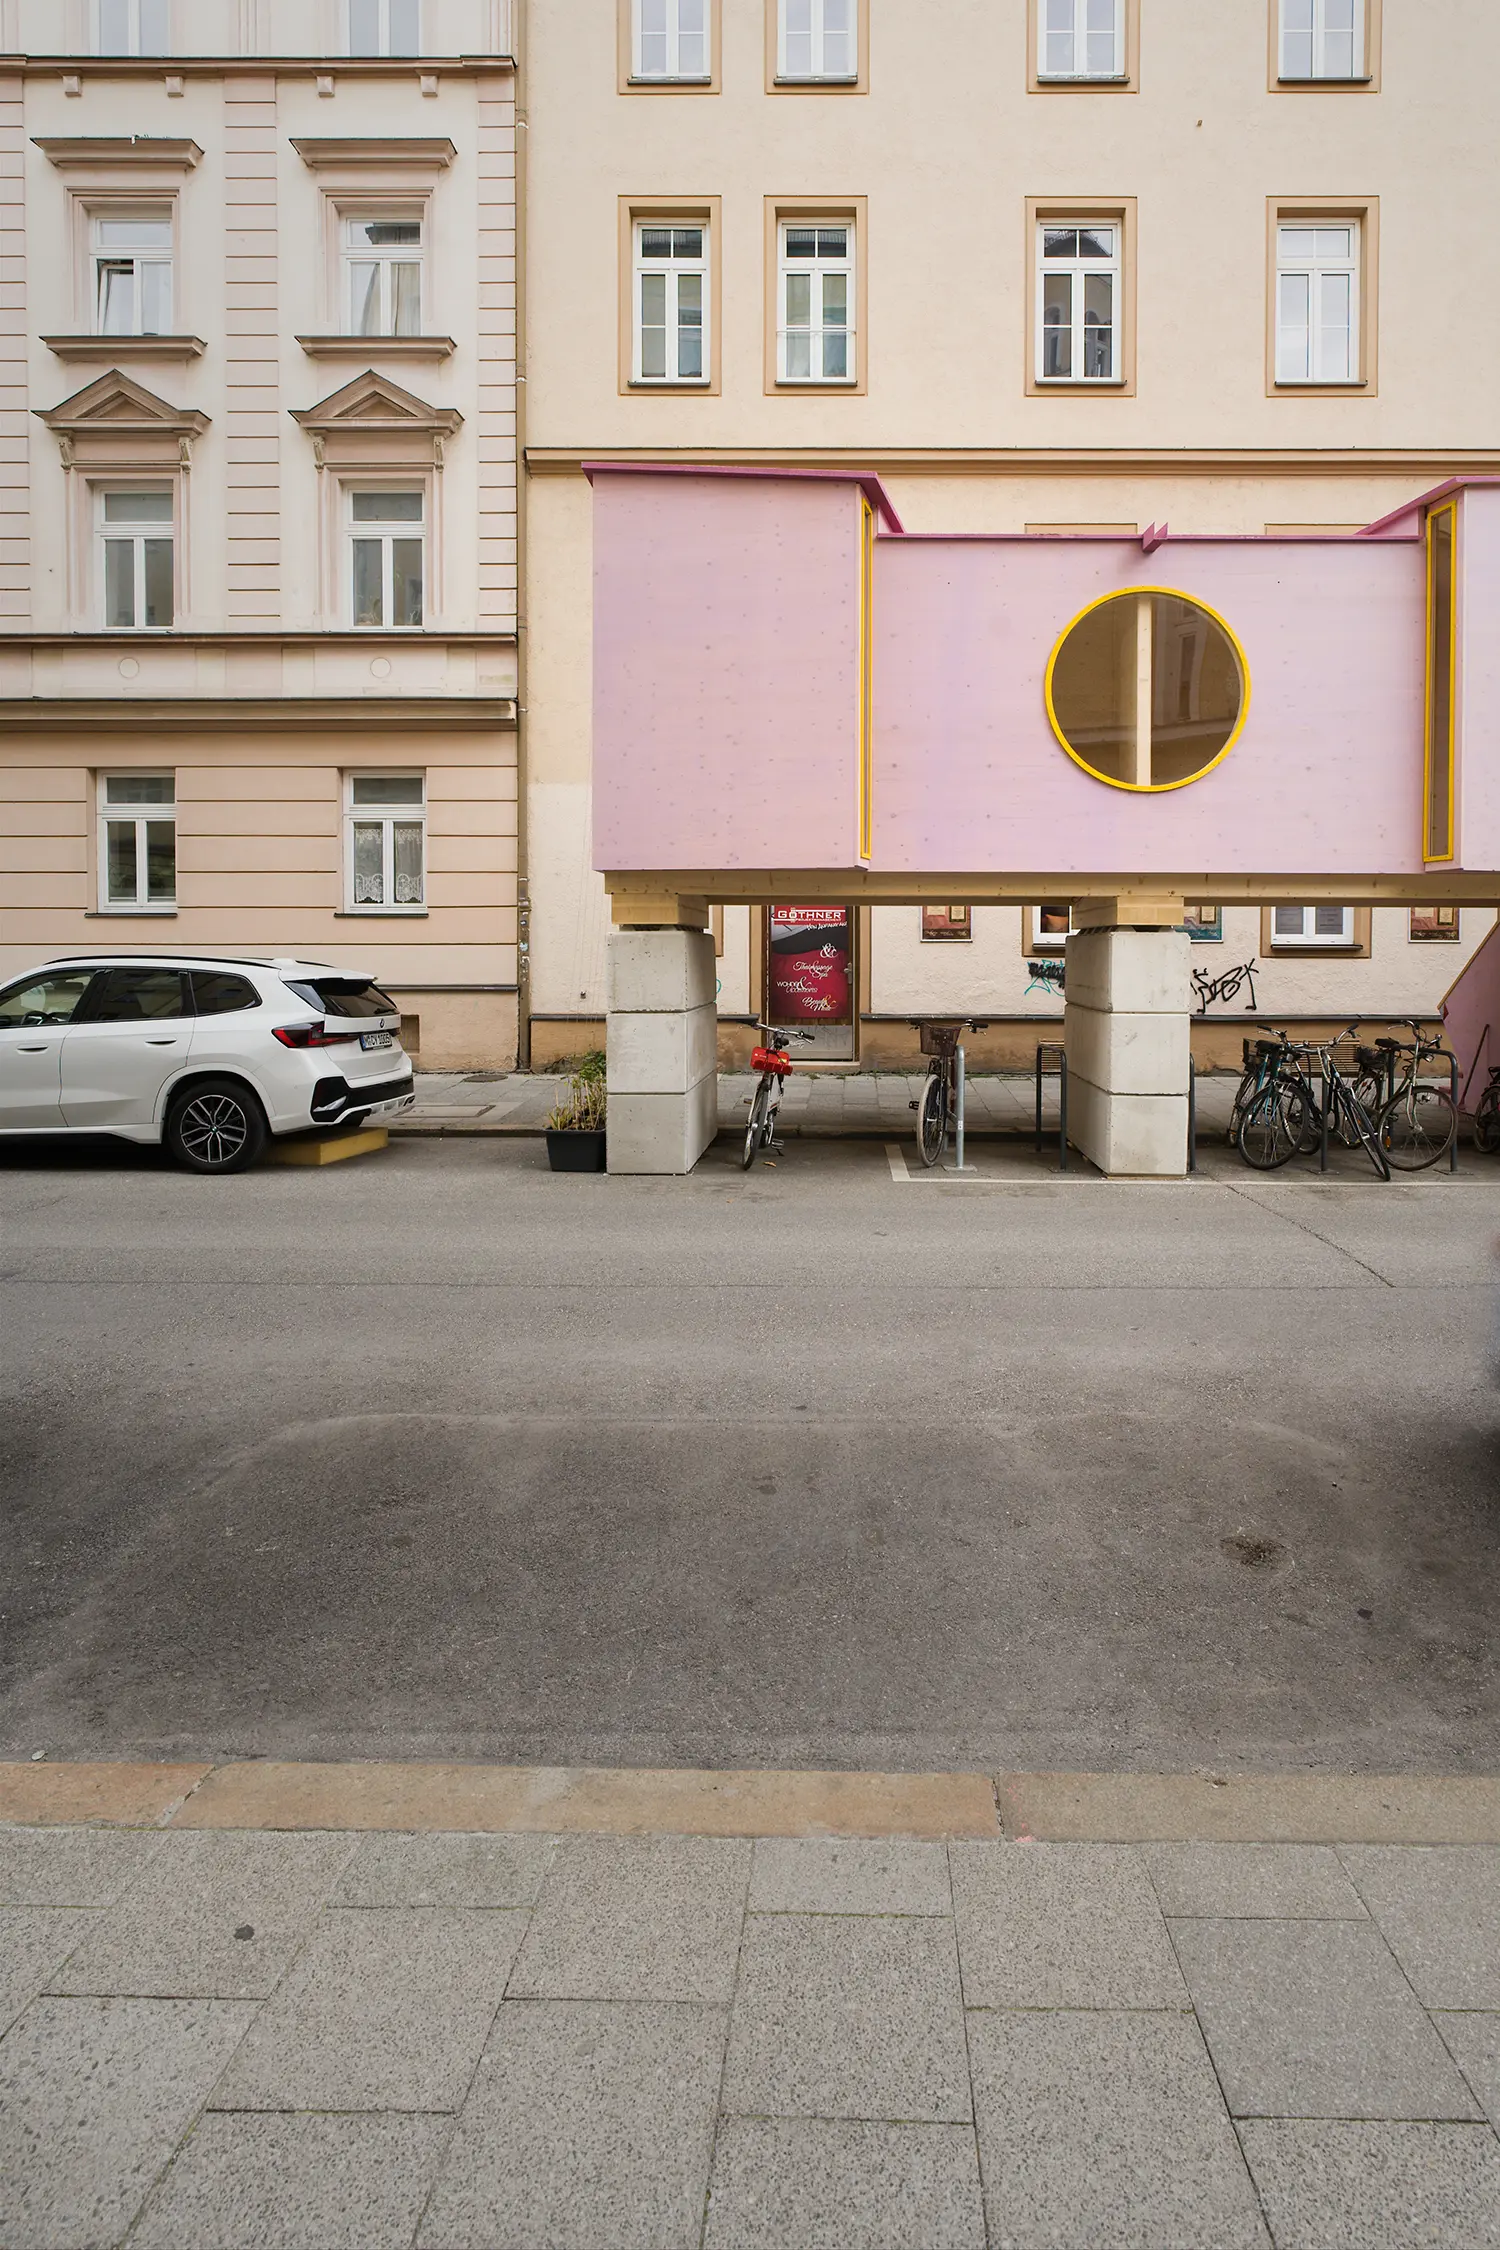
Haidhausen was chosen deliberately. The Franzosenviertel is a dense, Gründerzeit-era quarter that meets nearly every requirement of a 15-minute city on foot, yet is precisely the kind of neighborhood where affordable housing access keeps shrinking under high land values. Munich has already tested the idea that car infrastructure is negotiable: Kéré Architecture stacked a timber kindergarten five floors above a former parking lot at the Technical University of Munich, while in Spain Leopold Banchini Architects turned a traffic roundabout into a temporary public bathhouse for the same reason. The area’s roughly 1.8 hectares (4.4 acres) of public parking sit directly in front of residential buildings here, used preferentially over the private spaces the neighborhood also has in surplus, simply because public parking is cheaper.
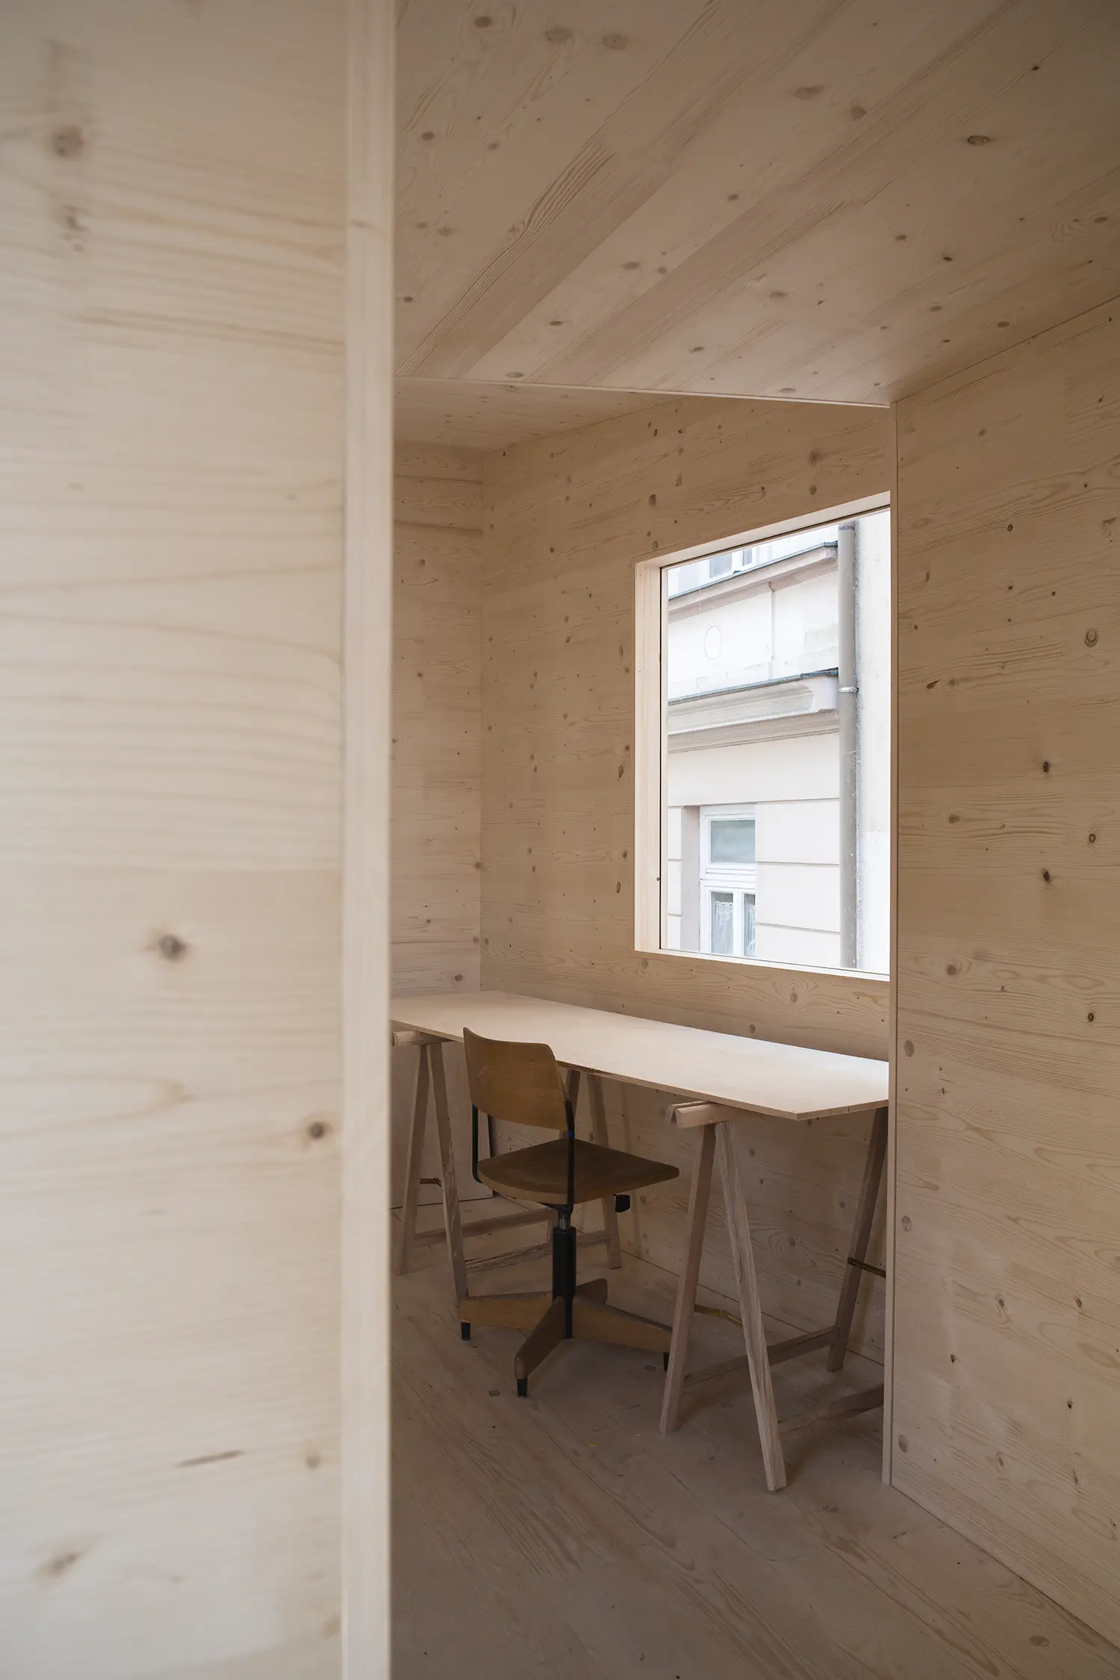
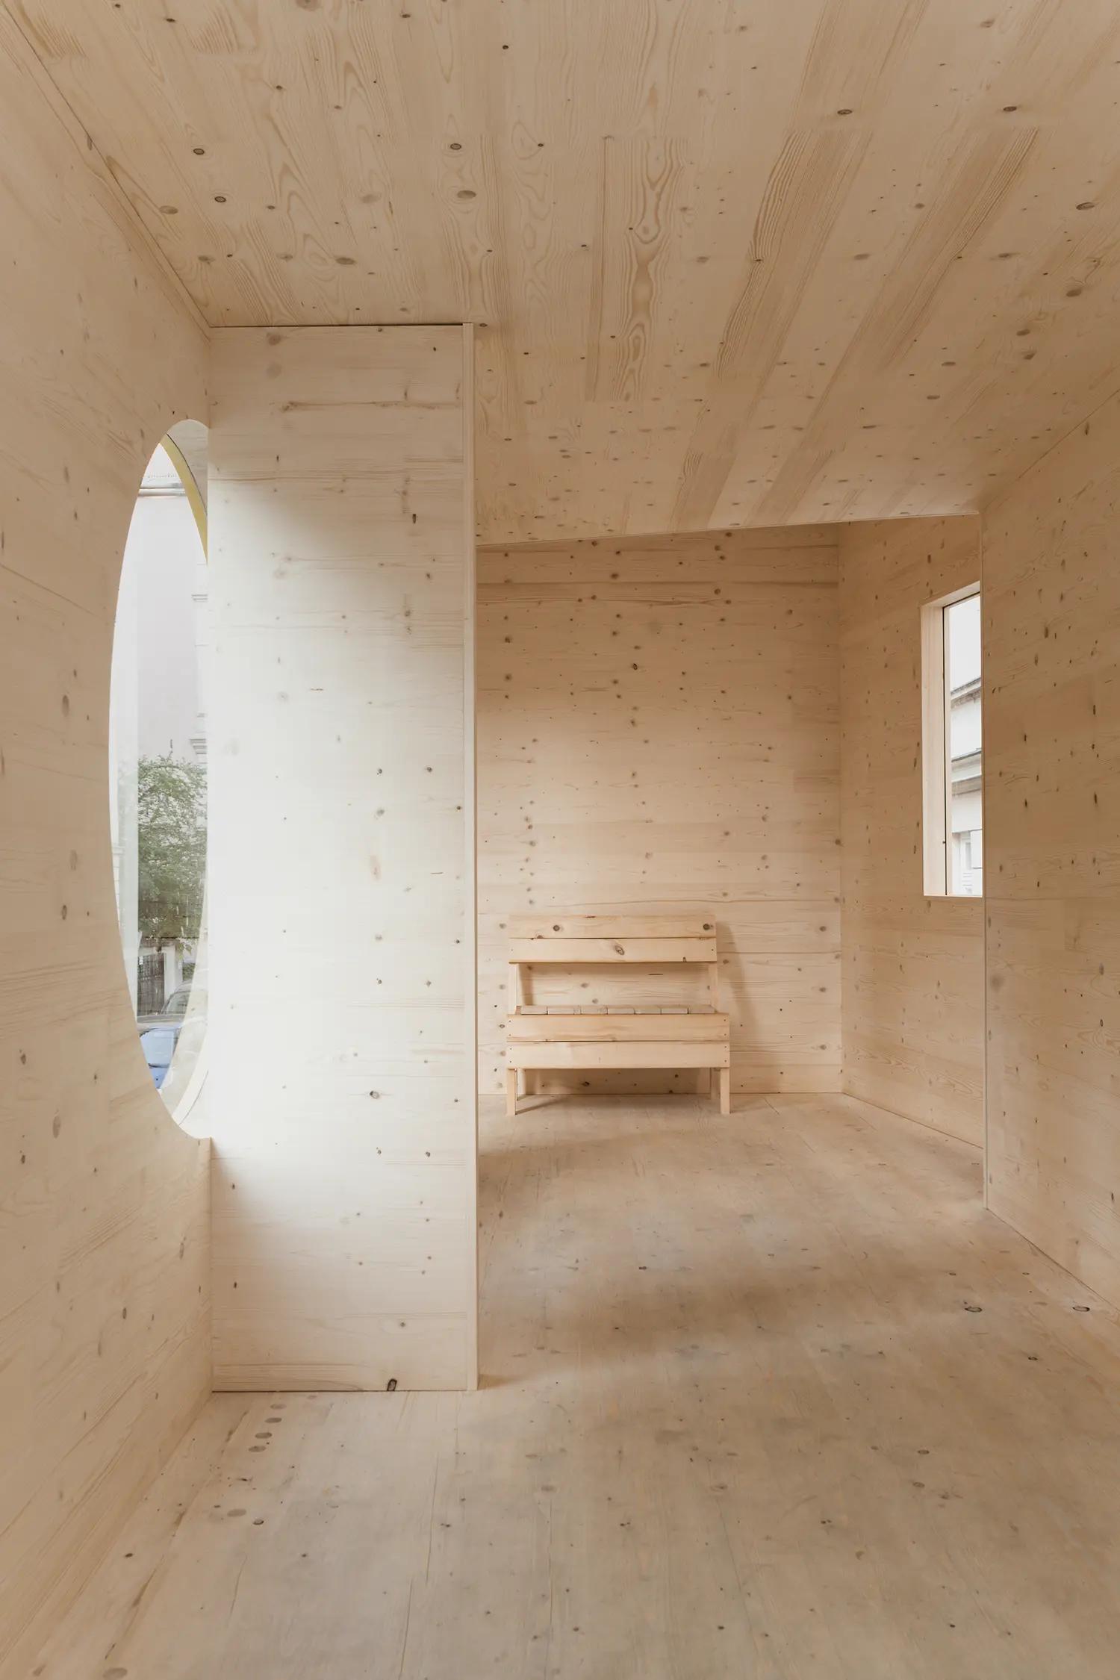
A narrow footprint becomes its own design problem inside the room. Compact circulation, small recesses, and threshold zones generate a layered sequence of spaces despite the shallow depth available, with bay-window-like projections creating varied degrees of privacy and sightline along a volume that never widens beyond what a parking bay allows. The project treats that narrowness as material to design with, not a limitation to overcome.
The open question ZuHaus doesn’t answer is whether Munich residents will actually choose a shared, bookable room over the privacy of their own extra square meters — the four-minute survey running through the project’s website is explicitly built to test that, not assume it. If the answer turns out to be no, the experiment will still have proven something almost as valuable: that the city’s parking spaces are worth more to people as parking than any planner has been willing to admit.
ZuHaus by Clemens Hoyer | Where: Metzstraße, in front of Wörthstraße 14, Munich-Haidhausen, Germany — When: May 29 – July 31, 2026