



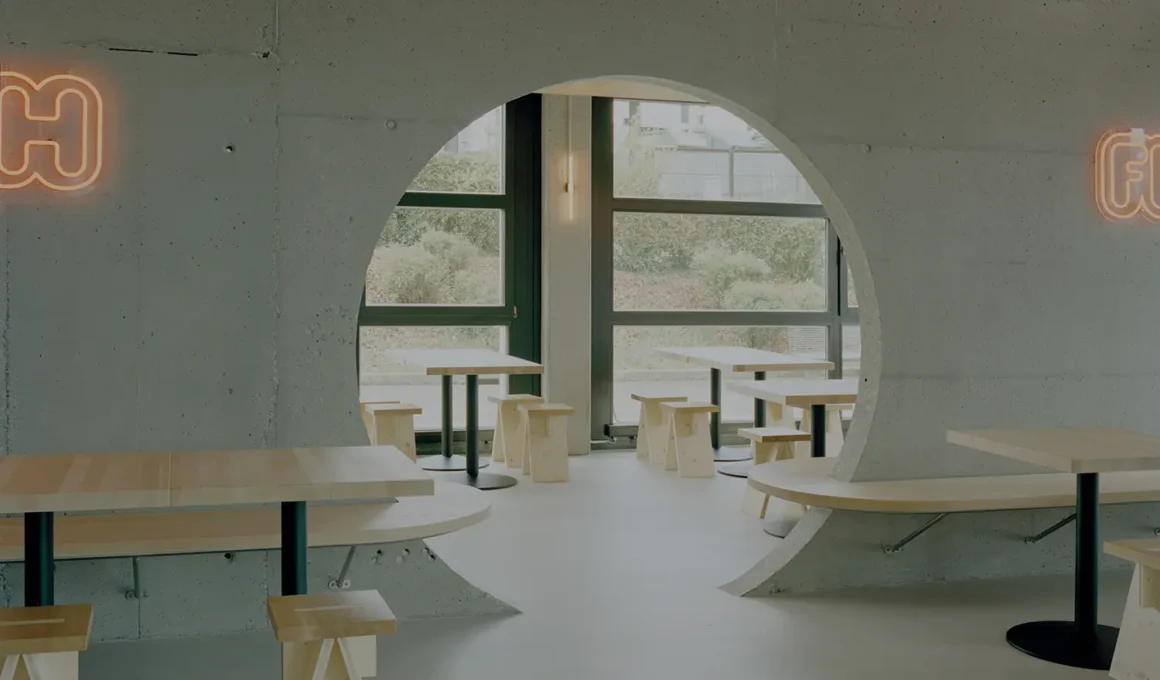
Noue Studio, working from a load-bearing concrete wall it couldn’t remove, built an entire restaurant renovation around that one fixed point. Rather than dividing the interior with new partitions, the studio reads the existing wall and its adjacent technical shaft as the project’s real structure — everything else, from seating to circulation, organizes around what was already standing. The result treats renovation as a negotiation with what refuses to move, not a blank slate.
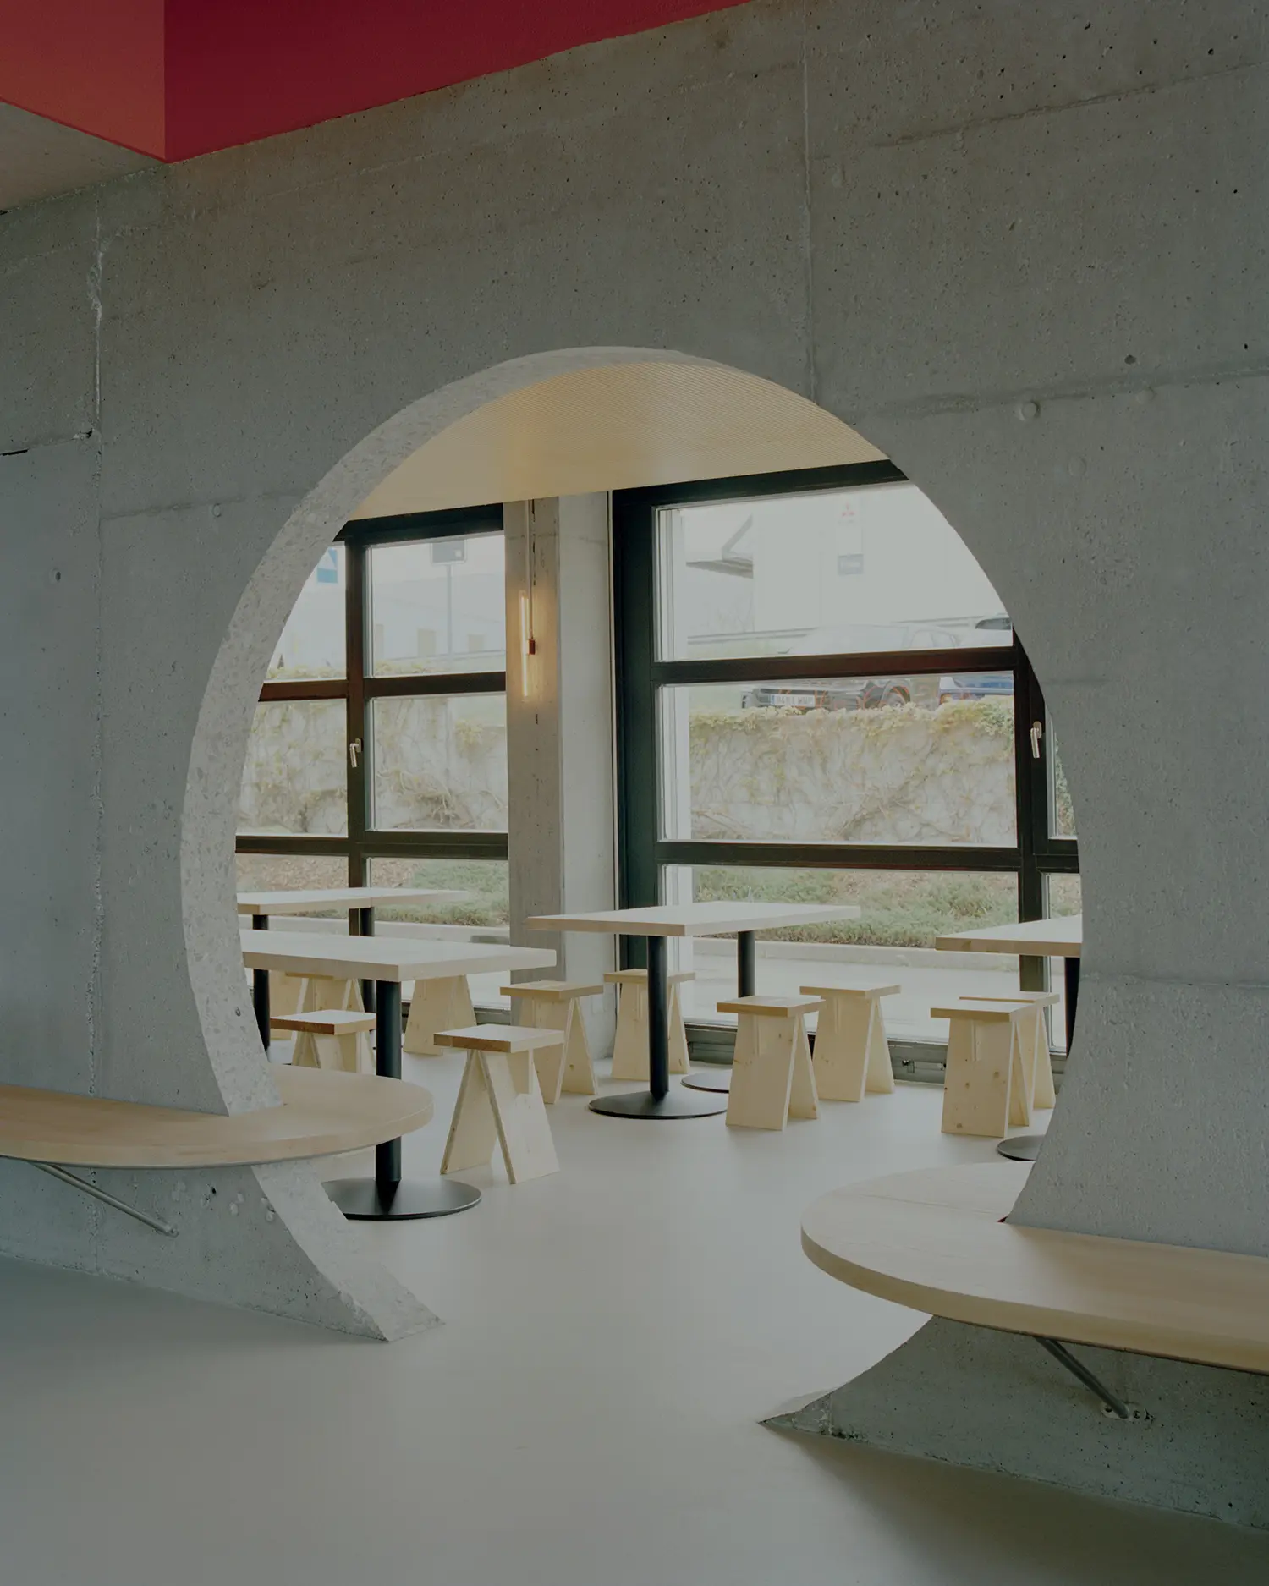
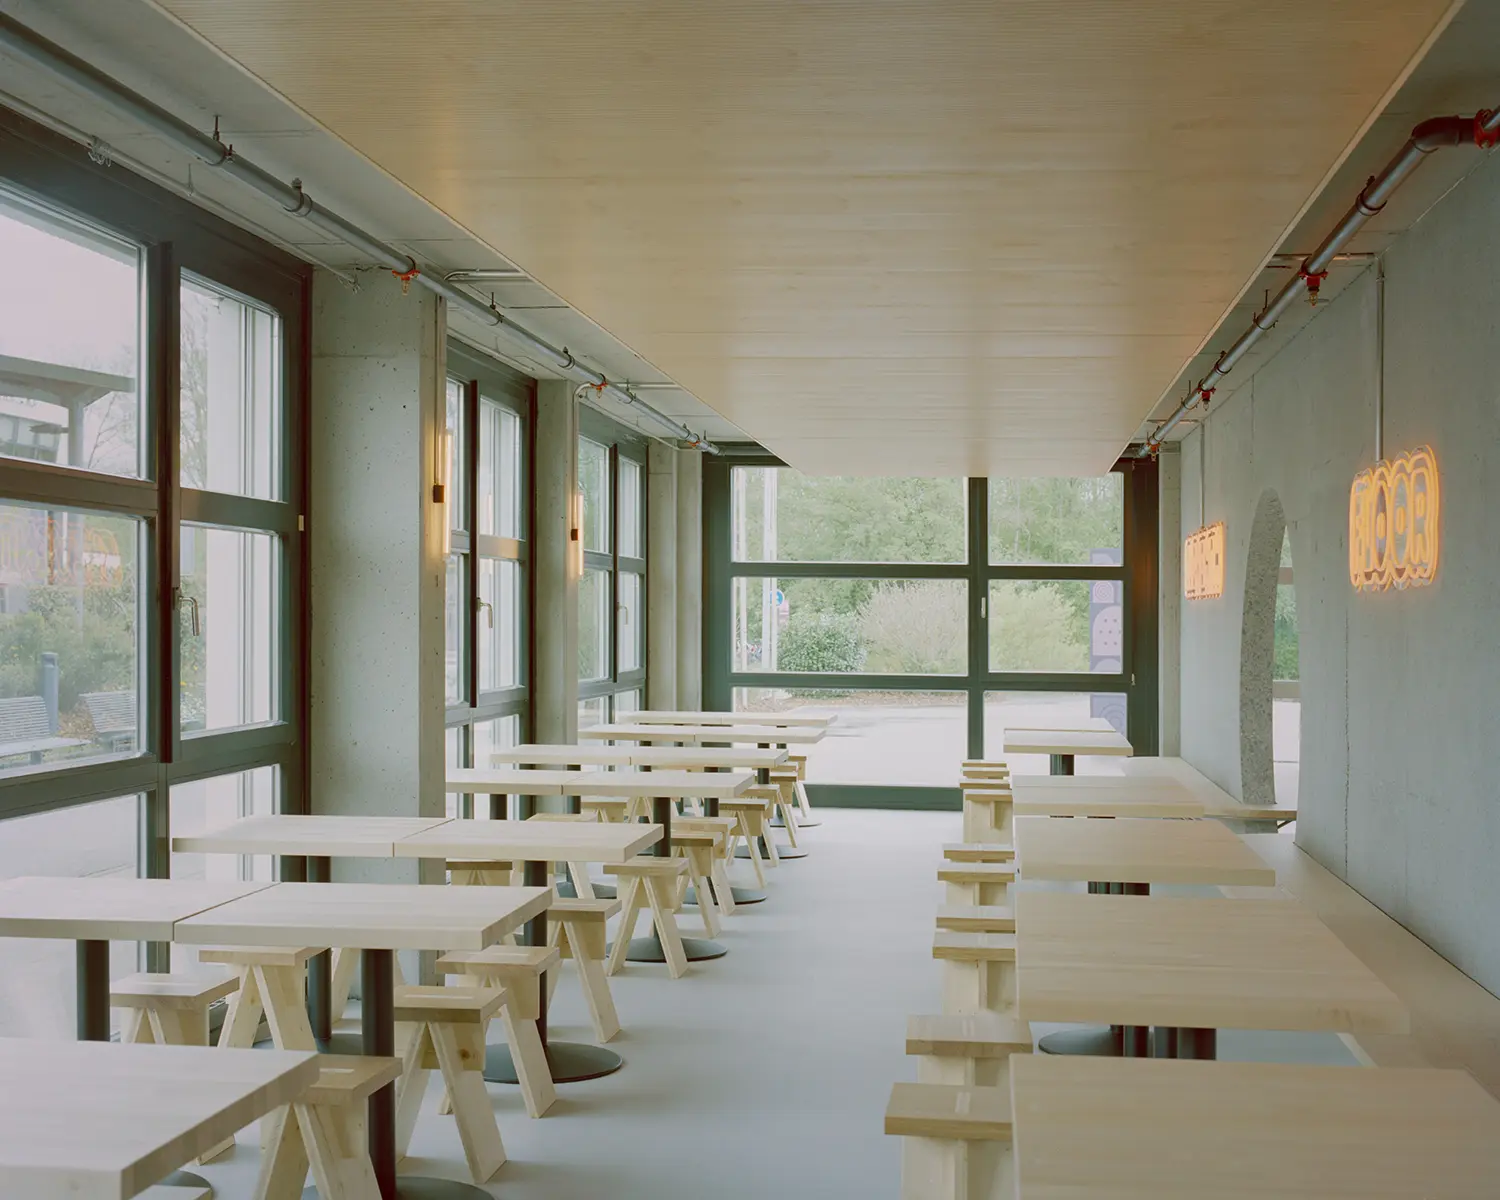
A single wall structures the whole plan, clarifying which activities happen where while connecting the restaurant’s separate zones rather than sealing them off from each other. One opening cut through it creates a passage between areas, adding a sense of depth a solid partition never could.
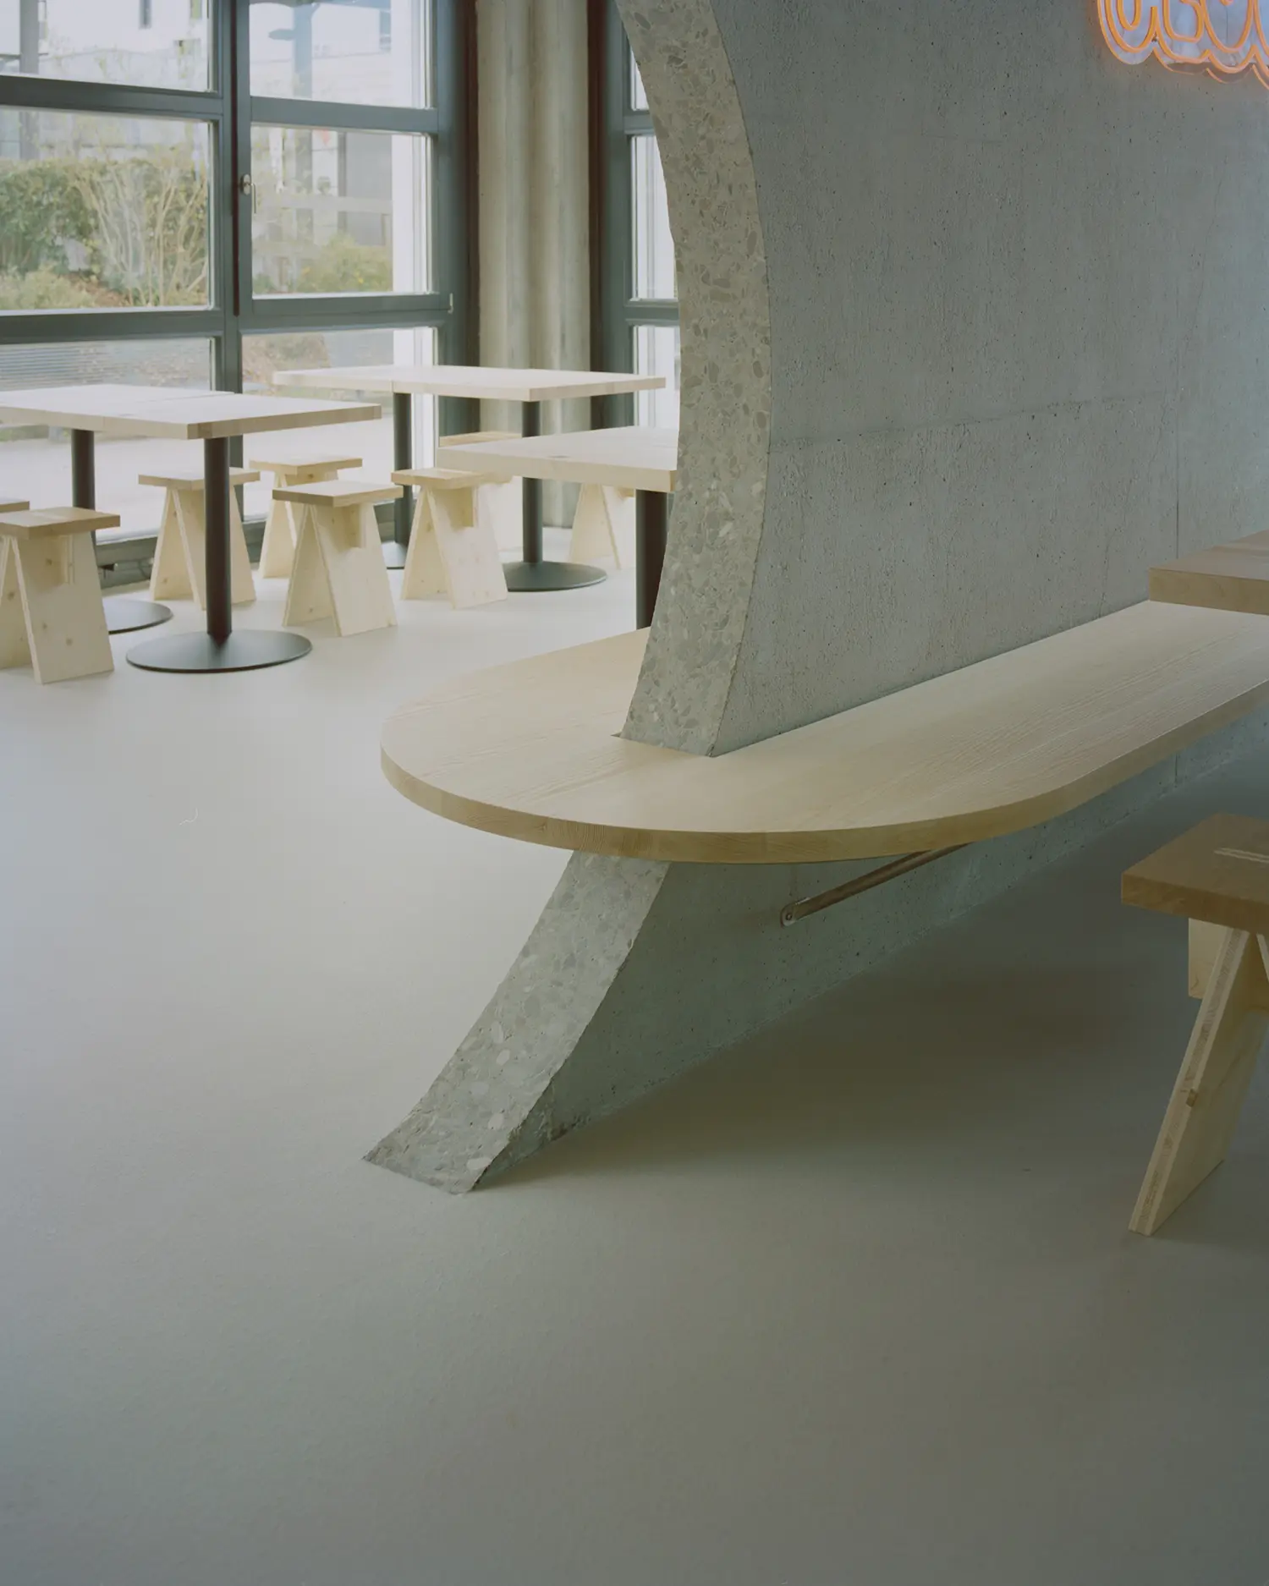
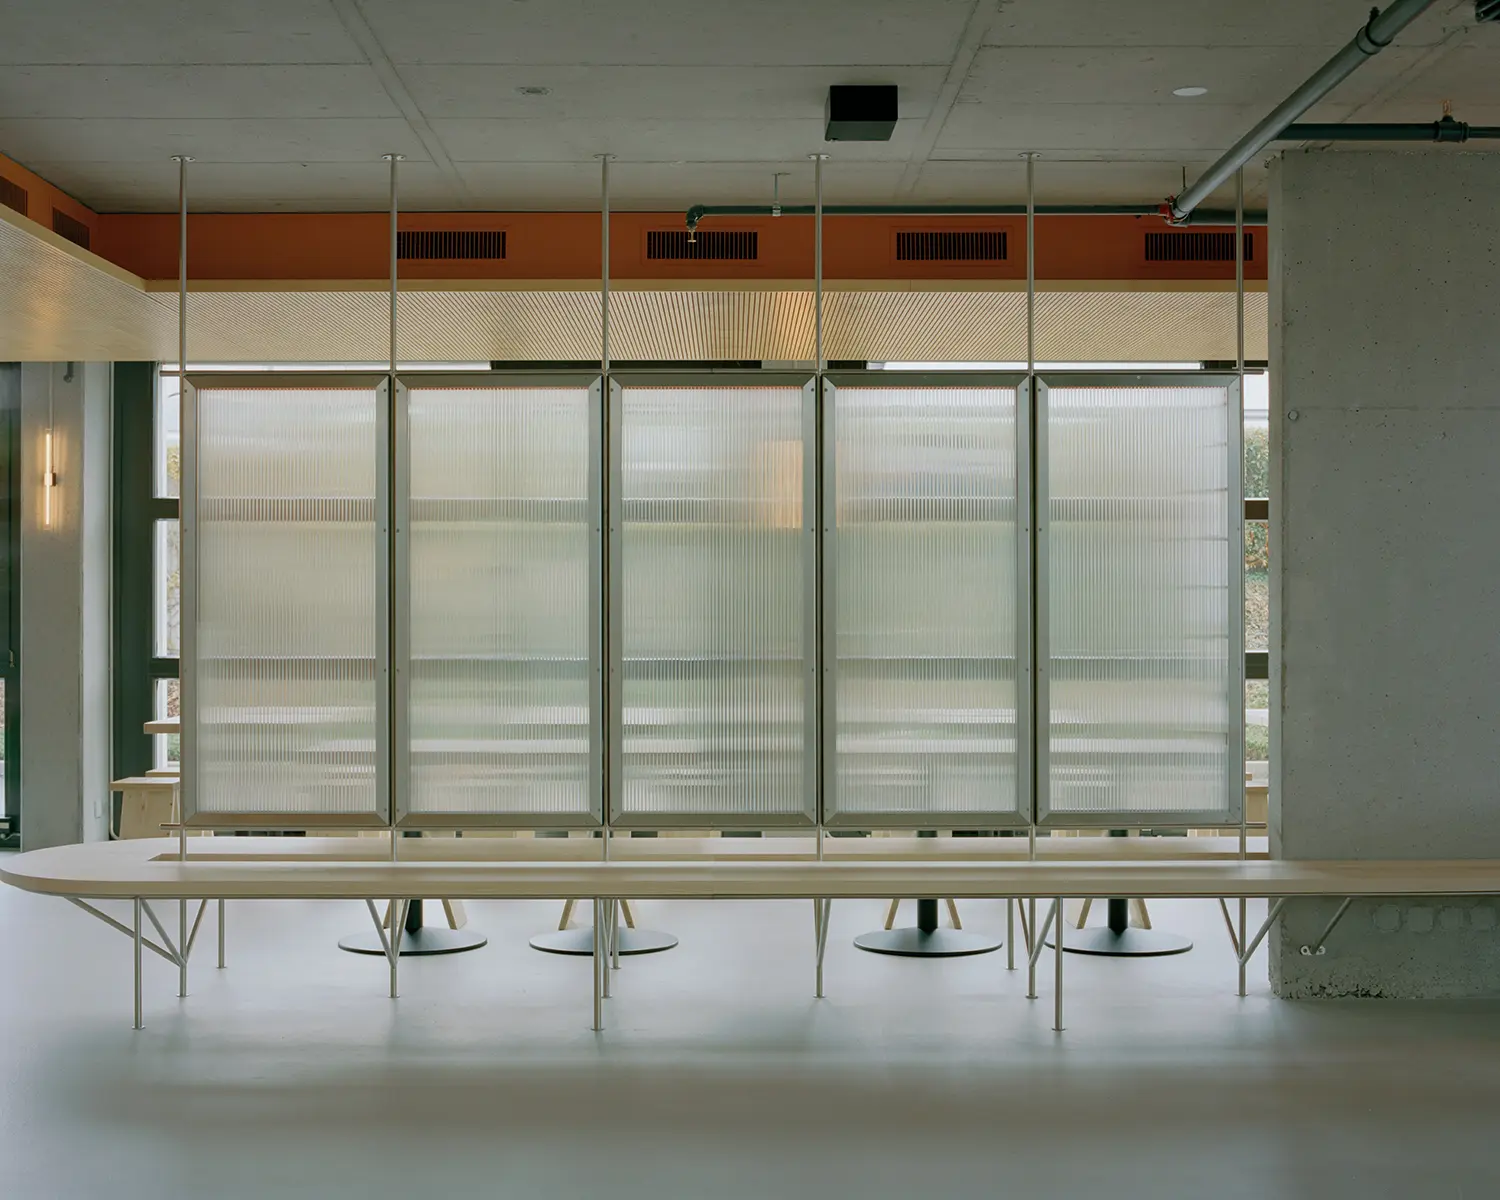
Seating and layout anchor themselves to this existing wall and its neighboring technical shaft, treating both as fixed reference points rather than obstacles to route around. Every table and bench in this restaurant renovation in Granges-Paccot relates back to the same two anchoring elements, rather than floating independently across the floor.
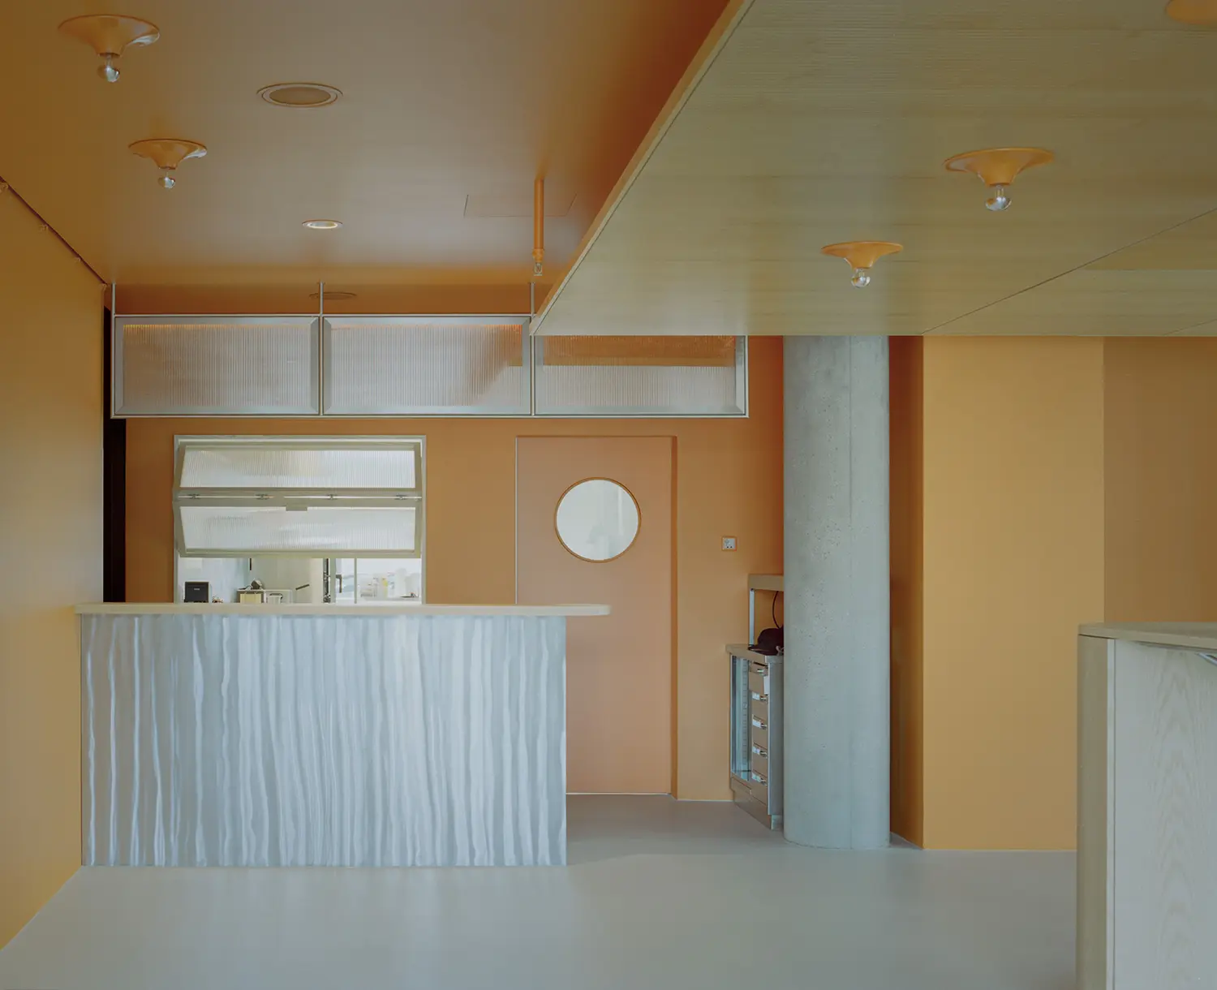
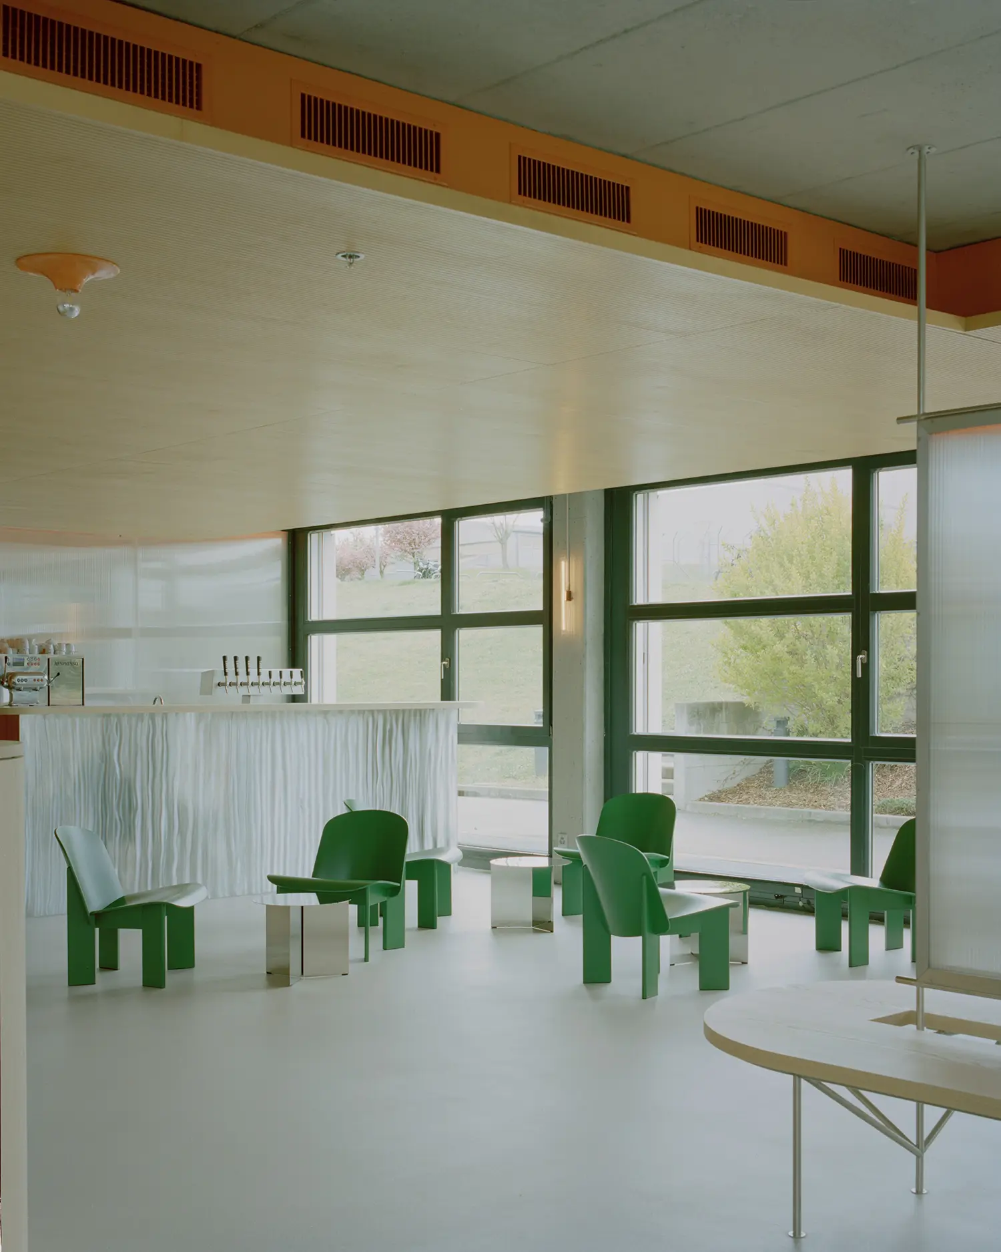
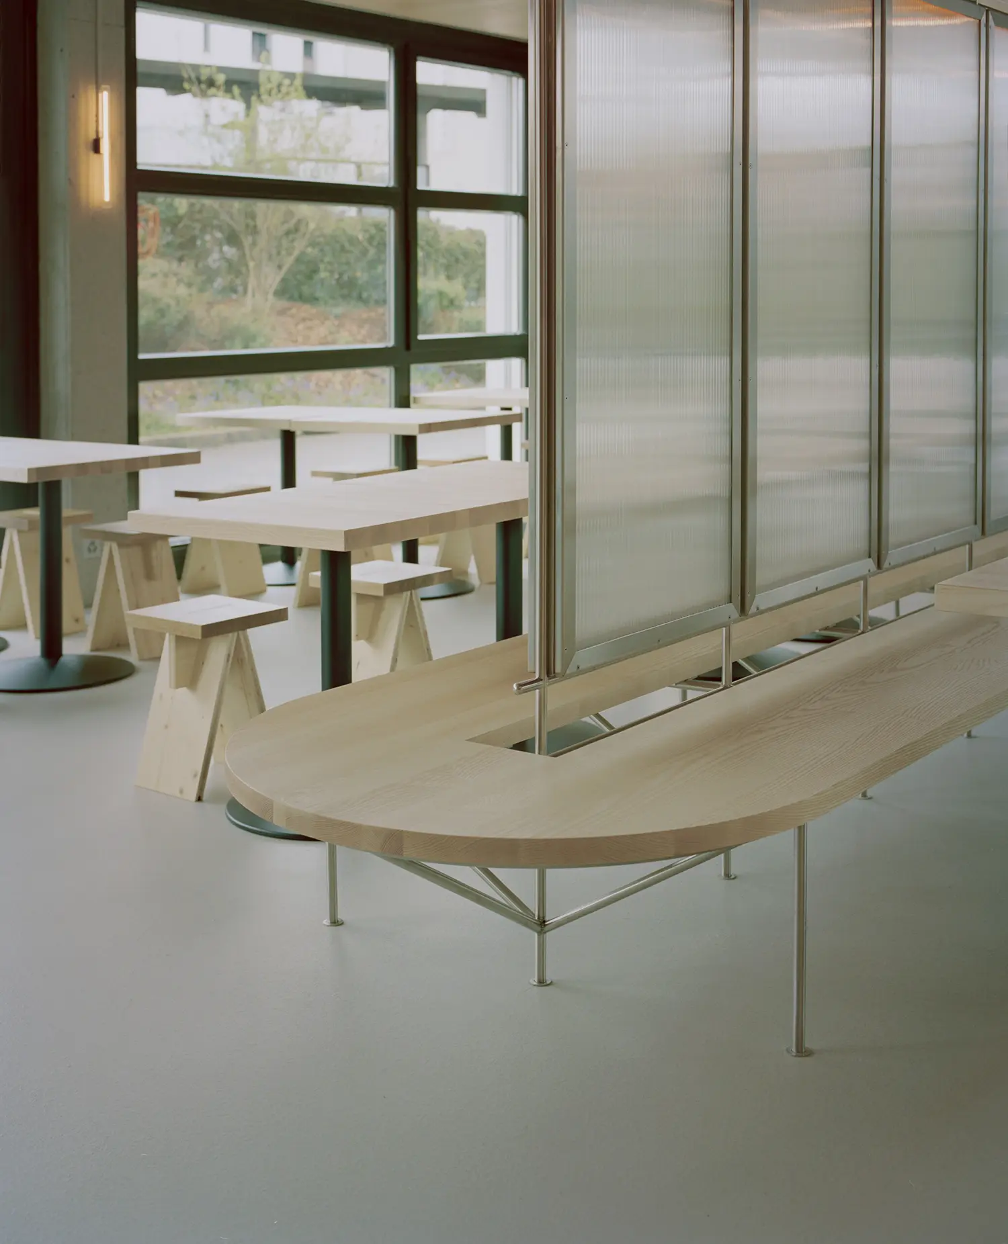
The bar counter picks up the same material vocabulary as the banquette seating attached to the concrete wall, giving the interior a formal coherence that reads as intentional rather than assembled piece by piece. Nothing here feels like an unrelated insertion — every element speaks the same material language.
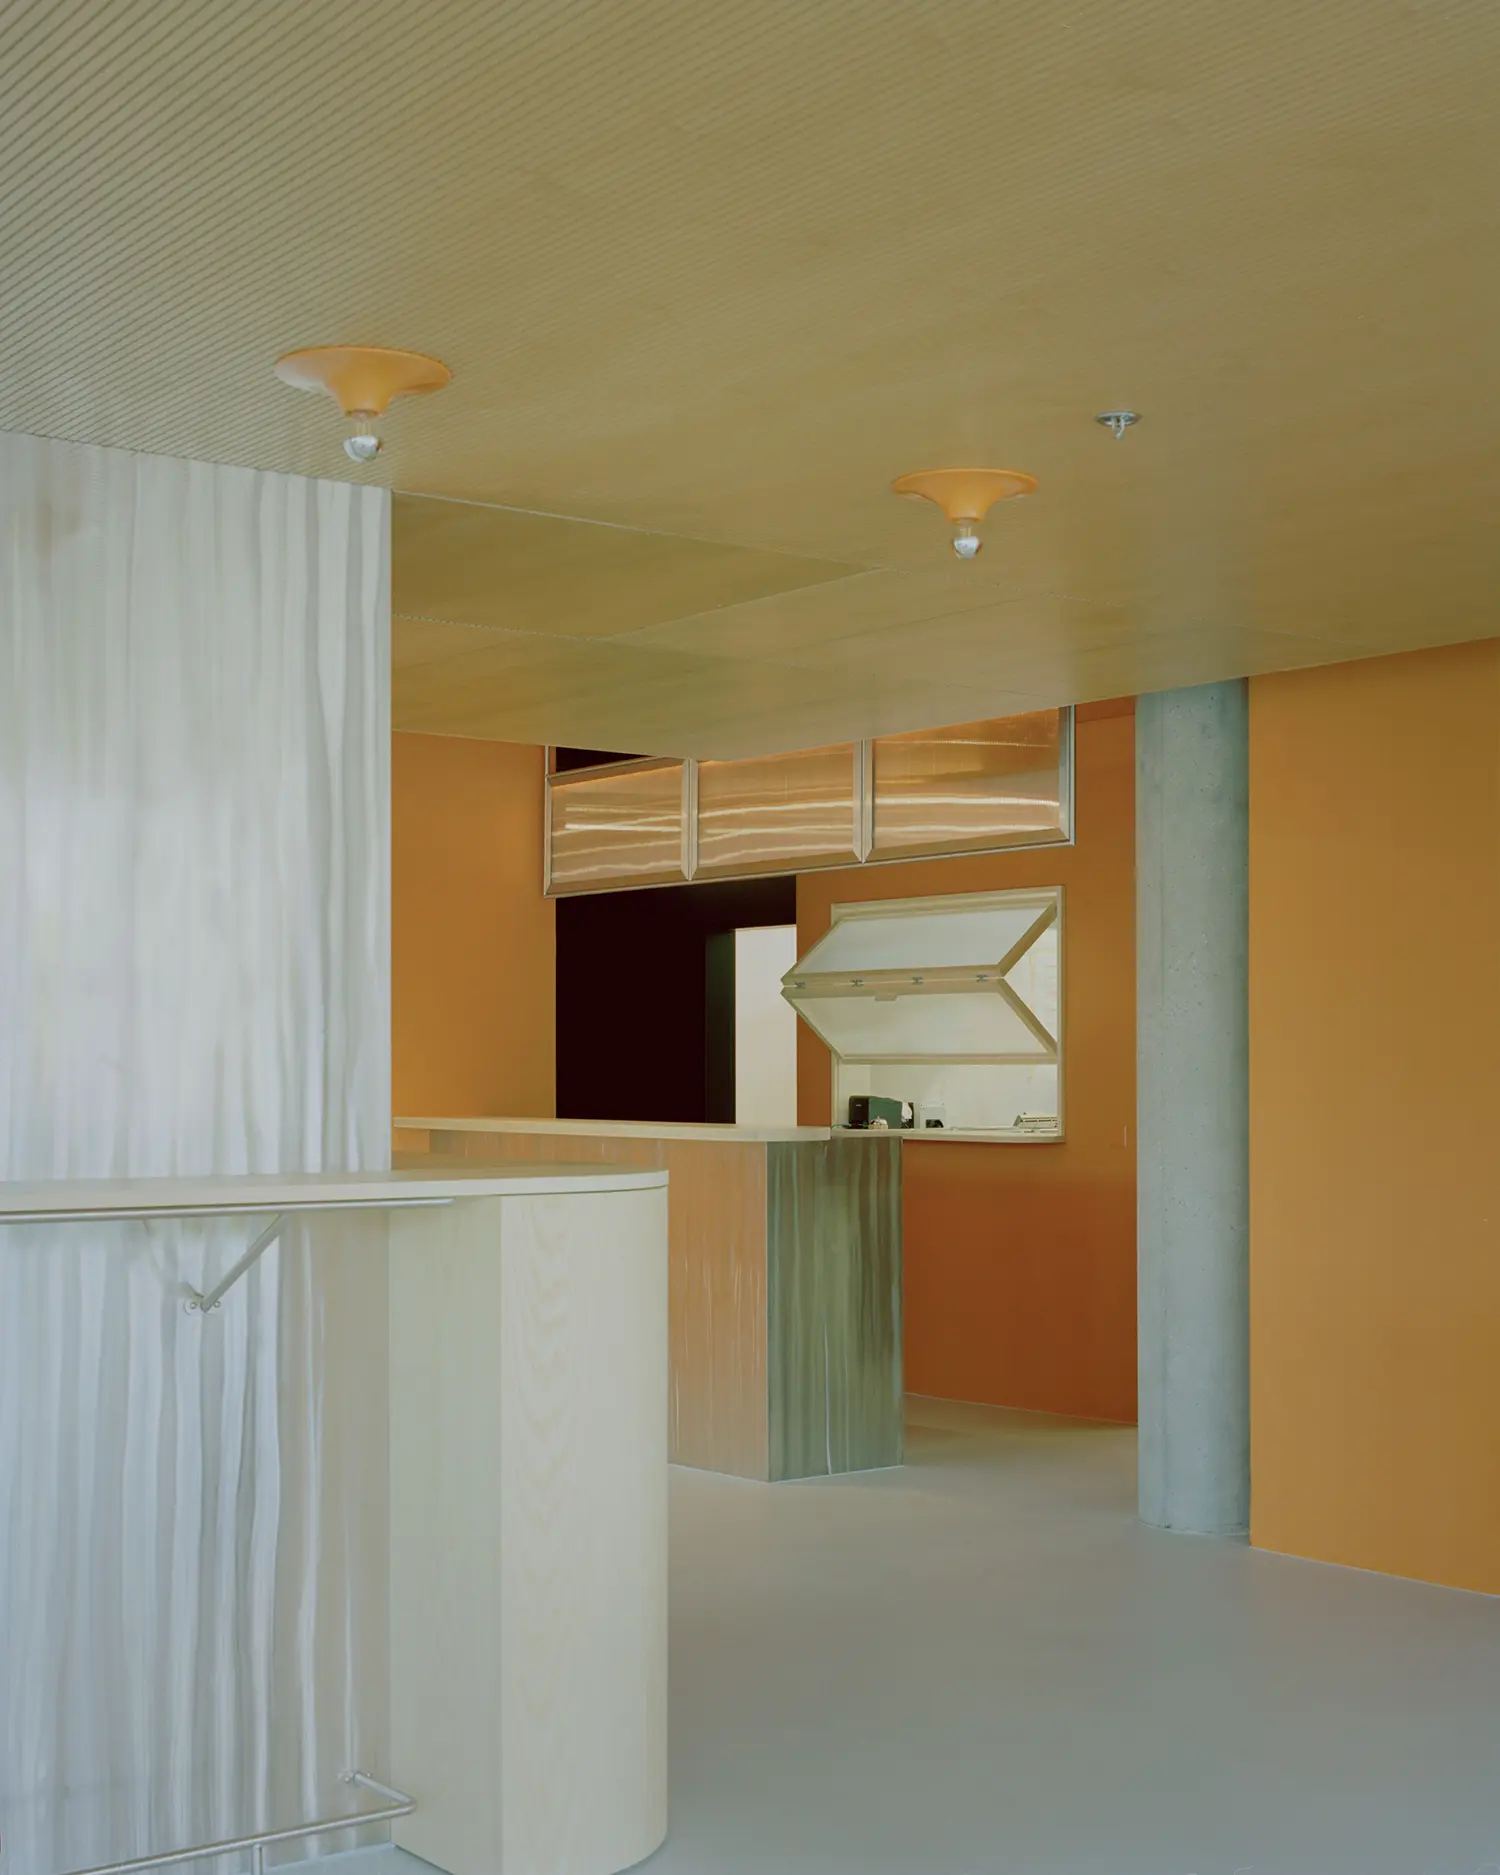
Materiality stays raw throughout. Brushed stainless steel introduces subtle reflections without polish or gloss, while polycarbonate paneling filters views through translucency rather than blocking them outright. The original exposed concrete is neither hidden nor smoothed over — it’s revealed and left to carry the weight of the space’s history.
A reuse strategy runs through every material decision here. Former steps from the existing structure are transformed into stools rather than discarded, and existing tables are recovered and reintegrated into the layout instead of replaced with new furniture.
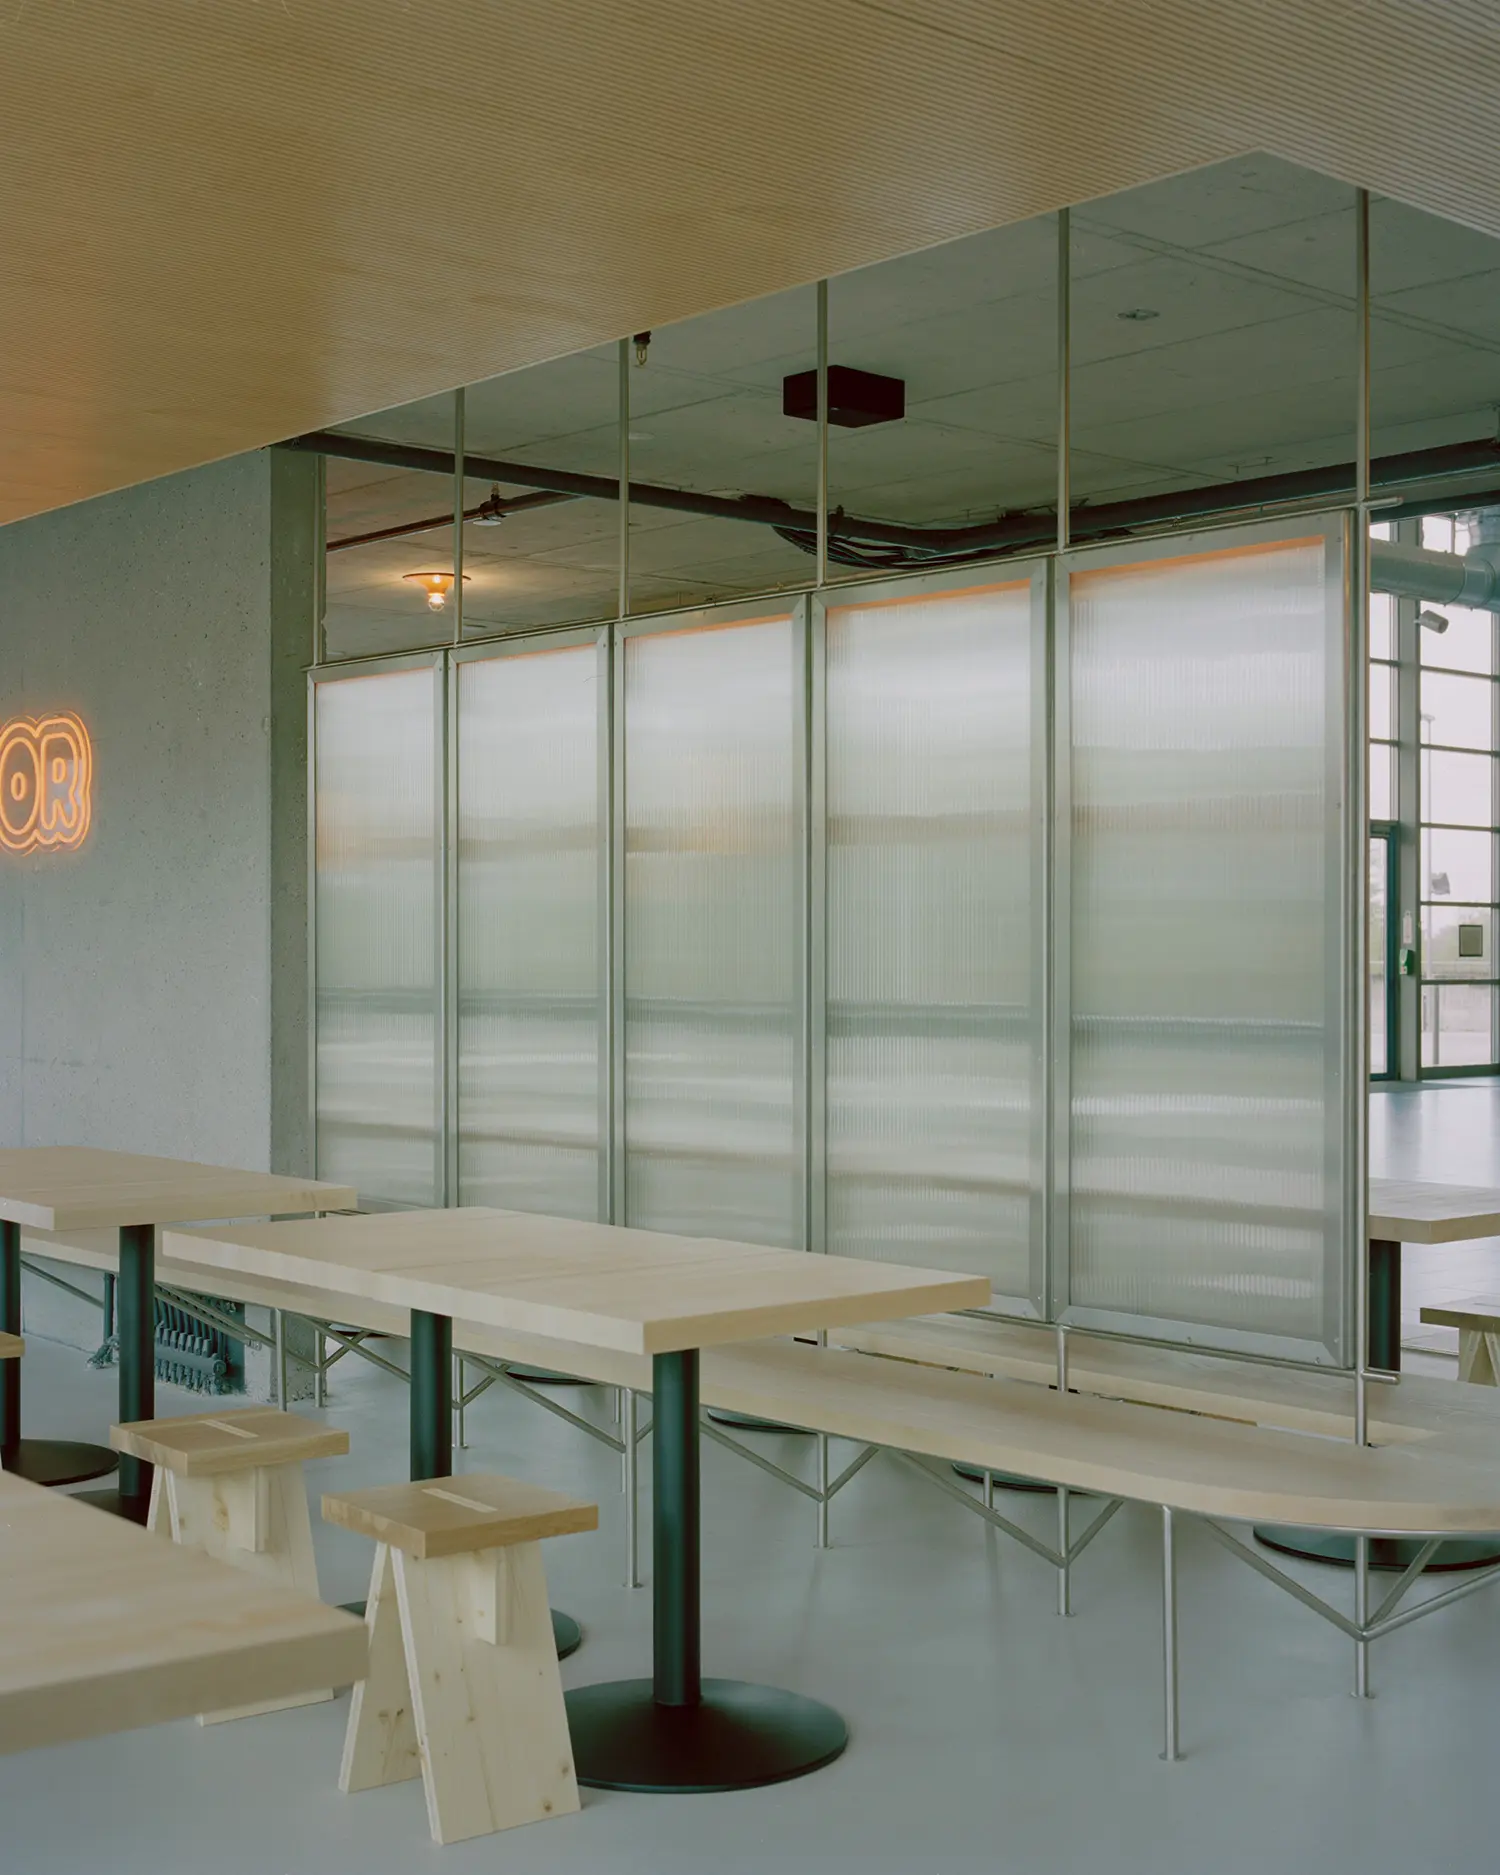
This interior design project treats reuse not as a sustainability checkbox but as a design constraint that shapes form — a stool exists because a step already existed, not because a stool was drawn first and a material chosen after.
A similar instinct for working with existing fabric rather than against it runs through Noue Studio’s Fribourg apartment renovation, where a 1936 modernist interior was respected rather than erased. Where Fribourg preserved an architect’s original intent, this restaurant preserves the raw bones of its concrete shell — different eras, same refusal to start from zero.
The same logic of turning constraint into structure appears again in Noue Studio’s room-swap villa renovation, where an existing 1980s floor plan was reorganized rather than demolished. Across all three projects, the studio’s method stays consistent: find what’s already fixed, and build every other decision in relation to it.
The real test of this approach isn’t whether an existing concrete wall can anchor a coherent restaurant layout — Noue Studio demonstrates that it can — but whether treating reused steps and recovered tables as design features, rather than budget compromises, reads as intentional to a diner who has no idea what stood here before.
Eleventhfloor Restaurant by Noue Studio | Location: Granges-Paccot, Switzerland — Year: 2025 — Key materials: exposed concrete, brushed stainless steel, polycarbonate