



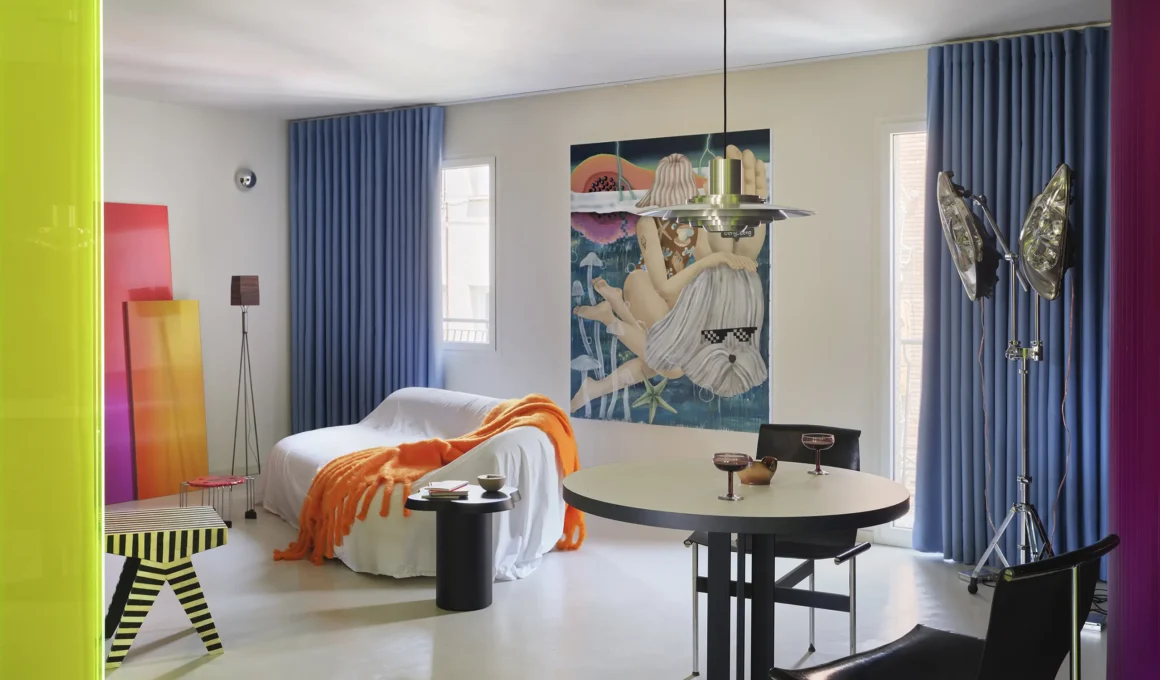
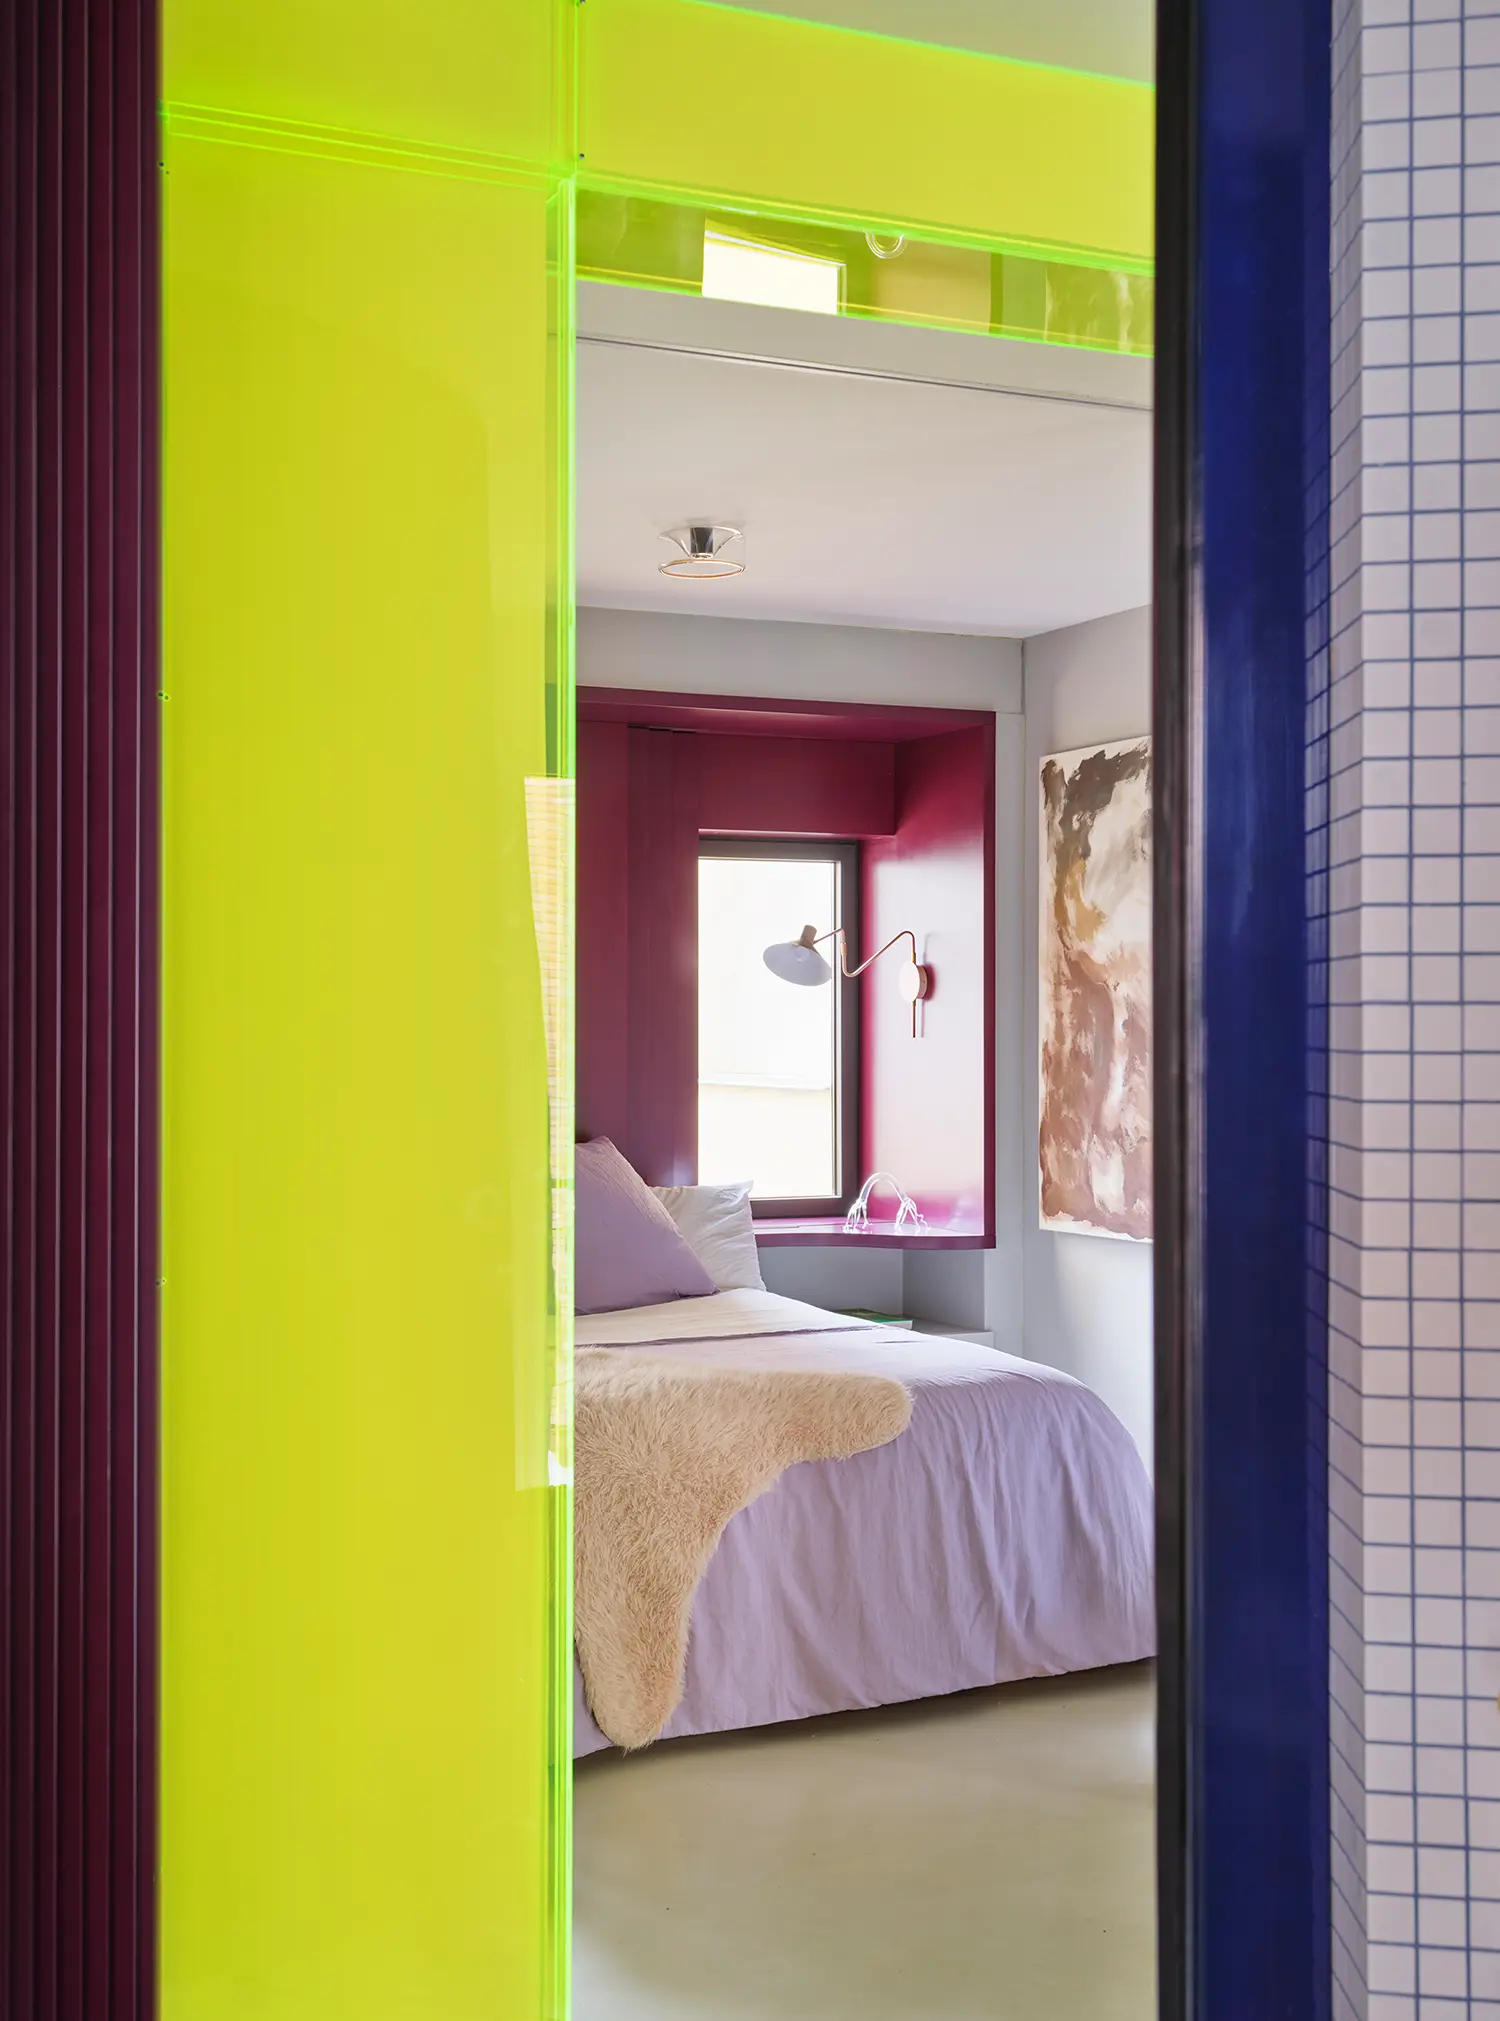
Macedonia is not a home with a floor plan — it’s ten rooms staged like scenes, held together by a column Bardo was never allowed to remove. The Madrid studio inherited a structural beam and column fixed by code, and rather than working around the constraint, wrapped it in acrylic that filters color into two rooms it was never built to serve. The result argues that a technical obstacle, handled correctly, can do more spatial work than an actual wall.
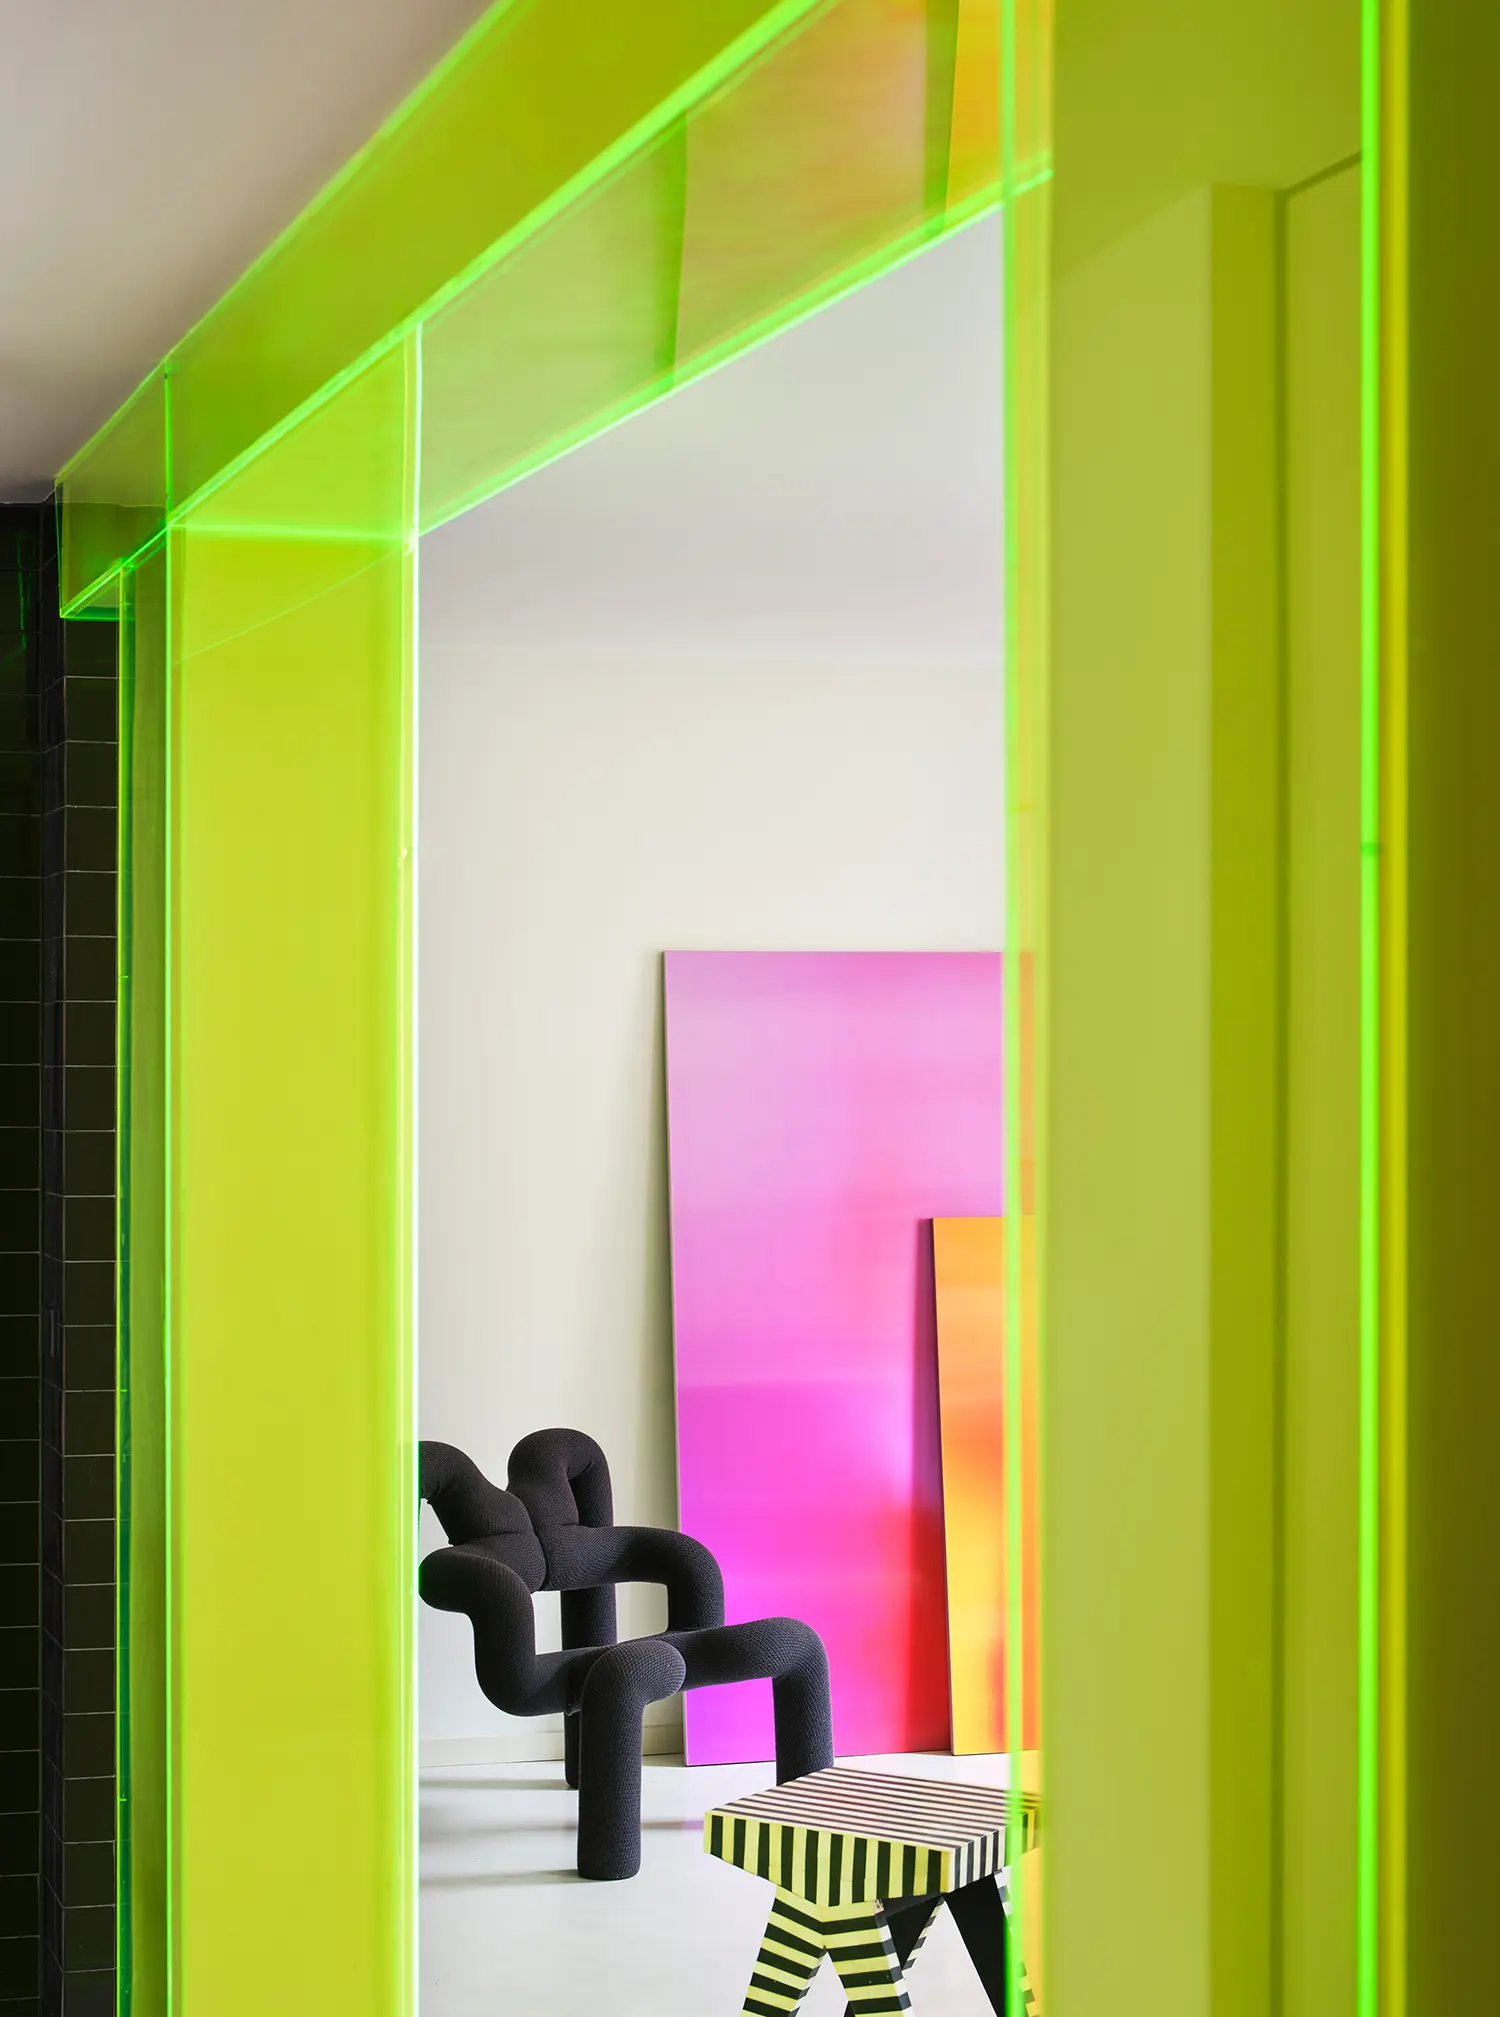
The client’s brief for this Madrid apartment renovation was specific rather than aspirational: a fragmented floor plan, with independent spaces that would give each area of the home its own privacy. That request collided with an existing private courtyard allowing uninterrupted perimeter circulation — and Bardo built the entire project around the tension between those two facts, threading a sequence of interconnected rooms around the courtyard’s loop rather than resolving one logic in favor of the other.
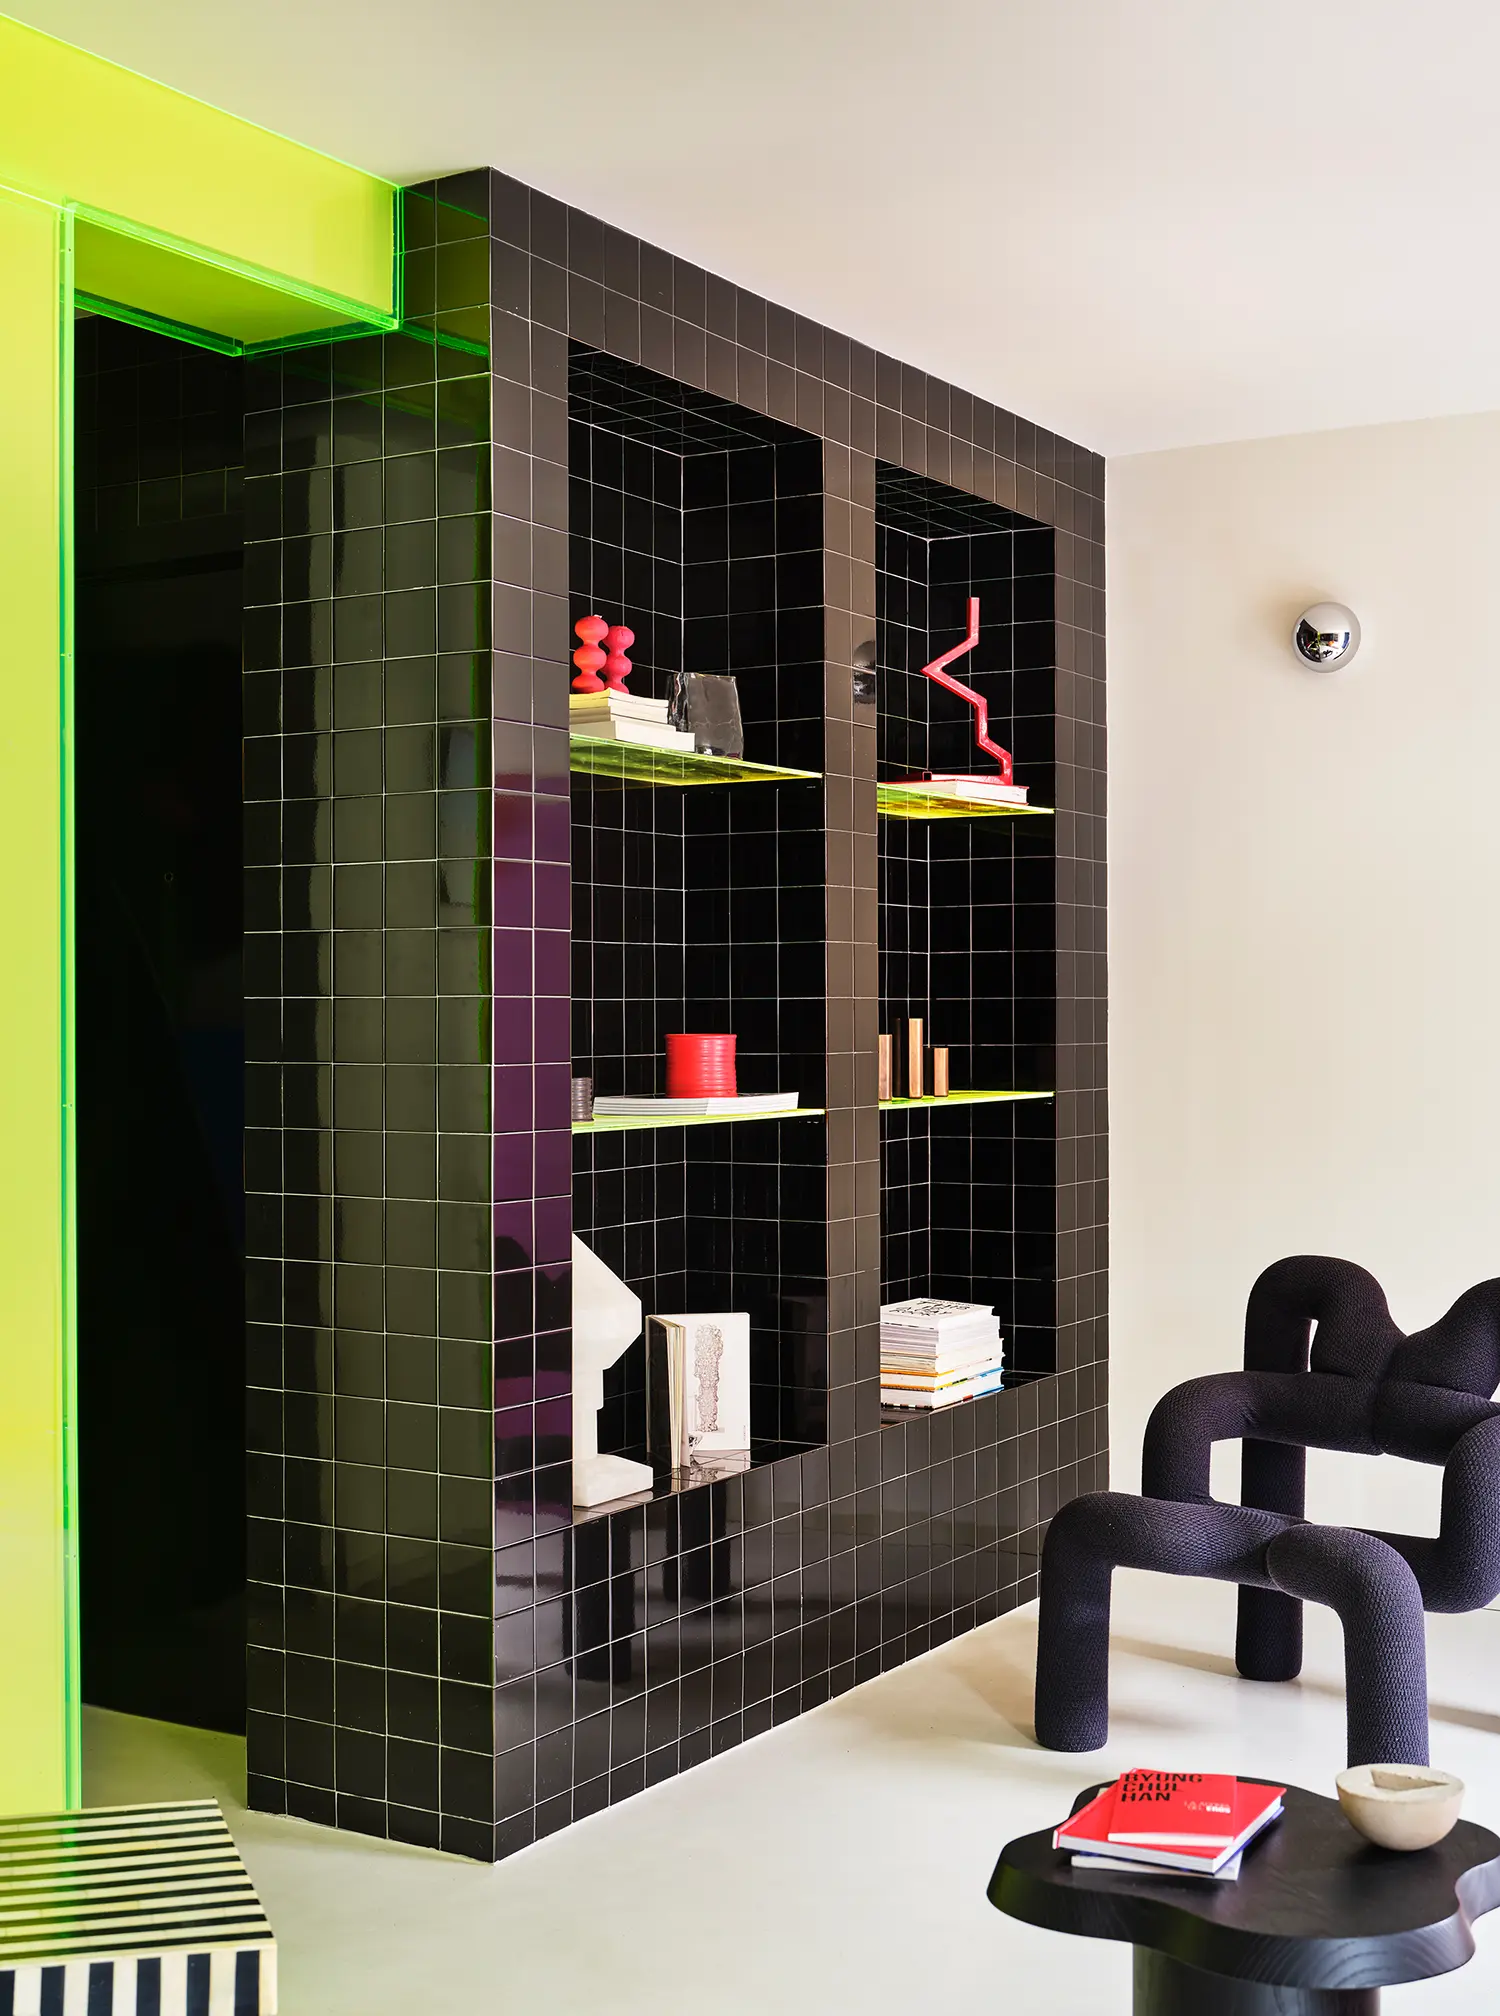
Theatricality became the operating principle once surprise was established as the project’s guiding thread. Each room in Macedonia reads as its own scenography, a shift in material and color intense enough to feel like changing sets rather than crossing a threshold. This isn’t ornamental maximalism; it’s a structural response to how a fragmented plan should feel to move through, room by room.
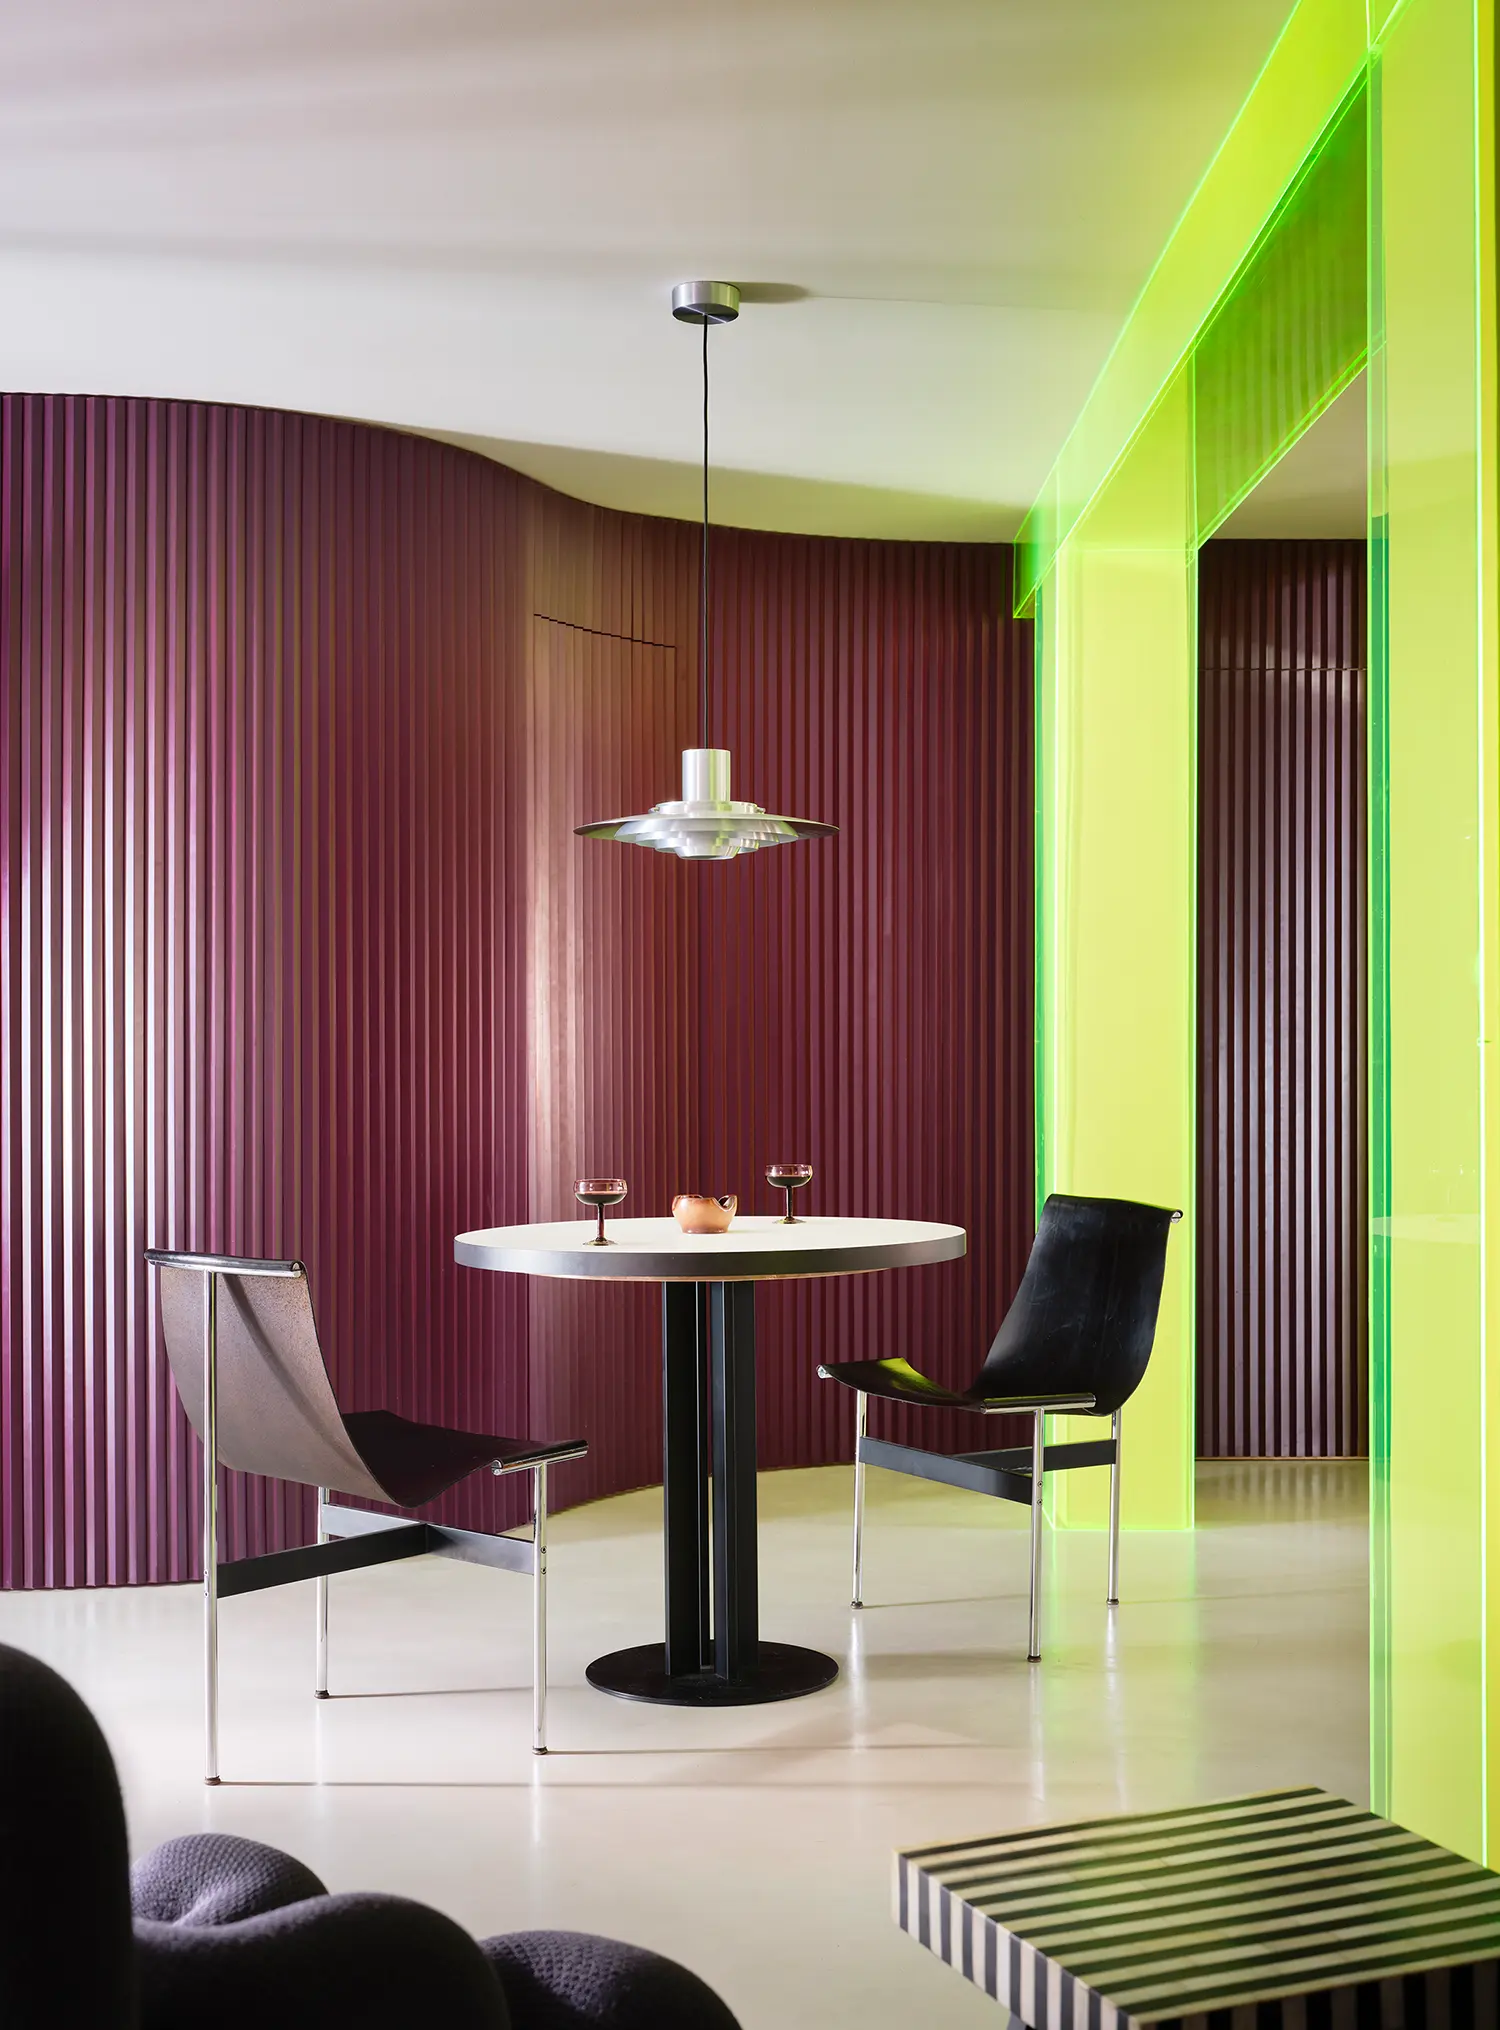
The neon acrylic column is the clearest demonstration of that logic. What began as a fixed structural constraint — unremovable, non-negotiable — becomes, once clad, a device that filters and reflects light, builds layered transparency, and marks the transition between the living area and the bedroom without physically dividing them. According to the studio, the acrylic “filters light, creates reflections, builds layers of transparency and superposition, and turns the transitions between rooms into scenography moments.” Rather than separating the two spaces, Bardo notes, “it connects.”
In the dining area, a curved wall panelled in lacquered MDF in a deep aubergine tone functions as a backdrop rather than a boundary — an unexpected color choice that reinforces the apartment’s theatrical register without repeating the acrylic column’s gesture. Bardo alternates its chromatic strategies room to room, so no single material trick is asked to carry the whole sequence.
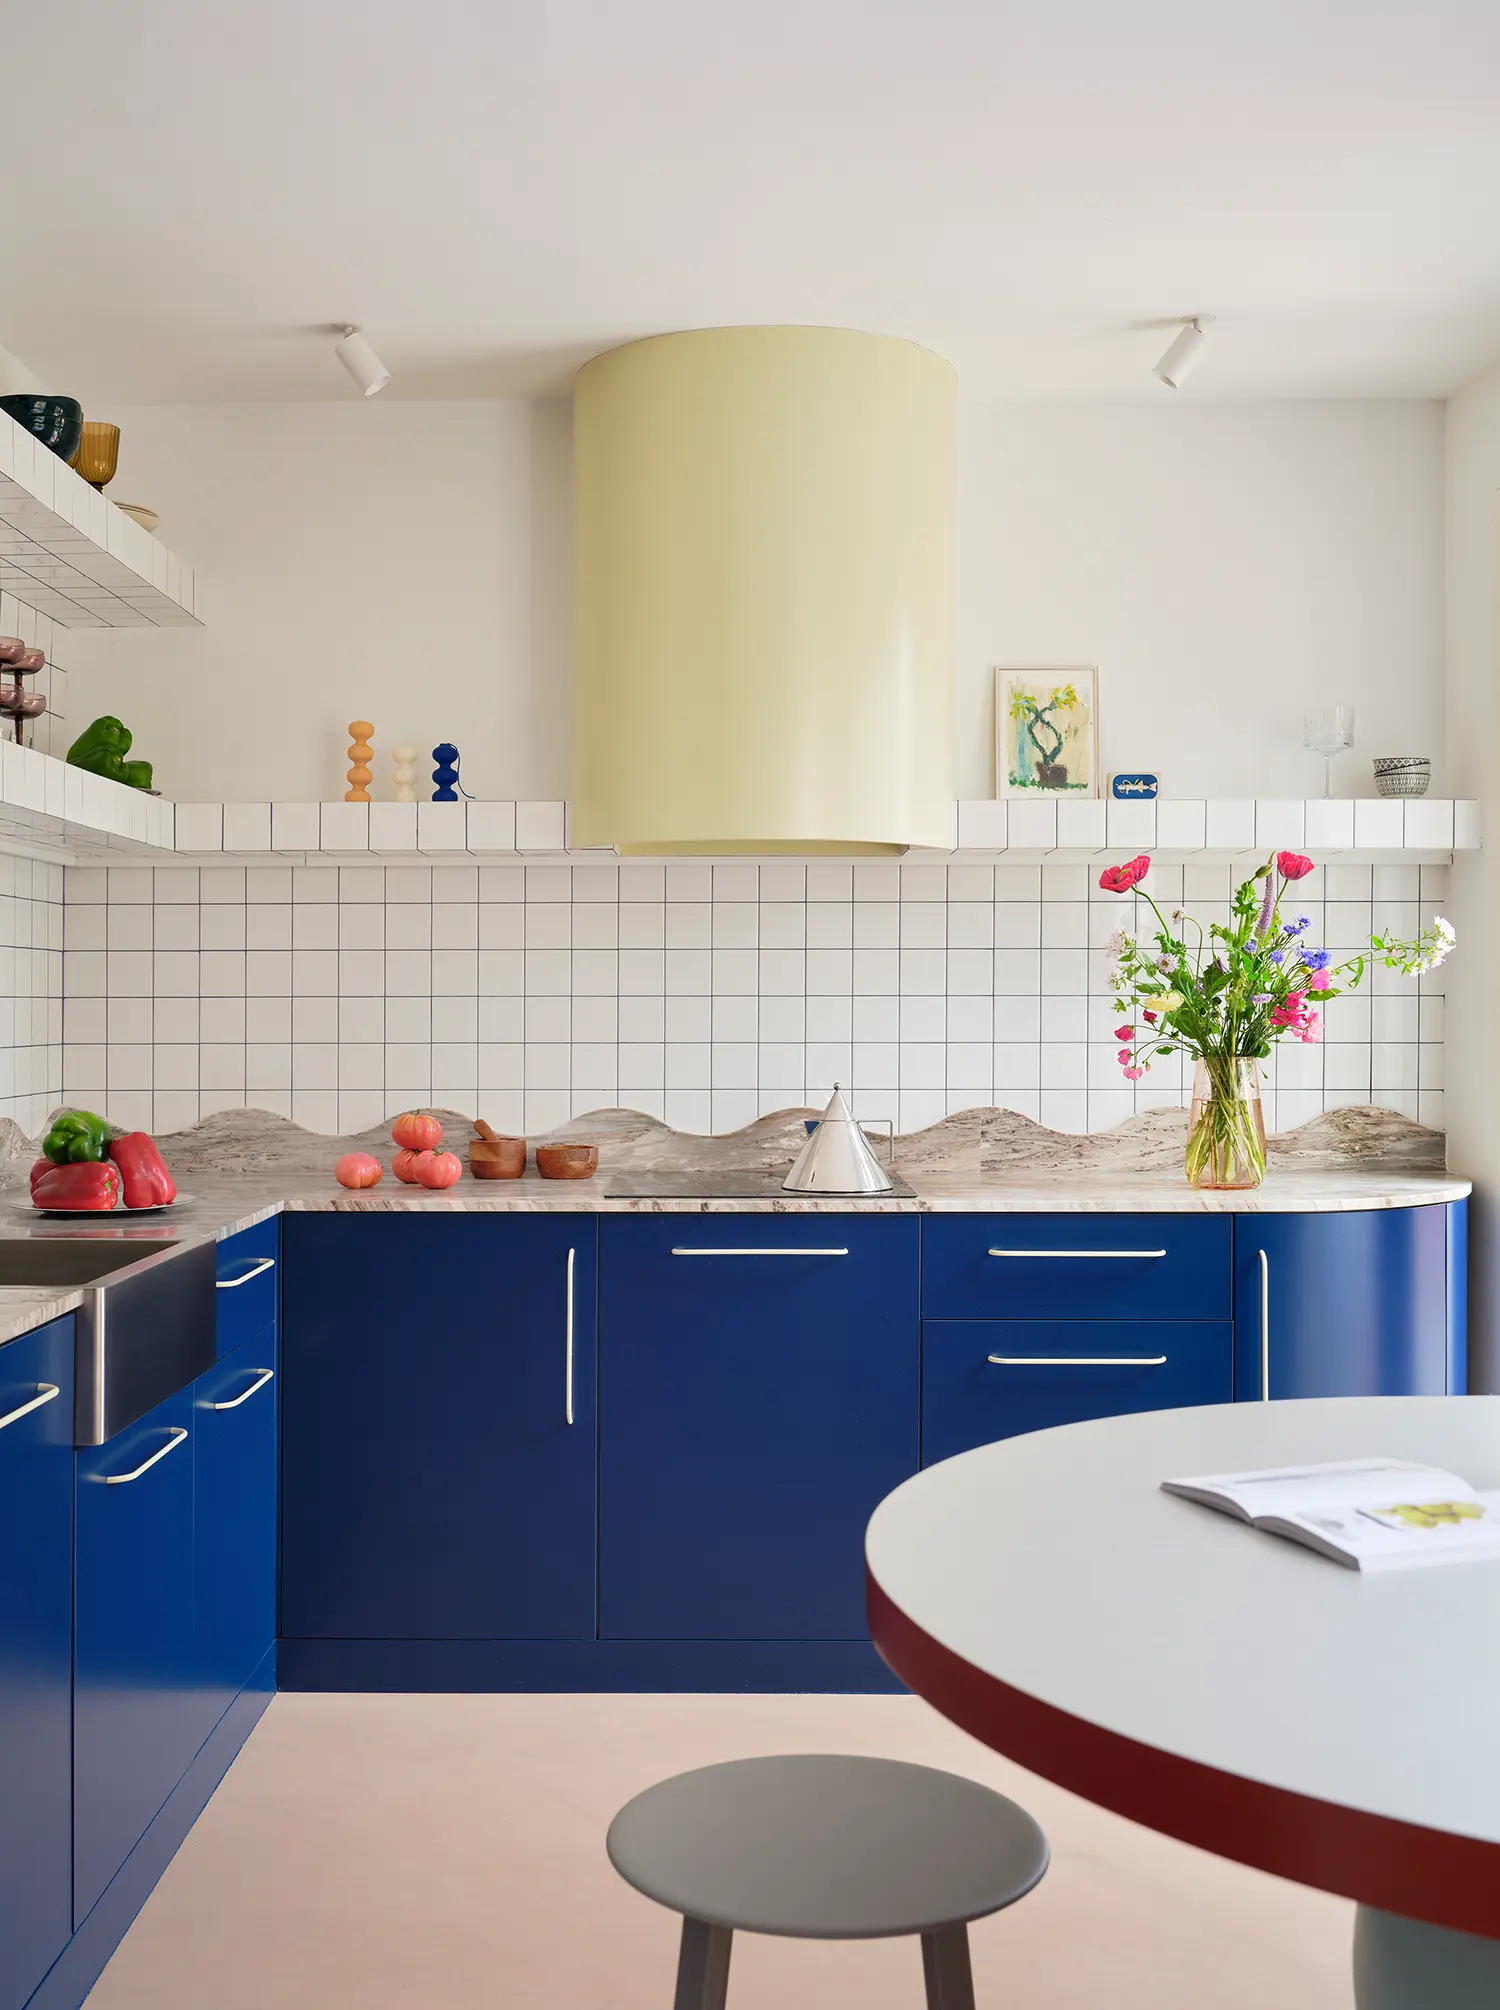
Material contrast structures the kitchen renovation, conceived as a contemporary reworking of a traditional domestic space. White tiled surfaces establish geometric order against deep blue cabinetry, while a stone countertop with an undulating profile introduces what reads almost as topography — a functional work surface reframed as an architectural gesture rather than a fitted element.
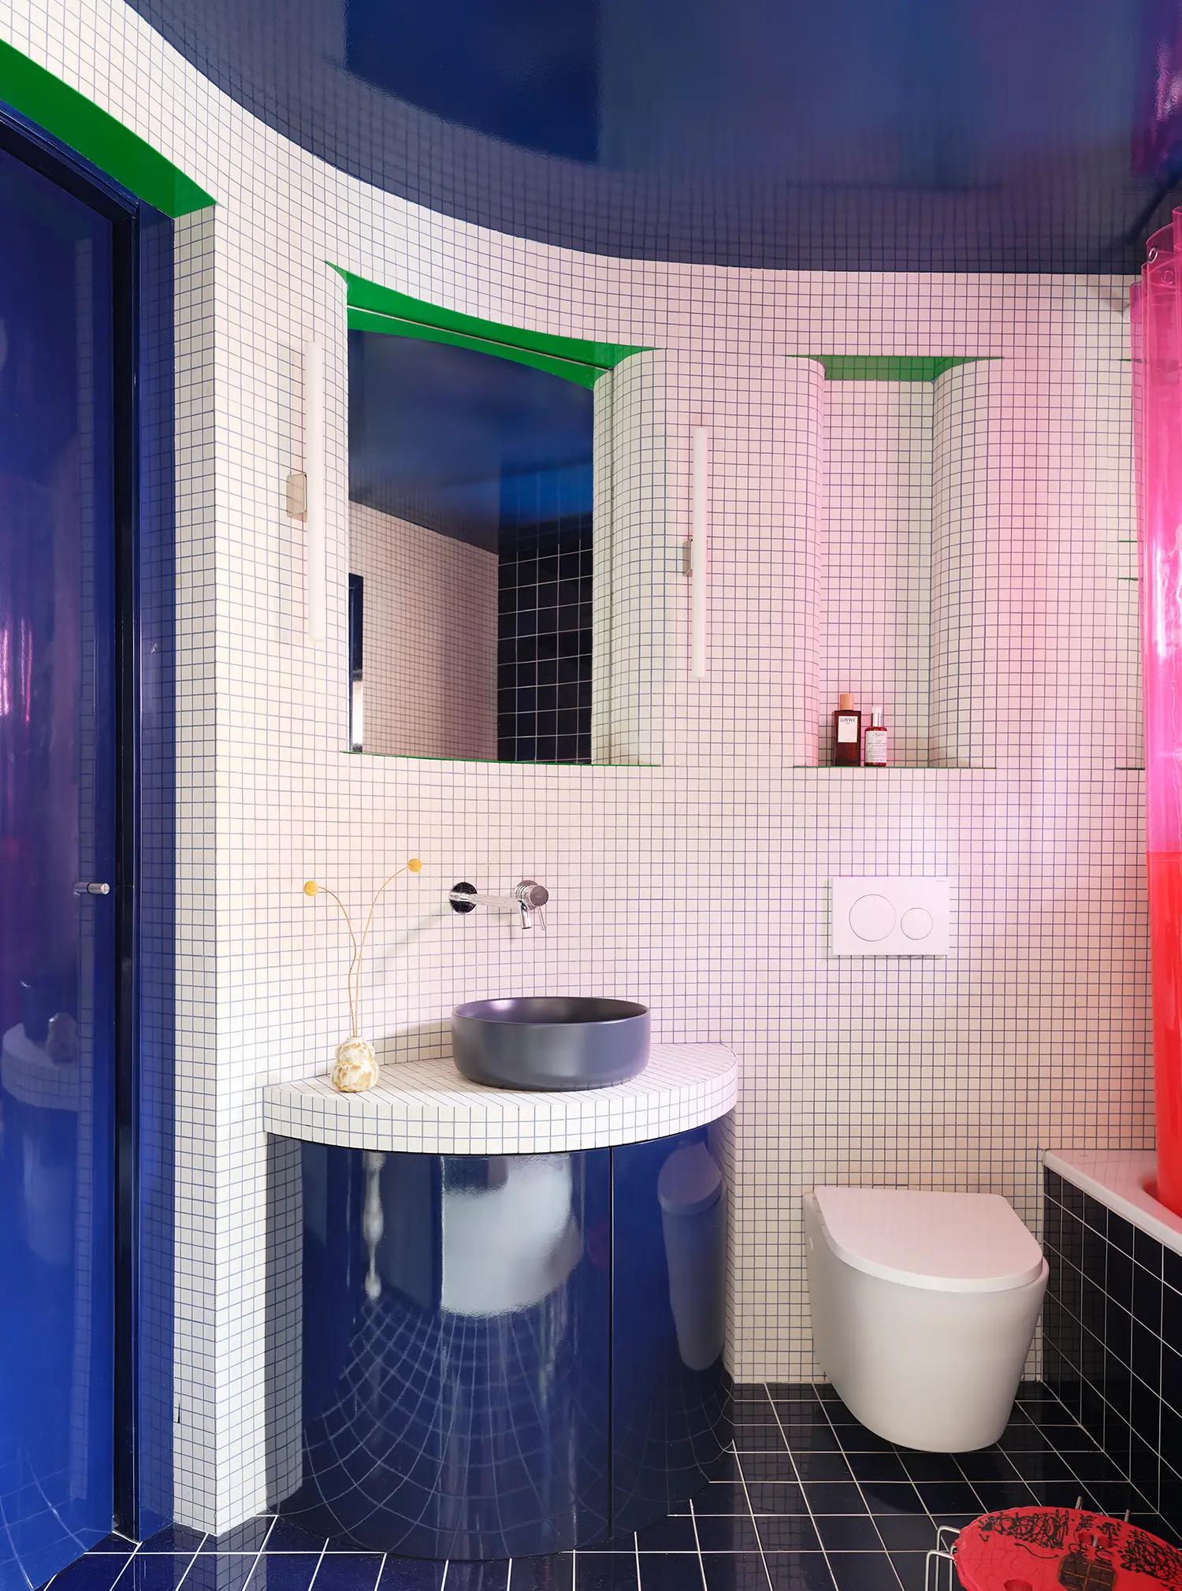
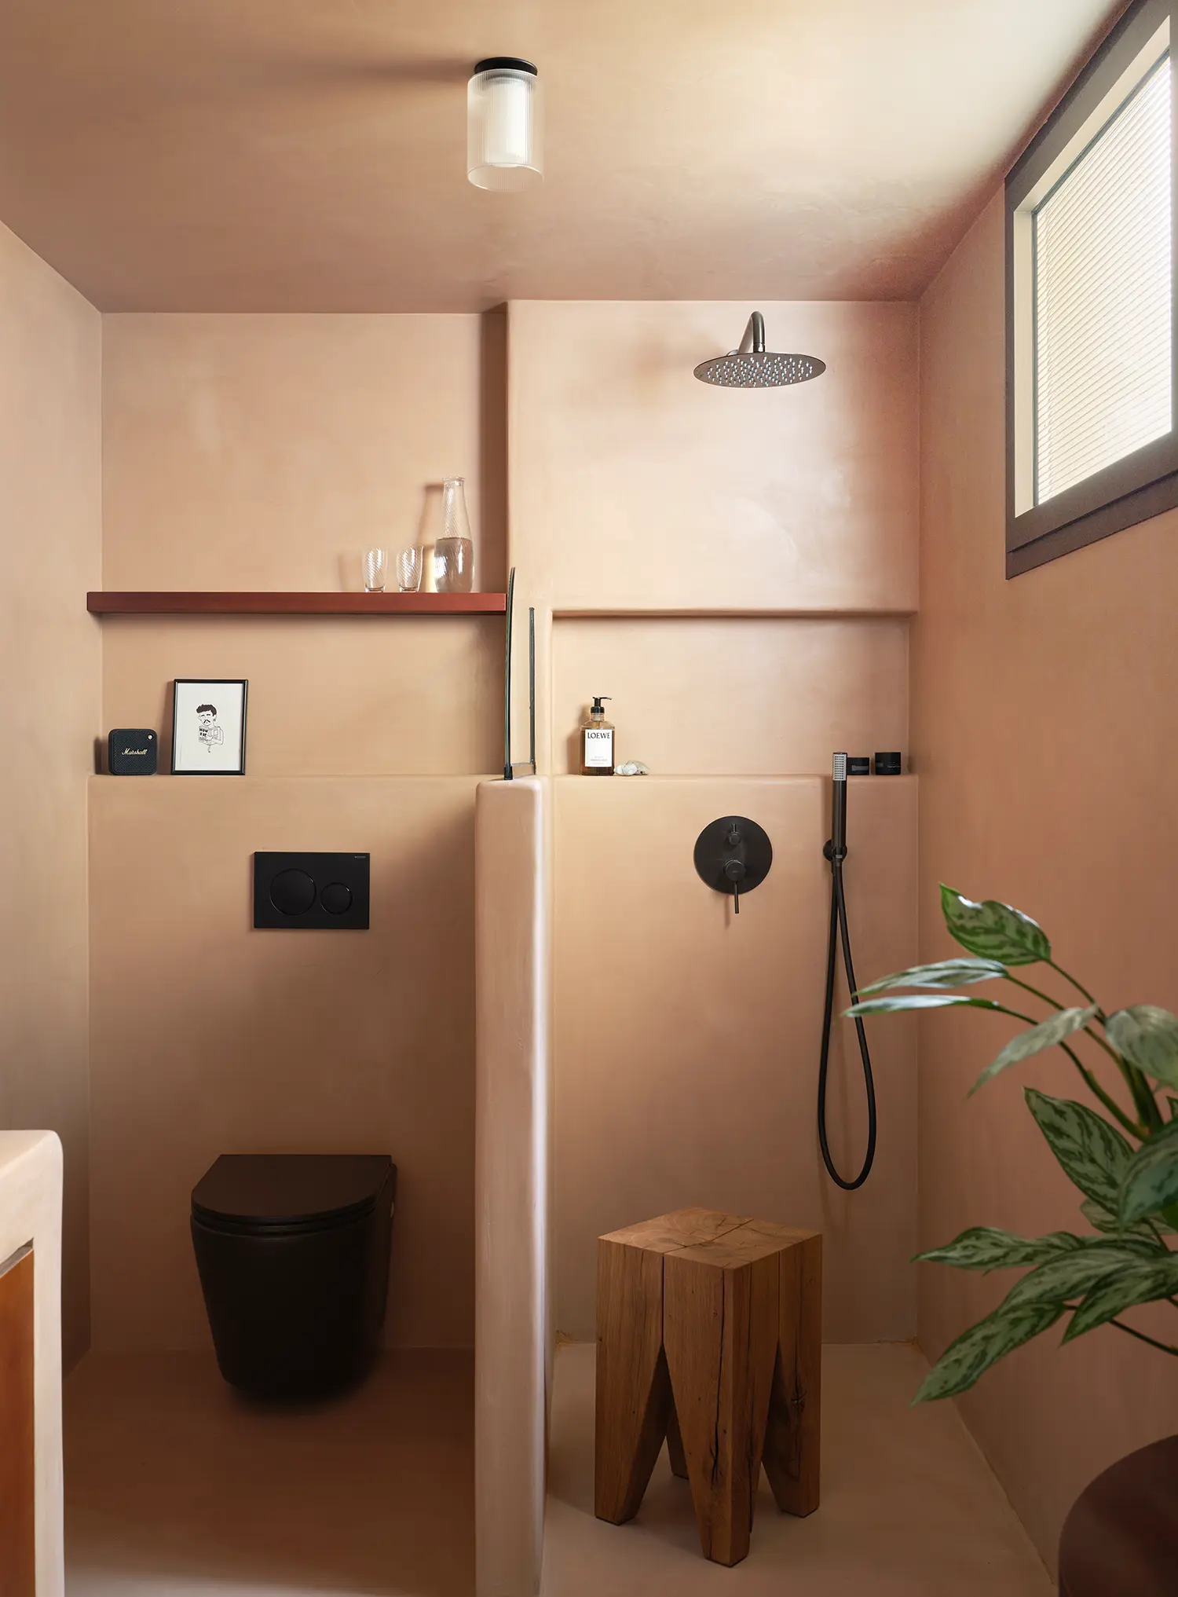
The two bathroom interiors deliberately don’t match each other, each treated as an autonomous space within the home’s larger narrative. One uses curved geometry, micro-tiling, and saturated color to build an almost dreamlike, immersive register. The other pulls back entirely — continuous surfaces, earthy tones, a quieter palette — producing a space of calm that functions as counterweight to the rest of the apartment’s intensity.
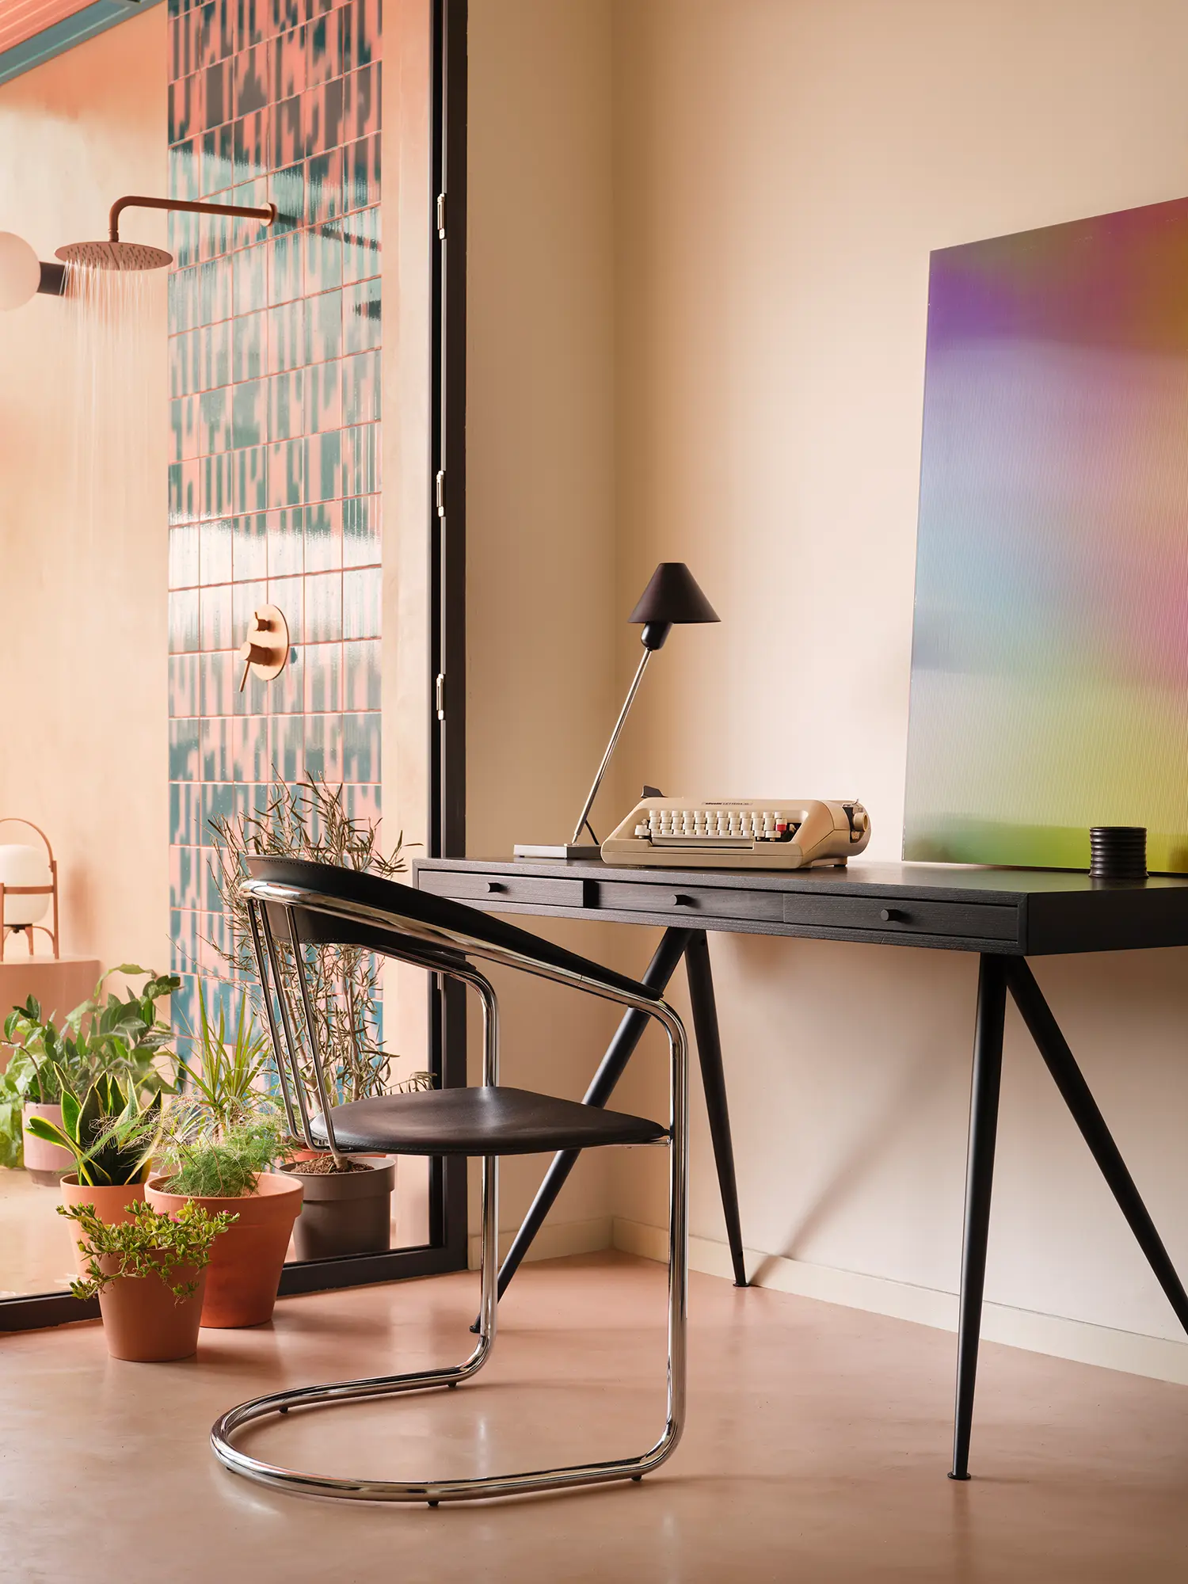
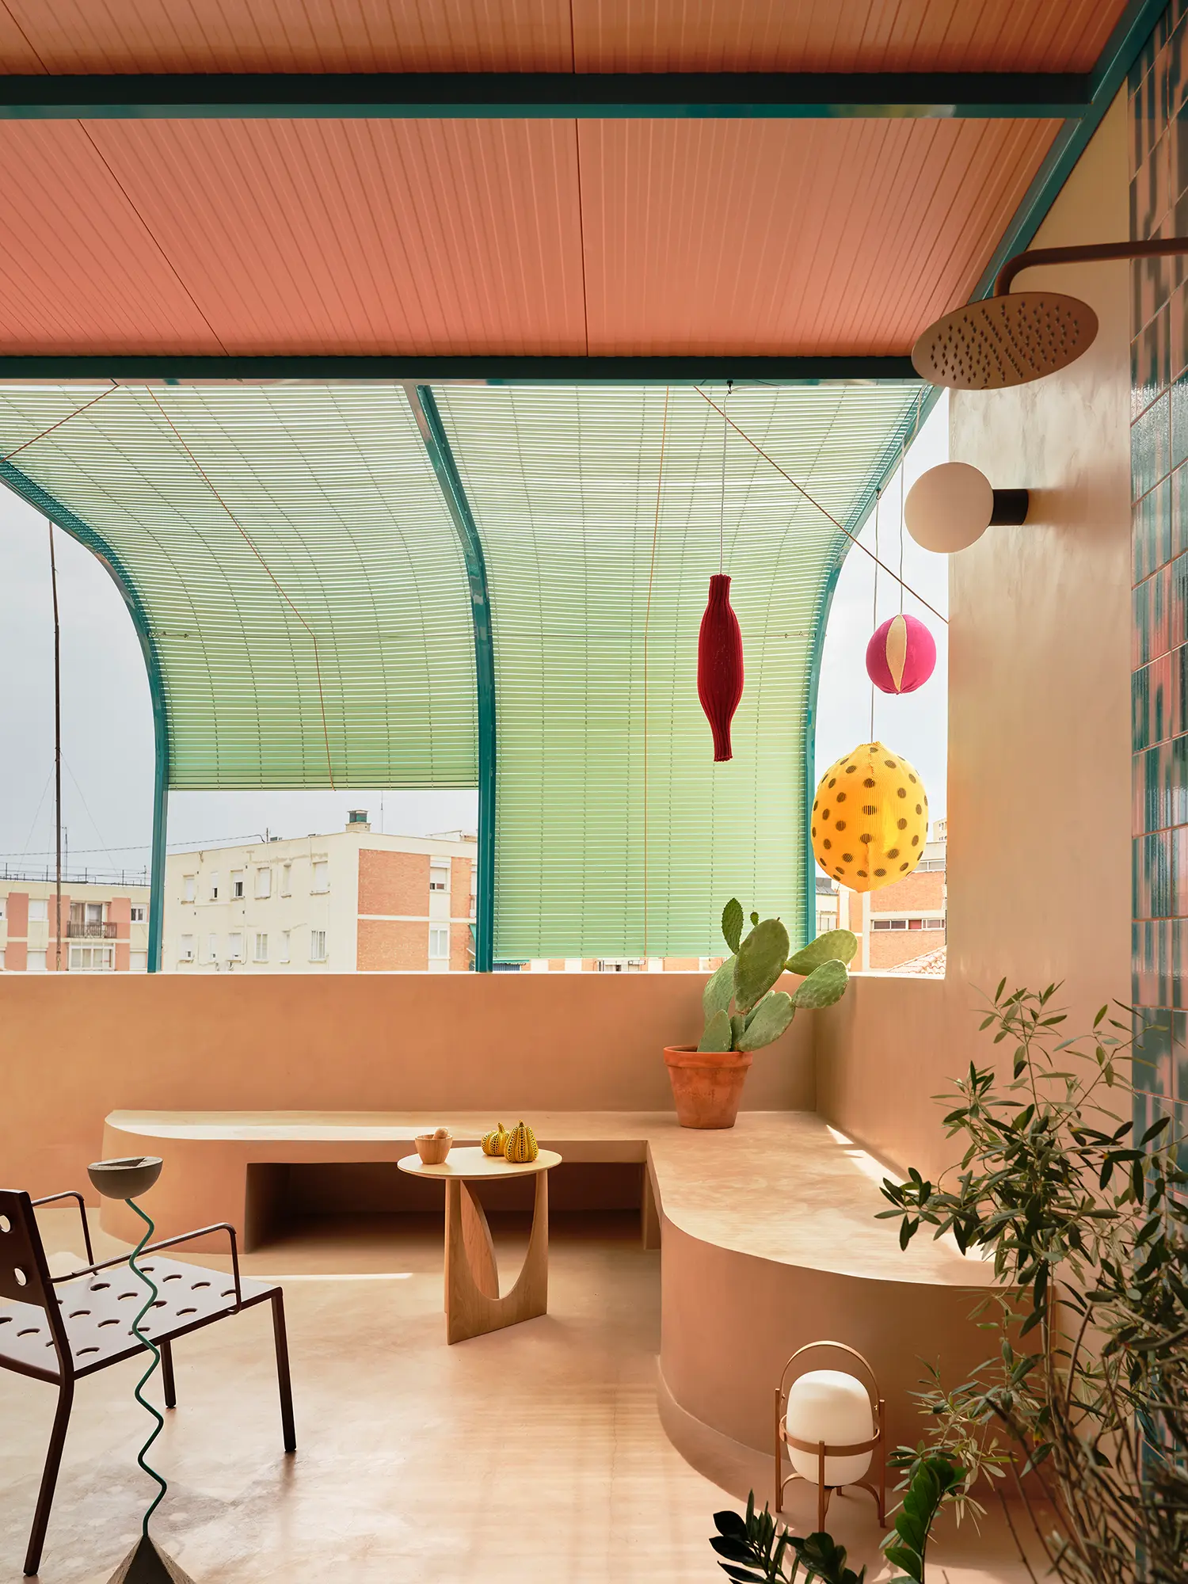
The private courtyard closes the sequence as its own room rather than an exterior afterthought. Here the architecture softens: colors shift toward earthier registers, and vegetation introduces a sensory dimension the interior can’t — a deliberate counterpoint to the more theatrical character of the rooms it connects. Across its 120 square meters plus a 30 square meter terrace, the apartment never repeats a single material solution twice.
A comparable logic drives Prism 0000, QYO Design Studio’s Istanbul apartment, where total color fields replace partition walls entirely rather than filtering through acrylic. Where QYO collapses zones into flat, saturated color, Bardo gets there through material — acrylic, lacquer, stone, tile — treating each room’s finish as a scenographic decision rather than a backdrop.
The apartment’s real test isn’t whether a fragmented plan can feel intimate — Bardo demonstrates that it can — but whether a home built as a sequence of independently staged rooms holds together as a place to actually live, once the surprise of the first walkthrough wears off.
Macedonia by Bardo | Location: Puerta del Ángel, Madrid, Spain — Year: 2025 — Key materials: neon acrylic, lacquered MDF, stone, tile