





In the architectural landscape of 2025, the pavilion has evolved beyond the concept of a temporary “folly.” While some remain ephemeral installations—manifestos in physical form—others have been conceived as permanent cultural landmarks that anchor their communities. This year’s selection highlights a shift toward structural innovation and material honesty, where the scale of the project allows for a radical, unfiltered expression of design intent.
Whether permanent or temporary, these ten structures serve as a laboratory for robotic construction, sustainable design, and computational geometry. They challenge our perception of the public realm, offering spaces that are as much about the sensory experience of the user as they are about the technical prowess of the architect. From 3D-printed towers in the Swiss Alps to sculptural steel canopies in the United States, these projects represent the year’s most significant advancements in small-scale architecture.
In this retrospective, we curate ten pavilions that pushed the boundaries of form and function in 2025.
Tor Alva in Mulegns by ETH Zurich
Tor Alva in Mulegns: The World’s Tallest 3D-Printed Tower Redefines Architectural Innovation
Standing as a monolith of additive manufacturing, Tor Alva is a 30-metre-high testament to the future of robotic construction. Designed by researchers at ETH Zurich, the tower utilizes a 3D-printed concrete process that eliminates the need for traditional formwork, allowing for a complex, branch-like geometry that would be impossible—and economically unviable—through conventional means.
The structure’s aesthetic is a high-tech reimagining of the Baroque, where the extruded layers of concrete create a rich,tactile surface. It functions not just as a landmark, but as a vertical stage for the arts, demonstrating how digital fabrication can revitalize remote cultural landscapes with unprecedented formal freedom.
Pier 865 by Marc Fornes / THEVERYMANY
Marc Fornes’ Algorithmic Aluminium Canopy Forms Public Art Stage in Tennessee Park
With Pier 865, Marc Fornes continues his career-long obsession with computational skins and self-supporting structures.This public art installation is composed of thousands of ultra-thin, CNC-cut aluminum shingles, riveted together to form a pleated, organic canopy. The vibrant green finish and perforated shell create a “digital forest” that challenges the rigid geometry of its urban context in Knoxville.
The project is an exercise in structural efficiency, where the skin is the structure. By utilizing algorithmic design,Fornes creates a voluminous space with a remarkably thin material profile, offering a sanctuary of dappled light that blurs the line between sculpture and shelter.
Laoyuting Pavilion by Atelier Deshaus
Atelier Deshaus Weaves a ‘Technological Forest’ From Steel Columns for a Chinese Wetland Pavilion
Atelier Deshaus’ Laoyuting Pavilion is a masterclass in architectural restraint. Situated within a fragile wetland, the structure consists of a series of slender steel columns supporting a horizontally-oriented roof system. The minimalist silhouette is designed to act as a frame for the surrounding landscape, prioritizing the sensory experience of the water and light over the building itself.
The use of steel architecture in such a delicate environment is handled with surgical precision. The pavilion’s “floating” quality suggests a temporary occupation of the land, providing a quiet, contemplative observatory that honors the stillness of its natural setting.
Oyster Terrazzo by Besley Spresser
500,000 Recycled Oyster Shells Form Besley & Spresser’s Pier Pavilion in Sydney
Besley Spresser’s Sydney Pavilion is a poetic investigation into material circularity. The structure is defined by its use of “Oyster Terrazzo,” a bespoke material crafted from crushed oyster shells salvaged from local industry. This recycled materiality gives the pavilion a pearlescent, tactile quality that anchors it firmly in the maritime history of its site.
The design features a heavy, earth-bound plinth contrasted with a delicate, light-reflecting canopy. It stands as a compelling argument for sustainable material innovation, proving that the waste of the food industry can be transformed into a sophisticated architectural finish.
Chinese Paper Umbrella by MAD Architects
MAD Unveils “Chinese Paper Umbrella” at Venice Biennale’s China Pavilion
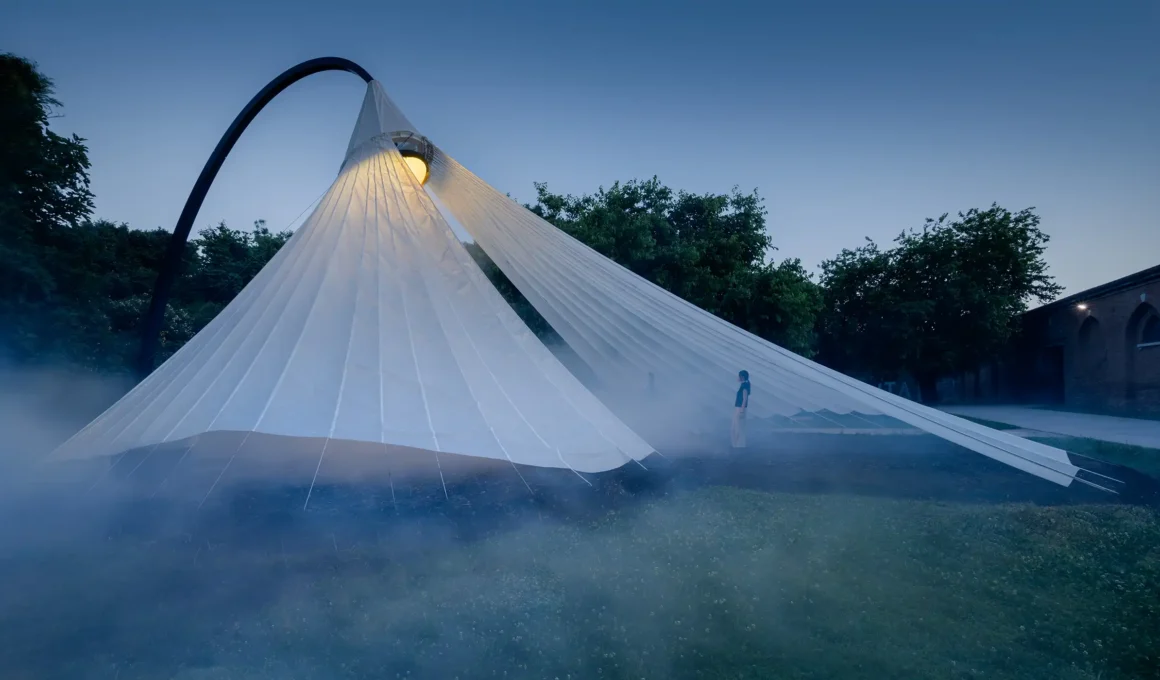
For the Venice Biennale, MAD Architects presented a large-scale temporary installation that reimagines the traditional paper umbrella as a monumental spatial device. This ethereal intervention utilizes a light-diffusing skin to create an interior world of soft shadows, offering a retreat from the dense, high-energy environment of the Arsenale.
The project explores the concept of “lightness” as a cultural legacy. By scaling up a familiar object of vernacular design, MAD creates a dialogue between ancient craftsmanship and contemporary avant-garde architecture, turning a simple protective tool into a profound spatial experience.
Serpentine Play Pavilion by Peter Cook / LEGO
A collaboration between the Archigram legend Peter Cook and LEGO, the Serpentine Play Pavilion is a vivid explosion of radical optimism. The structure utilizes a modular system that invites intergenerational interaction, turning the act of building into a communal performance. Its vibrant, clashing colors and unconventional geometry bring a sense of “plug-in” whimsy to London’s Kensington Gardens.
The pavilion serves as a reminder that temporary architecture is the ideal territory for risk-taking. By embracing the aesthetics of play, Cook and LEGO have created a social hub that prioritizes joy and curiosity, challenging the often-sober nature of the public realm.
Serpentine Pavilion 2025 by Marina Tabassum
A Capsule in Time: Marina Tabassum Unveils the Ethereal 2025 Serpentine Pavilion
In stark contrast, Marina Tabassum’s Serpentine Pavilion is a study in low-impact construction and social ethics.Drawing on her work in Bangladesh, Tabassum utilized vernacular materials and climate-responsive design to create a shaded sanctuary. The pavilion focuses on the concept of “dwelling,” using locally sourced timber and a permeable skin to foster a sense of communal intimacy.
This project is a powerful statement on social sustainability. It demonstrates that high-end architecture can—and should—be achieved through a humble, resource-conscious approach, prioritizing the well-being of the visitor and the planet over formal grandiosity.
Chicken Pavilion by rad+ar
RAD+ar’s Chicken Hero Pavilion: A Microcosm of Sustainable Glocalization in Jakarta
The Chicken Pavilion by rad+ar is a provocative exercise in utilitarian beauty. By elevating the architecture of animal husbandry to a sculptural level, the architects challenge the traditional hierarchy of built forms. This timber structureutilizes an open, breezy plan that prioritizes the welfare of its inhabitants while acting as a striking landmark in a rural setting.
The project celebrates raw materiality and simple joinery, proving that even the most “primitive” functions deserve architectural consideration. It is a humble, yet profound, intervention that brings a sense of humor and ecological empathy to the 2025 landscape.
9. Luther George Park Canopy by Trahan Architects
Luther George Park’s Soaring Steel Canopy: A New Architectural Landmark for Springdale
Trahan Architects’ soaring steel canopy in Springdale is a masterclass in sculptural infrastructure. The design features a series of overlapping steel planes that appear to float above the park’s performance space, providing shade while creating a dramatic visual landmark. The engineering is hidden within the thinness of the plates, allowing the form to feel incredibly light despite its monumental scale.
The project elevates the role of a park pavilion into a piece of public art. By providing a sophisticated focal point for the community, the canopy revitalizes the public realm, showing how high-concept structural steel can enhance the quality of civic life.
Wooden Wonders in Chiayi by MVRDV
MVRDV Creates “Urban Living Room” From Timber to Celebrate Chiayi’s Wood Heritage
In Chiayi, Taiwan, MVRDV has completed a series of pavilions that pay homage to the city’s historical identity as a “Timber City.” The “Wooden Wonders” project utilizes Cross Laminated Timber (CLT) to create a series of modular, sculptural interventions that advocate for a circular economy in the built environment. Each structure serves as a gateway to the city’s heritage, combining sustainable design with MVRDV’s signature bold geometry.
The project is designed with a “future-ready” mindset, where the timber construction allows for the pavilions to be easily adapted or repurposed. By showcasing the potential of engineered wood, MVRDV has created a permanent architectural landmark that promotes a low-carbon future while celebrating the tactile beauty of natural materials.
As we reflect on these ten projects, it is evident that the pavilions of 2025 have served as the industry’s moral and technical compass. Whether through the precision of 3D-printing or the reclaimed beauty of seafood waste, these structures prove that the ephemeral can be the most enduring form of innovation. They are not merely temporary shelters; they are light, flexible, and deeply conscious architectural manifestos.