



The most transparent building on this plot is the one Delft-based practice DP6 architectuurstudio designed to keep daylight under control. At the far end of a city-center garden, the Dutch studio built a new painter’s studio facing the listed rear house it renovated for a creative couple. The glazed garden façade opens almost entirely, but the light inside is set by a timber canopy and a skylight strip running the full width of the roof.
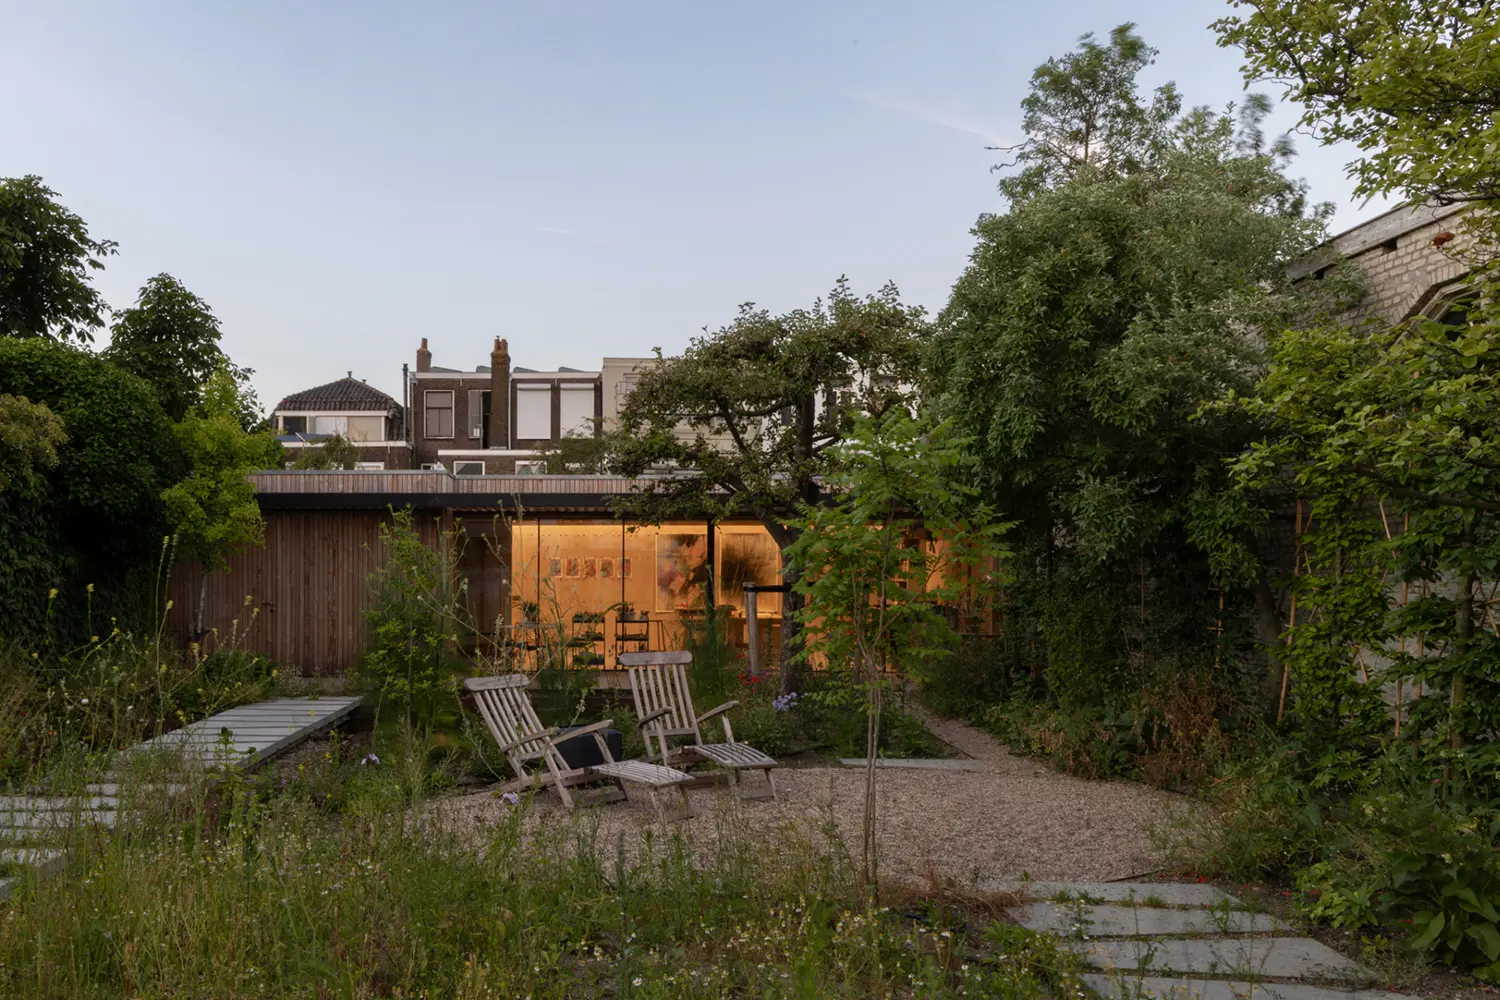
Two volumes, one garden sit at opposite ends of the plot, looking straight at each other through façades that are fully transparent and can be opened completely. The planting between them has been left to run loose — poppies, tall grasses, a pond at the lower edge of the deck — so the garden reads less as the gap between two buildings than as the room they share. With both walls slid back, the painter’s studio in the garden and the house stop being separate interiors and become two ends of the same space.
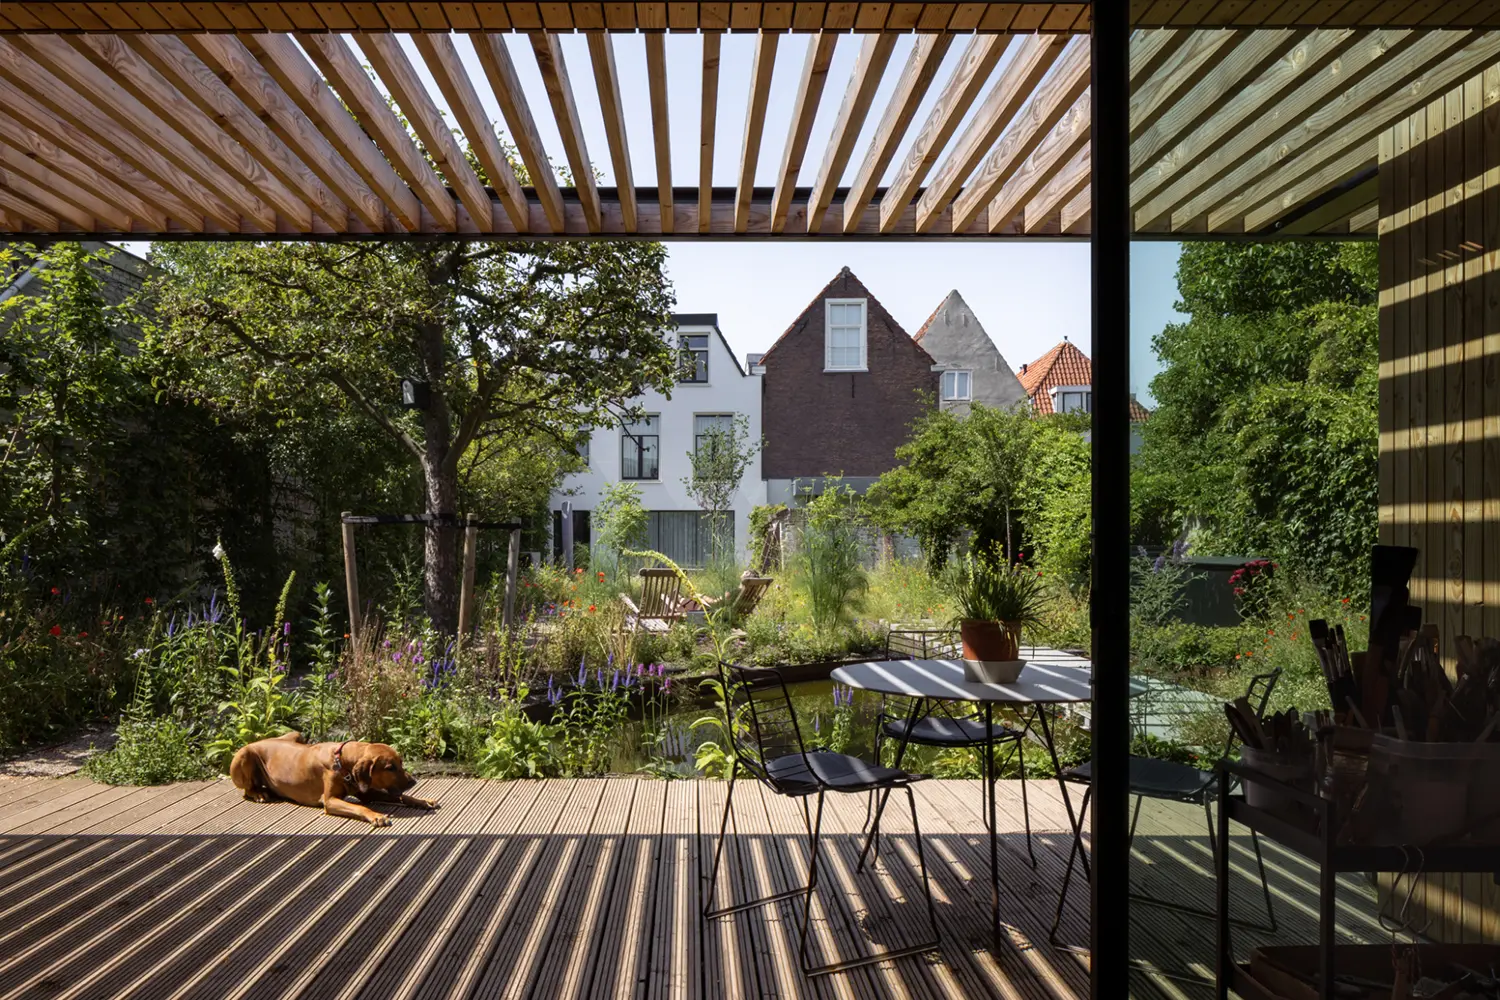
A sightline from the canal organizes the whole sequence. The house keeps its entrance and garage on the water, but is otherwise oriented toward the garden side; from the front door, the view runs in one clear line through the house, across the planting, and into the studio at the back. It is a plan that spends its longest dimension on something the street never sees, and it ends at a worktable rather than in a living room.
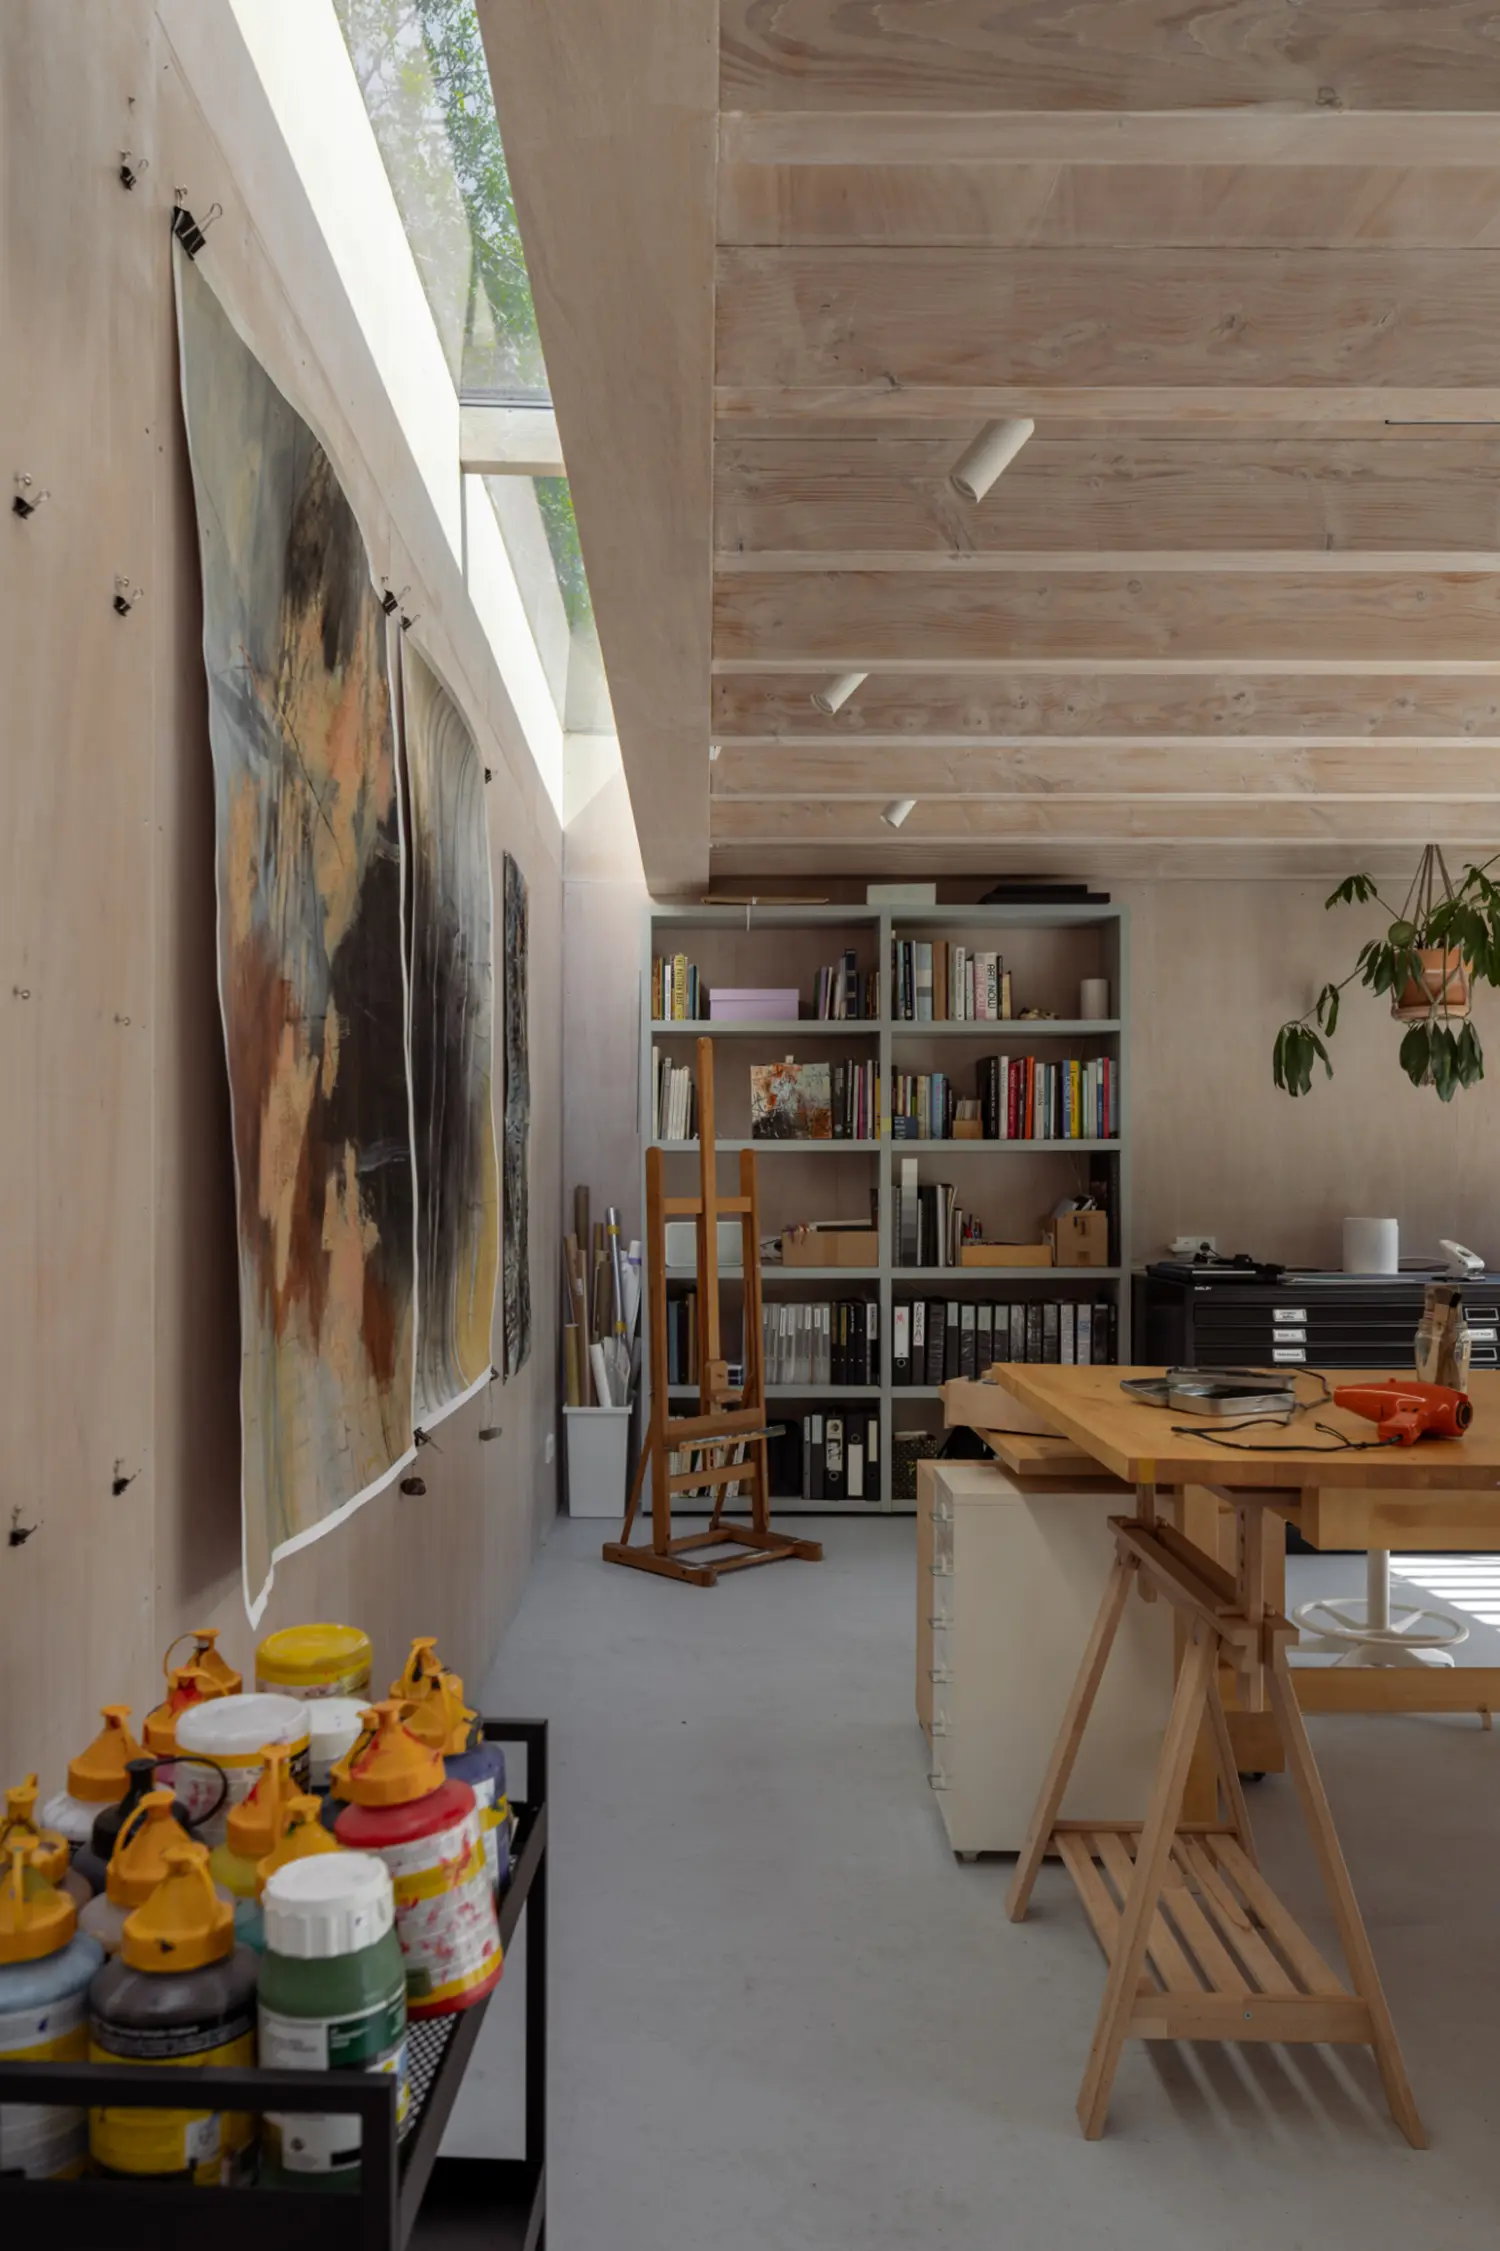
North light is the working material here. A north-facing skylight strip crosses the entire width of the roof and captures the one orientation that holds its color and intensity through the day instead of swinging with the sun — the reason painters have asked for it since long before anyone was designing garden studios. The glazing toward the garden gives the room its view; the strip overhead gives it its working conditions.
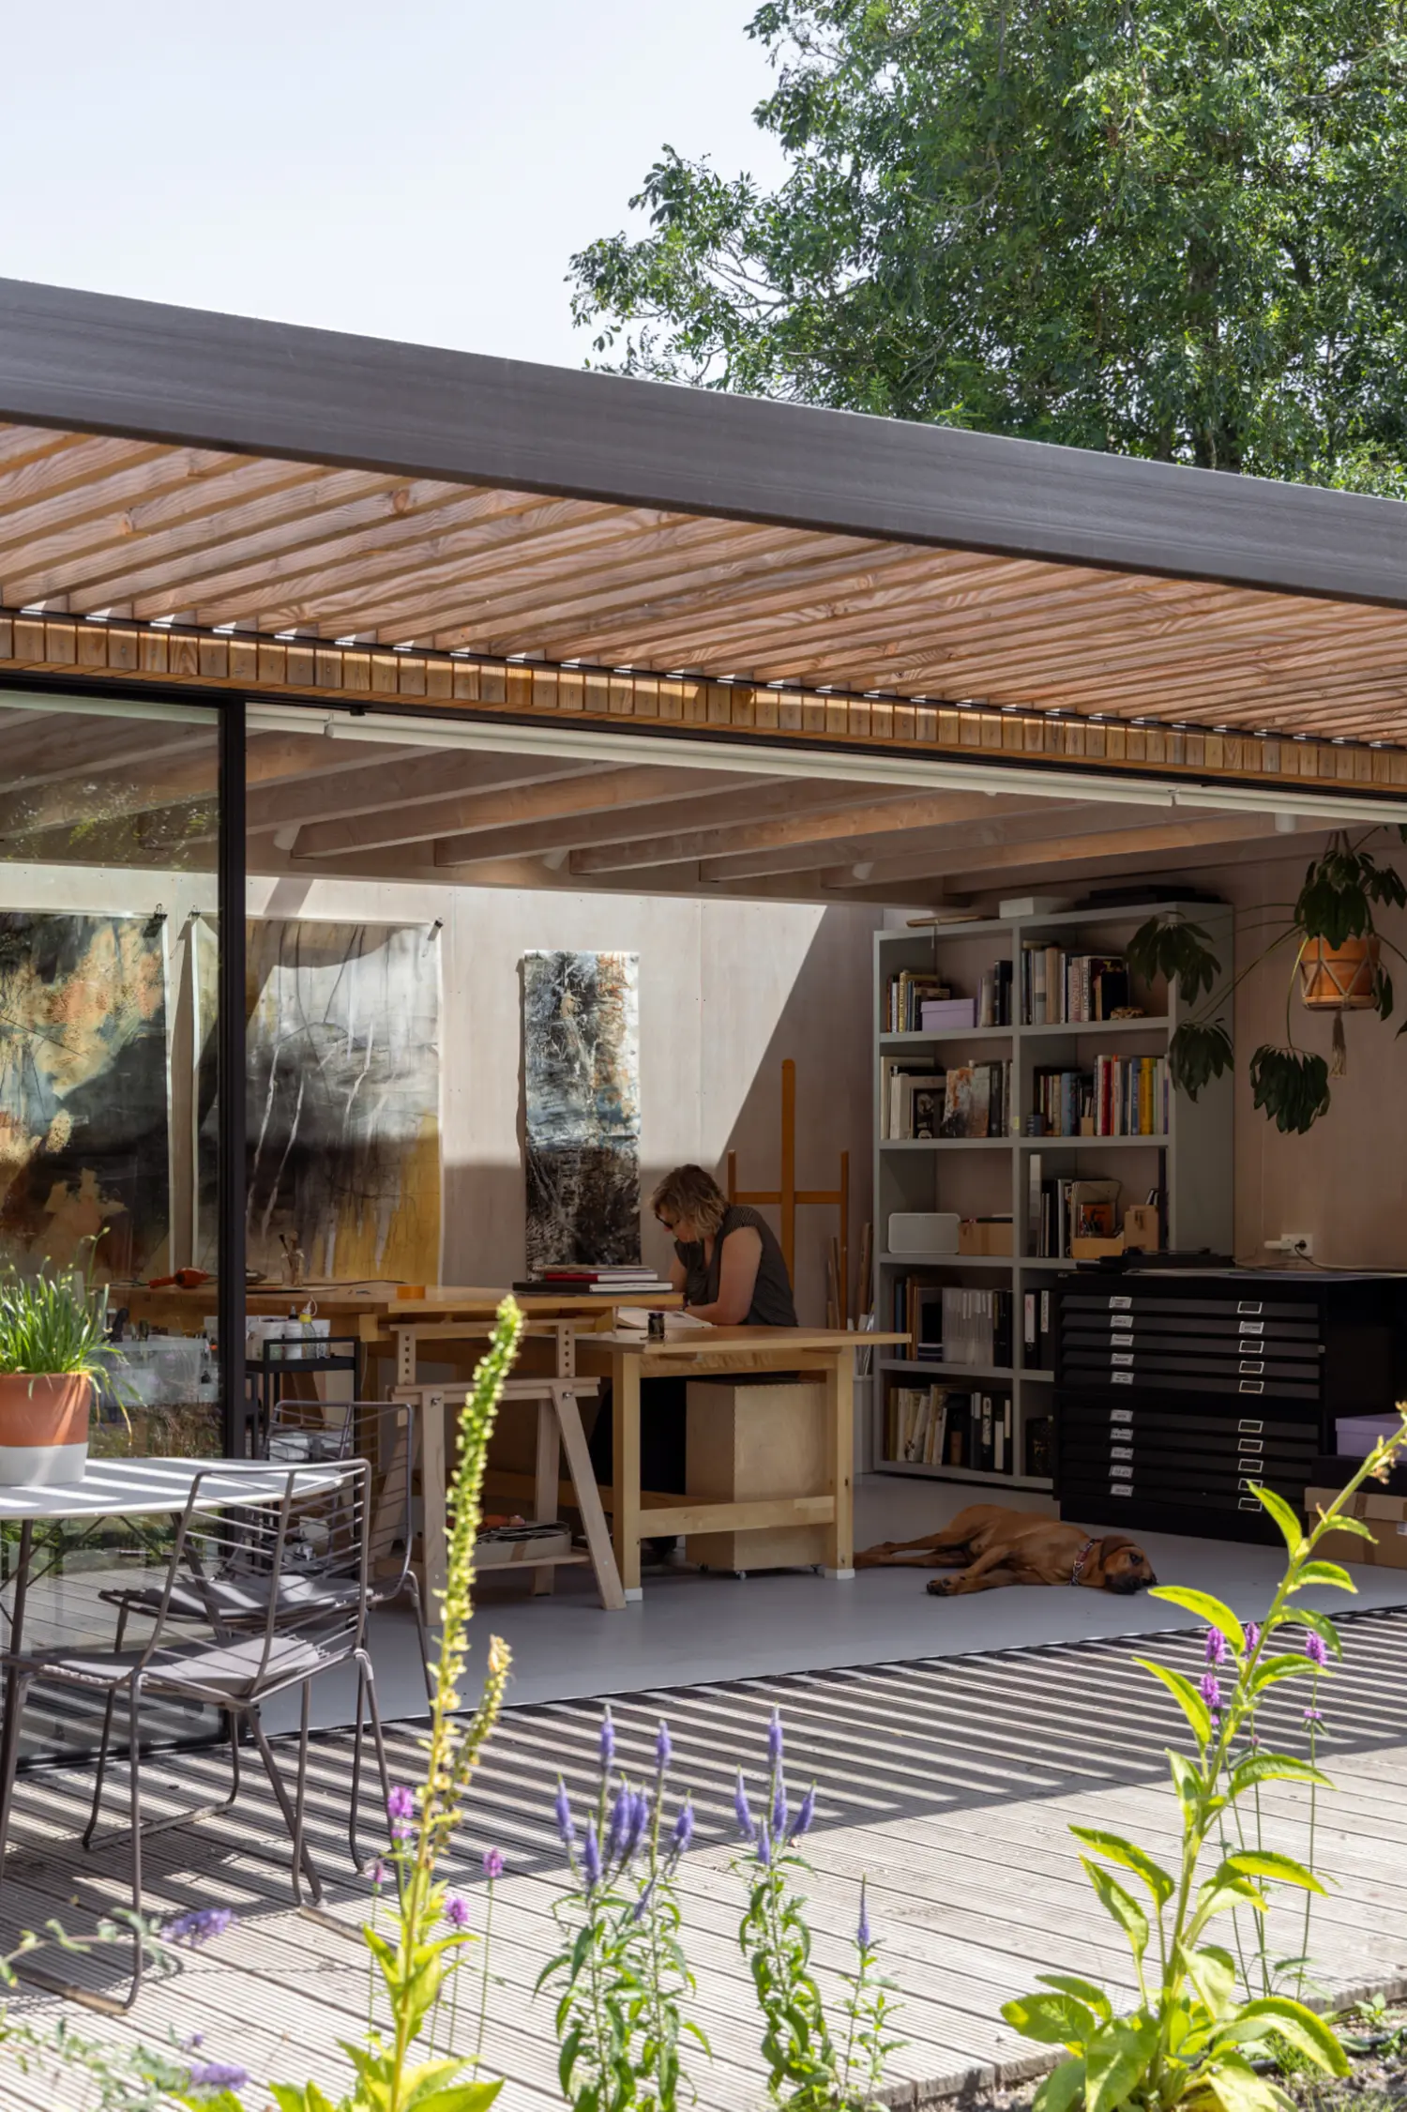
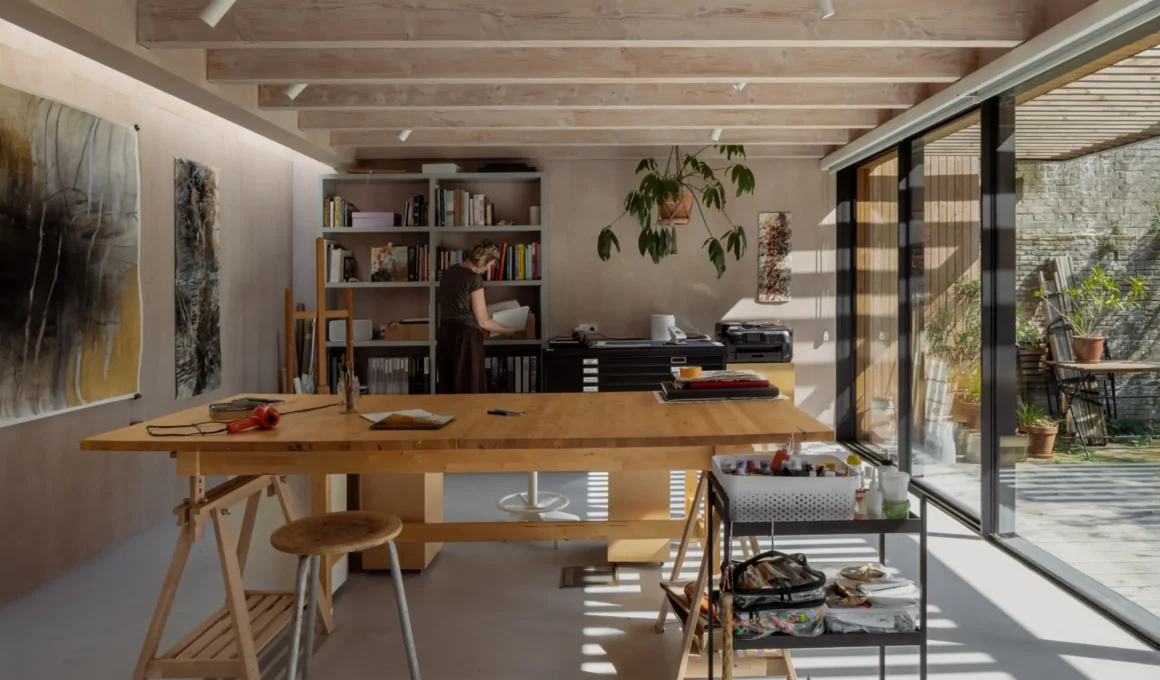
The canopy does the filtering. A semi-open timber canopy in Douglas fir runs along the garden-facing façade, wide enough to hold a table and chairs against the wall and dense enough to temper the daylight before it reaches the glass. The slats throw a hard striped shadow that crosses the deck and continues onto the studio floor, shifting through the day as a rough clock. The same logic drives the shingled volume in Two Fold Studio’s garden room in Fairfax: shelter first, then light.
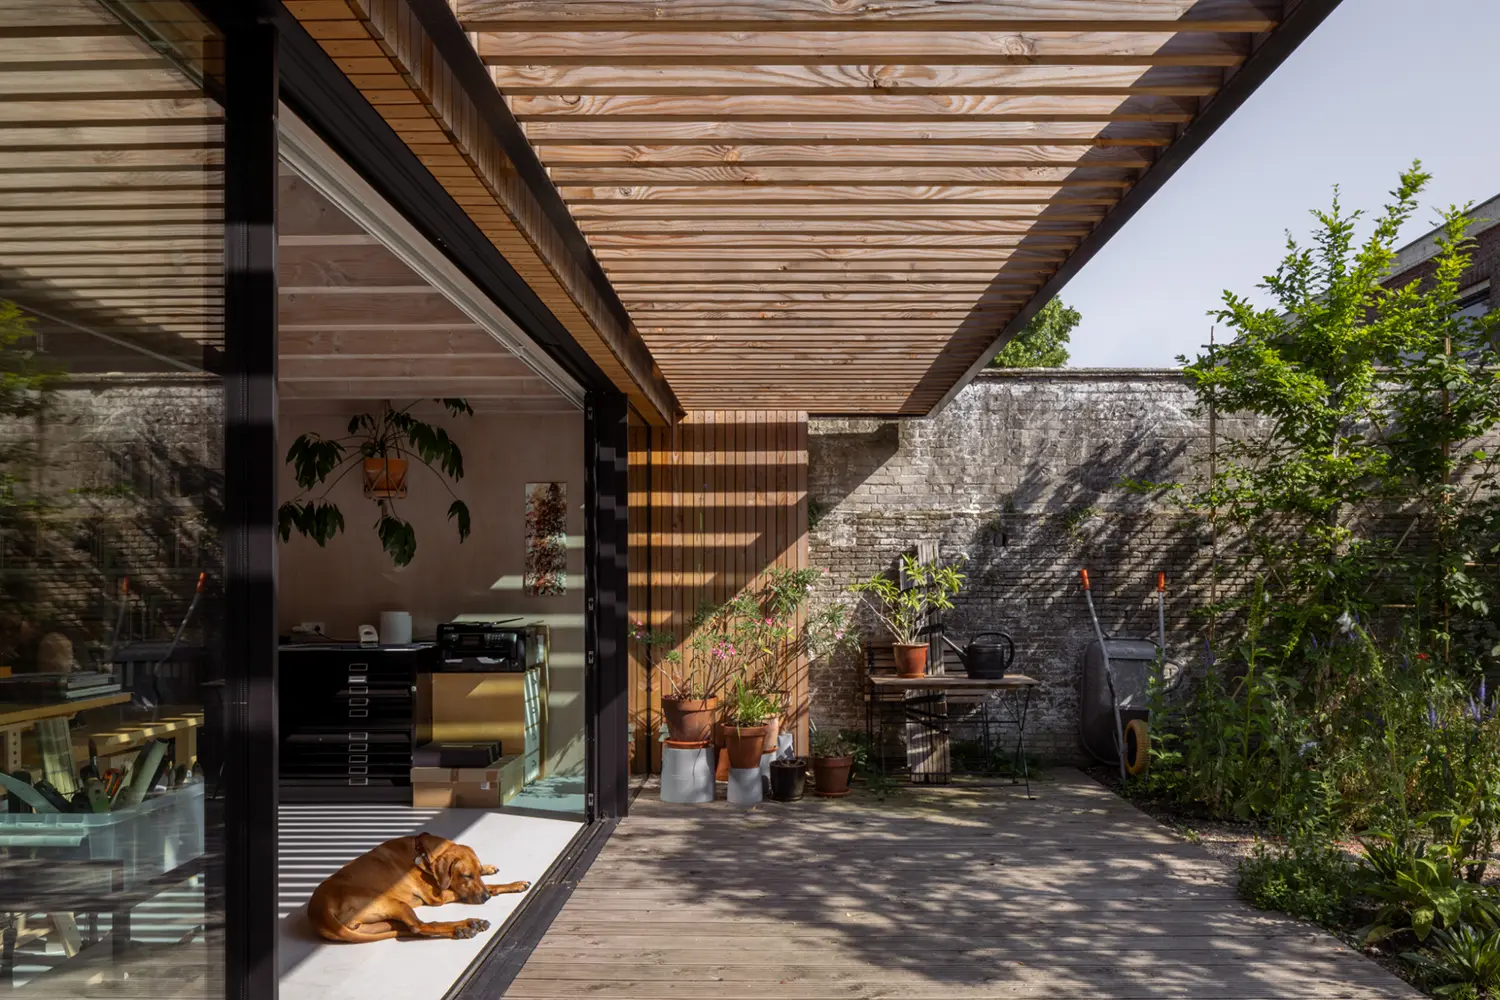
Built across the full width of the plot, the Douglas fir garden studio stretches from boundary to boundary rather than sitting as an object in the middle, which leaves the garden as one continuous surface instead of two leftover strips. Inside, the structure stays visible: joists exposed overhead, light timber sheets fixed to the walls with the screw heads showing. Nothing in the room is finished to a level that would make spilled paint a problem.
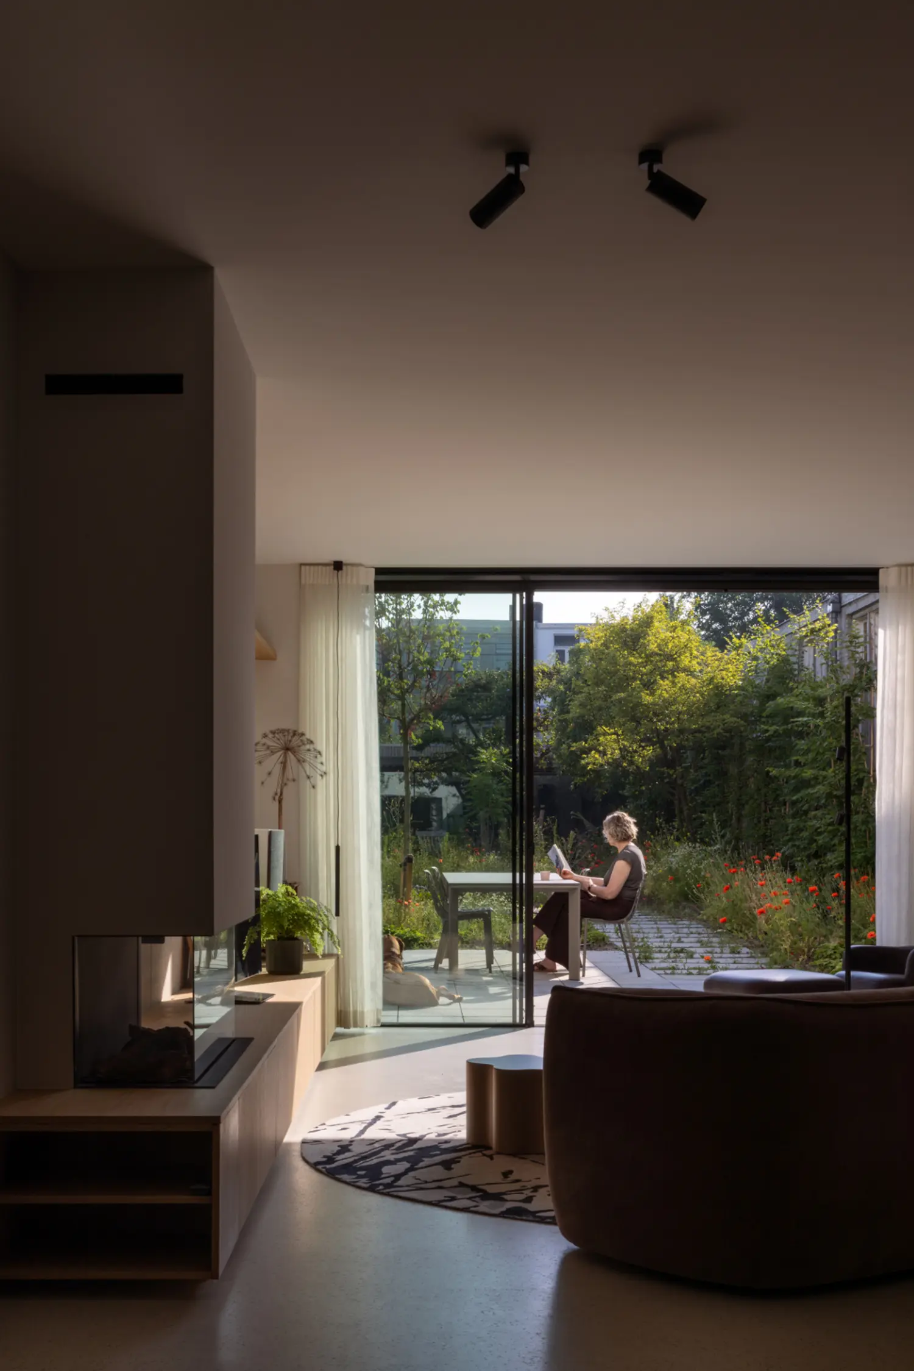
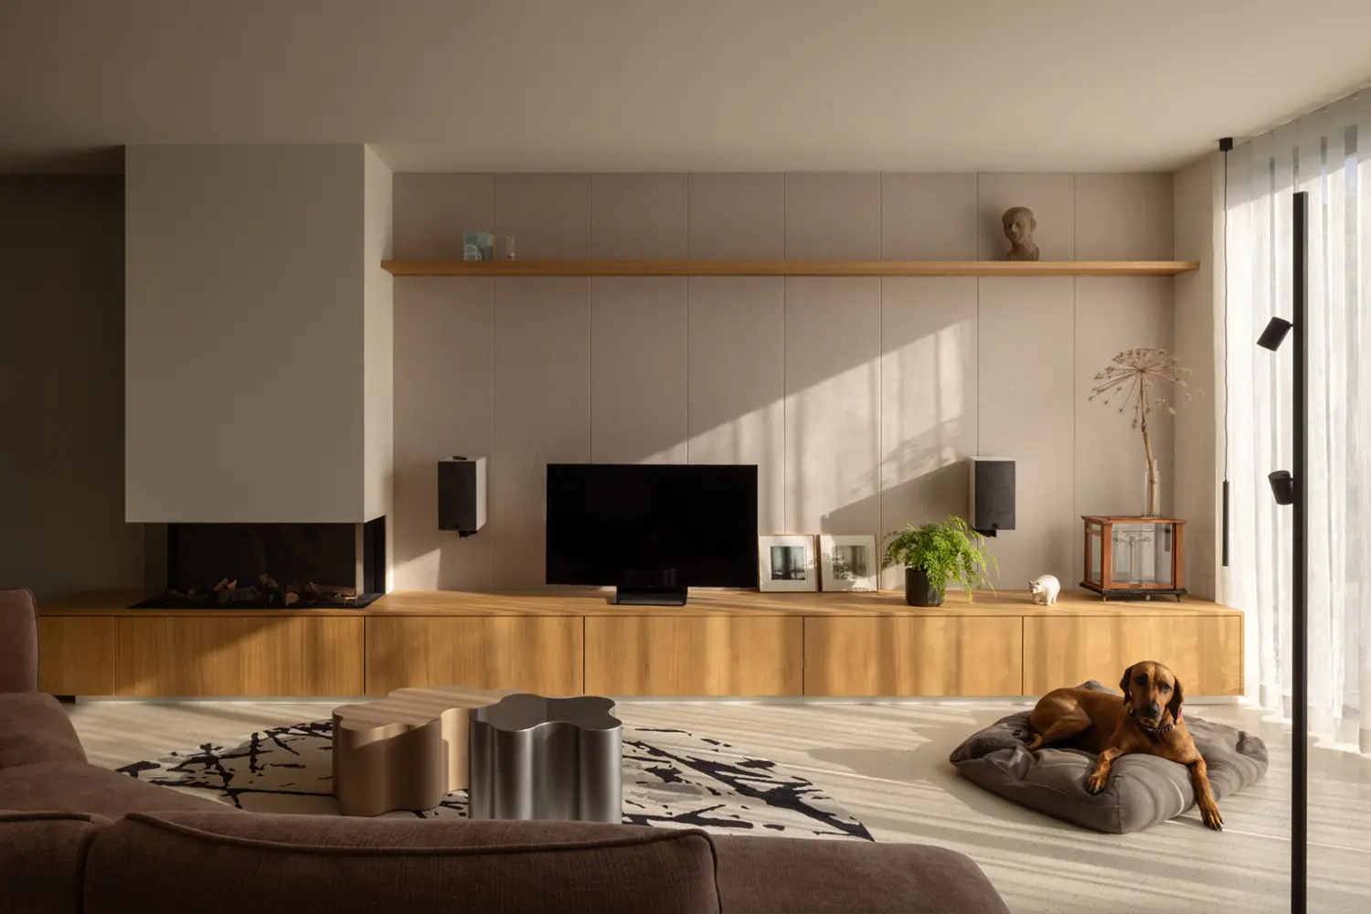
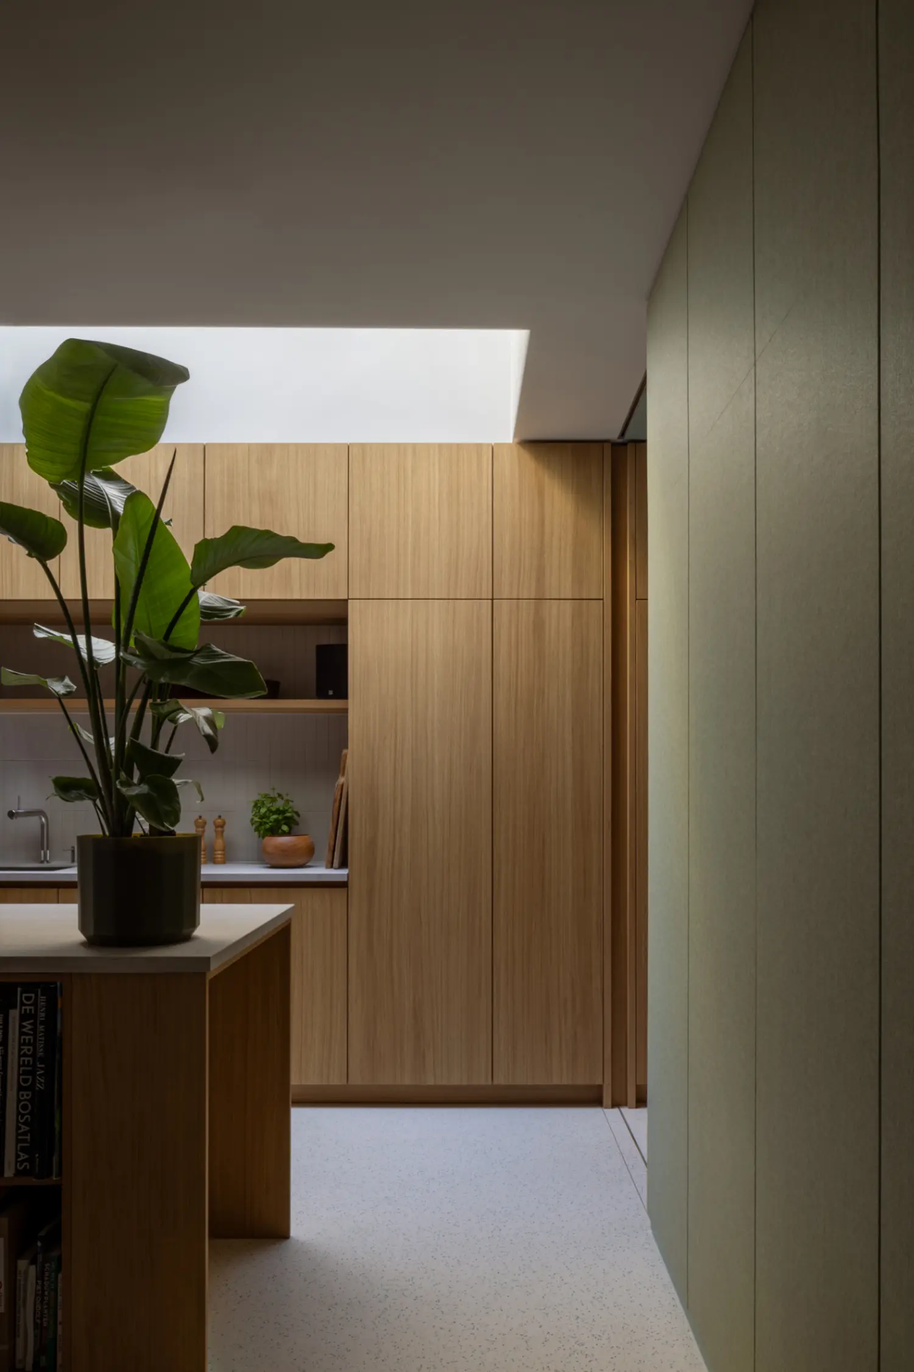
Oak carries the old house. The new elements inserted into the existing structure — an openwork oak staircase, the kitchen, the wardrobe, the fireplace unit — are executed in the same wood, which the studio describes as bringing warmth and calm to what was already there. Against it, celadon-colored surfaces appear in measured doses, adding depth without competing. Seen from below, the stair treads fan into a quarter turn where the oak meets a plain white wall.
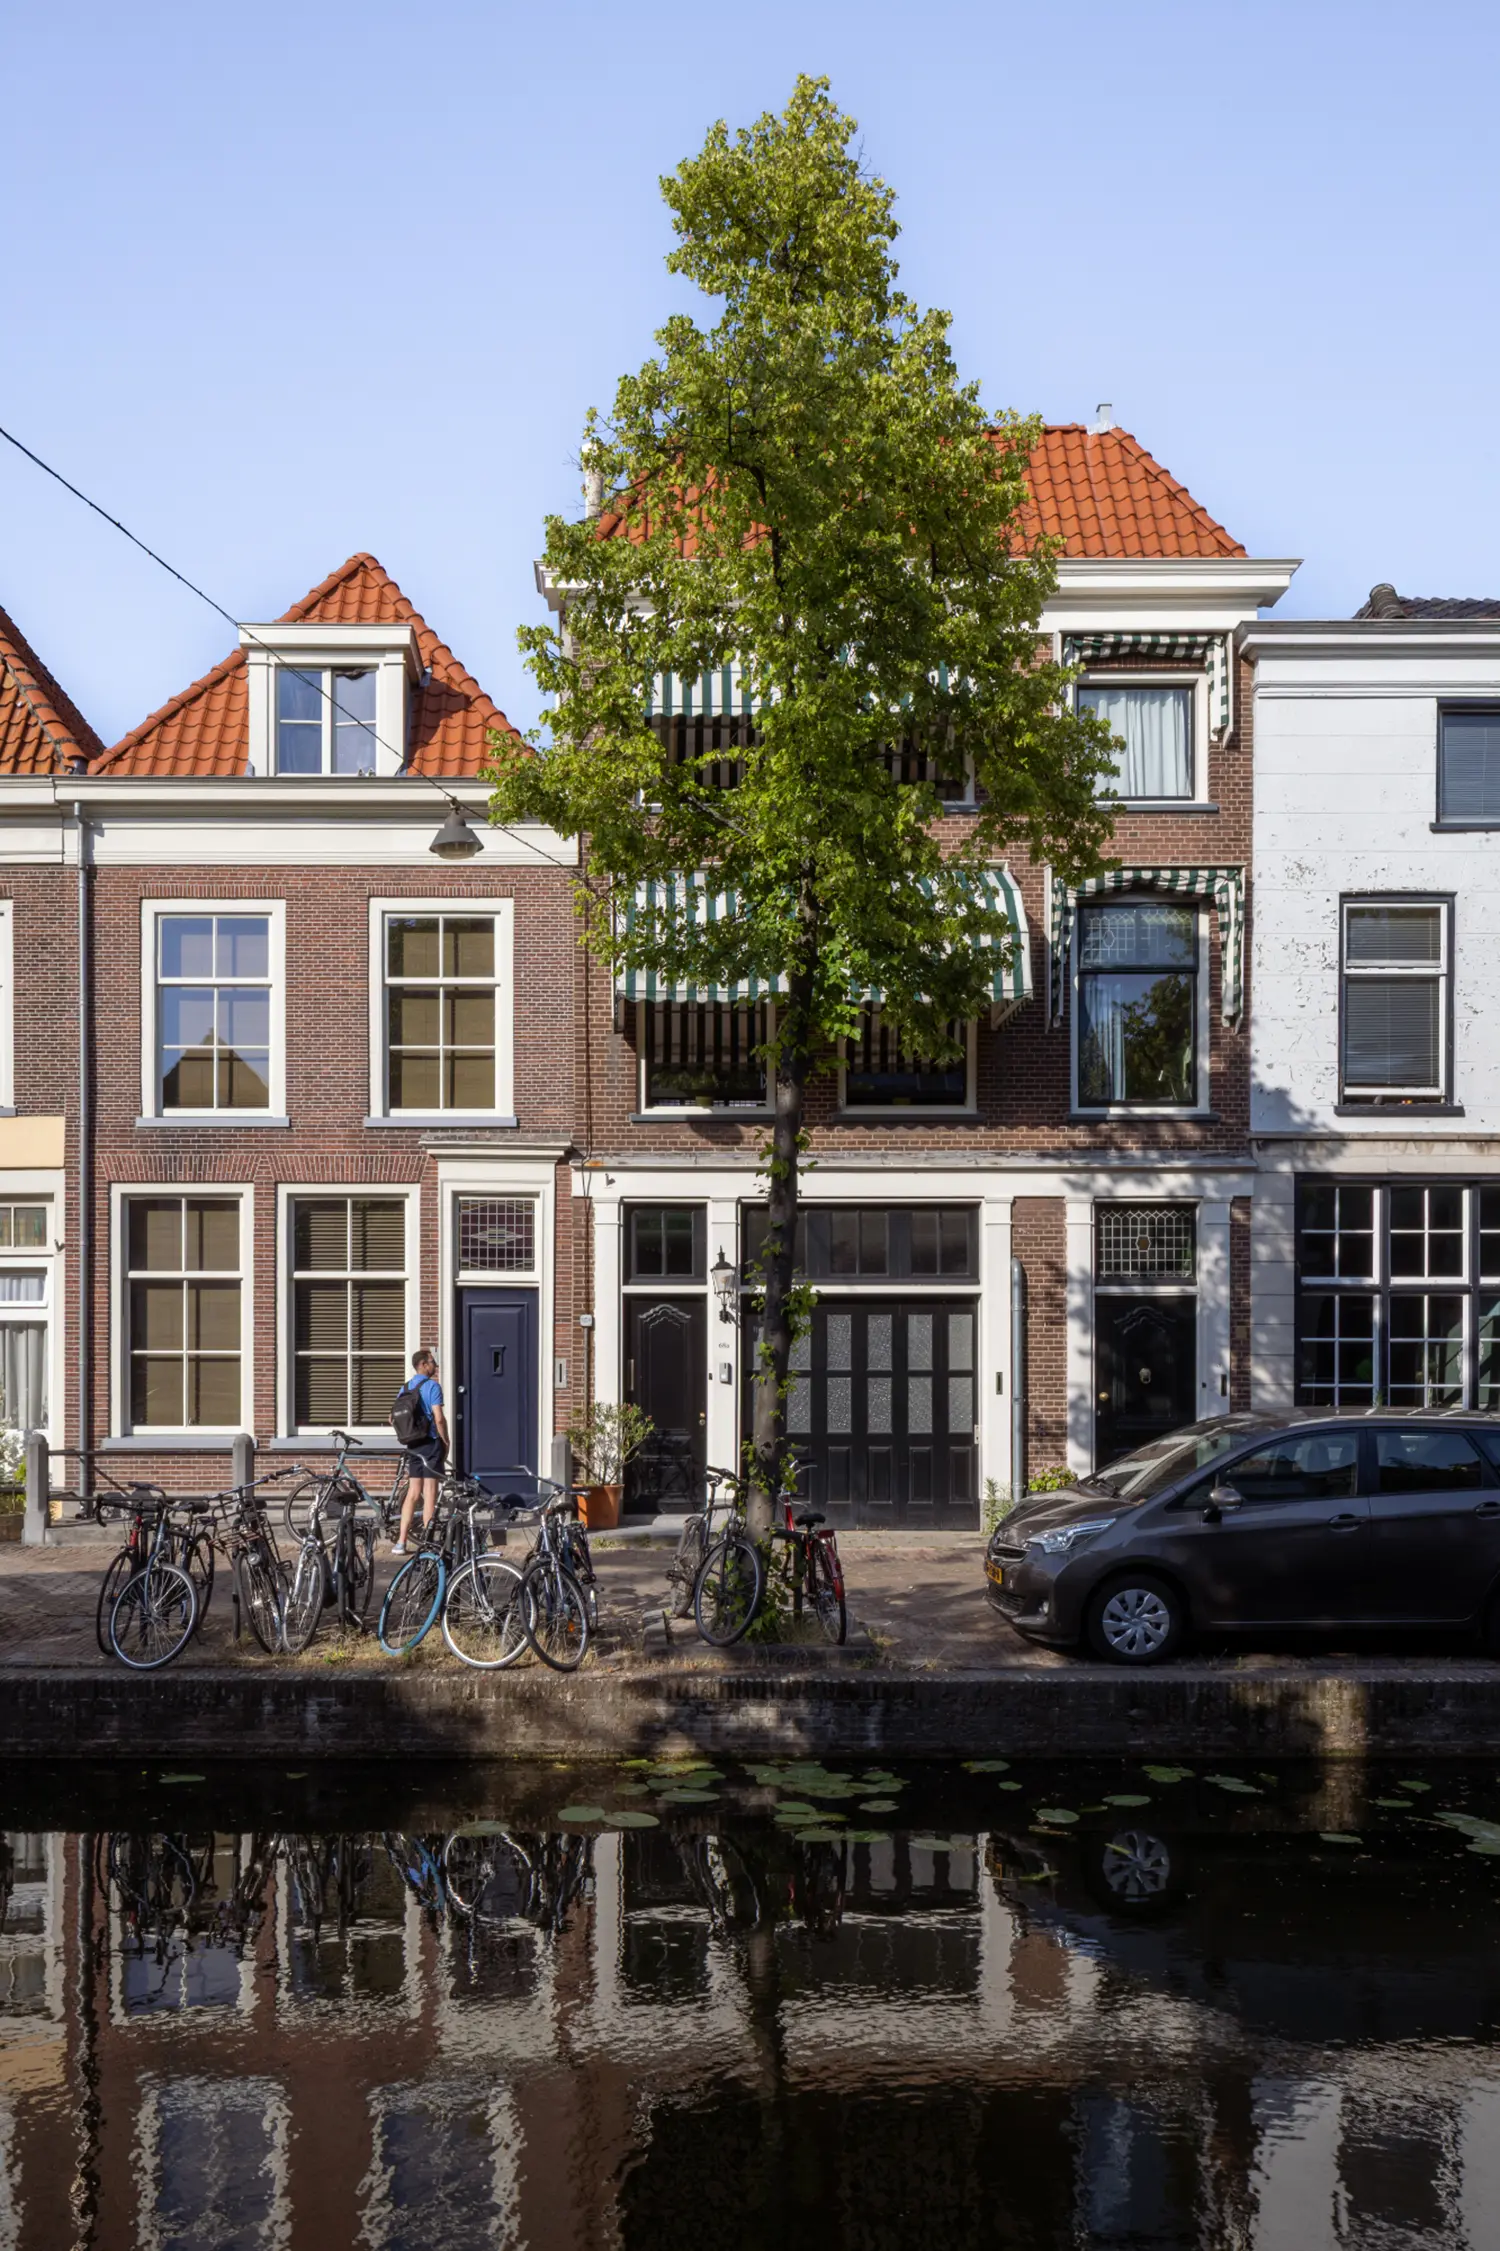
A municipal monument sets the terms for all of it: the program is the renovation and extension of a protected dwelling with a gross floor area of 310 m² (3,336 sq ft), for a private client. From the canal, the brick elevation with its striped awnings gives nothing away — a tree in front of it, bicycles along the quay, the same frontage the water has always had. Everything this listed house renovation in Delft attempts happens behind that line.
The garden was designed too, by Lindeloof Tuin- en Landschapsarchitecten with Tree Delft, alongside lighting design by Frans van Hooijdonk and consultancy from Seldenthuis Bouwadvies and HI-Plus Advies, with Aannemersbedrijf Schotte as contractor. The result looks unplanned in the way only planned things manage: gravel, stepping stones, a plank bridge over water, planting allowed to seed itself between them. For anyone working through their own home studio design, the instructive part sits in the ground plane rather than in the building — see our guide to designing a creative workspace at home.
Clipped straight to the wall, large works on paper hang from the timber lining, held by binder clips against the panels, the bottom edges curling slightly where the paper has relaxed. They are not there because the room ran out of frames. The wall is where the work happens, and the lining carries the marks of everything that has been fixed to it and taken down again.
Rear House and Painter’s Studio by DP6 architectuurstudio | Location: Delft, Netherlands — Key materials: Douglas fir, oak, celadon-colored finishes, glass