



The best home studios built in the last decade share one quality that has nothing to do with size, budget, or location: they were designed from the activity outward — from the specific physical, sensory, and material demands of the work itself — rather than from the available room inward.
The pandemic accelerated something that was already in motion. When lockdowns forced millions of people to confront the inadequacy of their domestic spaces for sustained creative and professional work, the garden room market in the UK alone was already growing — projected to expand at 5.8% annually through 2030. But the more significant shift was cultural rather than commercial: the idea that a person with a serious craft or practice deserved a serious space for it stopped being an eccentricity and became a reasonable expectation. What the pandemic opened, the home studio has walked through — and it has not looked back.
The mistake most people make is treating the home studio as a category rather than a brief. A ceramicist, a photographer, a furniture maker, an architect — these four people need four entirely different spaces, and the design of each begins not with aesthetic preference but with an honest inventory of what the work actually requires. What surfaces will be damaged? What weight will the floor carry? What light is needed, and from which direction? What sounds will be generated, and which must be kept out? What needs to be stored, and how quickly does it need to be accessed? A home studio interior that answers these questions correctly will be forgiven almost any aesthetic shortcoming. One that ignores them in favor of a curated look will fail within months — and its occupant will know exactly why.
Light is the first decision, and it cannot be undone. The direction and quality of natural light in a creative workspace determines almost everything that follows — the surface colors, the artificial lighting strategy, the position of the primary work surface, and the hours during which the space can be used at full capacity. North-facing light is the historic choice for painters and photographers for a reason: it is consistent, diffuse, and shadowless across the entire day, rendering color and surface without the dramatic shift that east or west light introduces. South light is bright and warm but creates hard shadows and significant afternoon heat gain that can make a west-facing studio unusable in summer without shading. An architect or model-maker working with fine detail will have the same requirements as a painter — consistent, non-directional illumination that does not produce competing shadows on a work surface. A woodworker or ceramicist may be less particular about light direction but will need considerably more of it at specific work stations. Getting the light right means understanding the orientation of the available space before committing to it — a truth that applies equally to a converted spare bedroom, a loft, and a purpose-built garden room.
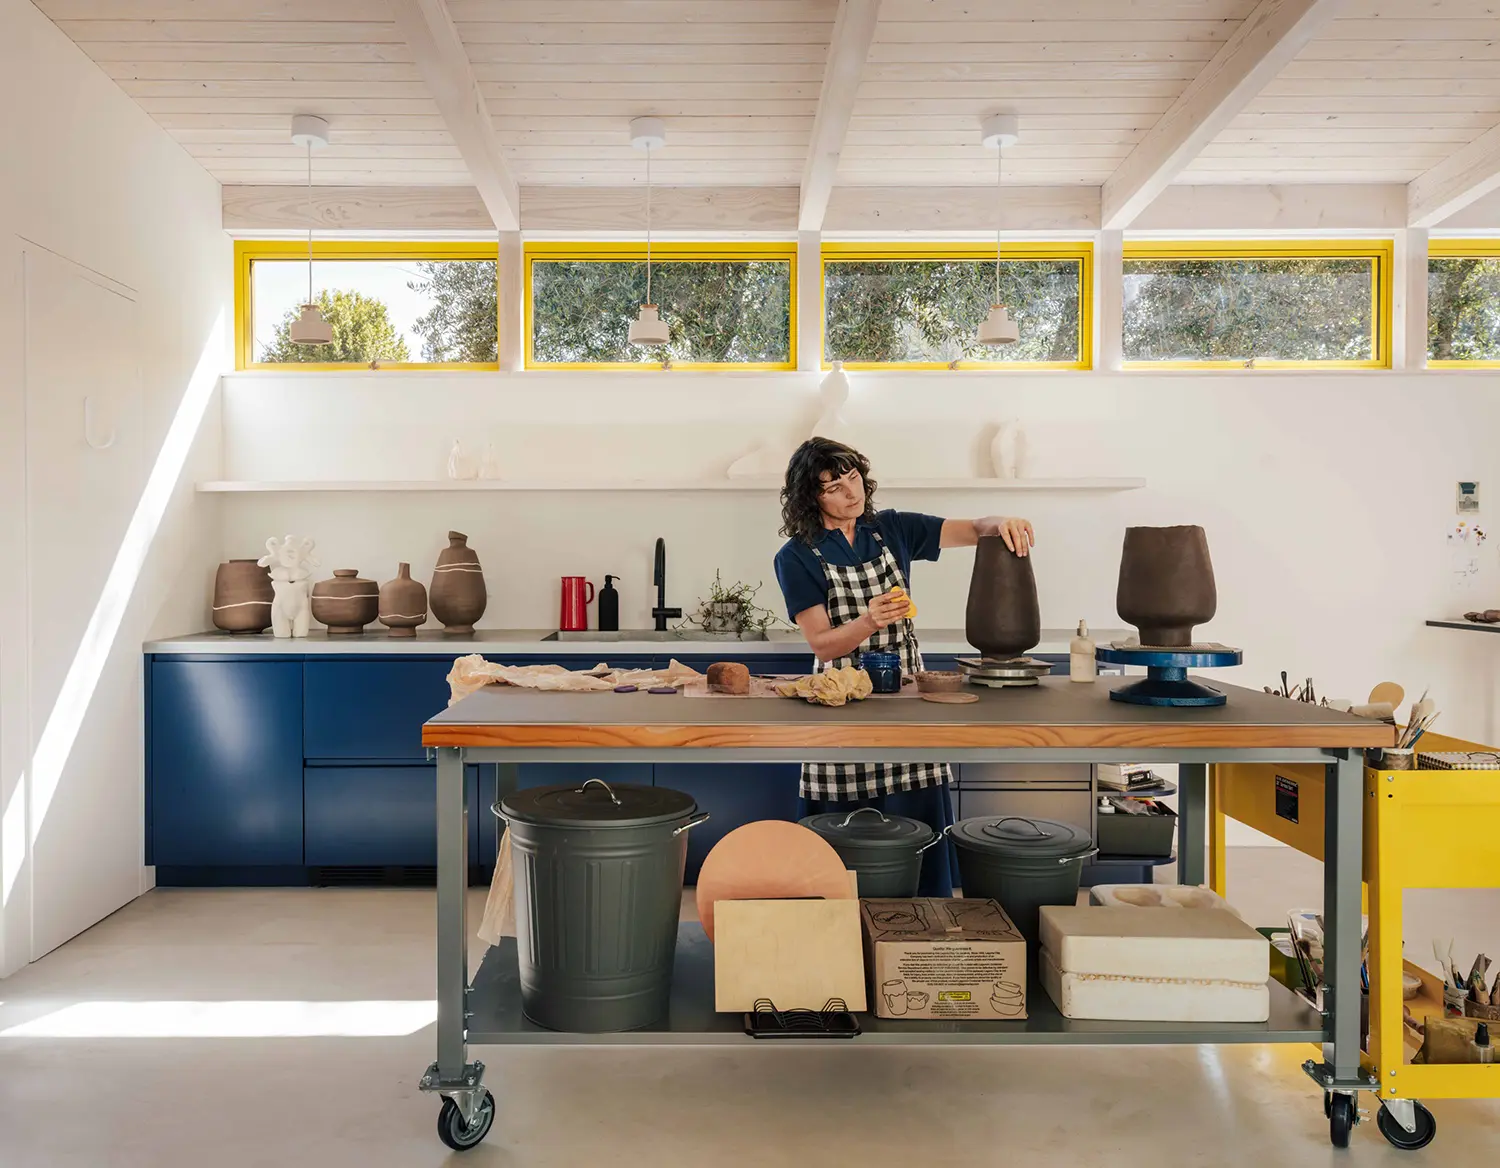
The work defines the floor. This is the variable most overlooked in home studio design, and the one most expensive to get wrong after the fact. A ceramicist working with wet clay, glazes, and a kiln requires a floor that tolerates water, chemical spillage, thermal cycling, and the weight of heavy equipment — polished concrete or large-format unglazed porcelain tile, not timber, not resin, not anything that will absorb or delaminate. A painter needs a floor that can be cleaned of pigment and solvent without damage and that does not retain color — again, concrete or sealed stone. A furniture maker or woodworker needs a floor robust enough for dropped tools and heavy stock movement, with enough grip to prevent sliding equipment. A photographer or filmmaker working with backdrops and lighting rigs needs a floor that can be swept clean instantly and that does not reflect fill light unpredictably. The home studio interior design begins, in every case, at ground level.
Acoustics are either designed or regretted. Most home studios are built into existing domestic structures or into light-frame garden buildings — neither of which offers meaningful acoustic separation without deliberate intervention. The problem operates in two directions simultaneously: sound generated inside the studio (a wheel throwing clay, a circular saw, a piano, a recording session) travels into the rest of the house or garden; and domestic sound (traffic, conversation, appliances) travels into the studio and disrupts concentration or ruins recordings. The solutions are well understood but must be specified at the construction stage, not retrofitted. Mass — dense masonry, concrete block, or layered drywall with resilient channels — is the primary tool for blocking low-frequency transmission. Absorption — acoustic insulation within wall cavities, ceiling treatments, soft surfaces — controls reverberation within the space. The cheapest acoustic intervention is the one built into the fabric of the room from the start; the most expensive is the one added afterward to a finished space that was not designed with it in mind.
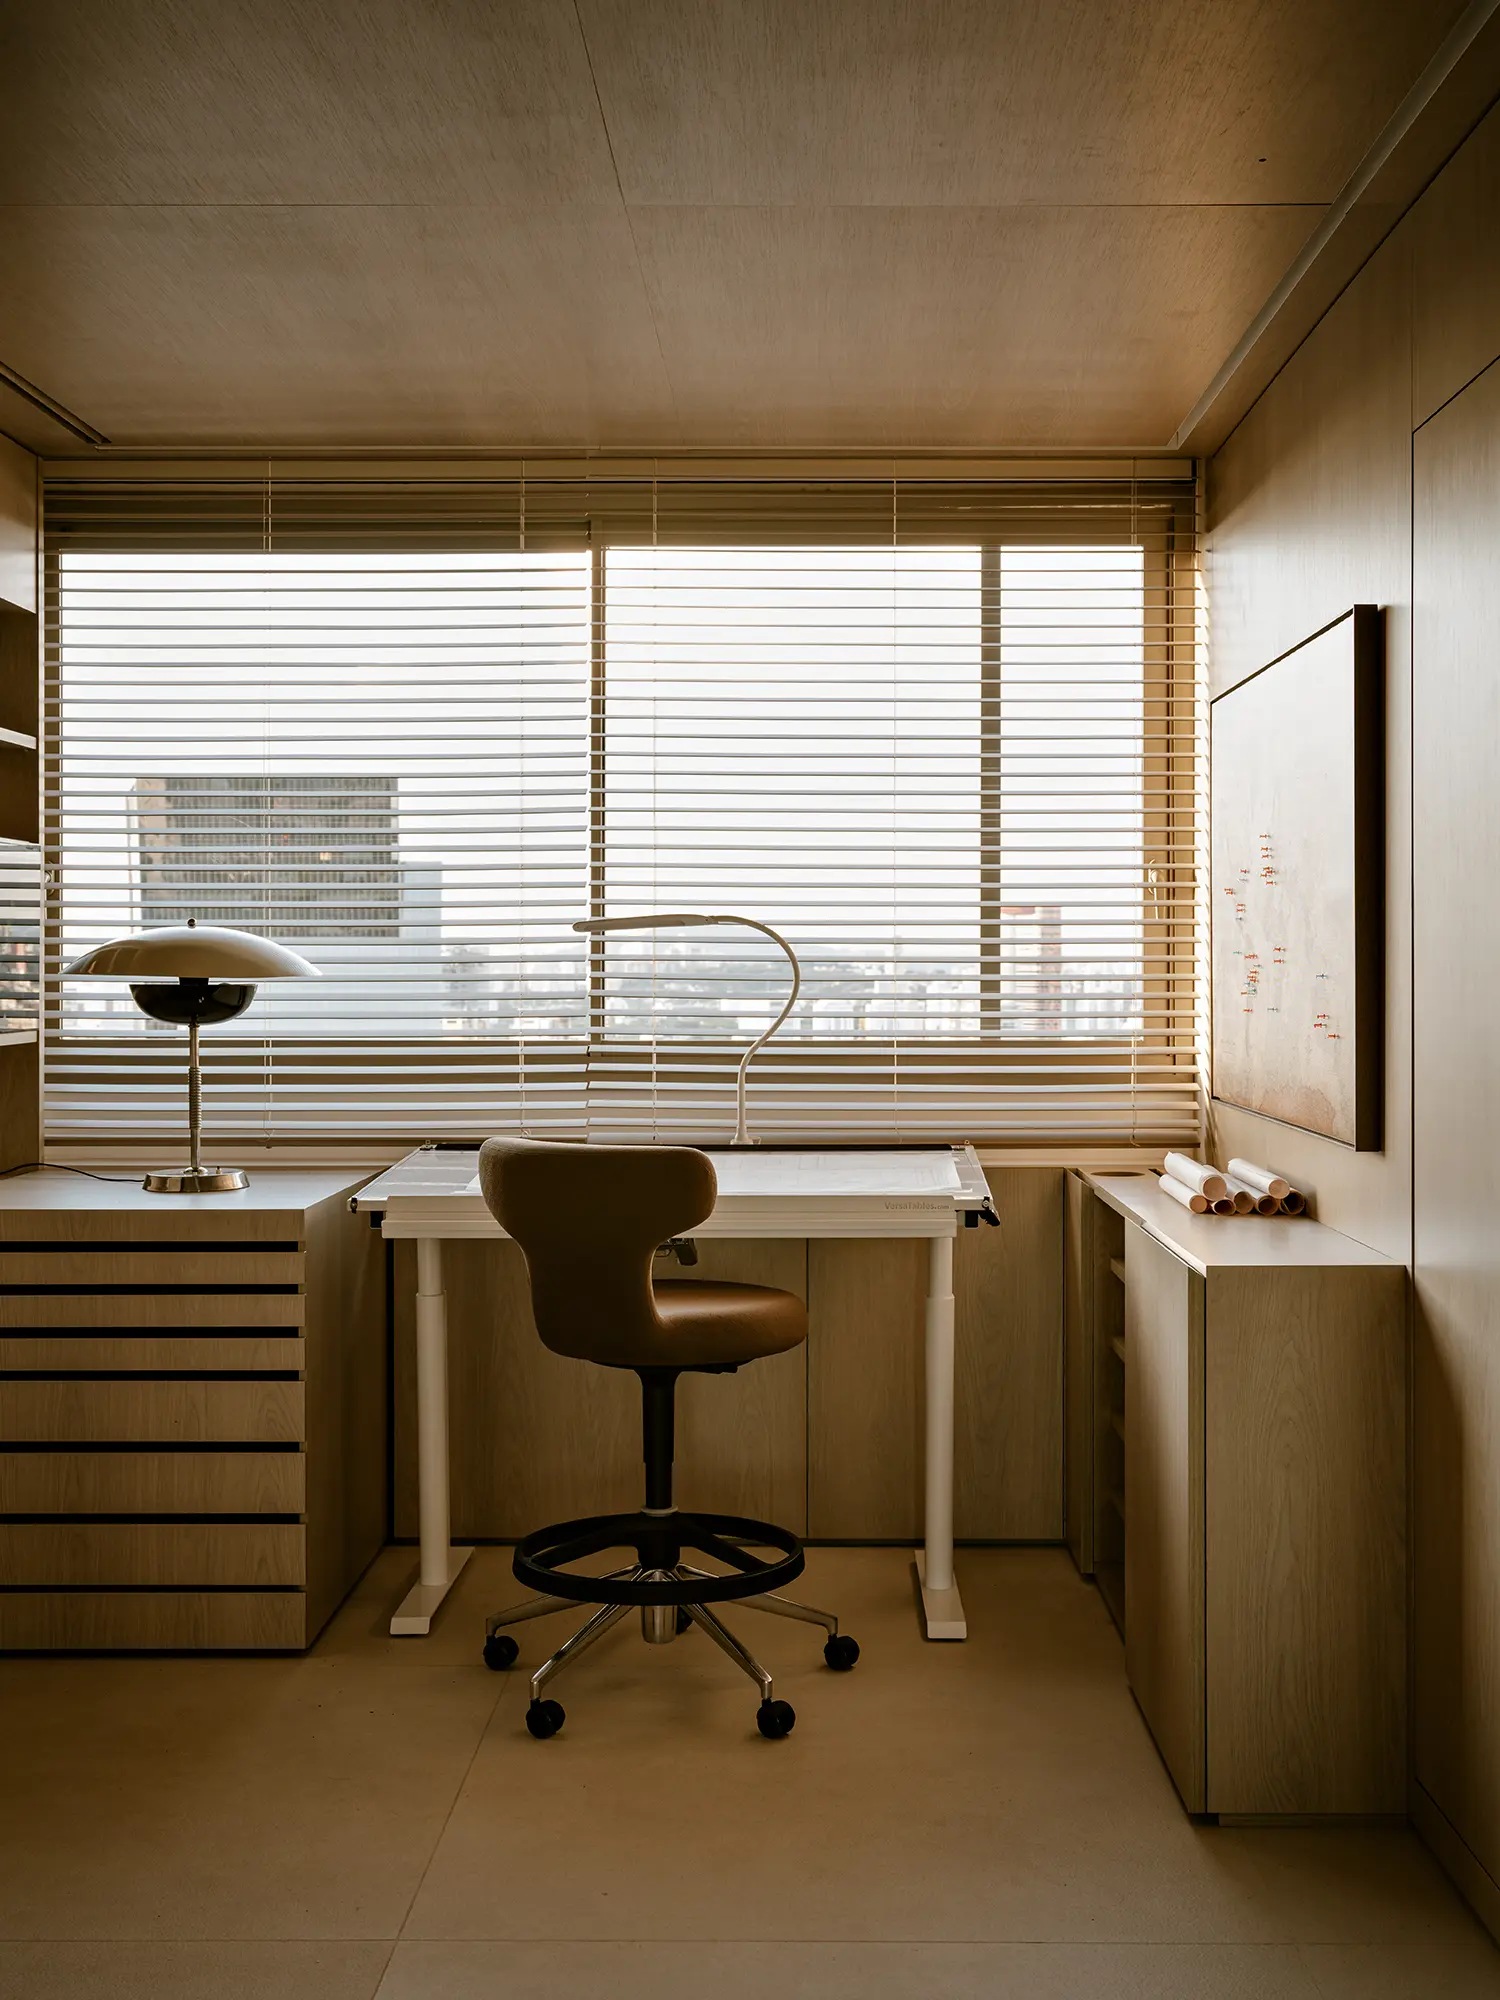
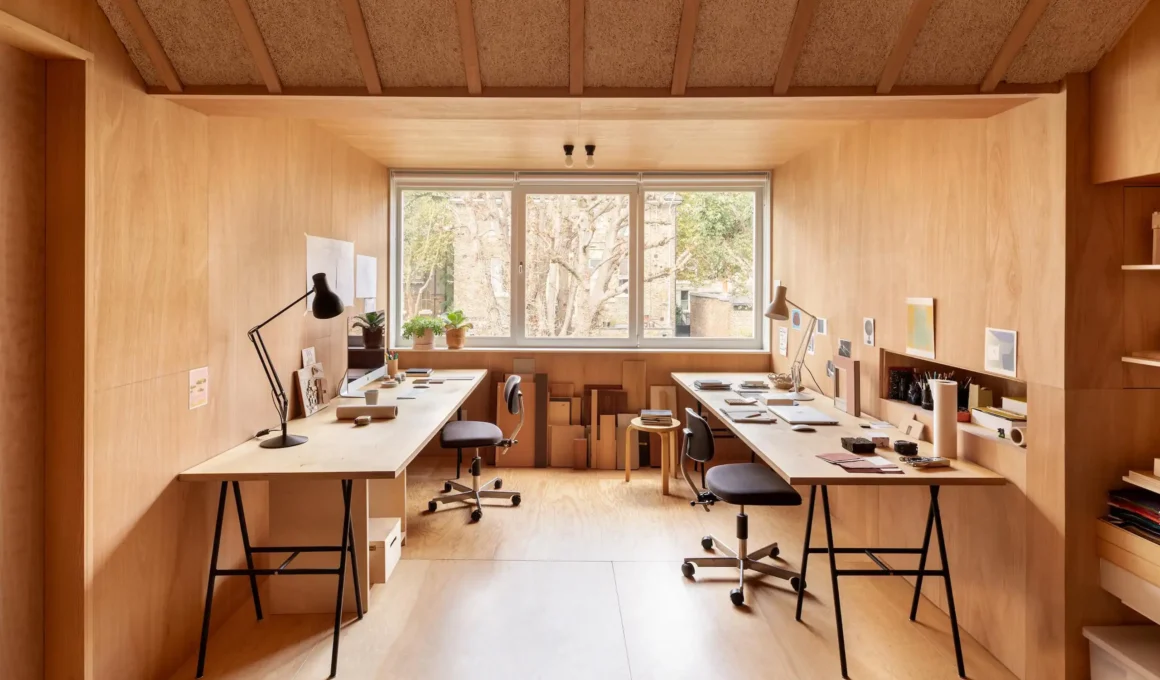
Storage is a spatial argument, not a furniture problem. The studios that work — that feel resolved and usable rather than constantly improvised — are the ones where storage was designed as architecture rather than sourced as furniture. Built-in shelving calibrated to the actual dimensions of the materials being stored (rolls of paper, ceramic bisqueware, timber stock, photographic equipment cases) reads as space rather than clutter. The plywood-lined attic studio that O’Sullivan Skoufoglou built into their own Canonbury House is an instructive example: every surface — walls, ceiling, built-in shelving — is the same birch plywood, which means the storage disappears into the room rather than asserting itself against it. The models, books, and drawings that fill the shelves read as content rather than mess because the container was designed to hold them. This is the difference between a studio that functions as a workspace and one that functions as a room full of things.
Materials in a home studio carry information. The choice between concrete, timber, plywood, metal, and plaster in a creative workspace is not primarily aesthetic — it is about how each material behaves under the conditions of the work. Raw concrete is chemically neutral, impervious to most solvents, and dimensionally stable under thermal change; it is also cold, acoustically reflective, and hard underfoot for long working hours. Timber is warm, acoustically absorbent, and pleasant to work against, but it reacts to moisture and is vulnerable to sharp tools, hot objects, and heavy impact. Plywood — particularly birch or poplar — occupies the middle ground: dimensionally stable, impact-resistant, warm in tone, workable with standard tools, and inexpensive enough to replace sections that are damaged beyond use. For garden studio exteriors, the materials conversation extends to cladding: as we examined in our piece on Charred Timber and ThermoWood, both materials offer low-maintenance, chemically-free durability that suits a standalone studio building required to perform year-round with minimal upkeep.

The garden studio is the most resolved answer to the home studio problem — and the most honest. The fundamental tension in any home studio built within the domestic envelope is the negotiation between two incompatible logics: the house is organized around comfort, rest, and shared use; the studio requires focus, tolerance of mess, and acoustic and visual separation from everything else. A converted bedroom will always carry the ghost of its previous function. A garden room — a purpose-built, fully insulated, year-round studio structure set apart from the house — resolves this tension by removing it. The separation is physical rather than psychological, which means it is also reliable. RISE Design Studio’s Brexit Bunker in London — fifteen square meters of birch plywood and rusted steel at the foot of a small urban garden — demonstrated that the footprint required for a genuinely functional creative studio is smaller than most people assume, provided every square meter is designed with precision. The garden room market has since matured considerably: fully insulated, mains-connected, architecturally resolved garden studios are now available at price points that compete with a mid-range loft conversion, and the planning framework in the UK permits structures under a certain volume without requiring full consent.
The question that the home studio ultimately asks of its occupant is not “how much space do I have?” but “what does the work actually need?” The answer to that question — pursued honestly, without the interference of aesthetic aspiration or budget rationalization — produces spaces that are sometimes small, sometimes austere, sometimes deliberately incomplete. Atelier Carle’s studio within the SONO Residence in Quebec — a plywood-lined room stocked with models and drawings, oriented north, scaled to the work rather than to the impression of the work — is as clear an illustration as any: the best home studios do not look like the idea of a studio. They look like the work itself, with walls.