



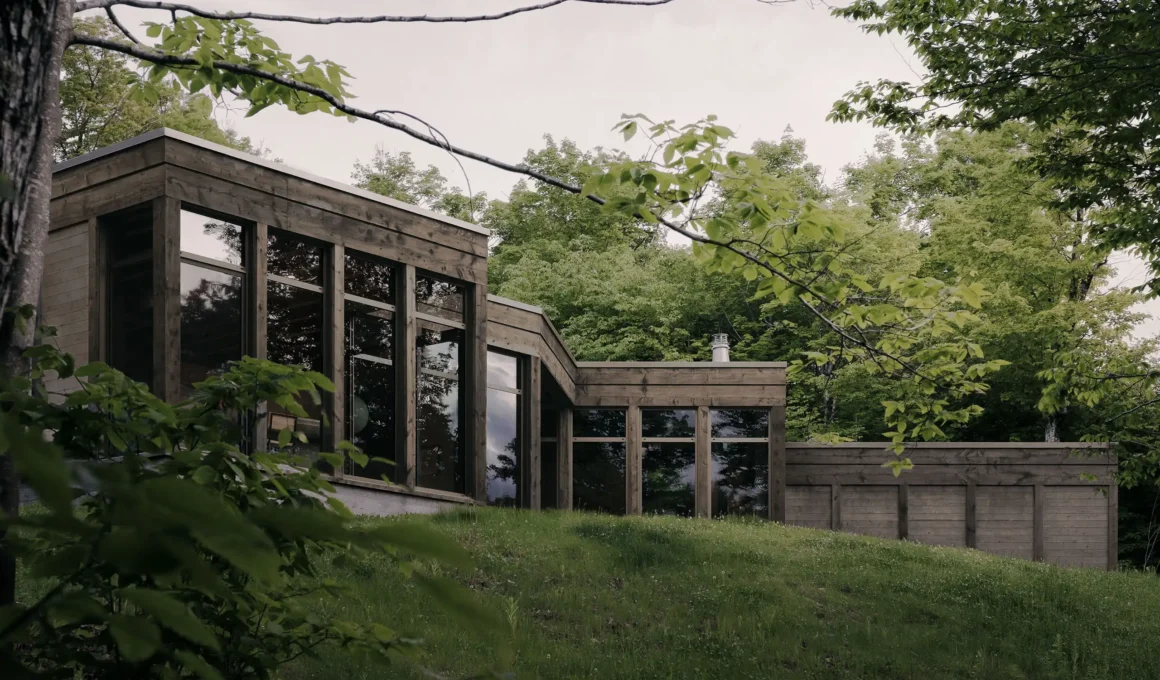
Three concrete walls and a narrow gap between them are the entire premise of the SONO Residence — a 214-square-meter secondary house in Wentworth-North, Quebec, where Montreal studio Atelier Carle built a spatial argument around a single social constraint: two friends who wanted to live together without living together in every respect. The walls come before the architecture, scaling the approach to the hillside rather than to the human body, anchoring the building in the permanence of the site before revealing any interior. Everything that follows — the reclaimed timber frame, the terraced section, the kitchen that opens entirely onto the landscape — is a consequence of that first, foundational act of withholding.
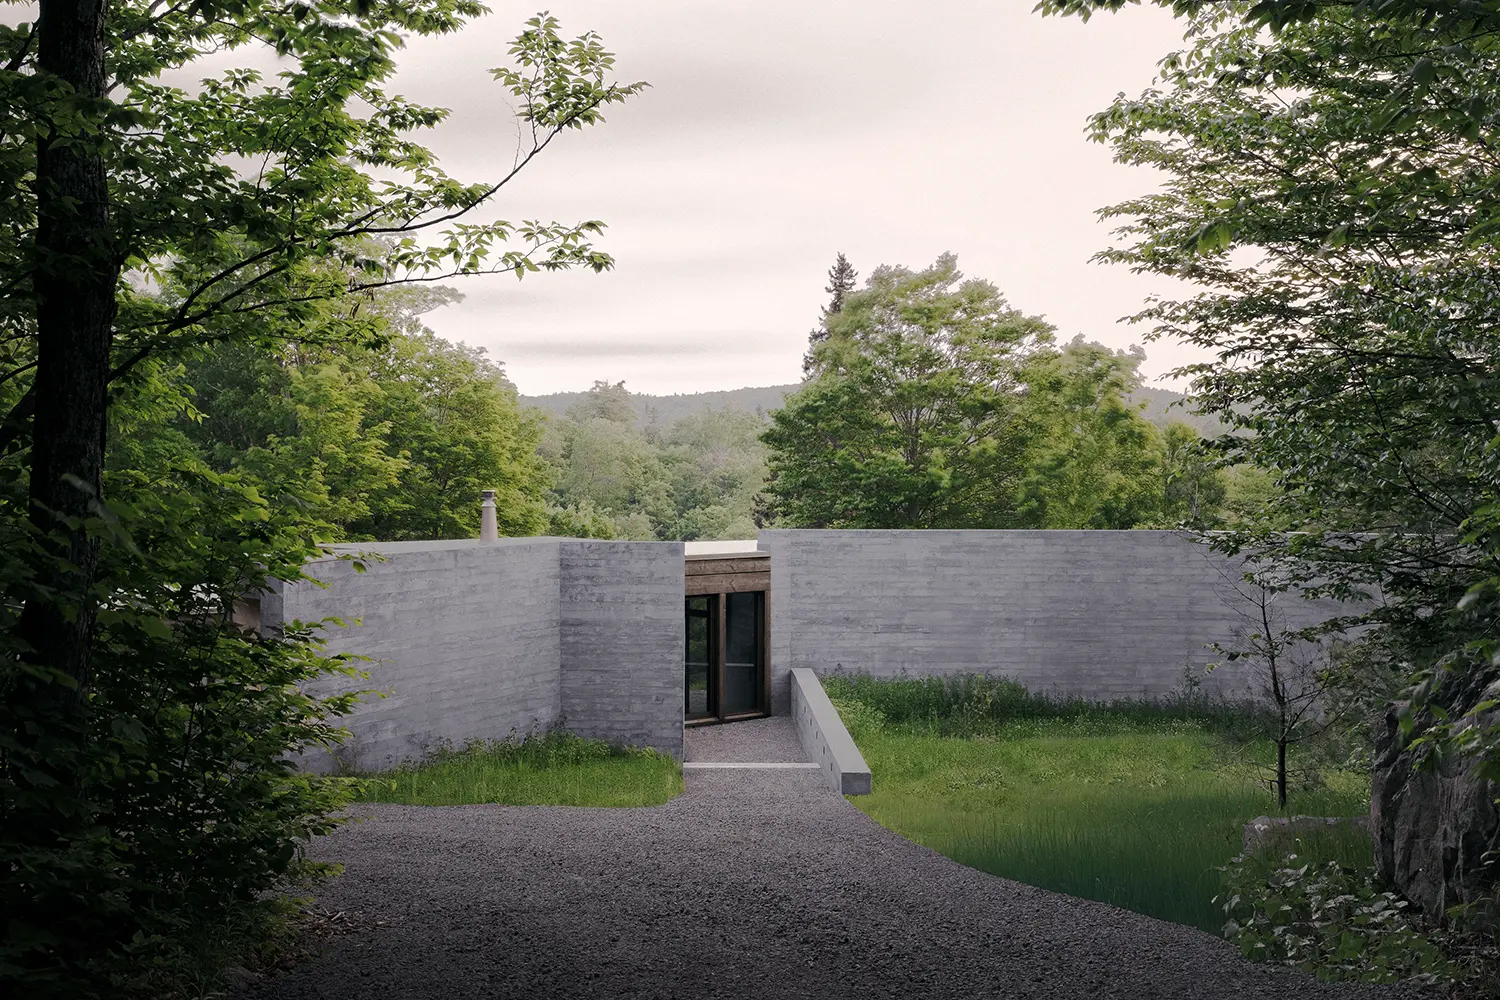
The approach performs a deliberate decompression. Three long concrete walls of varying heights form a processional sequence along the site, each one stepping the visitor deeper into the landscape before the entrance reveals itself through a narrow gap. The gesture belongs more to land art than to residential convention — these walls do not enclose, they frame and delay. By the time you cross the threshold, the house has already begun to work on you. The masonry reads from a distance as abstract form; up close, its surface carries the grain of the formwork and the weight of material chosen for duration rather than finish.
What the brief demanded, the section delivered. The clients — described in Atelier Carle’s own words as “a couple of friends wishing to share the same secondary residence” with “an implicit directive: to share a space without being obliged to ‘live together’ in every respect” — received not a house divided by walls but one organized by distance and acoustic separation. The volumes meander along the natural slope of the terrain in a descending sequence of terraces, each room sitting at a slightly different elevation, a slightly different relationship to the canopy overhead. Privacy here is not achieved through closure but through sequence: you have to move through the building to find someone, and that movement is long enough to be a choice.
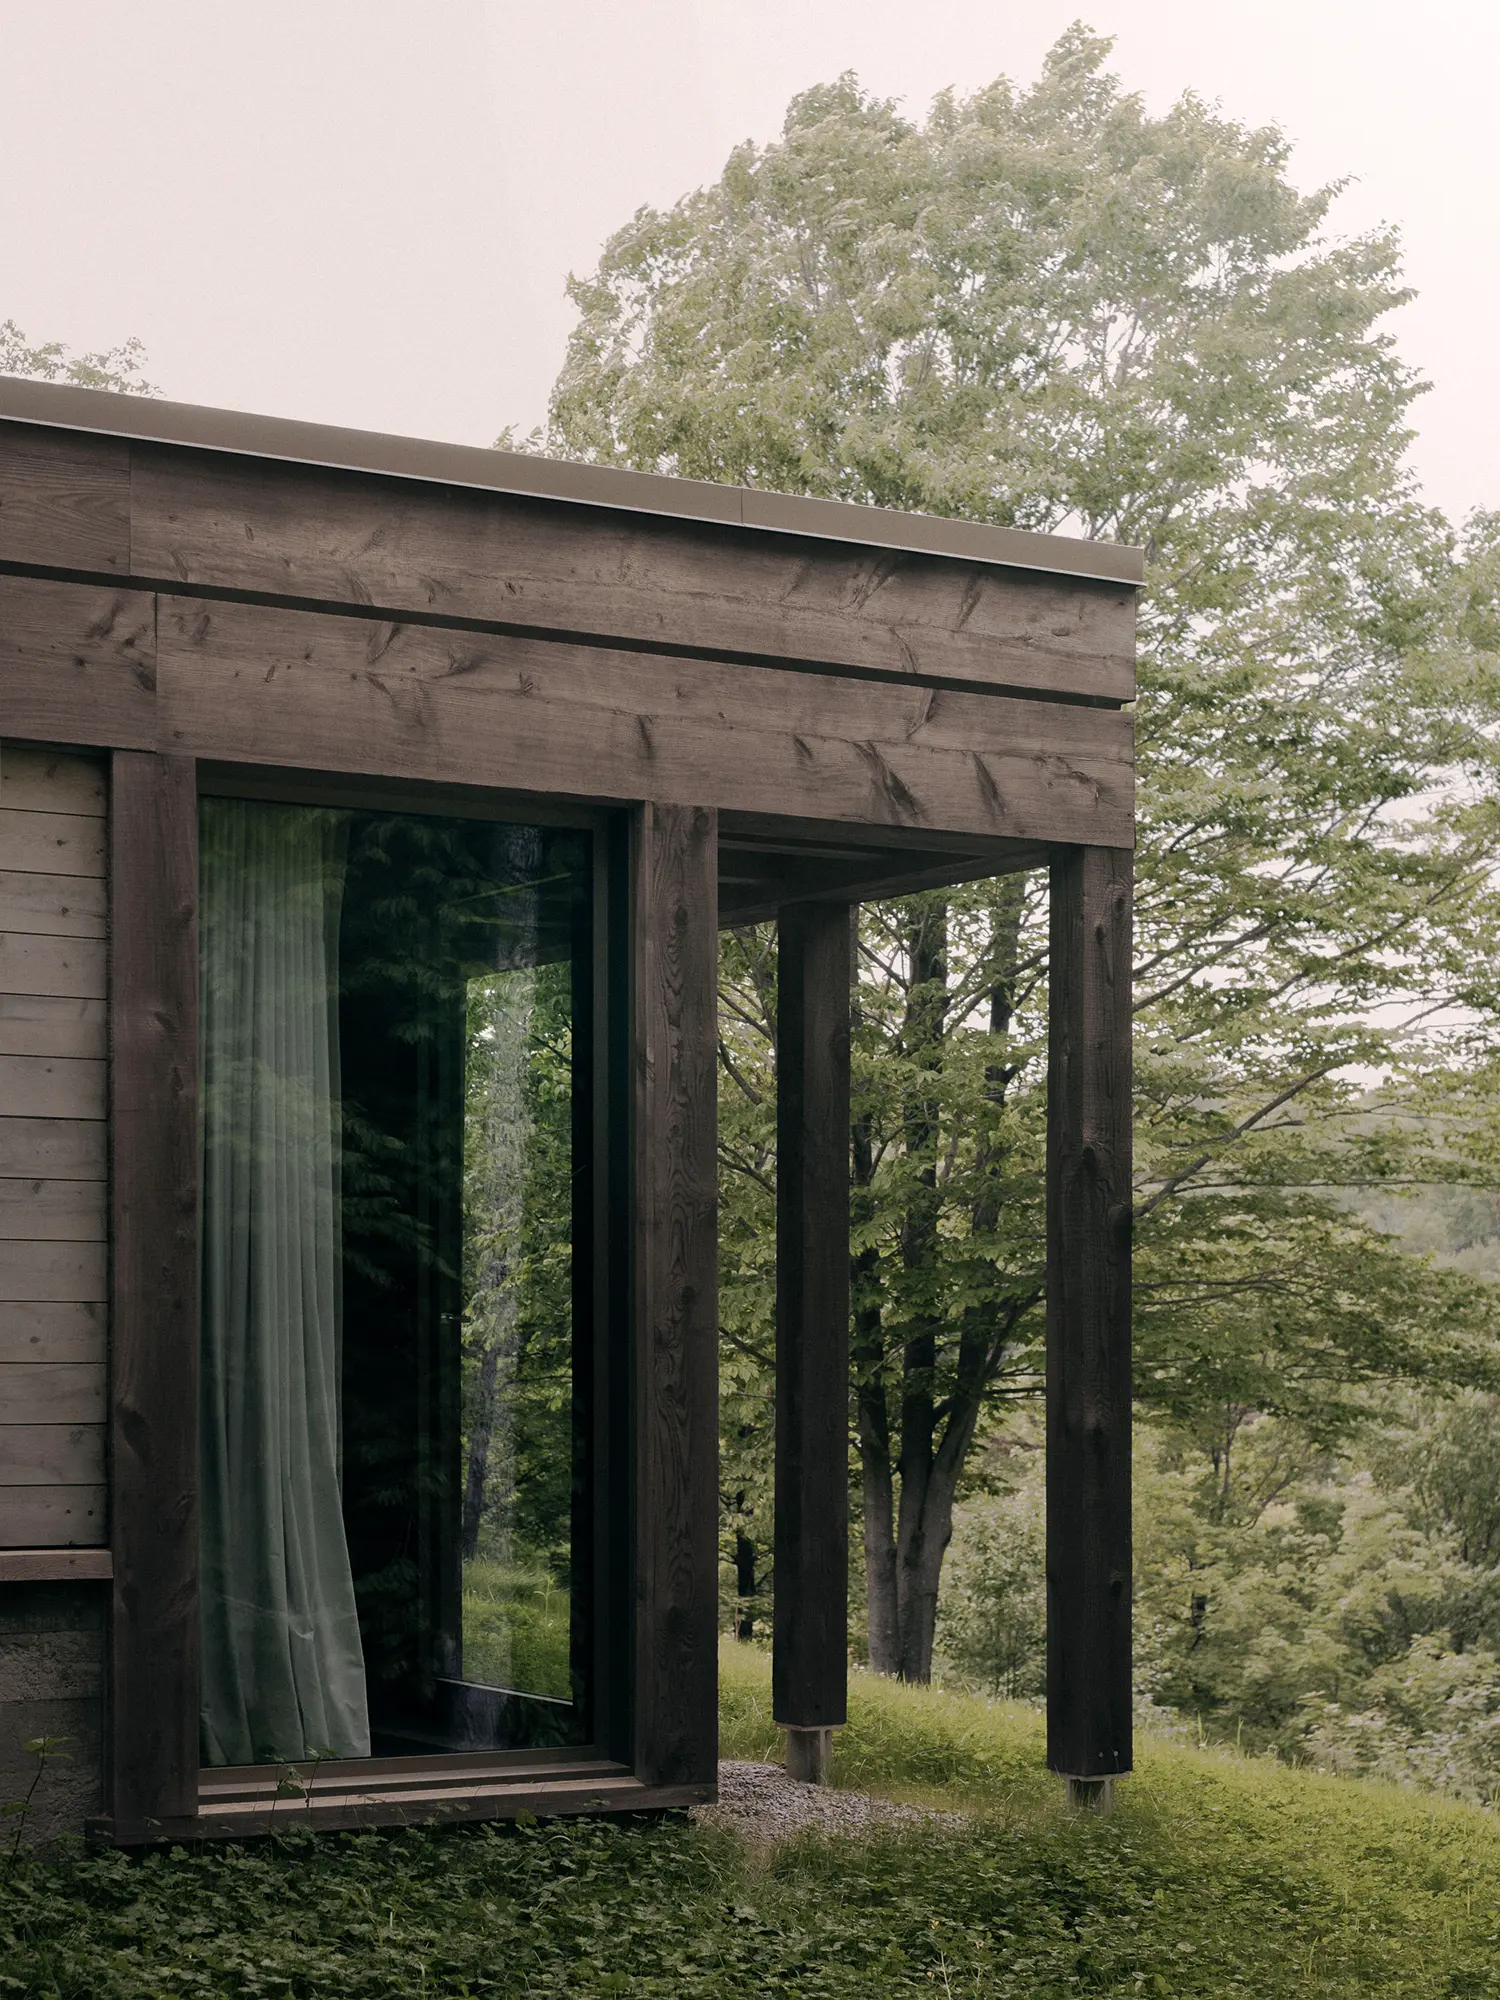
The reclaimed timber speaks in two registers simultaneously. Sourced through Taylor Lukian, the reclaimed woodcarries a history that new material cannot replicate — varied grain, darkened tone, the dimensional irregularities of lumber that has already dried and settled somewhere else. Against the raw concrete of the approach walls, this timber reads as warmth accumulated over time rather than applied as finish. The structural frame in reclaimed wood is not a sustainability gesture; it is a material argument about the relationship between the building and its site, one that the concrete walls set up and the timber resolves.
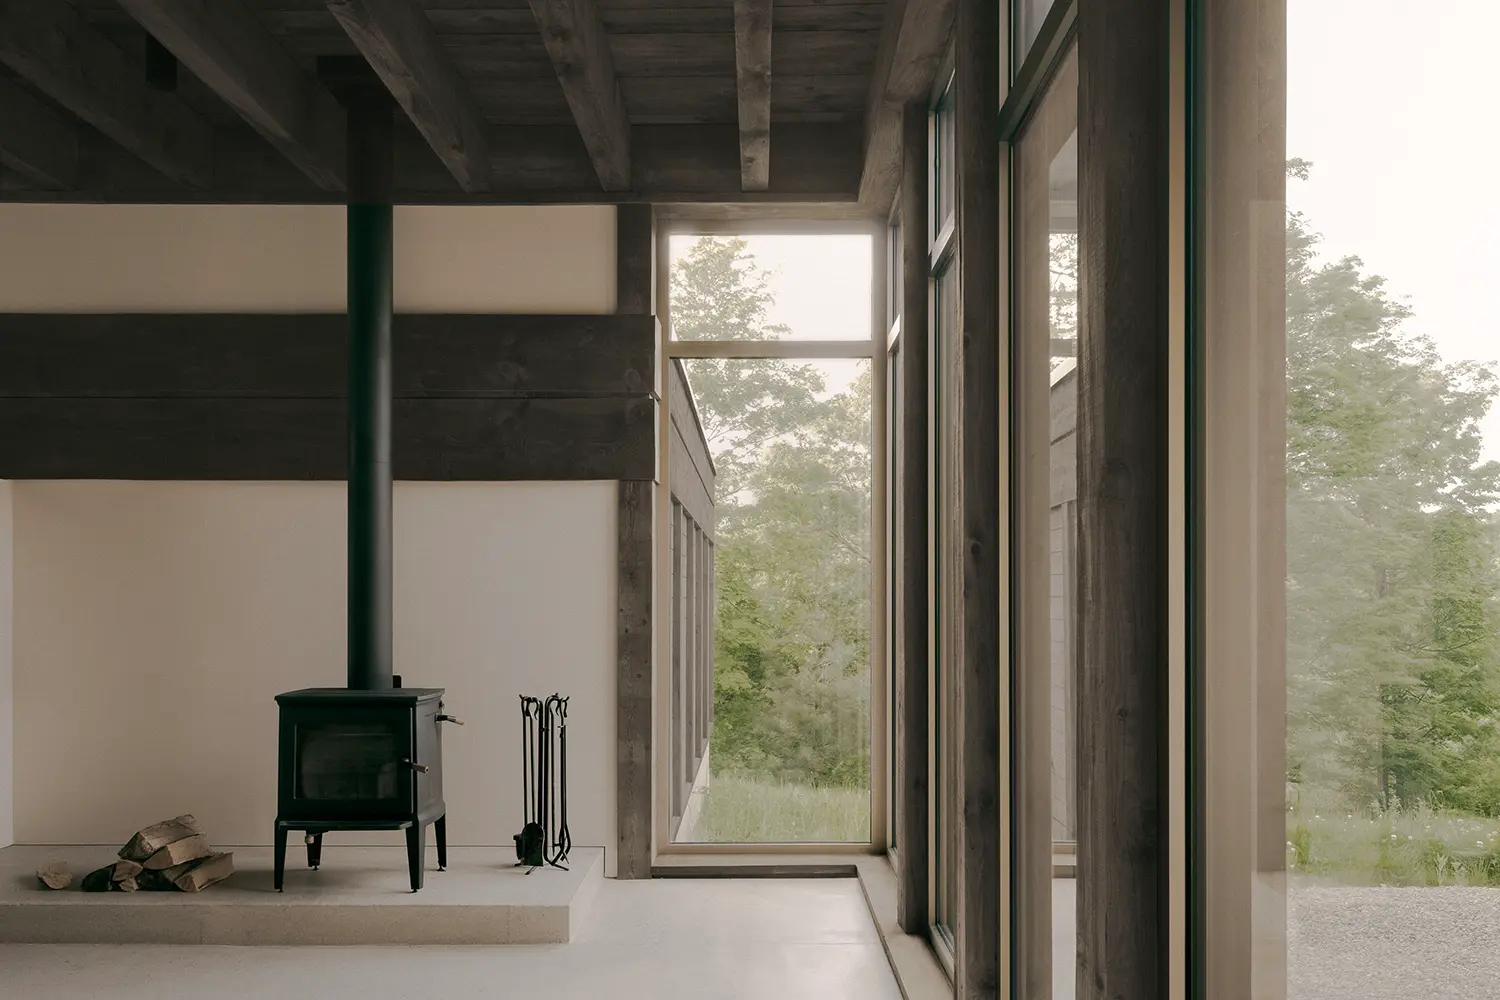
Northern light was chosen over southern exposure — and that choice changes everything. In a landscape tradition that typically reaches south for solar gain and panoramic view, SONO orients its primary volumes north, toward the indirect, diffuse, stable quality of northern light that renders surfaces without casting hard shadows. The result is an interior where the color of the timber and the texture of the concrete read consistently across the day, shifting slowly rather than dramatically. Atelier Carle frames this as a phenomenological intention — the house prioritizes “the body’s in situ perception of the landscape and the real” over the calculated optimization of programmatic components — and the lighting strategy is where that intention becomes most physically legible.
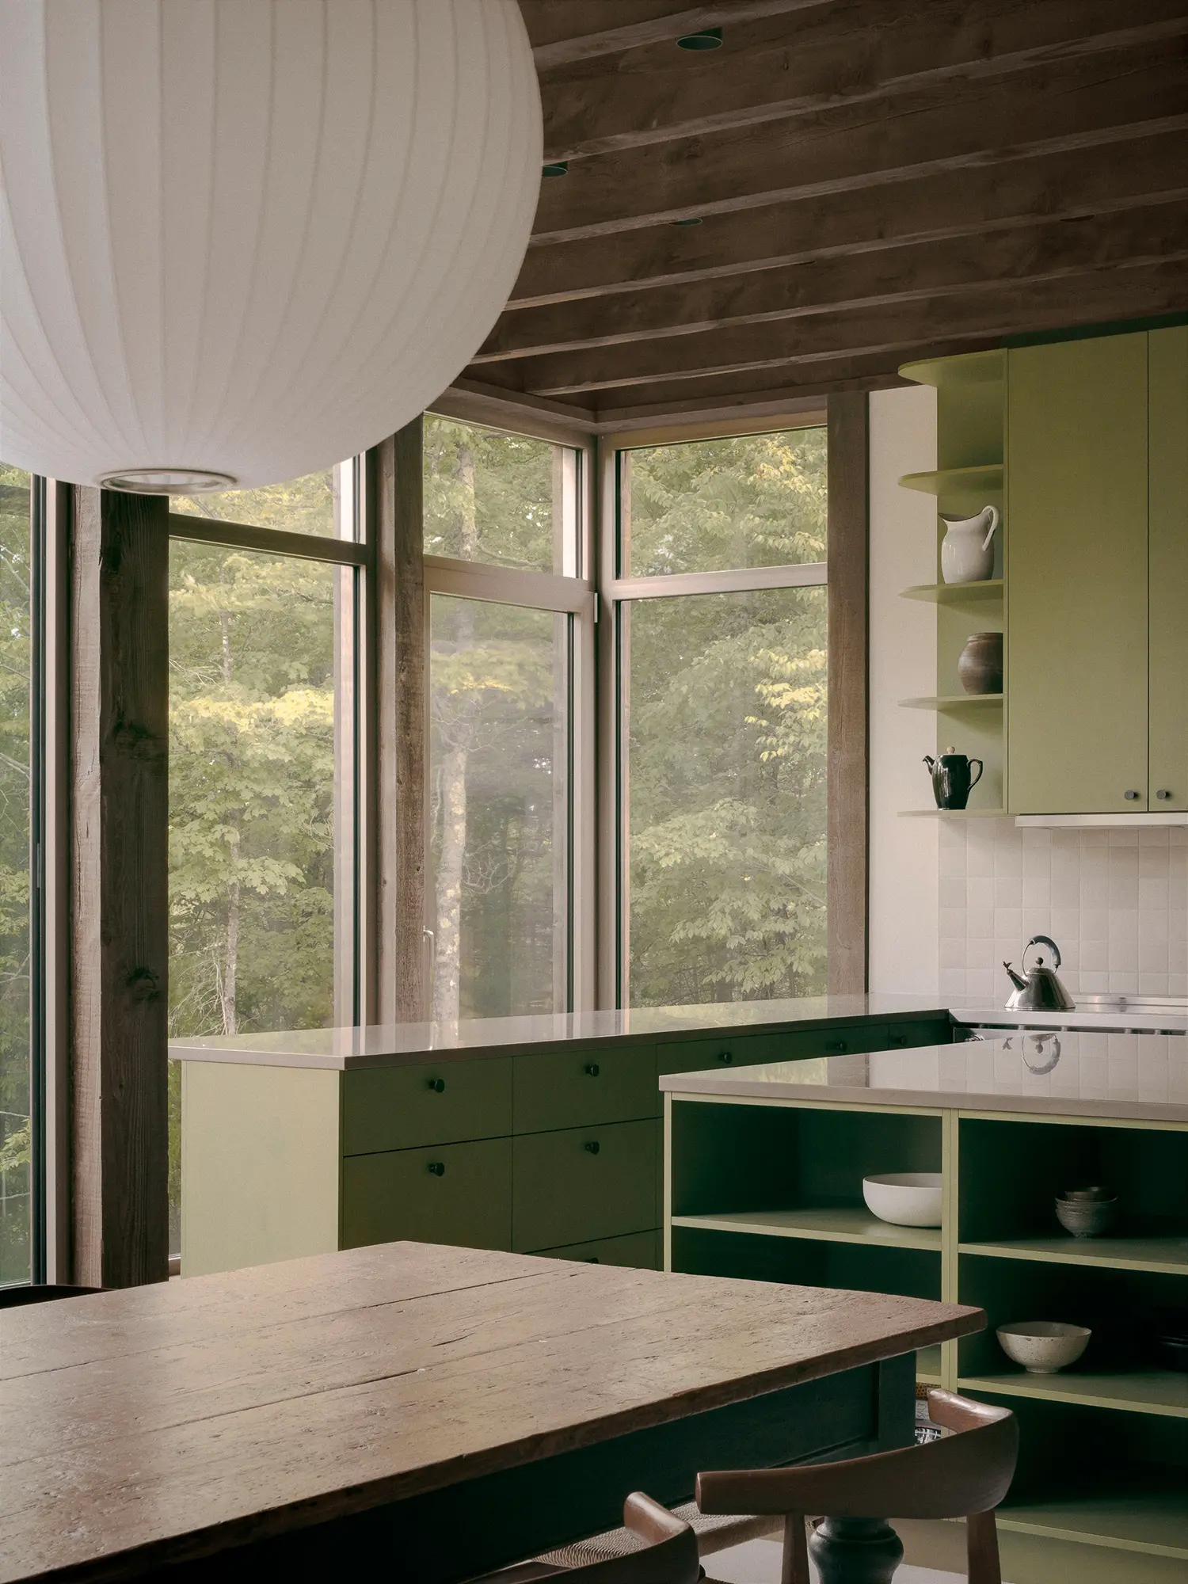
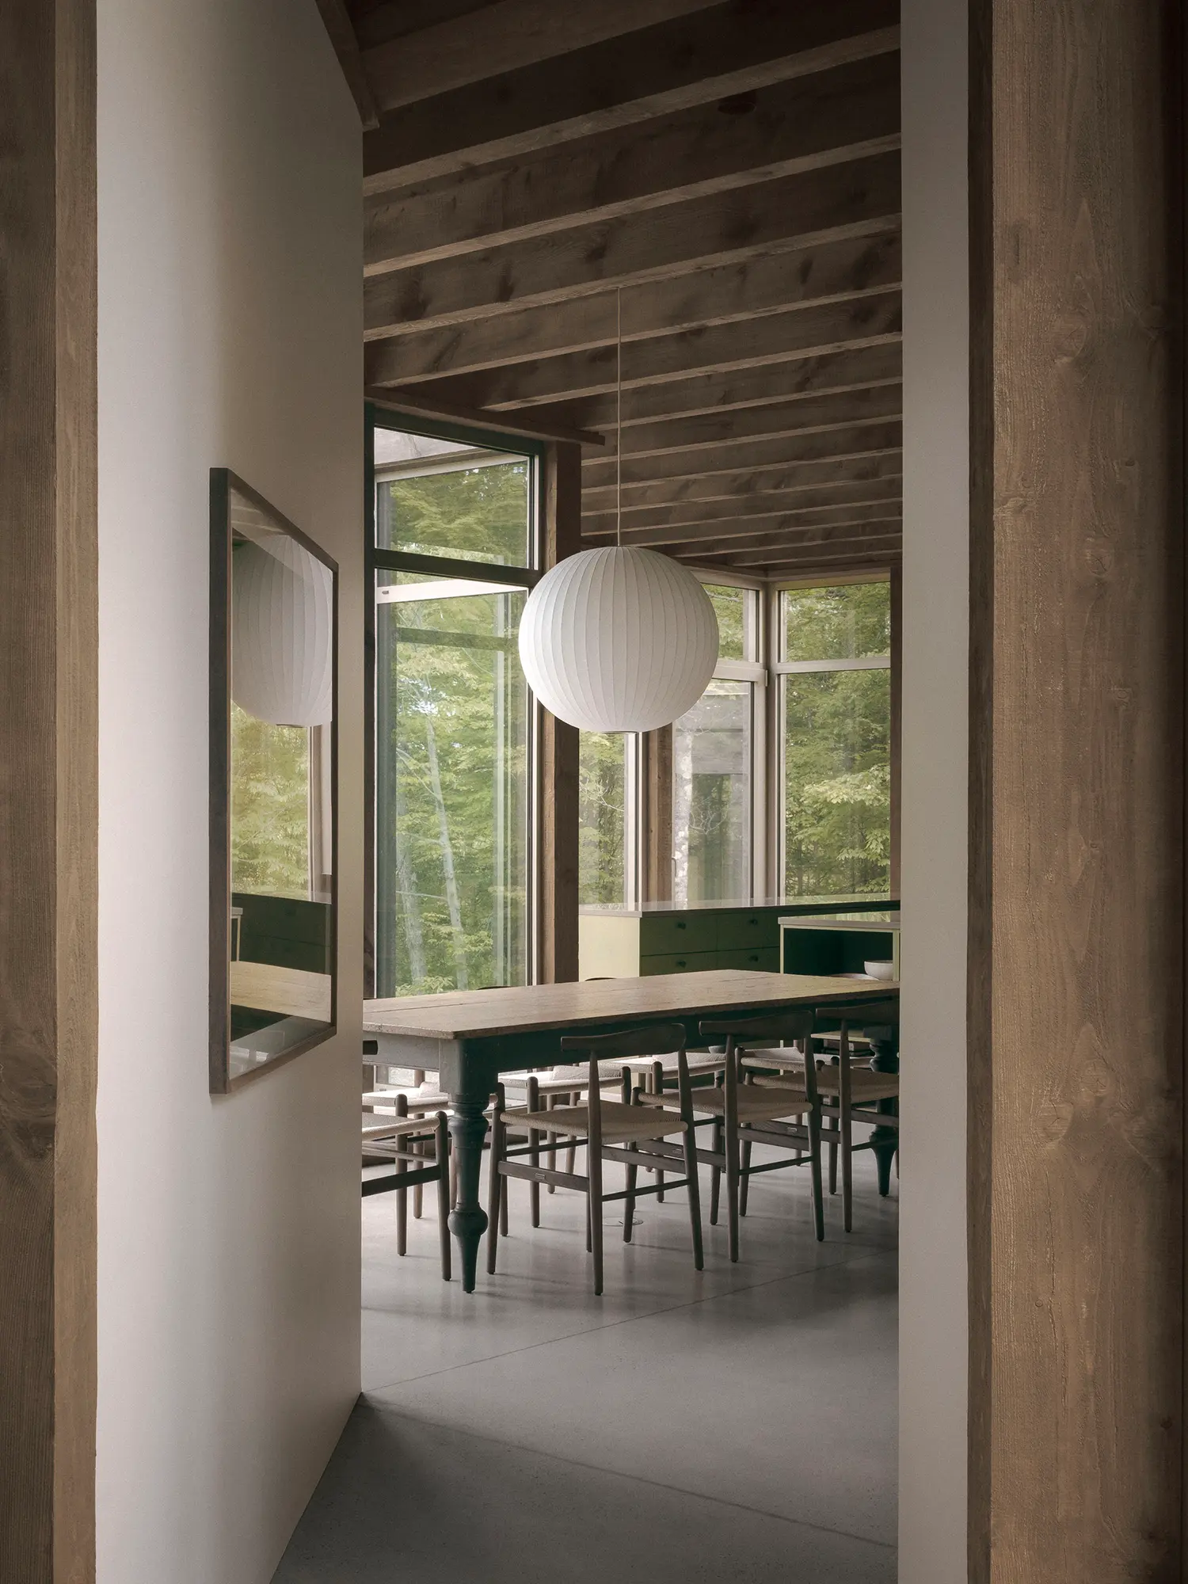
The kitchen is the one moment of total transparency, and its placement carries the weight of the entire conceptual argument. Where the rest of the house filters, frames, and withholds, the kitchen opens completely onto the landscape through full glazing with no mediation. Atelier Carle describes it as “a gathering place, both for the couple and their guests, and metaphorically, with the surrounding natural environment.” In a house that achieves intimacy through fragmentation, this single act of openness functions as the release valve — the point where the discipline of the section relaxes and the landscape is finally allowed in without qualification.
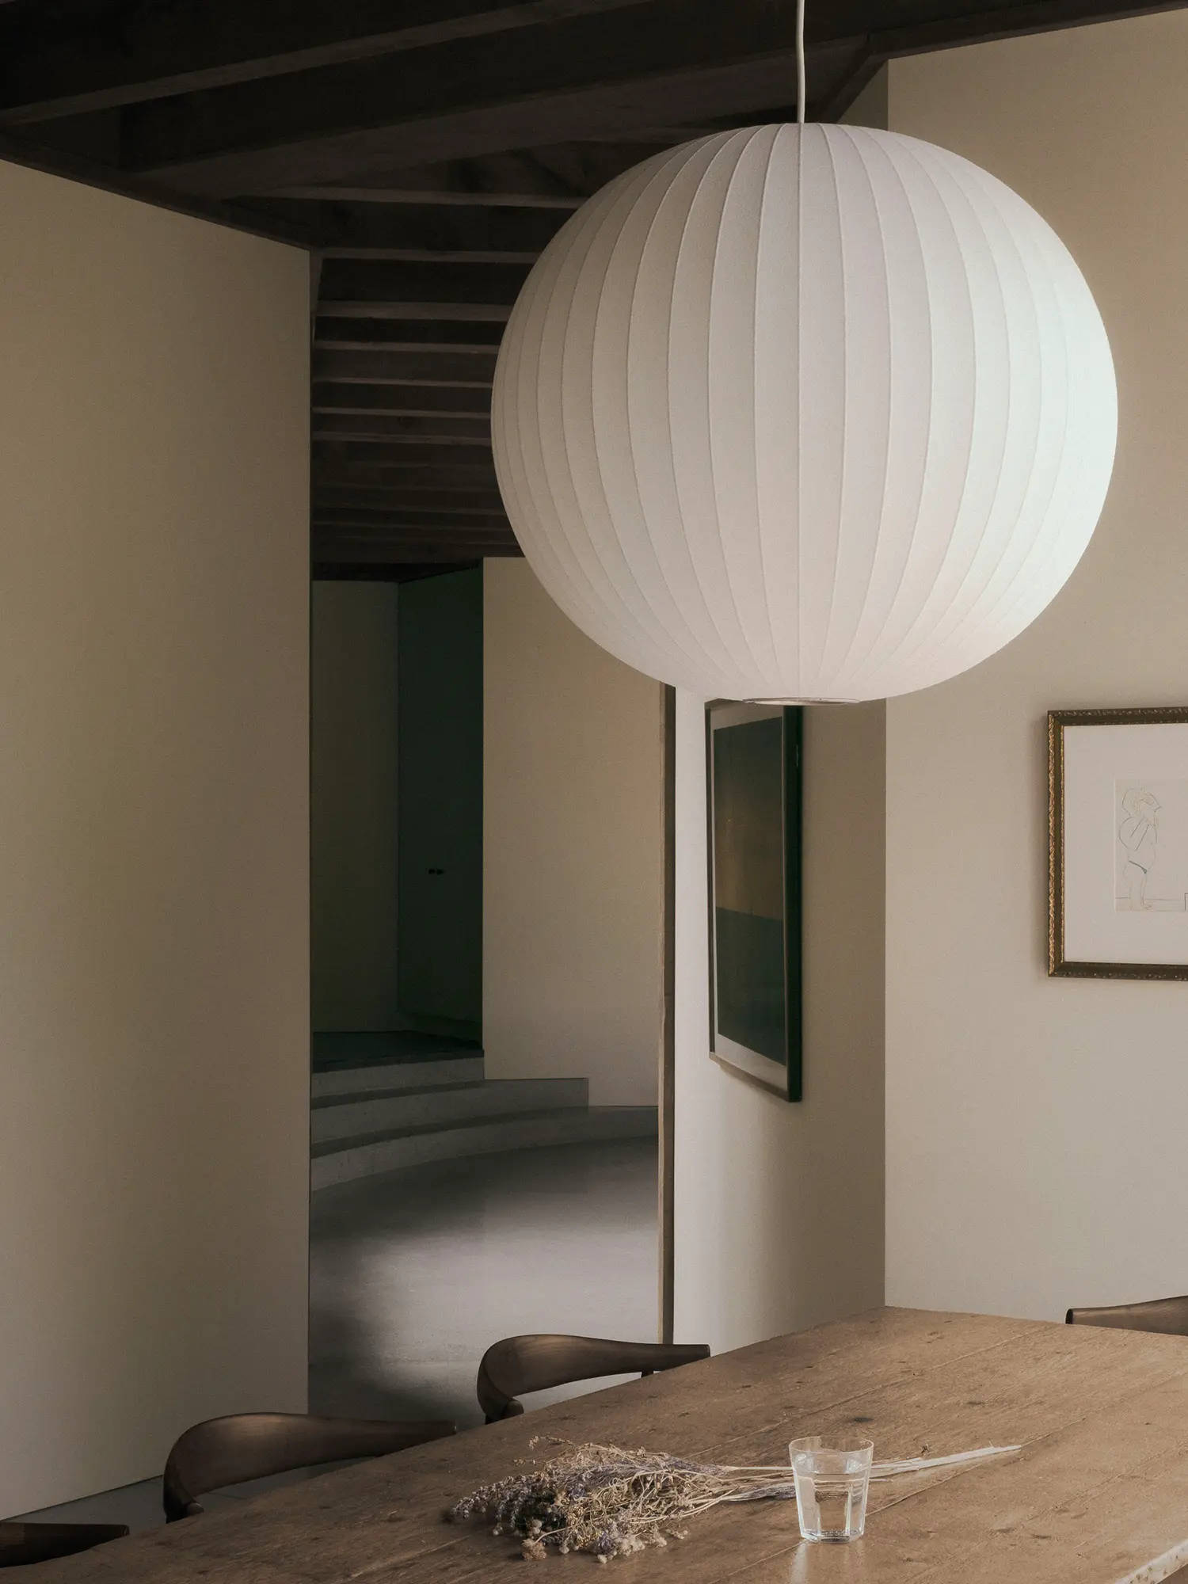
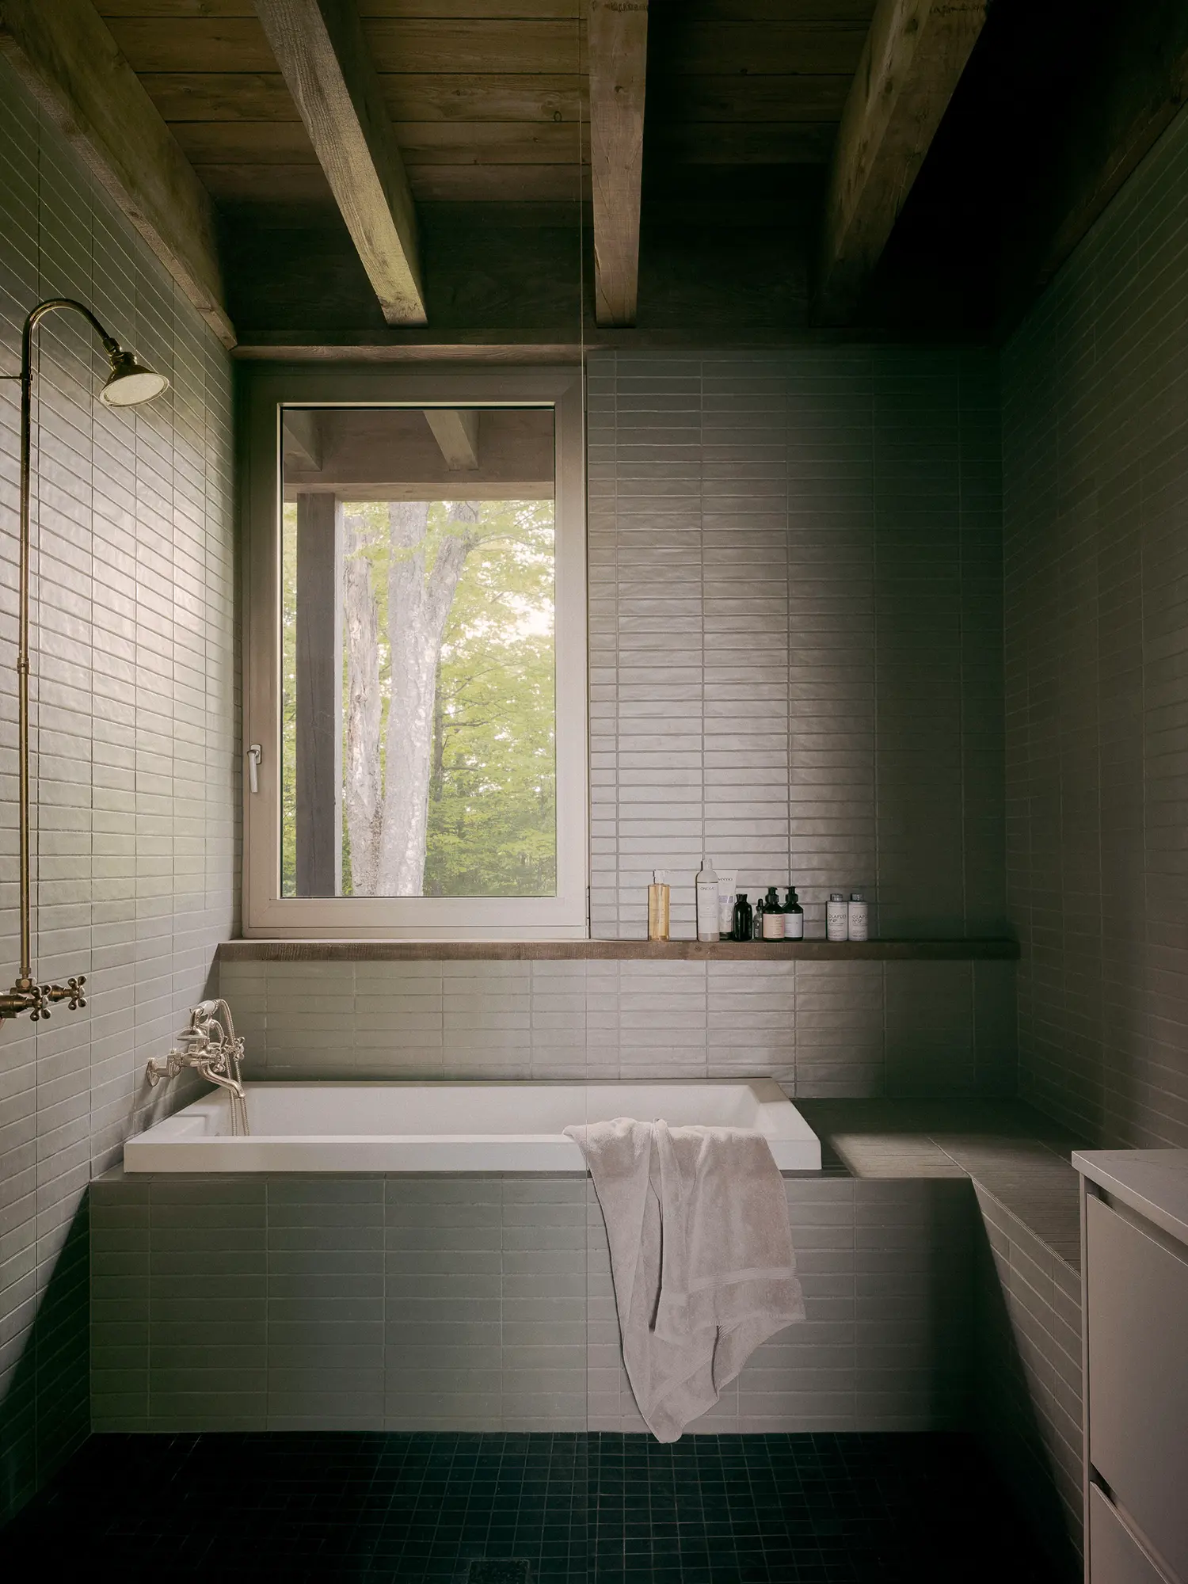
The millwork holds the interior palette together without asserting itself. Xavier Collection’s built-ins and the windows by Shalwin operate in the same register as the reclaimed timber — present, precise, restrained. Nothing in the interior performs. The oak floors, the exposed structural members, the proportions of the window openings: each element contributes to a surface quality that rewards sustained attention rather than first impressions. This is a house that would be difficult to photograph badly and equally difficult to photograph in a way that captures what it actually feels like to stand in it.
The broader context of timber residential practice in Quebec sharpens what is specific about SONO. Atelier Nathalie Thibodeau’s La Maraude cabin demonstrated how vernacular material logic could be compressed into a single resolved volume. Ravi Handa Architect’s Maison du Lac Perdu approached the same landscape through a different calibration of transparency and enclosure. Matière Première Architecture’s Perchée House showed how topography alone could organize a secondary residence with complete formal conviction. What distinguishes SONO within this current is not material choice but social premise: the brief itself was the generative constraint, and the architecture is its direct spatial translation.
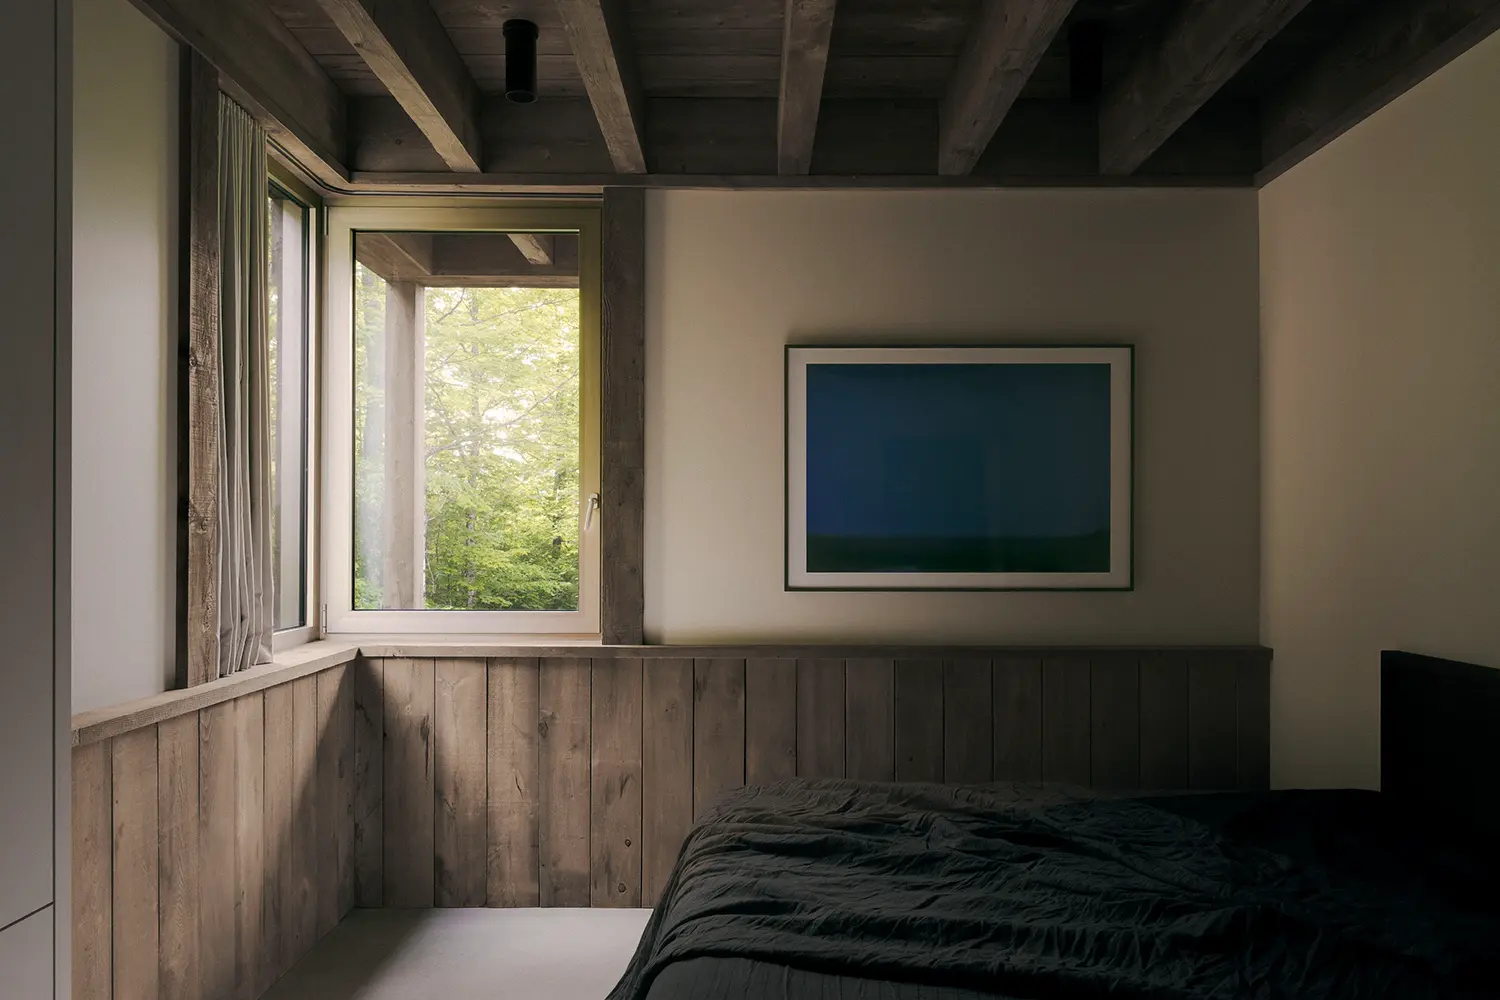
The terraced section is the project’s most underrated move. As the spaces descend with the slope, each room acquires a different horizon line — a different portion of sky, a different depth of canopy, a different angle on the same landscape. The house does not offer a single privileged view; it offers a sequence of positions, each one specific to its elevation. This is what Atelier Carle means when they describe “varied viewpoints revealed within each room” as constituting the haptic characteristics of the project. The word haptic is precise: this is not a visual argument but a bodily one, built from the accumulated experience of moving through a building that keeps changing its relationship to the ground beneath you.
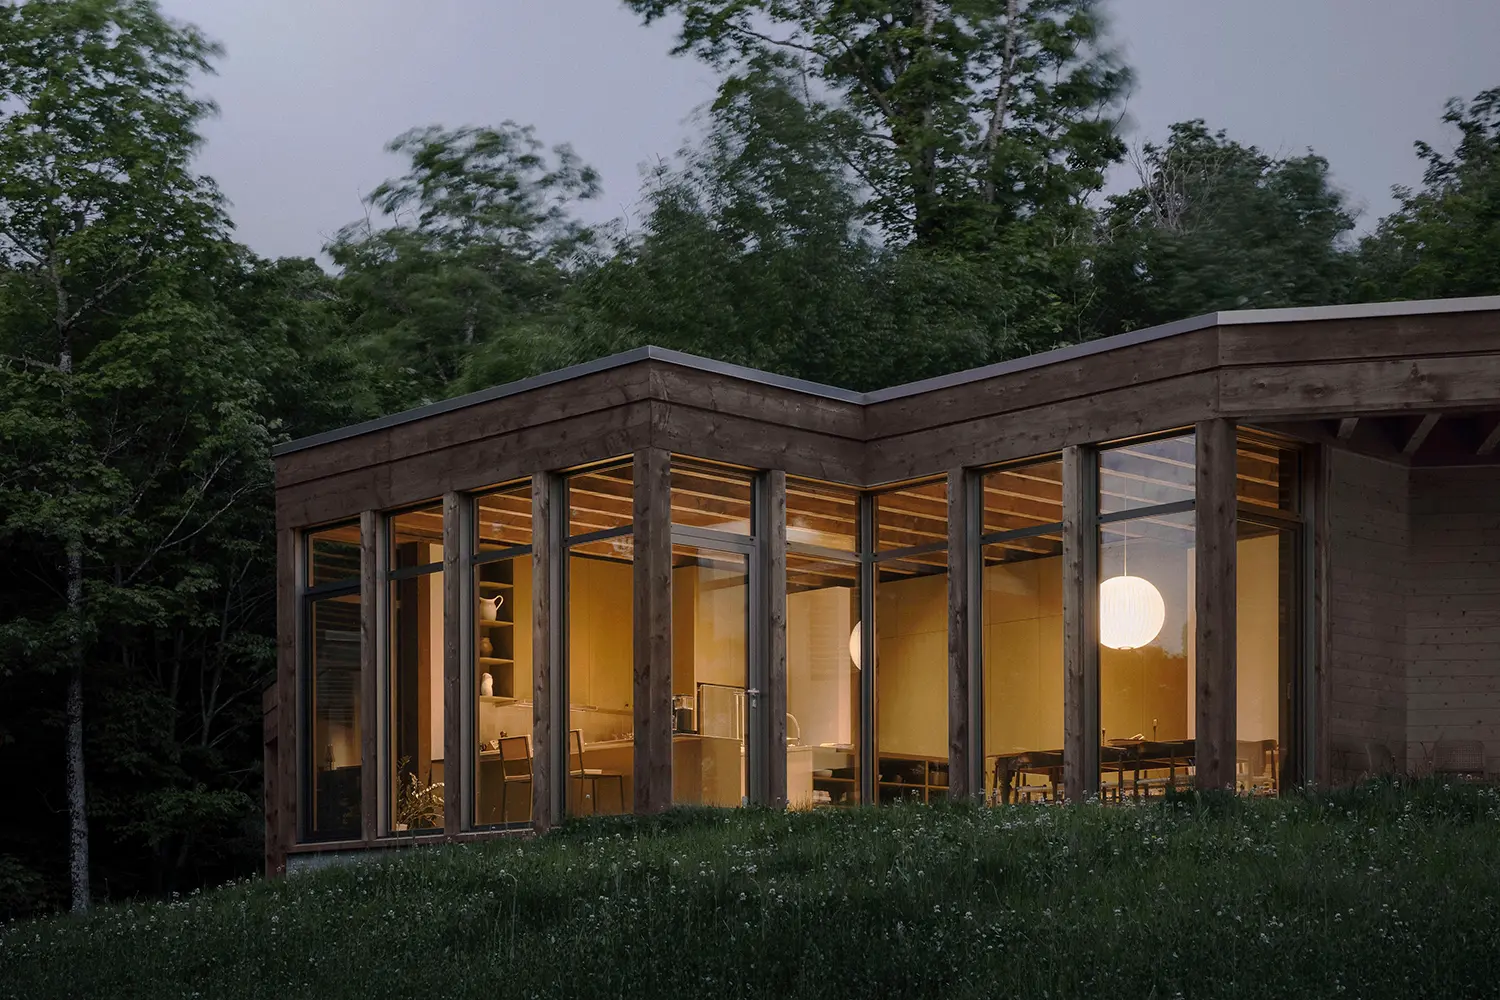
SONO is most convincing as a critique of the secondary residence typology itself. The category tends to produce buildings organized around the view — one defining prospect, framed and held, repeated across every room. Atelier Carle’s refusal of that logic, built from the specific social conditions of this brief and the topographic conditions of this site, produces a house that is harder to read and slower to give itself up. Whether that difficulty translates into the kind of sustained inhabitation the project’s phenomenological ambitions require — or whether it eventually asks too much of its occupants — is the question this building leaves open, and the right one to leave open.