



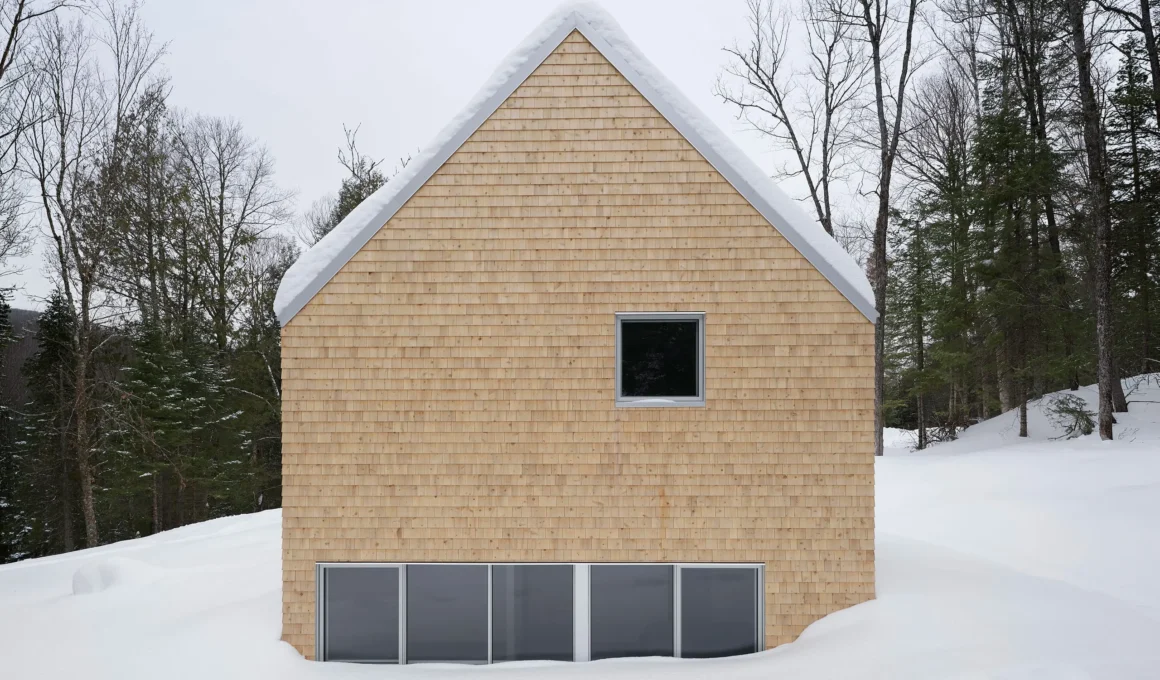
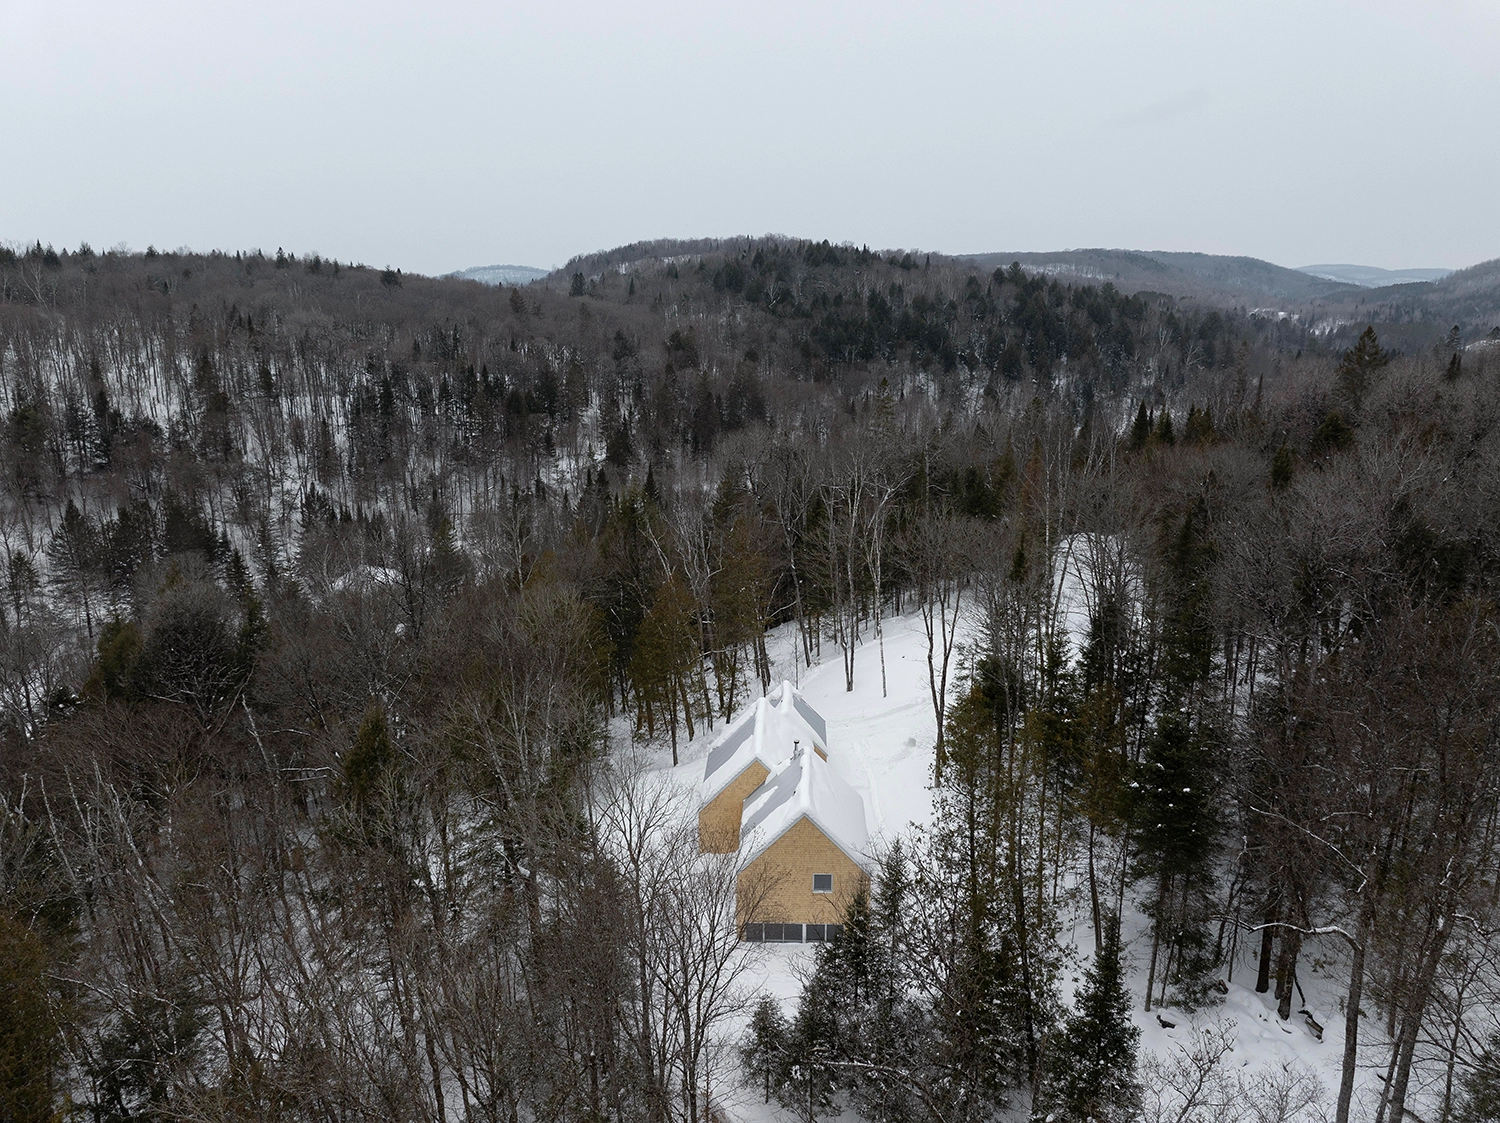
Nestled within the dense woodland of Boileau, Canada, La Maraude by Nathalie Thibodeau architecte reinterprets traditional Quebecois forms through a contemporary three-volume composition that prioritizes an intimate, seasonal dialogue with the Maskinongé River landscape.
A rhythmic integration with the landscape defines the primary intent of the project. Rather than imposing a monolithic structure upon the riverside, the studio opted to set the building back, allowing the forest to act as the primary spatial protagonist. This decision transforms the home into a “base camp” for a broader vision involving a network of future family interventions across the vast site, establishing a domestic anchor from which personal trails and smaller structures will eventually emerge.
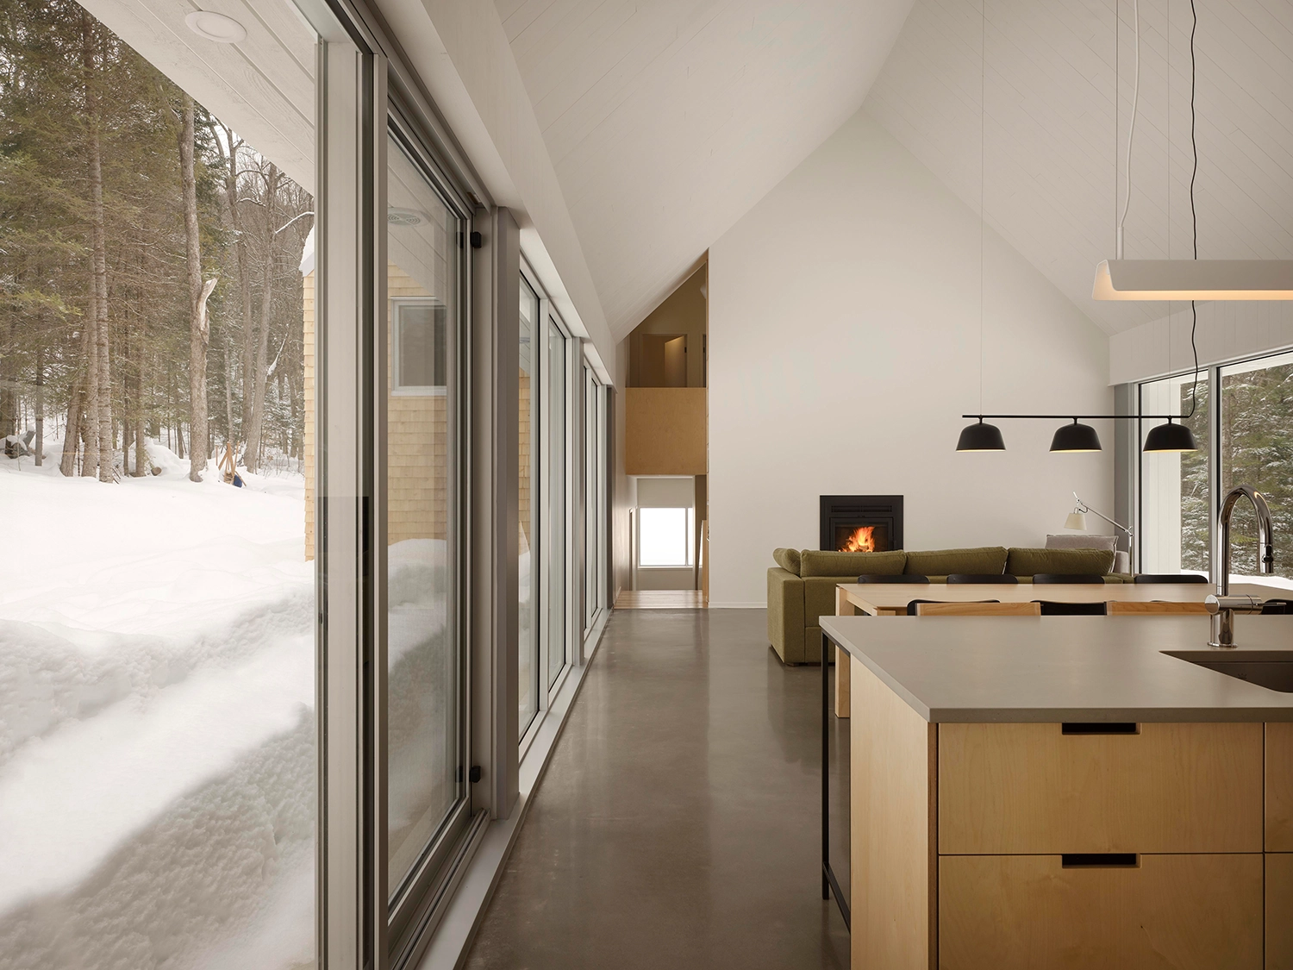
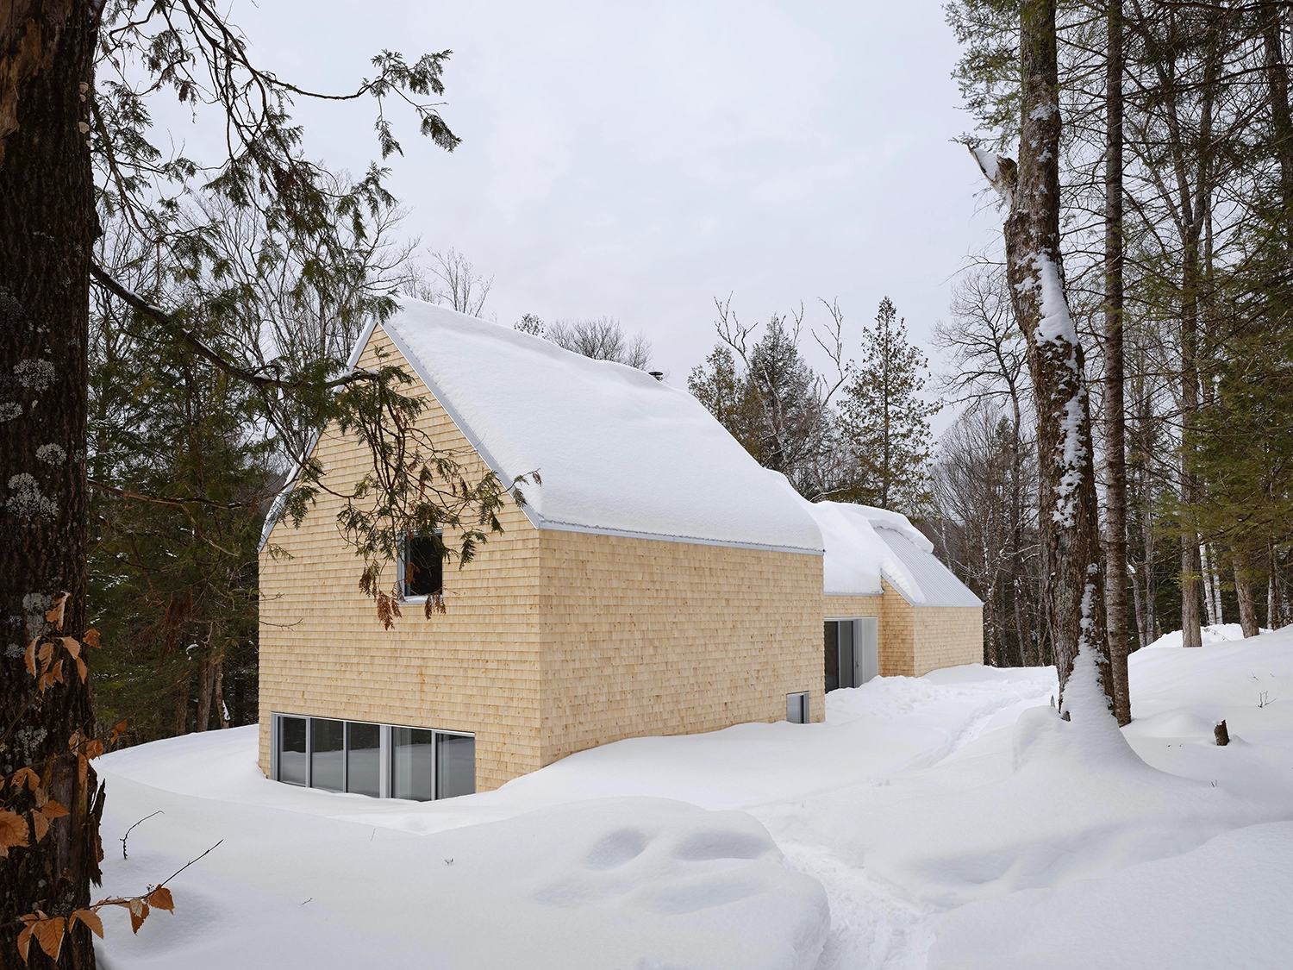
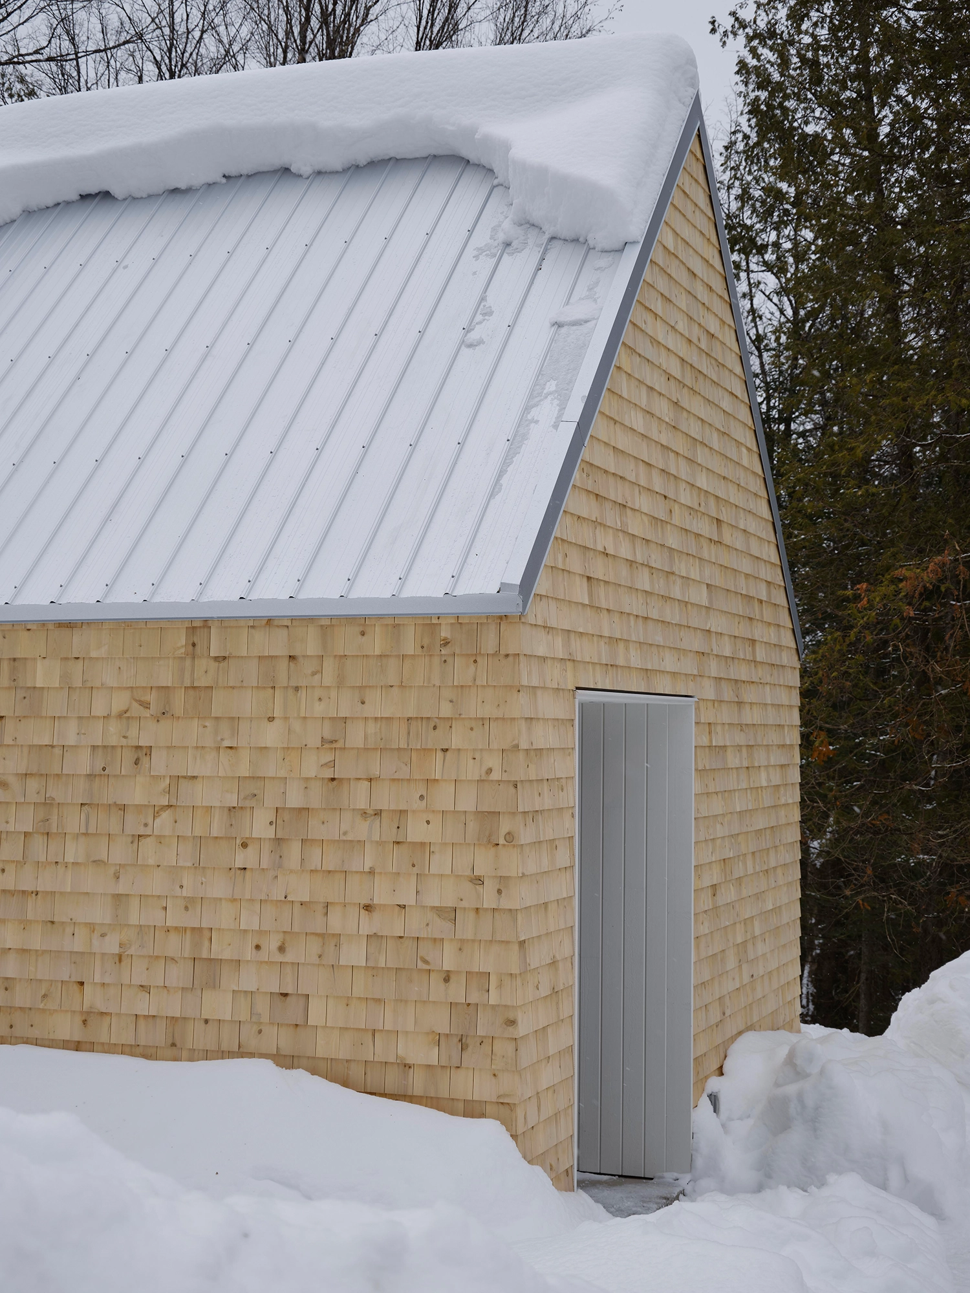
Rooted in regional heritage, the silhouette of the building pays homage to the functional simplicity of early Quebecois farmsteads. The steep pitch of the gable roofs is a pragmatic response to heavy snowfall, while the use of natural cedar shingles and a robust metal roof ensures the envelope will weather gracefully alongside the surrounding timber. There is a tactile honesty in these materials that prioritizes durability over artifice, grounding the new construction in a historical continuum.
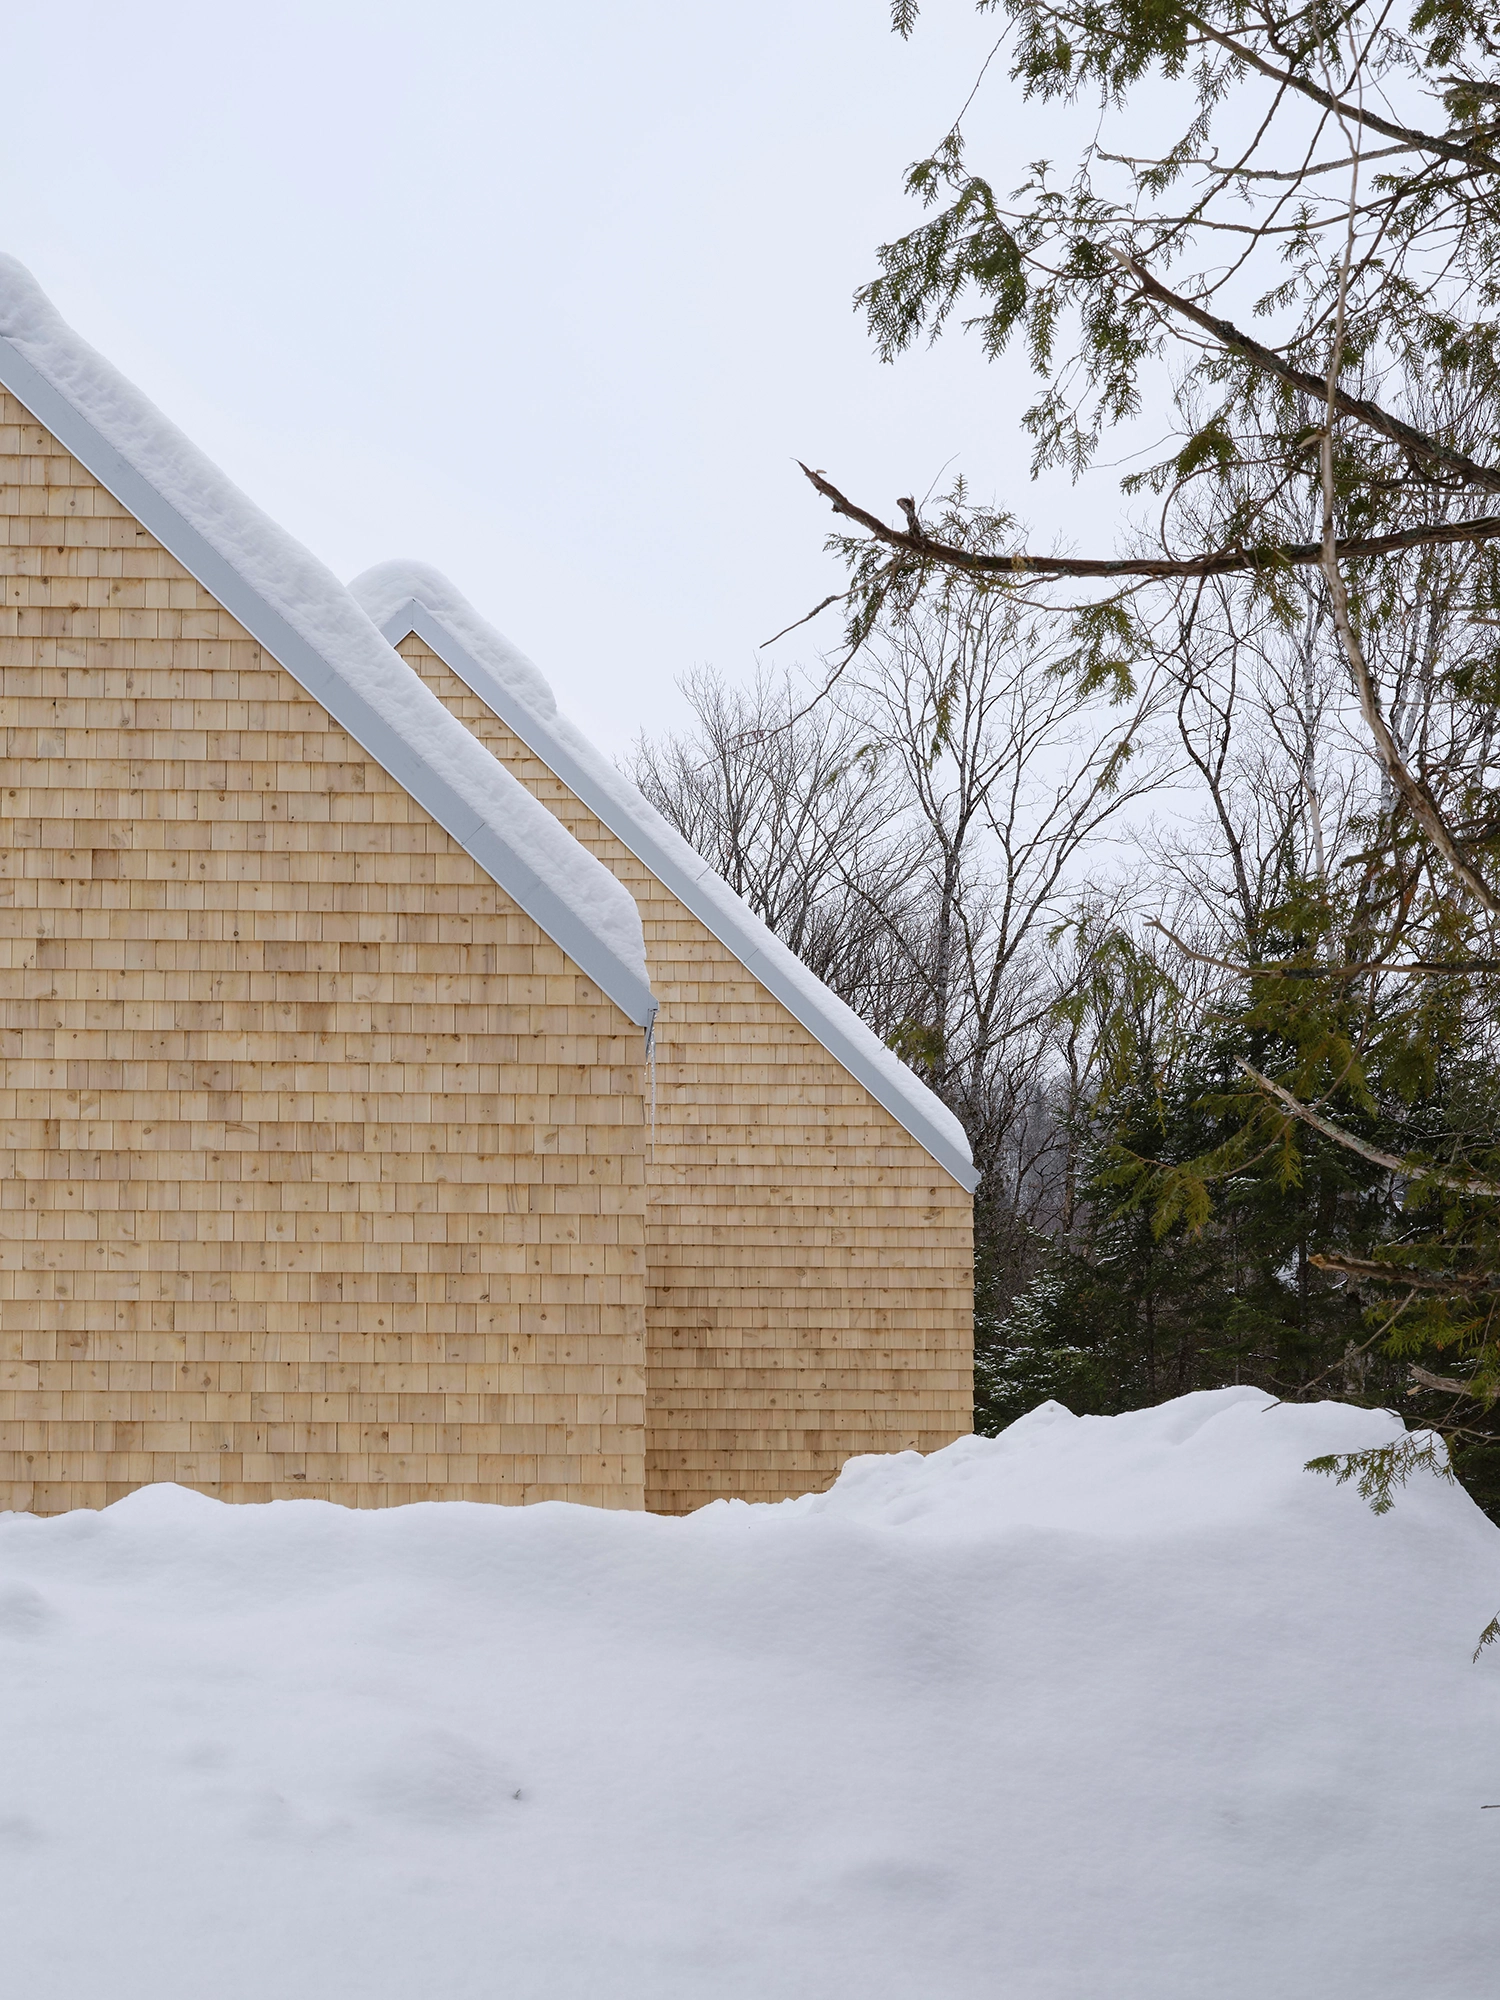
The programmatic layout is cleverly divided into a tripartite arrangement of pavilions, each offering a different degree of enclosure. The first and smallest volume serves as a transition zone, housing the entrance and service areas. By keeping this section compact, the transition from the rugged exterior to the interior becomes a deliberate sequence, focusing the occupant’s attention through a singular, framed view of the arrival path.
Light-filled communal living characterizes the central, and largest, pavilion. Here, the volume expands vertically, utilizing high ceilings and expansive floor-to-ceiling glazing to dissolve the boundary between the kitchen, dining, and lounge areas and the forest floor. This transparency allows the interior to capture the shifting chromatic qualities of the seasons, turning the living space into an observational deck where the movement of light and shadow becomes the primary decor.
A dual-axis connection to the outdoors further extends the living area via two distinct terraces. To the north, a sheltered deck faces the rising slope of the mountain, providing a cool, introspective pocket of shade during the summer months. Conversely, the southern terrace opens toward the river’s descent, maximizing solar gain and offering a panoramic perspective of the water’s edge through the filter of the trees.
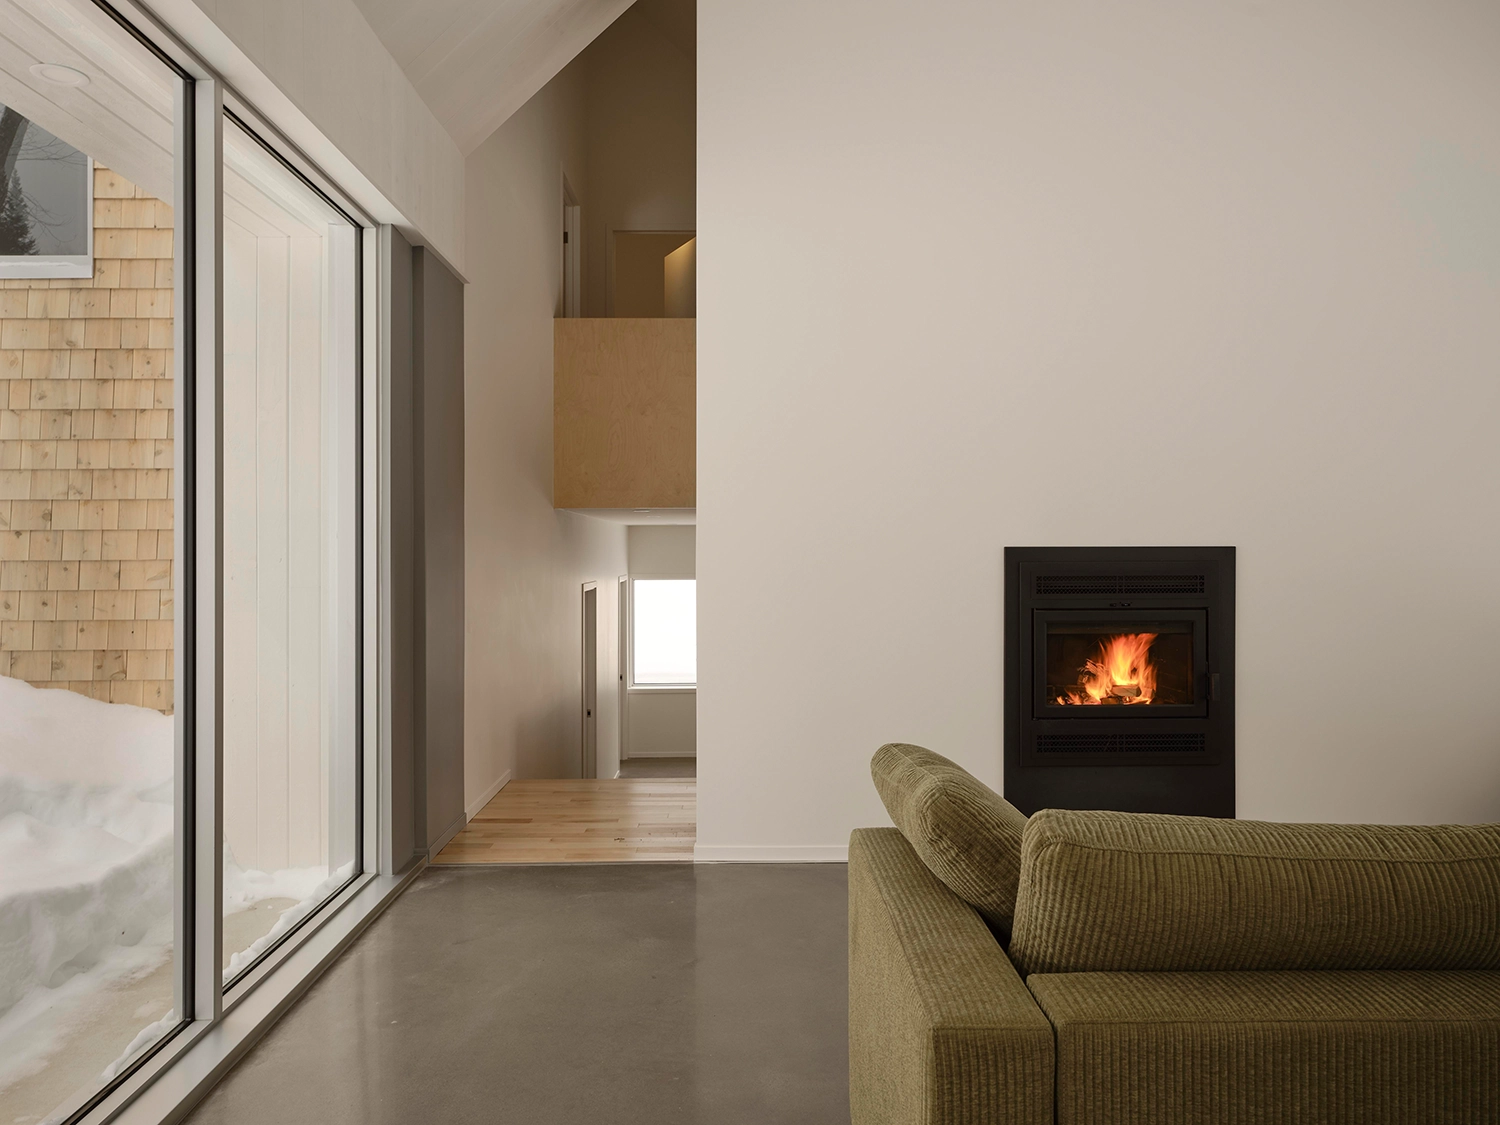
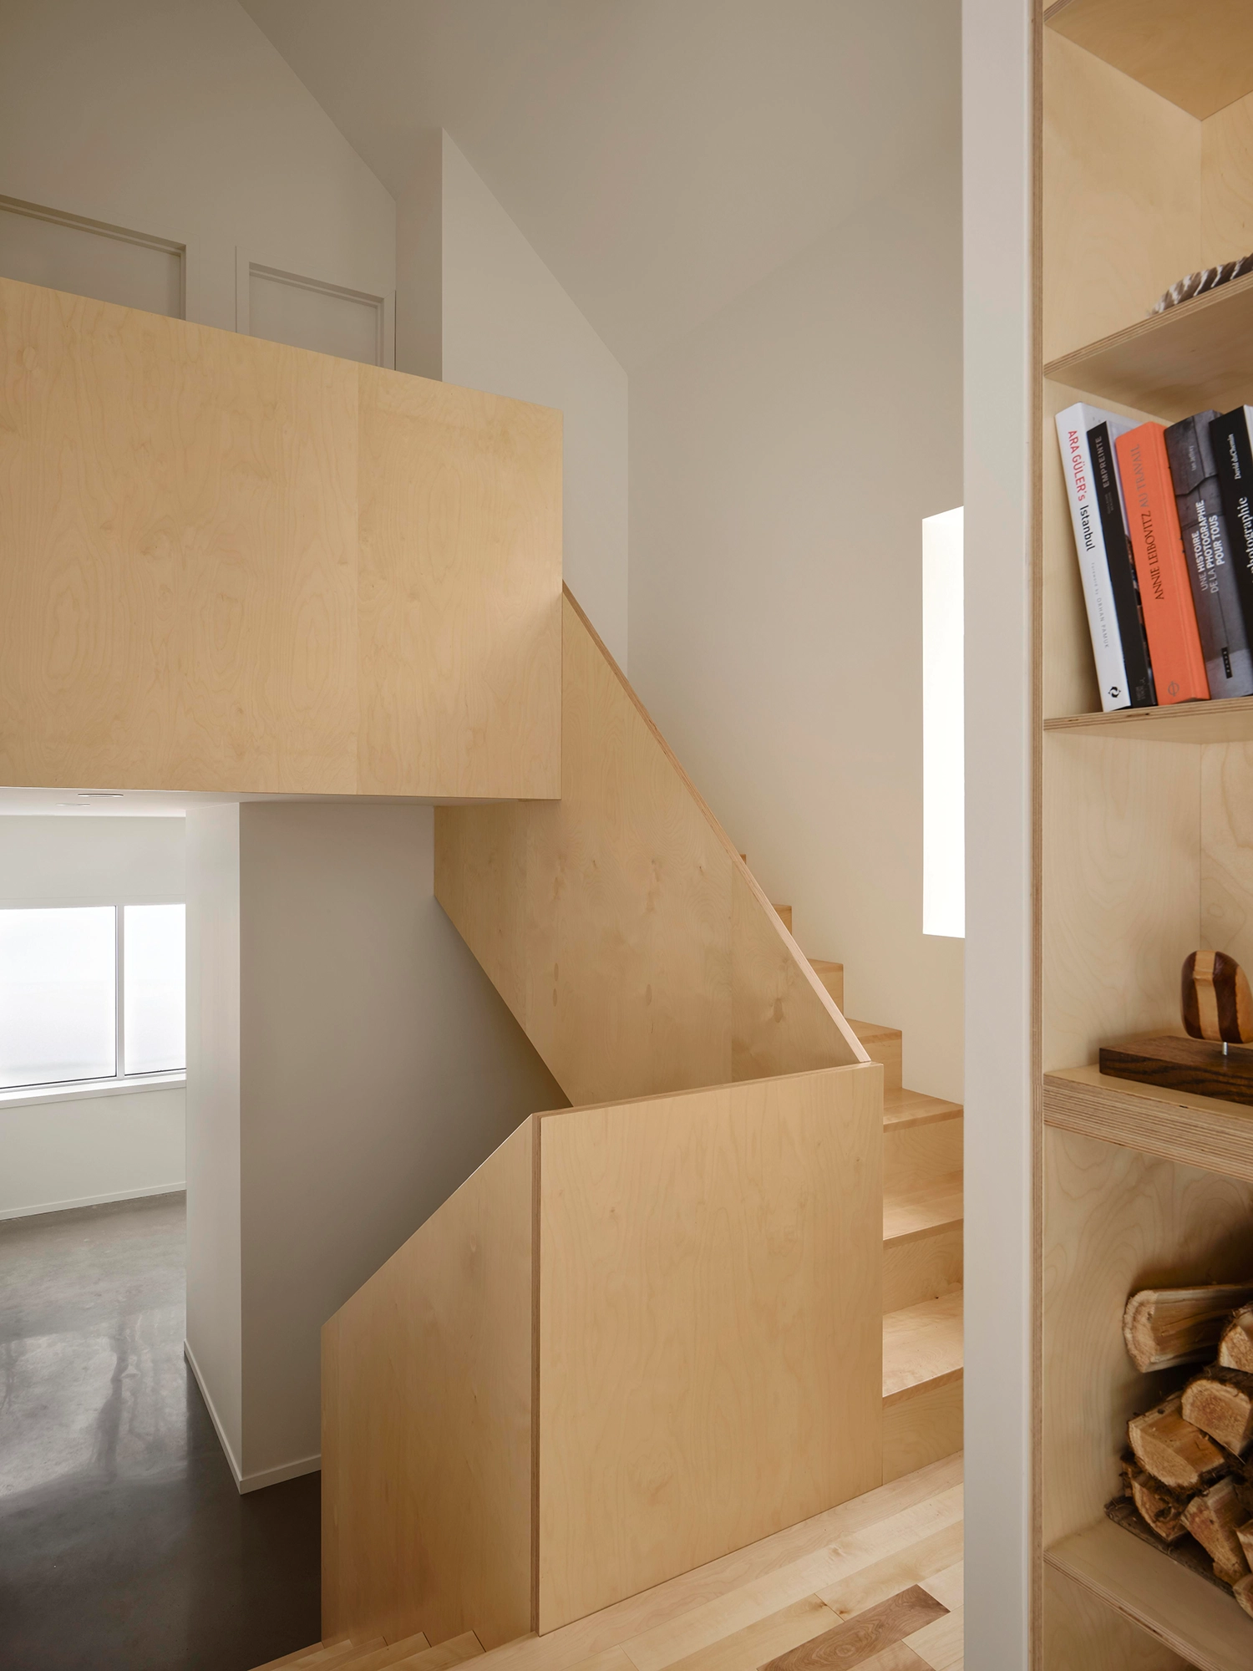
The private quarters are housed in a more secluded, two-story volume that leverages the natural topography of the site. In contrast to the transparency of the central pavilion, the bedrooms utilize more restrained apertures. These carefully placed windows act as living canvases, framing specific vignettes of the undergrowth and the sky, fostering a sense of quietude and environmental immersion that is essential for a place of rest.
Functional sustainability is woven into the technical execution of the project. By prioritizing a low-impact footprint and choosing materials with a long-term lifecycle, the project avoids the pitfalls of seasonal trend-chasing. The mechanical efficiency of the compact volumes, combined with the thermal performance of the envelope, ensures that the home remains a comfortable haven throughout the harsh Canadian winter without demanding excessive energy resources.
Reflecting on the evolving identity of Canadian cabins, La Maraude shares a spiritual lineage with other recent explorations in the region. Much like the floating lightness of Maison du Lac Perdu or the tectonic clarity of Timbertop House, there is a clear movement toward a “new vernacular” that rejects the heavy, rustic tropes of the past in favor of refined geometries. This project, alongside the soaring silhouettes of Perchée House or the stream-side humility of Chalet du Ruisseau, suggests that the modern Quebecois home is no longer about conquering the wilderness, but about finding a poetic, quiet equilibrium within it.