



An uncompromising commitment to spatial restraint guides the transformation of a 1930s property by O’Sullivan Skoufoglou Architects, converting a frozen-in-time structure into a combined family residence and working studio. By rejecting the typical contemporary impulse to expand outward, the practice addresses the building as an exercise in rigorous text editing, proving that density and historical continuity can coexist within the existing envelope. The resulting domestic landscape frames a distinct thesis: that genuine tranquility stems from a highly tailored, contemporary environment that honors the material memory of the past without succumbing to nostalgia.

A quiet internal revolution replaces the standard London approach of heavy structural demolition and glazed rear extensions. The architects chose to retain the original layout and proportions of the lower floors, opting instead for structural preservation that values spatial boundaries over generic open-plan voids. By selecting where to cut and where to leave untouched, the intervention acknowledges that the existing architecture already possessed a mature domestic intelligence. The major structural alterations are restricted to precise, puncture-like openings carved between the kitchen and dining room to improve cross-ventilation and daylight transmission.

The material palette establishes an exceptional tonal climate from the threshold onward, anchoring this London terraced house renovation in muted, texturally rich earth tones that absorb and soften the notoriously gray light. Warm timber grains, unvarnished plywood linings, and the deep, dusty red of reclaimed terracotta create a grounding sensory experience that feels entirely disconnected from the sterile minimalism of speculative developments. Underfoot, the raw texture of the floors invites barefoot movement, while the smooth, cool surfaces of custom built-ins resist fingerprints and soften the acoustic profile of the rooms, turning daily domestic sounds into quiet murmurs.

This deliberate chromatic intelligence extends to the custom joinery, which operates on Arts and Crafts principles where elements are treated as freestanding furniture rather than rigid, built-in architectural fixtures. Storage units and appliances are proportioned to match the exact datum lines of surviving 1930s doors and picture rails, producing an unbroken visual horizon line throughout the ground floor. Speaking on this methodology, the practice notes that the design was driven by “careful acts of repair, insertion, and reuse” to sustain daily use while protecting the building’s physical narrative. The kitchen feels less like a workspace and more like an extension of the living quarters, wrapped in low-emission timber linings that smell faintly of cut wood and natural oils.

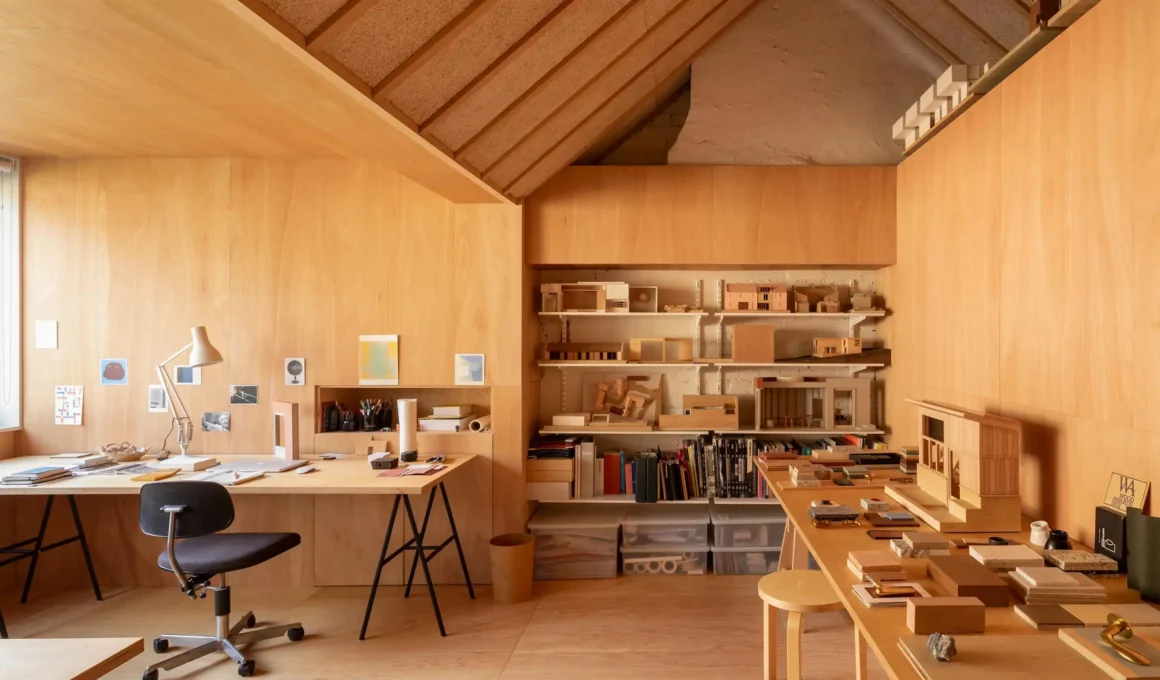
The most profound intervention occurs at the very apex of the vertical circulation, where a previously dead attic space has been reclaimed as a highly efficient combined master bedroom and office. Access to this elevated workspace is granted via a new bespoke timber staircase that links the original first-floor landing to the roof space. Here, a large, deeply recessed dormer window frames expansive views of the rear garden, bathing the drawing tables and model-making benches in clean, consistent northern light. The space functions seamlessly as a studio during the day and a restful sleeping area at night, balanced by the tactile warmth of raw plywood surfaces.

Technical performance is achieved through an innovative dual-layer roof assembly that optimizes insulation values without concealing the historic construction methods. The original rafters were systematically extended and left exposed, packed with high-density wood-wool insulation and finished with a vapor-permeable airtight membrane. This intentional detailing ensures the structural anatomy of the ninety-year-old roof remains fully legible to the inhabitants sitting below it. By avoiding heavy steel beams and new concrete ground slabs, the studio drastically minimized the embodied carbon footprint of the entire project, demonstrating a repeatable model for urban interventions.

Circular design principles govern the handling of construction waste, converting demolition debris into direct architectural assets. Bricks salvaged from a dismantled chimney breast were cleaned by hand and laid to form the outdoor garden paving, while old pine floorboards were re-machined into durable boundary fencing. Even the original weathered terracotta roof tiles were systematically removed, kept on-site, and laid on edge to create a rich, geometric patio at the front entrance. The rear garden itself was transformed into a productive landscape, featuring raised beds for seasonal cultivation alongside mature trees and reclaimed York stone footpaths that blur the boundary between internal rooms and external soil.

The infrastructure is engineered for long-term self-sufficiency, embedding sustainable building technologies directly into the fabric of the building. The structural updates are accompanied by hidden provisions for a SunAmp thermal energy store, alongside dedicated internal routing for future rooftop solar panels. By focusing heavily on healthy, carbon-neutral materials such as wood-fibre insulation and British-made finishes, the home functions as a live-in testbed for the office’s design philosophy. The architecture demonstrates that contemporary family life and demanding professional work can be seamlessly retrofitted into restrictive historic envelopes without destroying their foundational character.

The true success of the Canonbury house lies in its refusal to treat old and new as opposing forces, positioning a low-carbon home retrofit as the most critical frontier in sustainable urbanism. This delicate tension between preservation and modern utility is a growing priority across the capital’s historic neighborhoods. Designers are increasingly looking up rather than out, as seen in the innovative use of natural insulation in the Cork Loft Extension in London, or through the meticulous preservation of period details executed by Architecture for London for the Hamish Vincent design in Islington. The O’Sullivan Skoufoglou studio-home proves that the ultimate luxury in contemporary city living is not a vast, glass-box extension, but rather the quiet ownership of historical character paired with flawless environmental performance.