



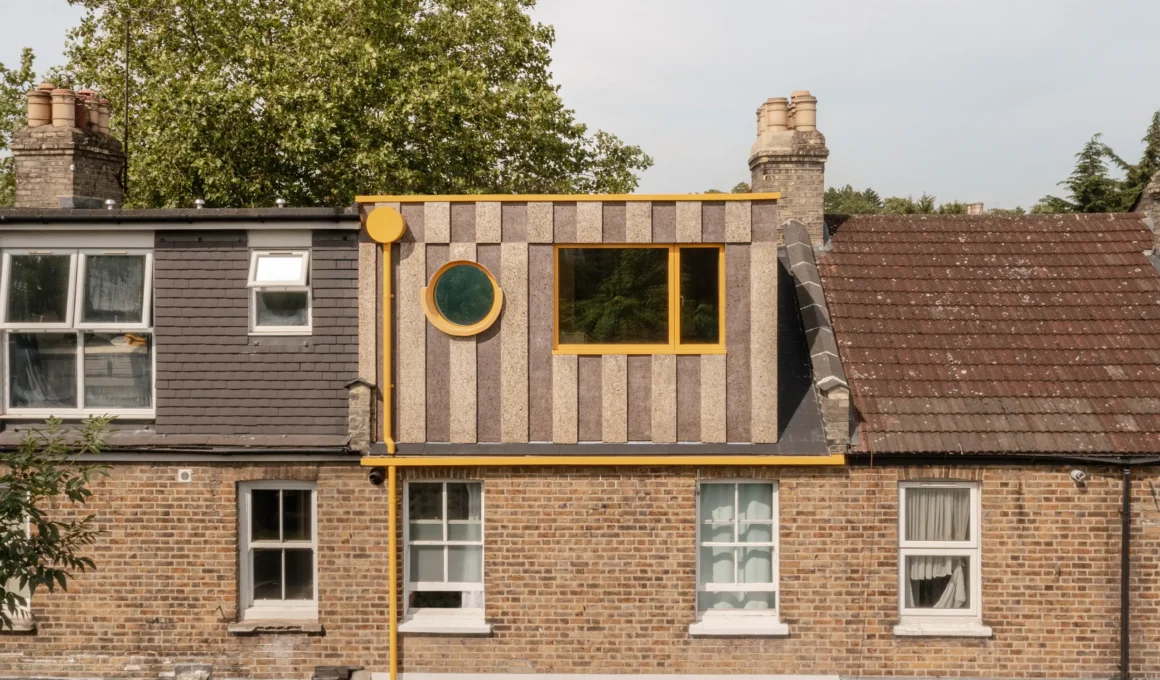
Office S&M Architects has transformed a weathered Victorian terrace in Walthamstow into Cork Loft, a carbon-sequestering vertical extension for long-time residents Quentin and Anaïs that replaces damp, neglected interiors with a bold, multi-tonal facade and cinematic living spaces in North London.
A radical departure from the mundane loft conversions that populate the London skyline, this project began as a necessity to rescue a home suffering from decades of neglect. For the homeowners, the presence of mold and darkness served as the catalyst for a larger retrofit masterplan. Rather than opting for standard slate or zinc, the collaboration with Office S&M turned toward renewable materials to solve modern environmental challenges, viewing the roof as a laboratory for sustainable innovation and personal expression.

The sensory allure of cork dictates the identity of the new volume, chosen for its regenerative lifecycle and tactile warmth. Harvested from the bark of oak trees without felling them, the material arrives as a high-performance skin that breathes with the structure. Because the sheets are formed using the cork’s own natural resins rather than synthetic binders, the extension emits an earthy, organic aroma—a stark contrast to the chemical-heavy materials of traditional builds. This low-carbon cladding provides exceptional thermal and acoustic insulation, effectively silencing the hum of the city below.

Choreographed weathering defines the exterior aesthetic, where the architects have turned the inevitability of aging into a design feature. Through rigorous prototyping with Materials Assemble, the facade was treated with varying levels of UV protection to control how the sun interacts with the surface. Inspired by the graphic geometry of World War II dazzle ships, the cork panels will fade at different speeds, eventually revealing a hidden pattern that shifts from deep chocolate to a silvery grey, mirroring the tonal evolution of the surrounding Victorian masonry.

Inside the dwelling, the narrative shifts to a celebration of heritage and cinematic light. Yellow accents—a vibrant nod to the clients’ French roots and the cheerful palettes of rural France—highlight the window frames and rainwater goods. This golden thread continues through the stairwell, culminating in a series of pendant lights that descend through the center of the home like a modern chandelier. The monolithic flooring, also composed of cork, provides a soft, cushioned surface underfoot that maintains a comfortable ambient temperature throughout the seasons.

Cinematic framing plays a vital role in the spatial layout, reflecting the owners’ passion for film. In the bedroom, a large rectangular window serves as a living lens, capturing the shifting seasons of the garden like a widescreen projection. Conversely, the bathroom introduces a playful geometry; a circular porthole window creates rhythmic reflections in the shower, while a frameless rooflight directly above allows for an “infinity shower” experience, stripping away the boundaries between the private interior and the open sky.

Technical versatility was paramount in the selection of the building fabric. Given the limitations of the existing foundations, the lightweight nature of cork allowed for a substantial increase in volume without requiring heavy structural reinforcement. Office S&M pushed the material beyond its usual limits, utilizing it not just as a skin, but as internal insulation and even aggregate in the render. This holistic approach ensures the structure is resistant to the moisture and mold that previously plagued the house, creating a durable, future-ready environment.

“Cork Loft has been a unique opportunity to explore the incredible potential of cork in architecture,” notes Catrina Stewart, Founding Director of Office S&M. “It’s a material that’s sustainable, affordable, and full of character – proof that green doesn’t need to be grey.” This philosophy of “joyful sustainability” is a recurring theme in the studio’s portfolio, where color is never merely decorative but serves as a tool to improve the psychological well-being of the inhabitants while addressing the climate crisis.

The trajectory of Office S&M over the last few years reveals a consistent ambition to challenge the austerity of contemporary urban renewal. Looking back at the candy-colored geometries of Beacon House or the mid-century sensibilities of Brockley House, it is clear the studio views the home as a site of narrative storytelling. While Park House focused on the meticulous optimization of space, Cork Loft represents a more material-focused evolution. It proves that the path toward a net-zero future can be paved with experimental textures and bold pigments, moving the conversation away from clinical efficiency and toward a more human, expressive way of building.