



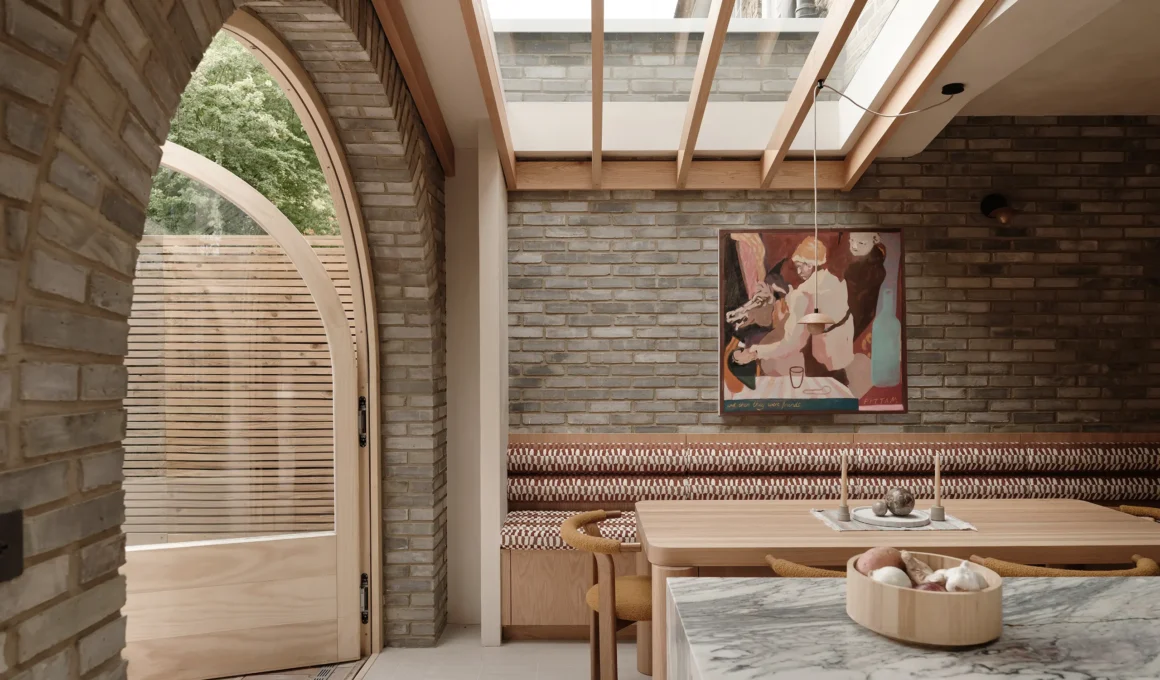
This Neo-Georgian terrace house in London’s Canonbury Conservation Area undergoes a transformative refurbishment and extension by Hamish Vincent Design and Architecture for London, blending a classic facade with a radical internal restructuring that prioritizes natural materials and light-filled spatial voids.
A departure from the rigid constraints of traditional listed properties, the Islington House offered a rare opportunity for the design team to deconstruct and re-imagine a post-war rebuild. While the exterior maintains the rhythm of the St Paul’s Road terrace, the interior has been entirely hollowed out to accommodate an ambitious open-plan layout. This strategic choice allowed for a level of structural freedom—including the shifting of floor heights—that would have been impossible in a strictly preserved Georgian townhouse.

The conceptual vision centers on verticality and the deliberate manipulation of volume. Upon entering, the typical cramped hallway of a London terrace is replaced by a generous double-height entrance. This immediate sense of expansion is anchored by a bespoke cantilevered staircase, which acts as the primary sculptural element of the home. The stair is more than a functional connector; it is a sweeping gesture in Douglas fir and stone that creates a three-story void, drawing the eye upward and allowing light to penetrate the deepest parts of the floor plan.

Tactility and a commitment to natural materials define the sensory experience of the ground floor. The open-plan kitchen and dining area are wrapped in clayworks plaster, a finish that avoids the sterile flatness of modern drywall. Instead, the walls offer a soft, matte texture that catches the changing London light, bouncing it across organic forms and subtle arched doorways. The palette is a rigorous exercise in restraint, utilizing solid oak, marble, and lime plaster to create an environment that feels rooted in honesty rather than artifice.

The technical execution required a complex reworking of the building’s internal levels. To maximize the usable square footage without altering the existing roofline, the design team dropped the floor levels from the ground up. This precise calibration of height allowed for the inclusion of a third bedroom and a wet room on the second floor, alongside a quiet study tucked into the loft area. By integrating Velux windows into the existing roof slope, these upper-tier spaces are flooded with top-down light, maintaining a sense of airy openness despite the compact footprint.

Private quarters follow the same curved logic established by the central circulation. On the first floor, the principal suite utilizes the outer curve of the staircase to define its layout, housing a sophisticated ensuite that features a steam-functional spa shower. The seamless transition between the natural stone detailing and the warm timber tones creates a cohesive visual language that flows from the social zones into the most intimate corners of the home.

The collaboration between Hamish Vincent Design and Architecture for London represents a shared philosophy where FF&E (Furniture, Fixtures, and Equipment) and structural interventions are treated as a singular narrative. Every piece of furniture and every material choice—from the grain of the wood to the coolness of the marble—was selected to complement the minimalist aesthetic and the client’s desire for a sustainable, breathable living environment.

Contextually, the project respects its heritage while refusing to be a pastiche of the past. The arched motifs and the revivalist facade pay homage to the Canonbury setting, yet the interior is a distinctly contemporary response to urban living. It is a home that balances the grand architectural gesture of the void with the quiet, domestic functionality required for daily life in the city.

This project adds another chapter to the ongoing exploration of sustainable urban refurbishment by Architecture for London. This approach to material integrity and light can be seen in several of their recent works, such as the tactile use of low-carbon materials in the Highbury Flat, the earth-toned palette of the Hackney Mews, and the sensitive expansion of the Hampstead House. Each intervention reinforces a commitment to transforming London’s historic fabric through a lens of modern clarity and craft.