





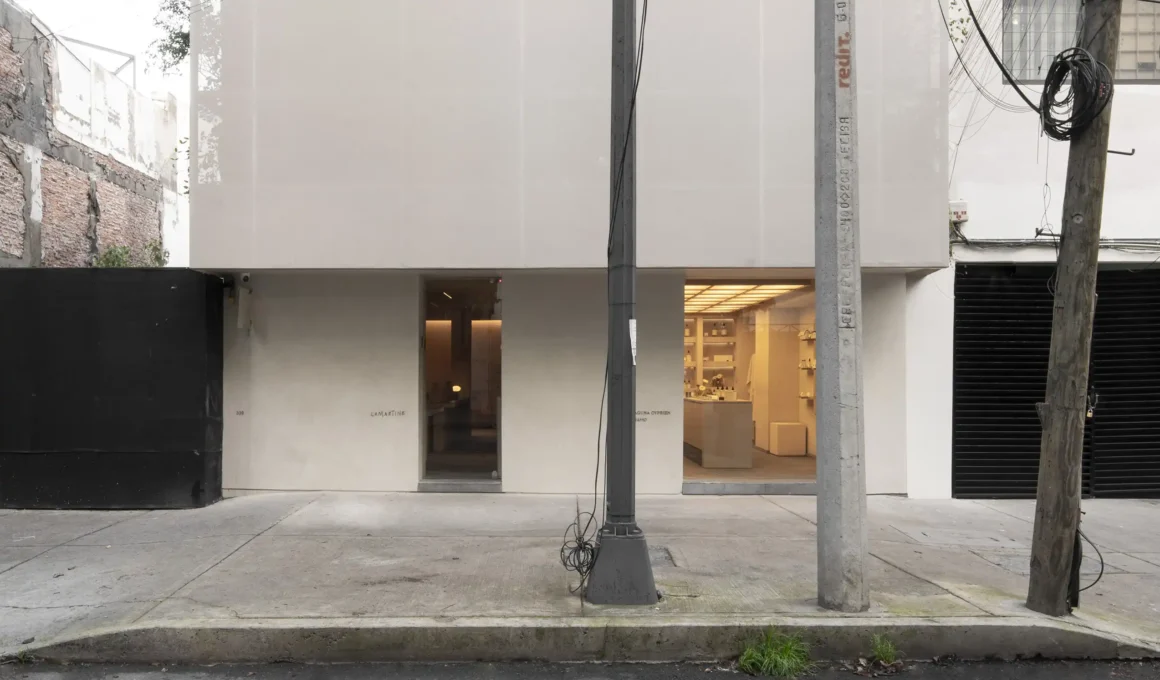
In the dense urban fabric of Mexico City, where the rhythm of the metropolis often dictates the pace of architectural evolution, PPAA (Pérez Palacios Arquitectos Asociados) has introduced a silent protagonist. LAMARTINE, a boutique hospitality project located in the vibrant Polanco district, serves as a sophisticated response to the constraints of high-density living. Rather than competing with the city’s clamor, the building retreats into a choreographed play of light and shadow, redefining how a narrow-front lot can offer an expansive sensory experience.
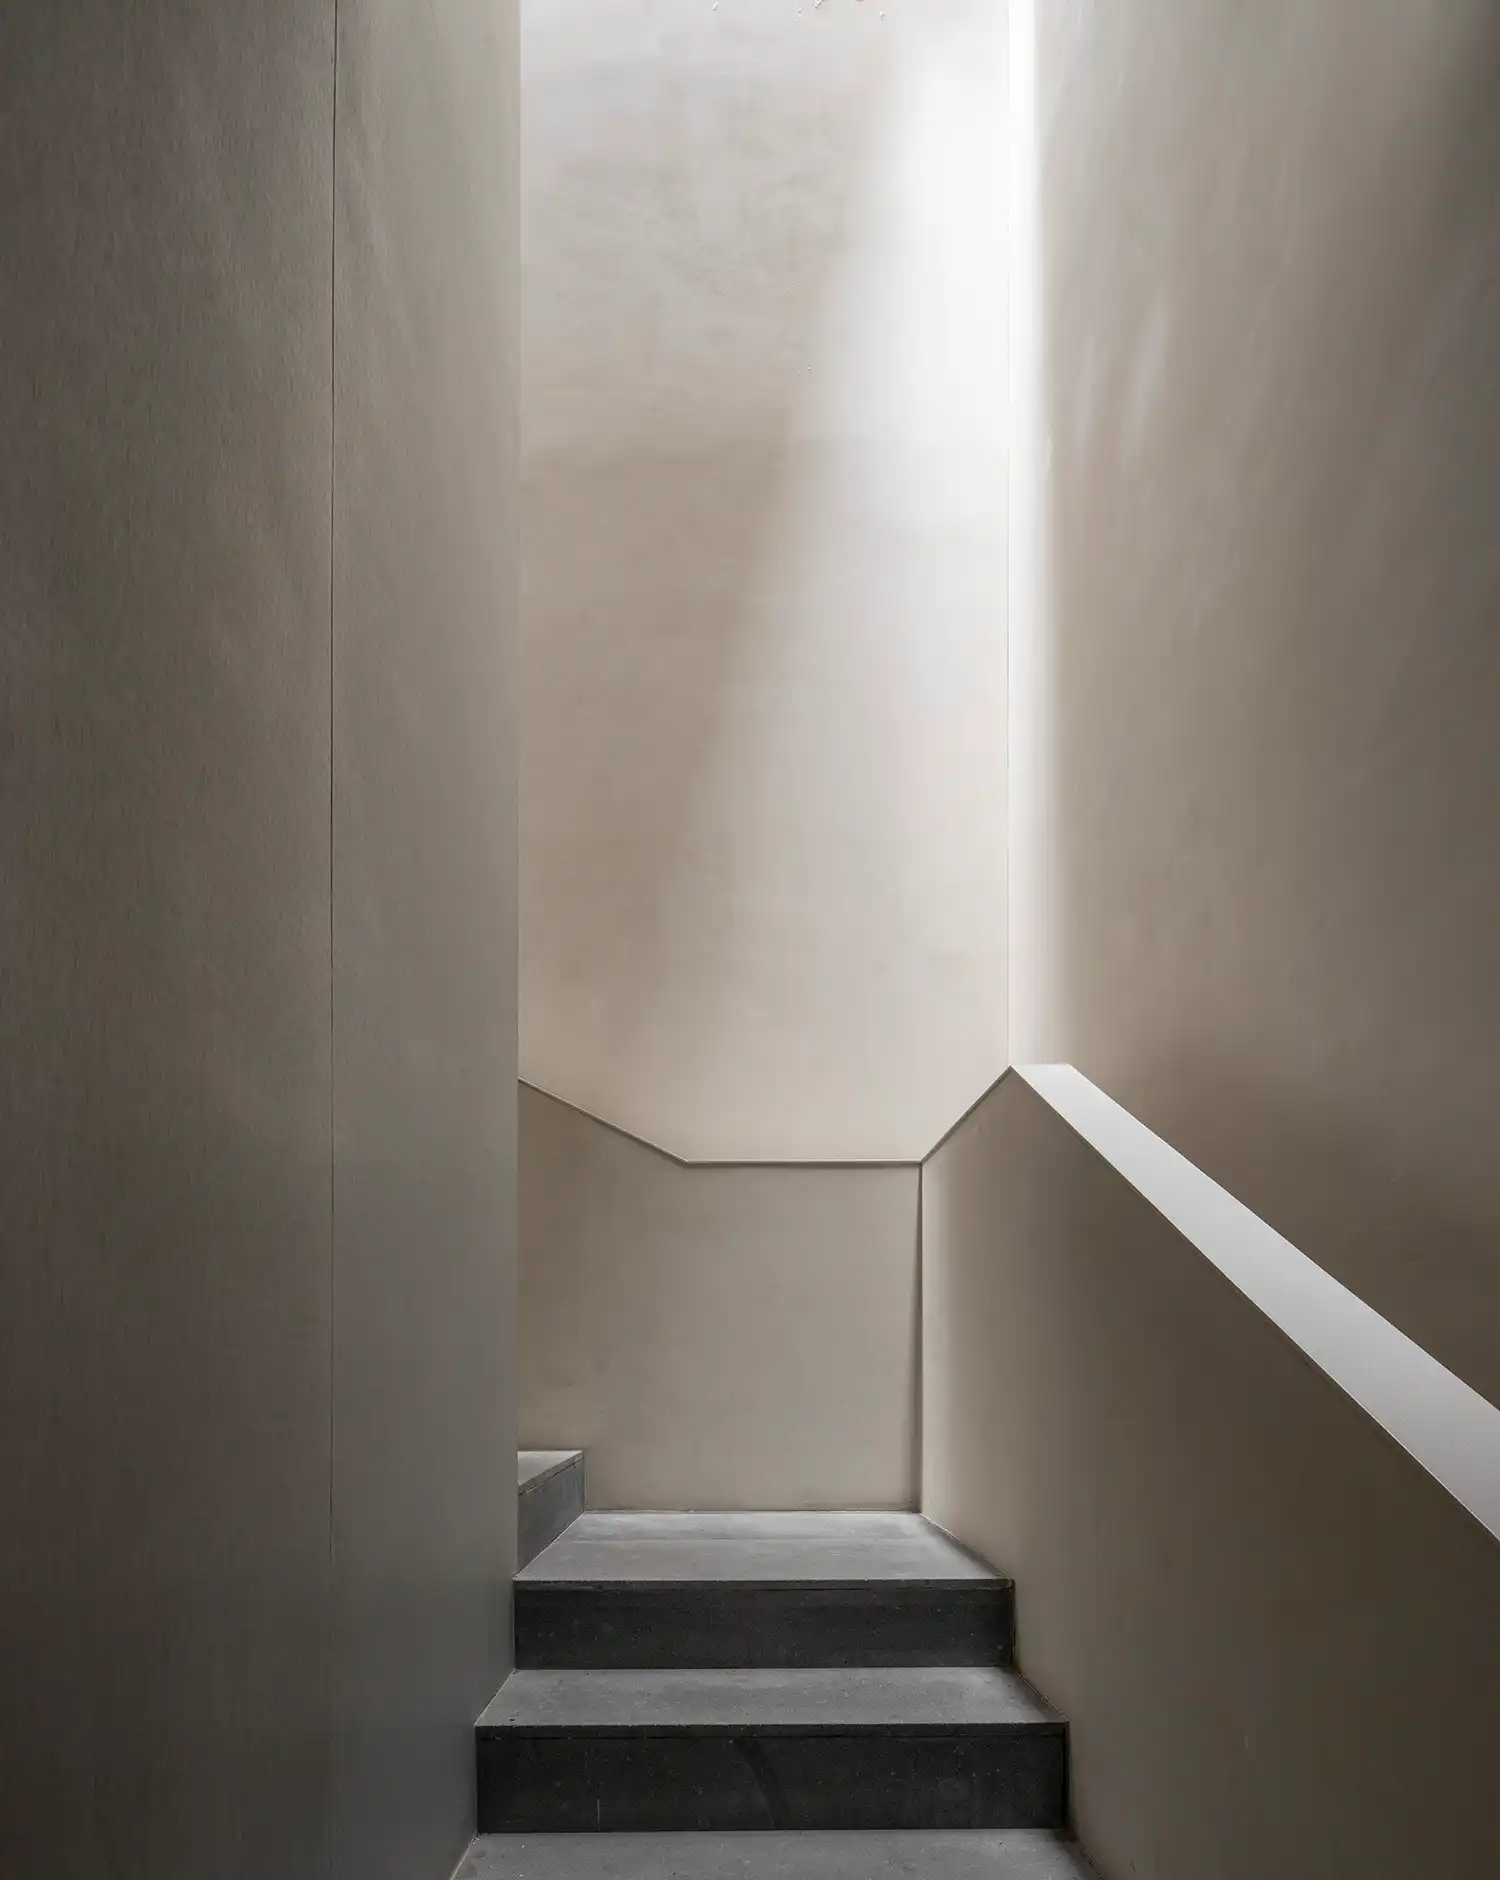
A vertical sanctuary of light defines the core of the project’s conceptual vision. Faced with the inherent challenge of a deep, restricted site, PPAA opted for a surgical architectural intervention: a central skylight that punctures the volume from roof to ground. This void is occupied by a sculptural metal-clad staircase, which does more than facilitate circulation; it acts as a vertical light well. As guests ascend, the materiality of the metal reflects a shifting palette of daylight, transforming a functional necessity into the poetic heart of the building.
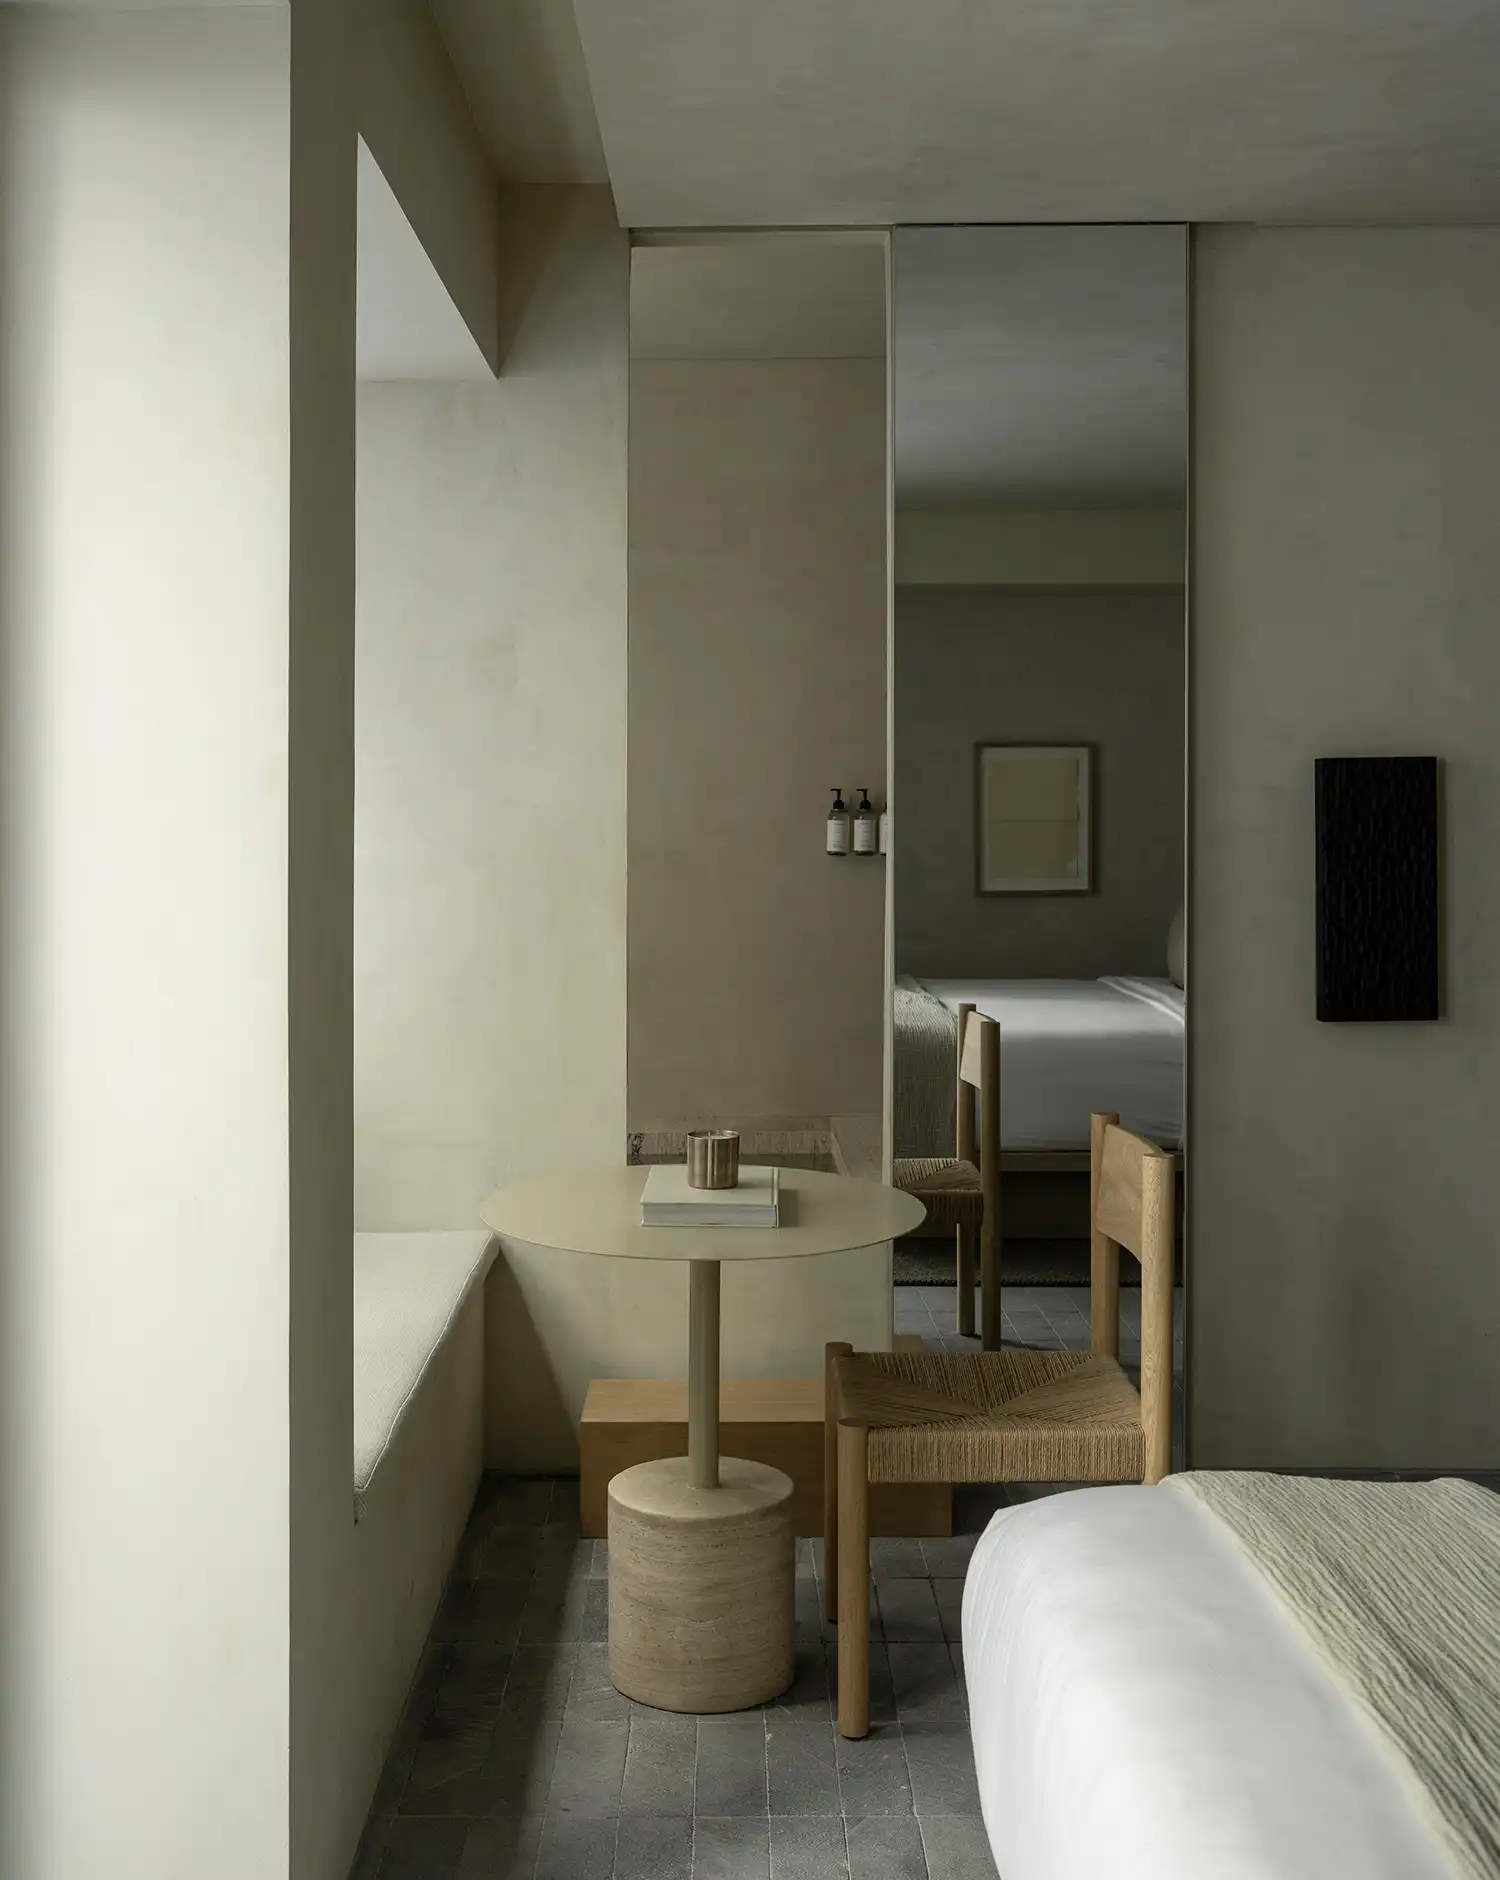
The spatial sensitivity of the guest rooms reflects PPAA’s commitment to “essential” luxury. Each of the ten rooms is a study in functionality and understated elegance, where every square meter is curated to feel intuitive. The interiors are not merely places of rest but are designed as sanctuaries that prioritize thermal comfort and acoustic privacy. This meticulous approach to domesticity echoes the studio’s previous work, such as the Toronjos house in Valle de Bravo, where the dialogue between private intimacy and the surrounding environment remains a central theme.
The facade as a living filter addresses the delicate balance between the building and the streetscape of Polanco. Rooms overlooking the avenue are equipped with private balconies shielded by a semi-transparent metal mesh. This skin serves a dual purpose: it grants guests an unobstructed view of the neighborhood’s greenery while protecting them from the inquisitive eyes of the street. It is a protective veil that manages the transition from the public realm to the private interior with remarkable grace.
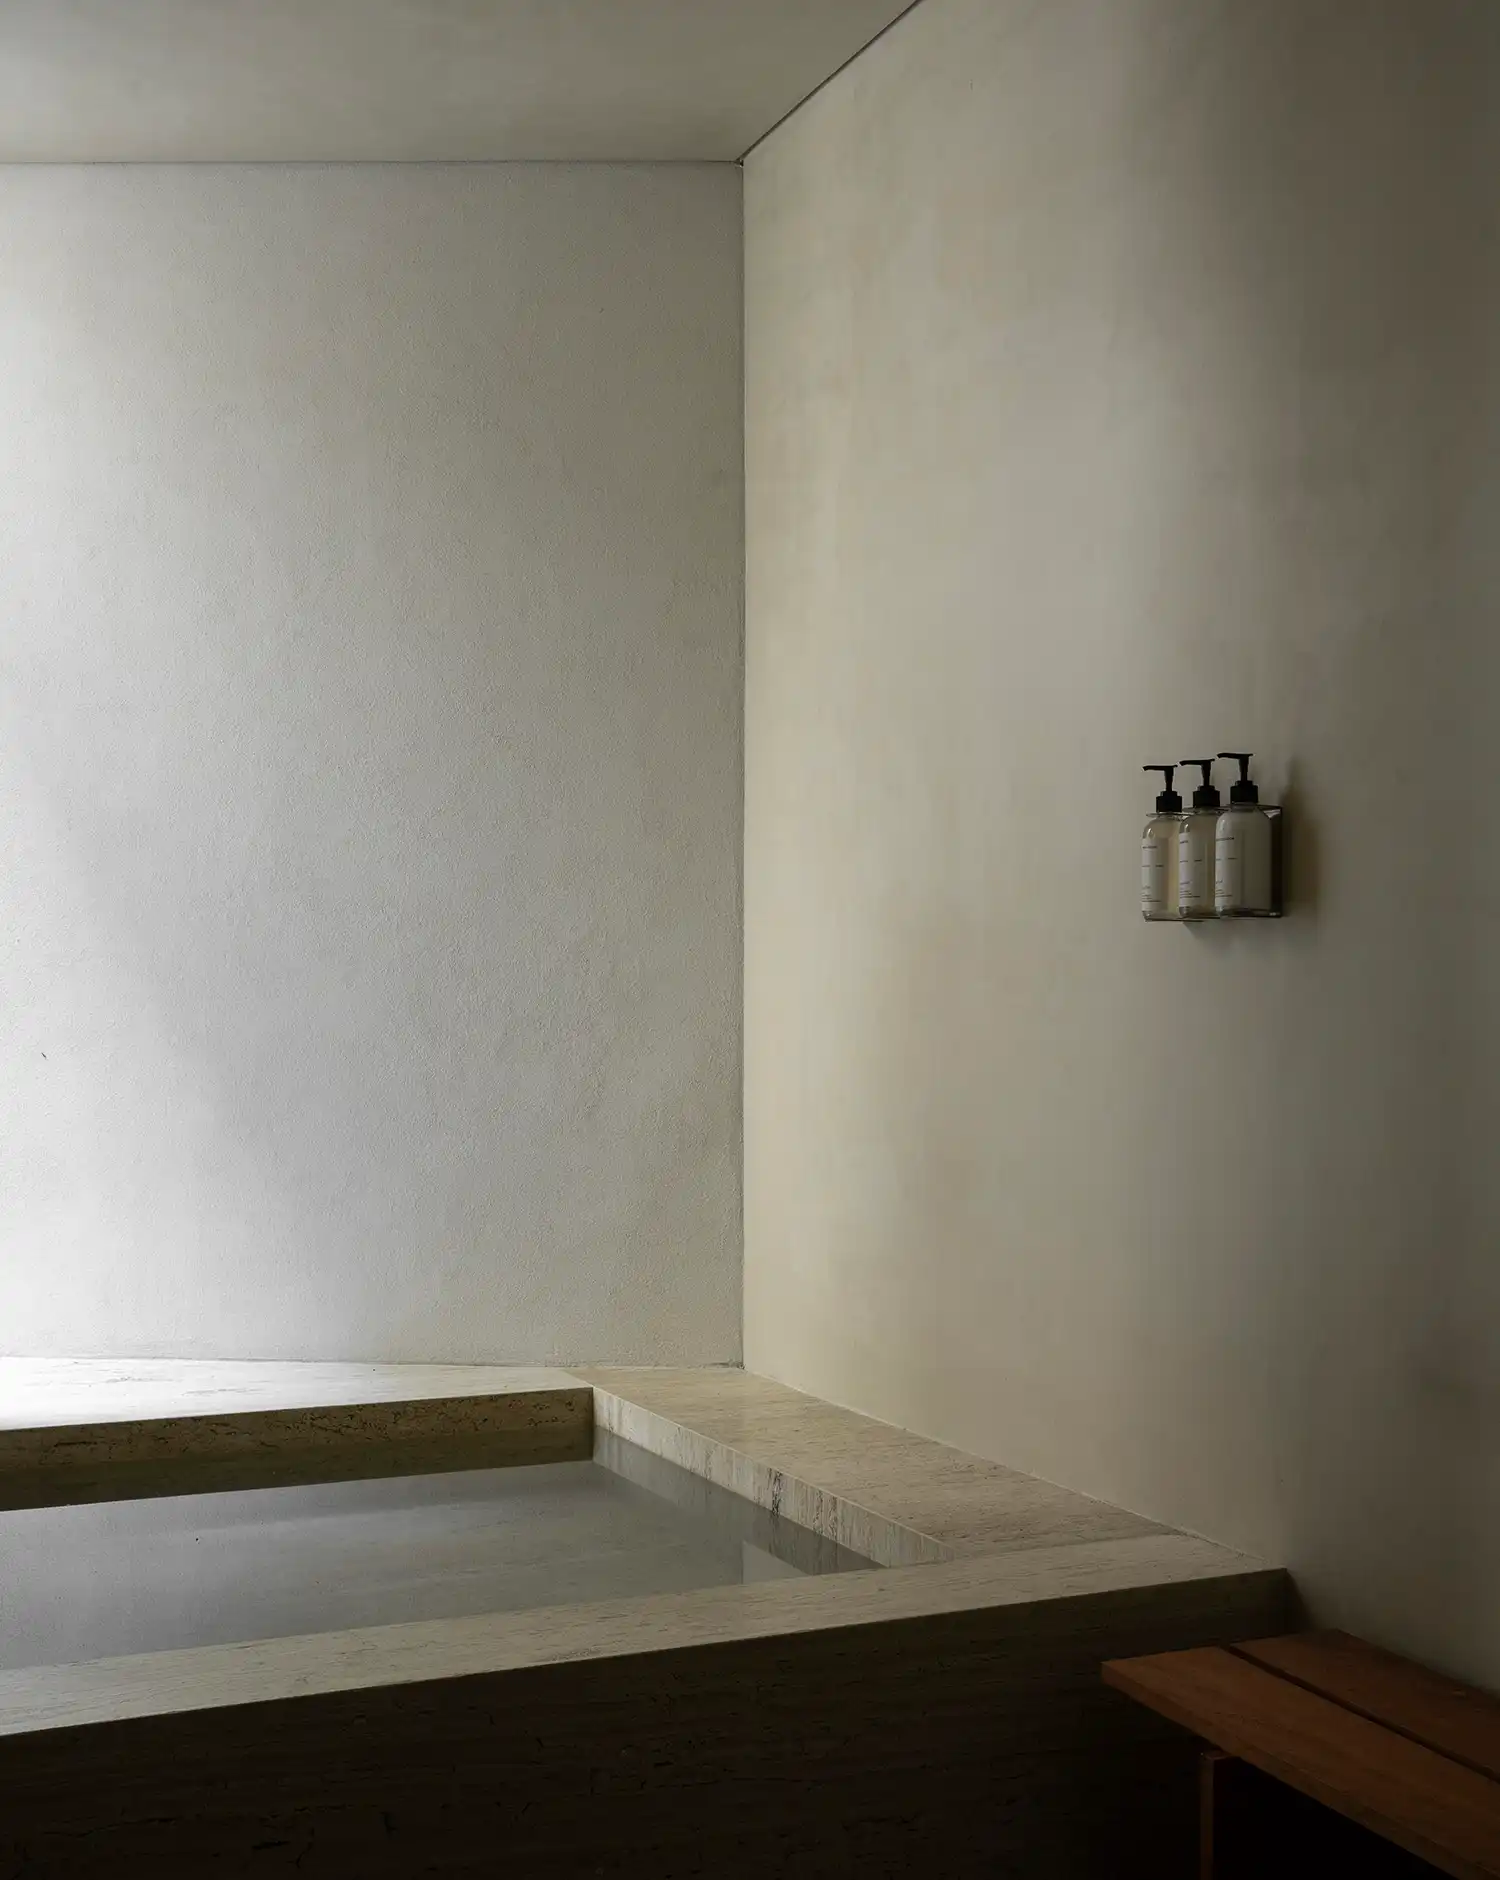
Environmental intelligence and microclimates are woven into the technical DNA of the structure. The metal mesh is not purely aesthetic; it functions as a solar screen that regulates heat gain, significantly reducing the need for mechanical cooling. This passive strategy is complemented by a rainwater harvesting system and a deliberate focus on green zones at the rear of the lot. These garden spaces provide a verdant lung for the building, fostering a natural atmosphere that feels worlds away from the concrete intensity of Mexico City.
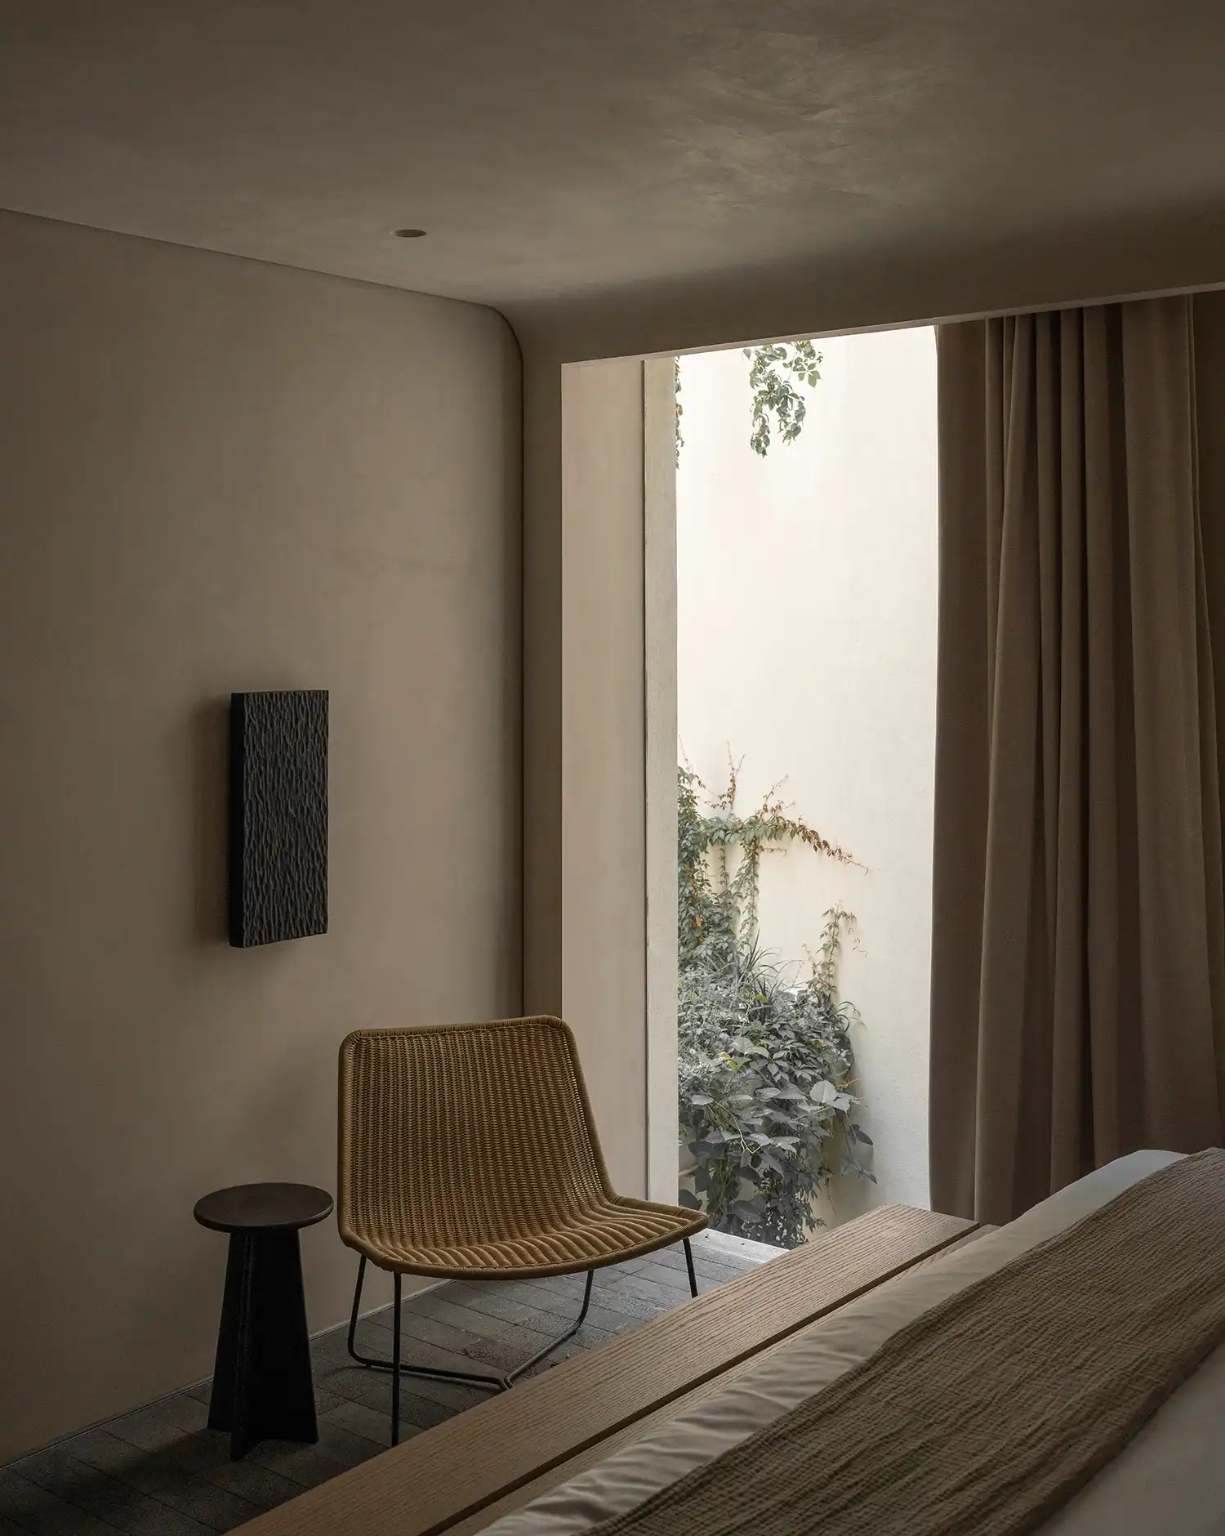
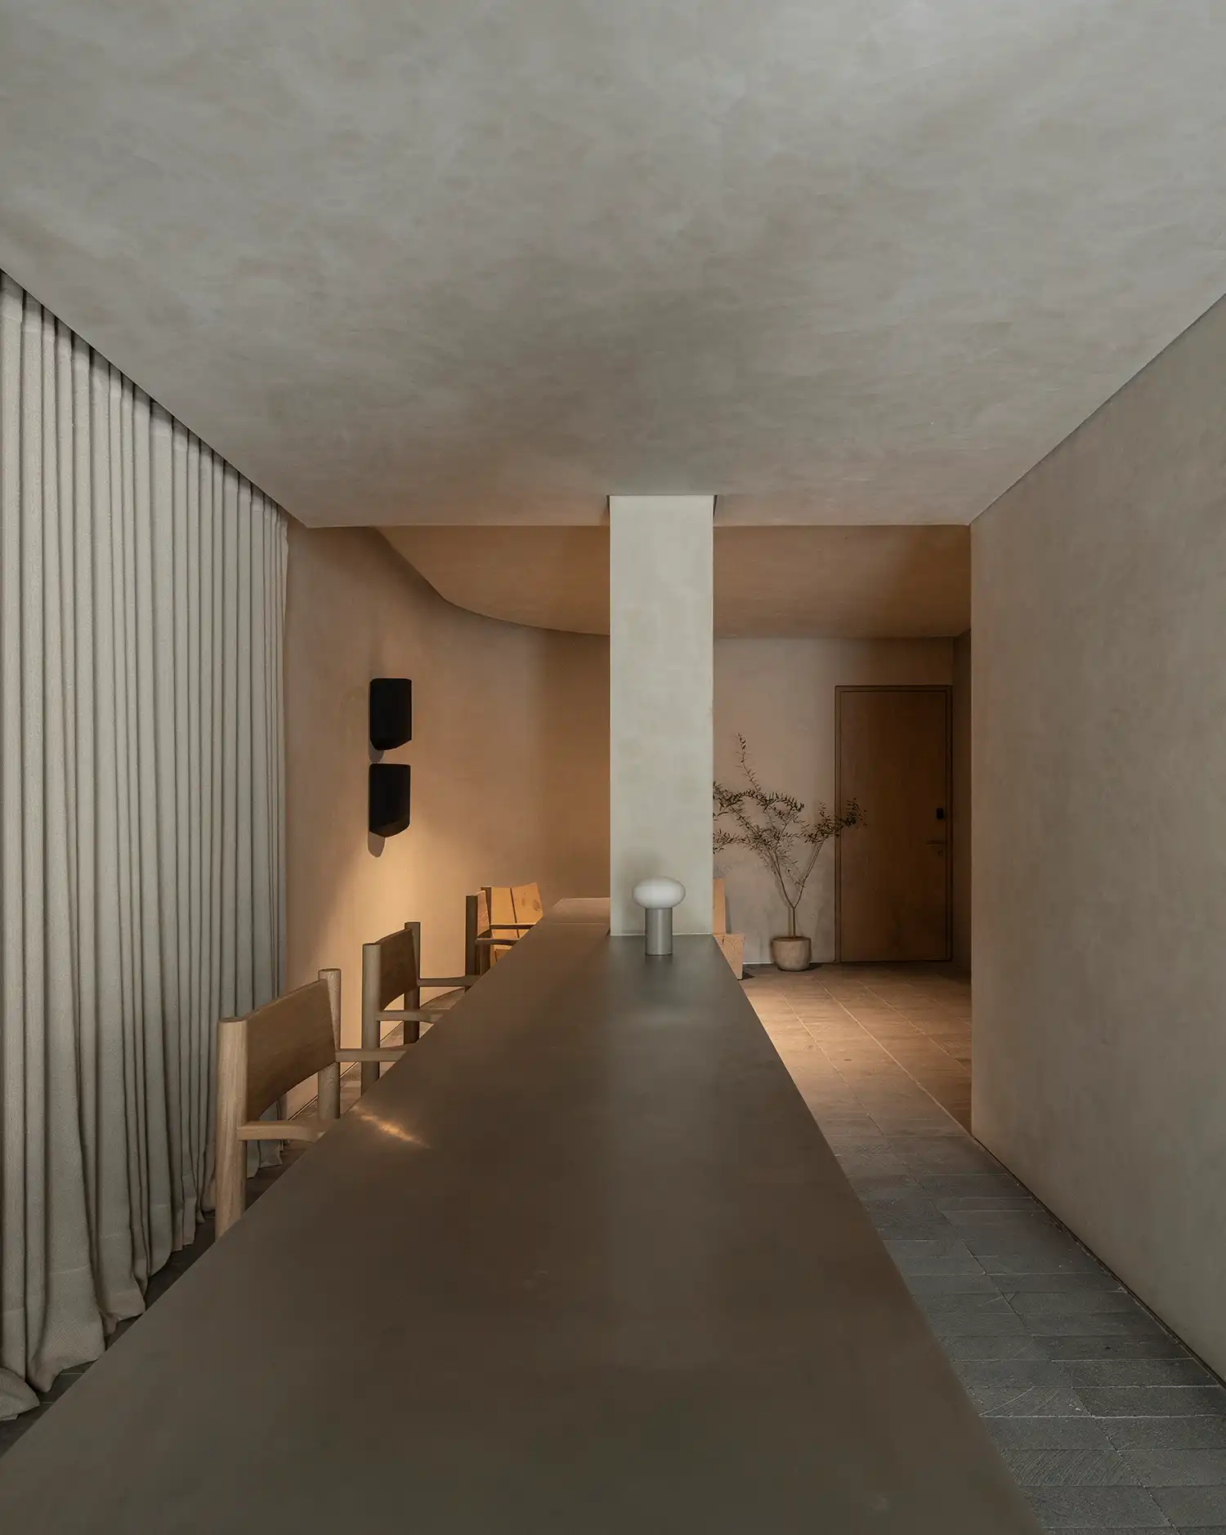
Materiality and restraint characterize the aesthetic language of LAMARTINE. The project avoids the fleeting trends of contemporary hospitality in favor of a timeless permanence. There is a perceptible resonance in this project that aligns with the studio’s experimental ventures, such as the Resonancia Suspendida pavilion at Mextrópoli, where the focus shifted toward how light and structure can influence human perception and movement within a defined space.
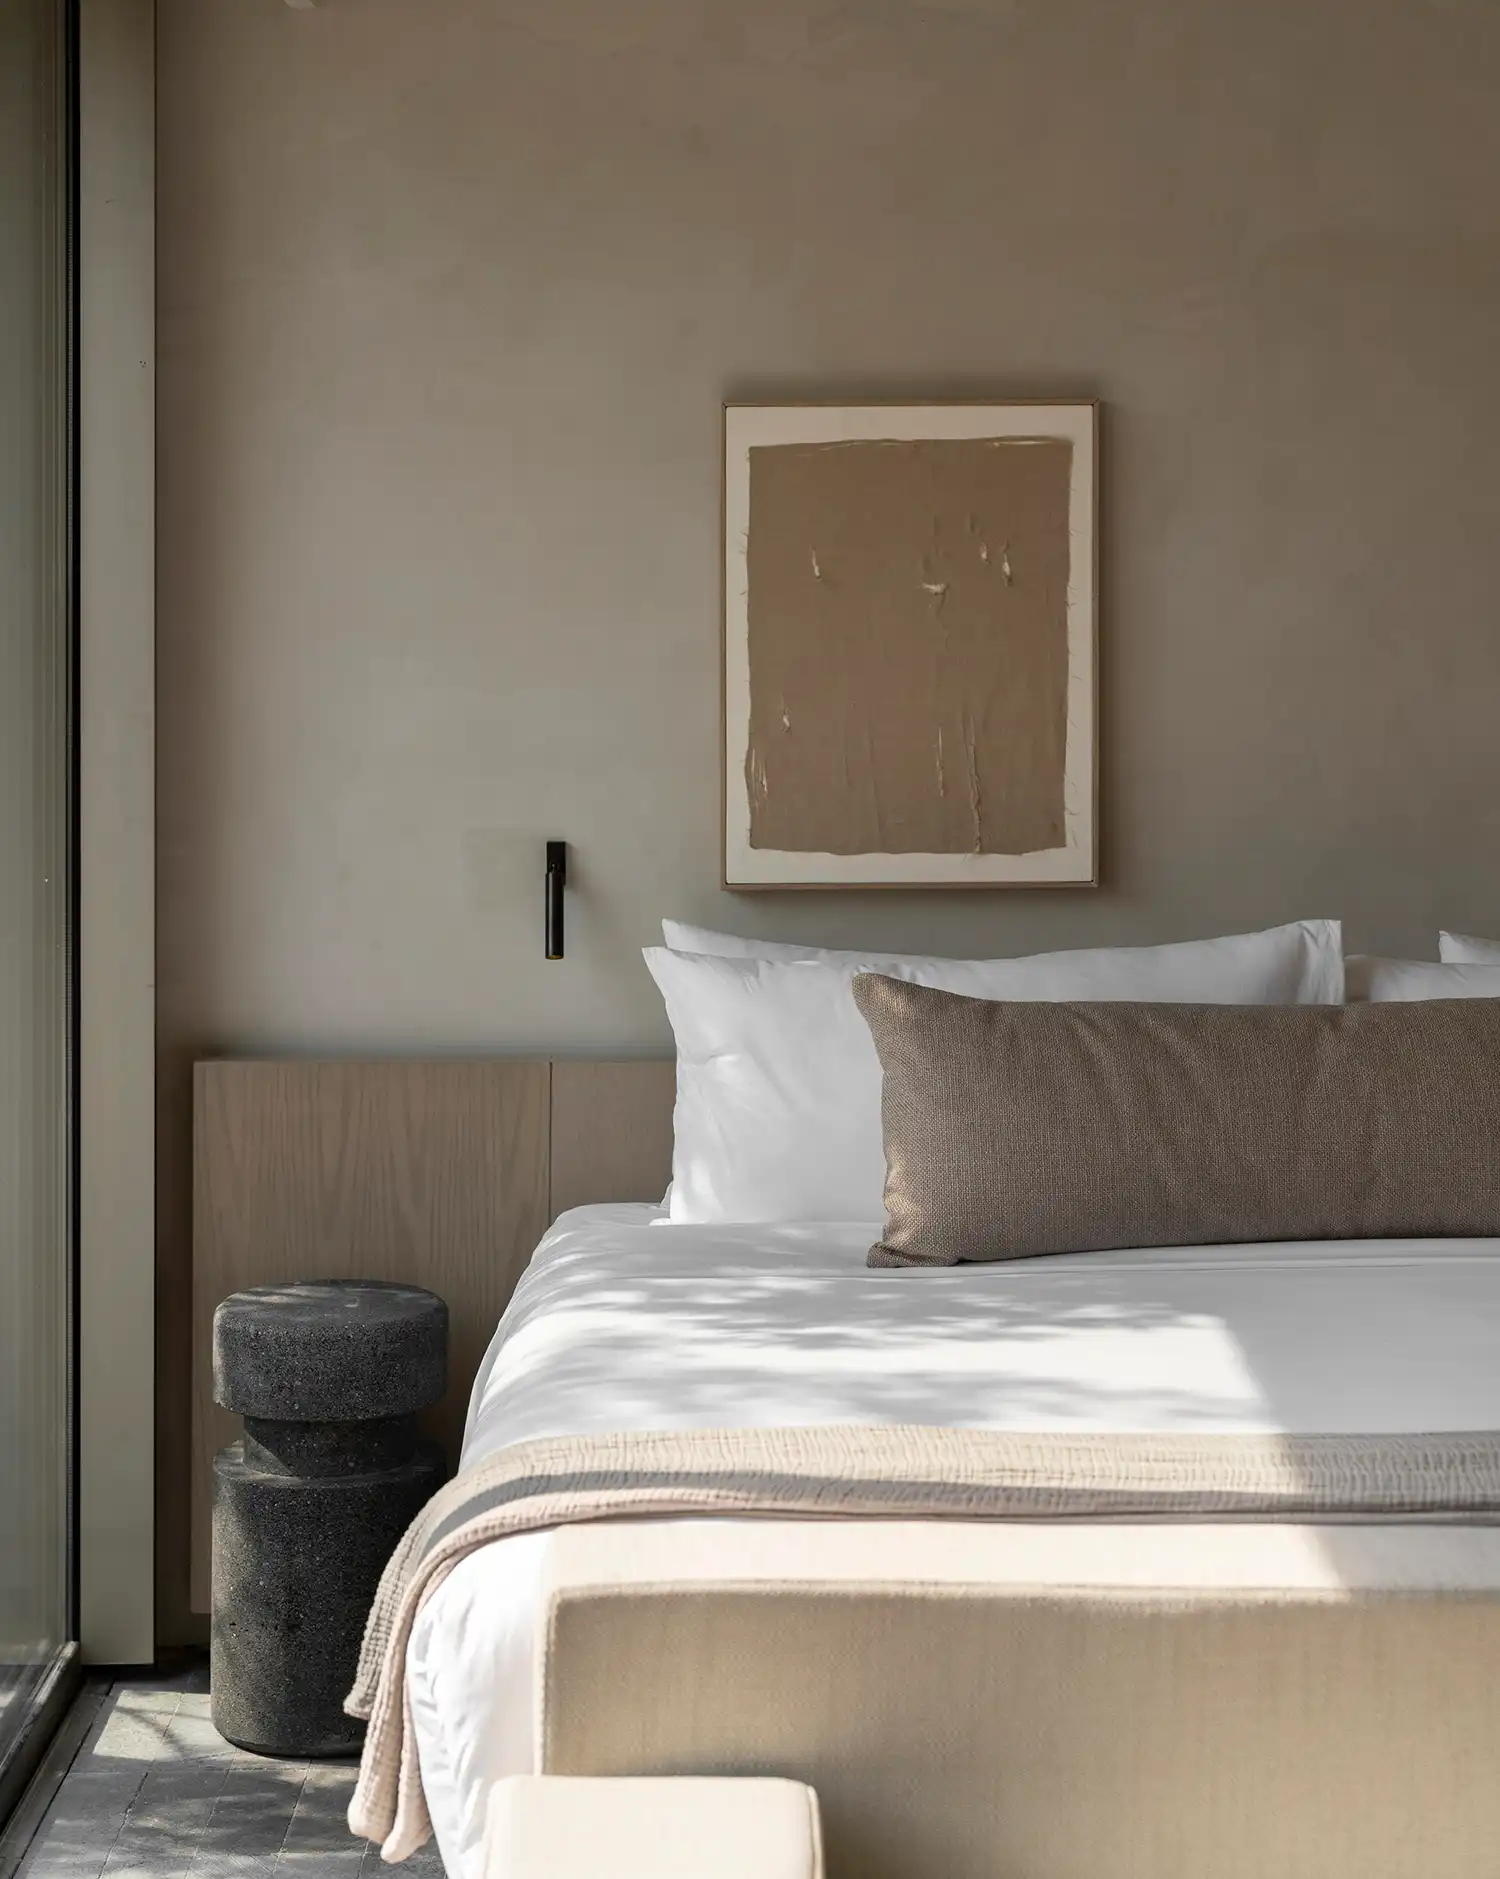
A contextual impact is felt in how the building respects its neighbors. By prioritizing “quiet” architecture, PPAA has created a landmark that does not demand attention through grandiosity, but rather through the quality of its execution. The building sits within the urban fabric like a well-tailored garment—precise, intentional, and perfectly fitted to its environment. It proves that even in one of the most active commercial and residential hubs in Mexico, there is a profound appetite for architectural silence.
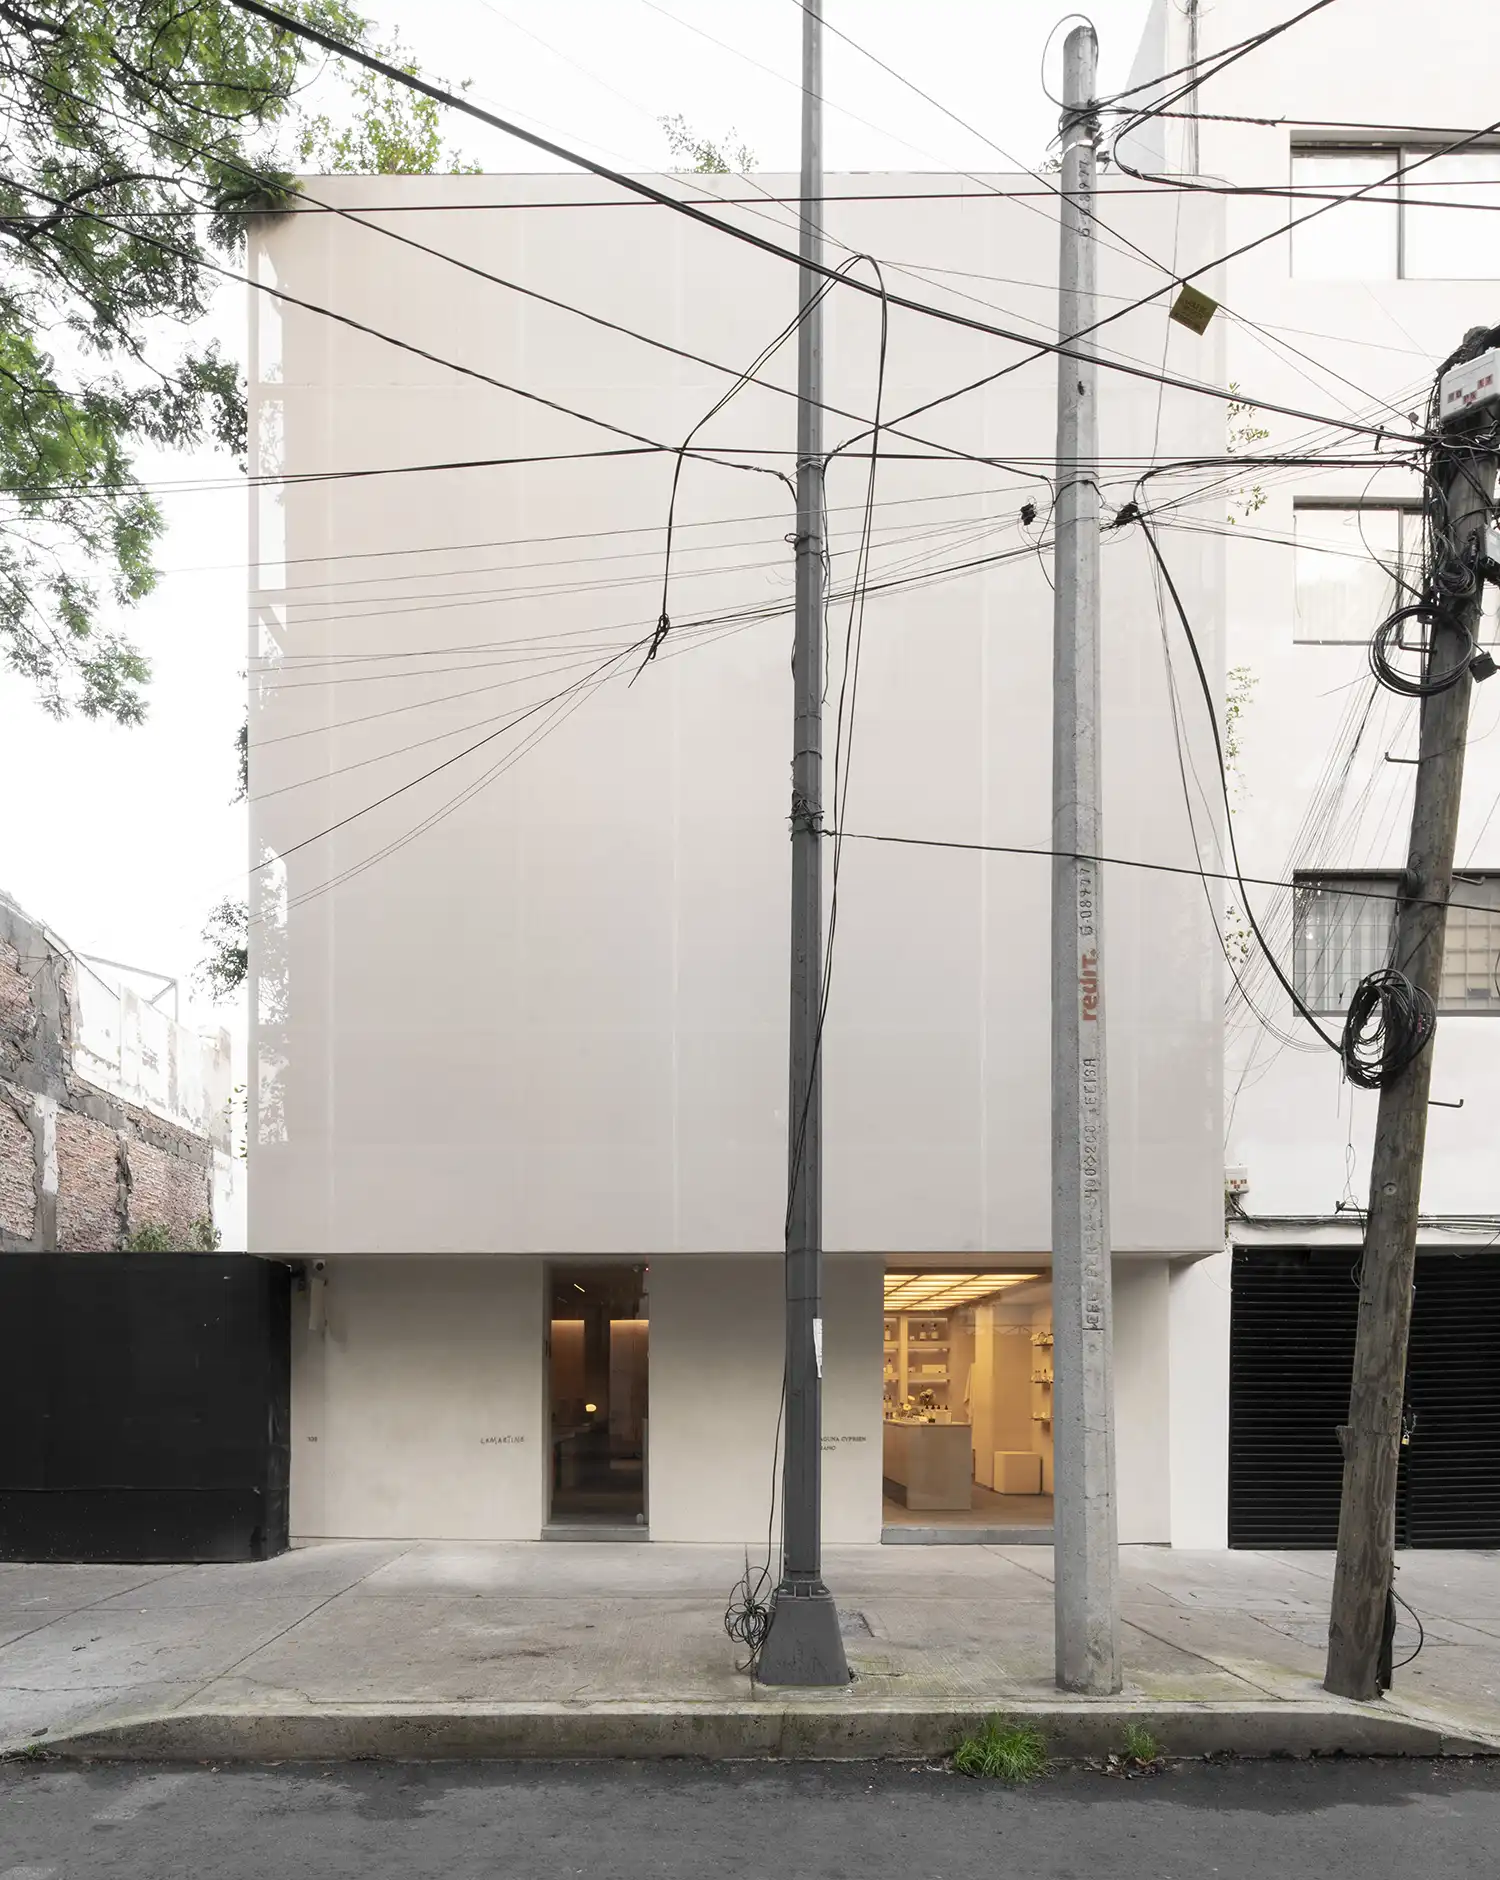
Elevating the contemporary living experience requires more than just high-end finishes; it demands an understanding of the human spirit’s need for clarity and air. LAMARTINE is a testament to the fact that when space is limited, the luxury of a well-placed window or a carefully textured wall becomes invaluable. Through this project, PPAA reaffirms its position as a studio capable of distilling complex urban challenges into pure, light-filled architectural narratives.