





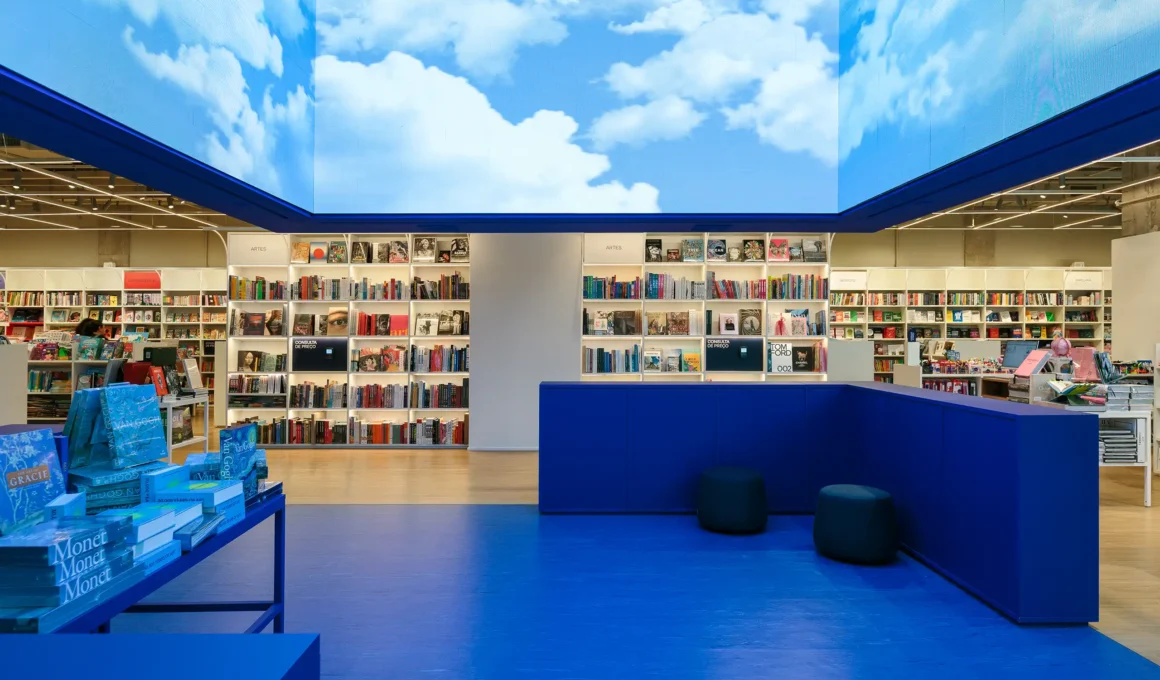
On Avenida Paulista, the relentless pace of São Paulo usually dictates a culture of transition. However, the latest Livraria da Vila by ARCHITECTS OFFICE (AO) operates as a deliberate spatial friction—a project that intentionally slows the urban pulse. Led by Greg Bousquet, the studio has leveraged a decade-long partnership with the bookseller to move beyond traditional retail, crafting a 17th location that functions as an immersive manifesto on how volume and color can redefine the act of browsing.
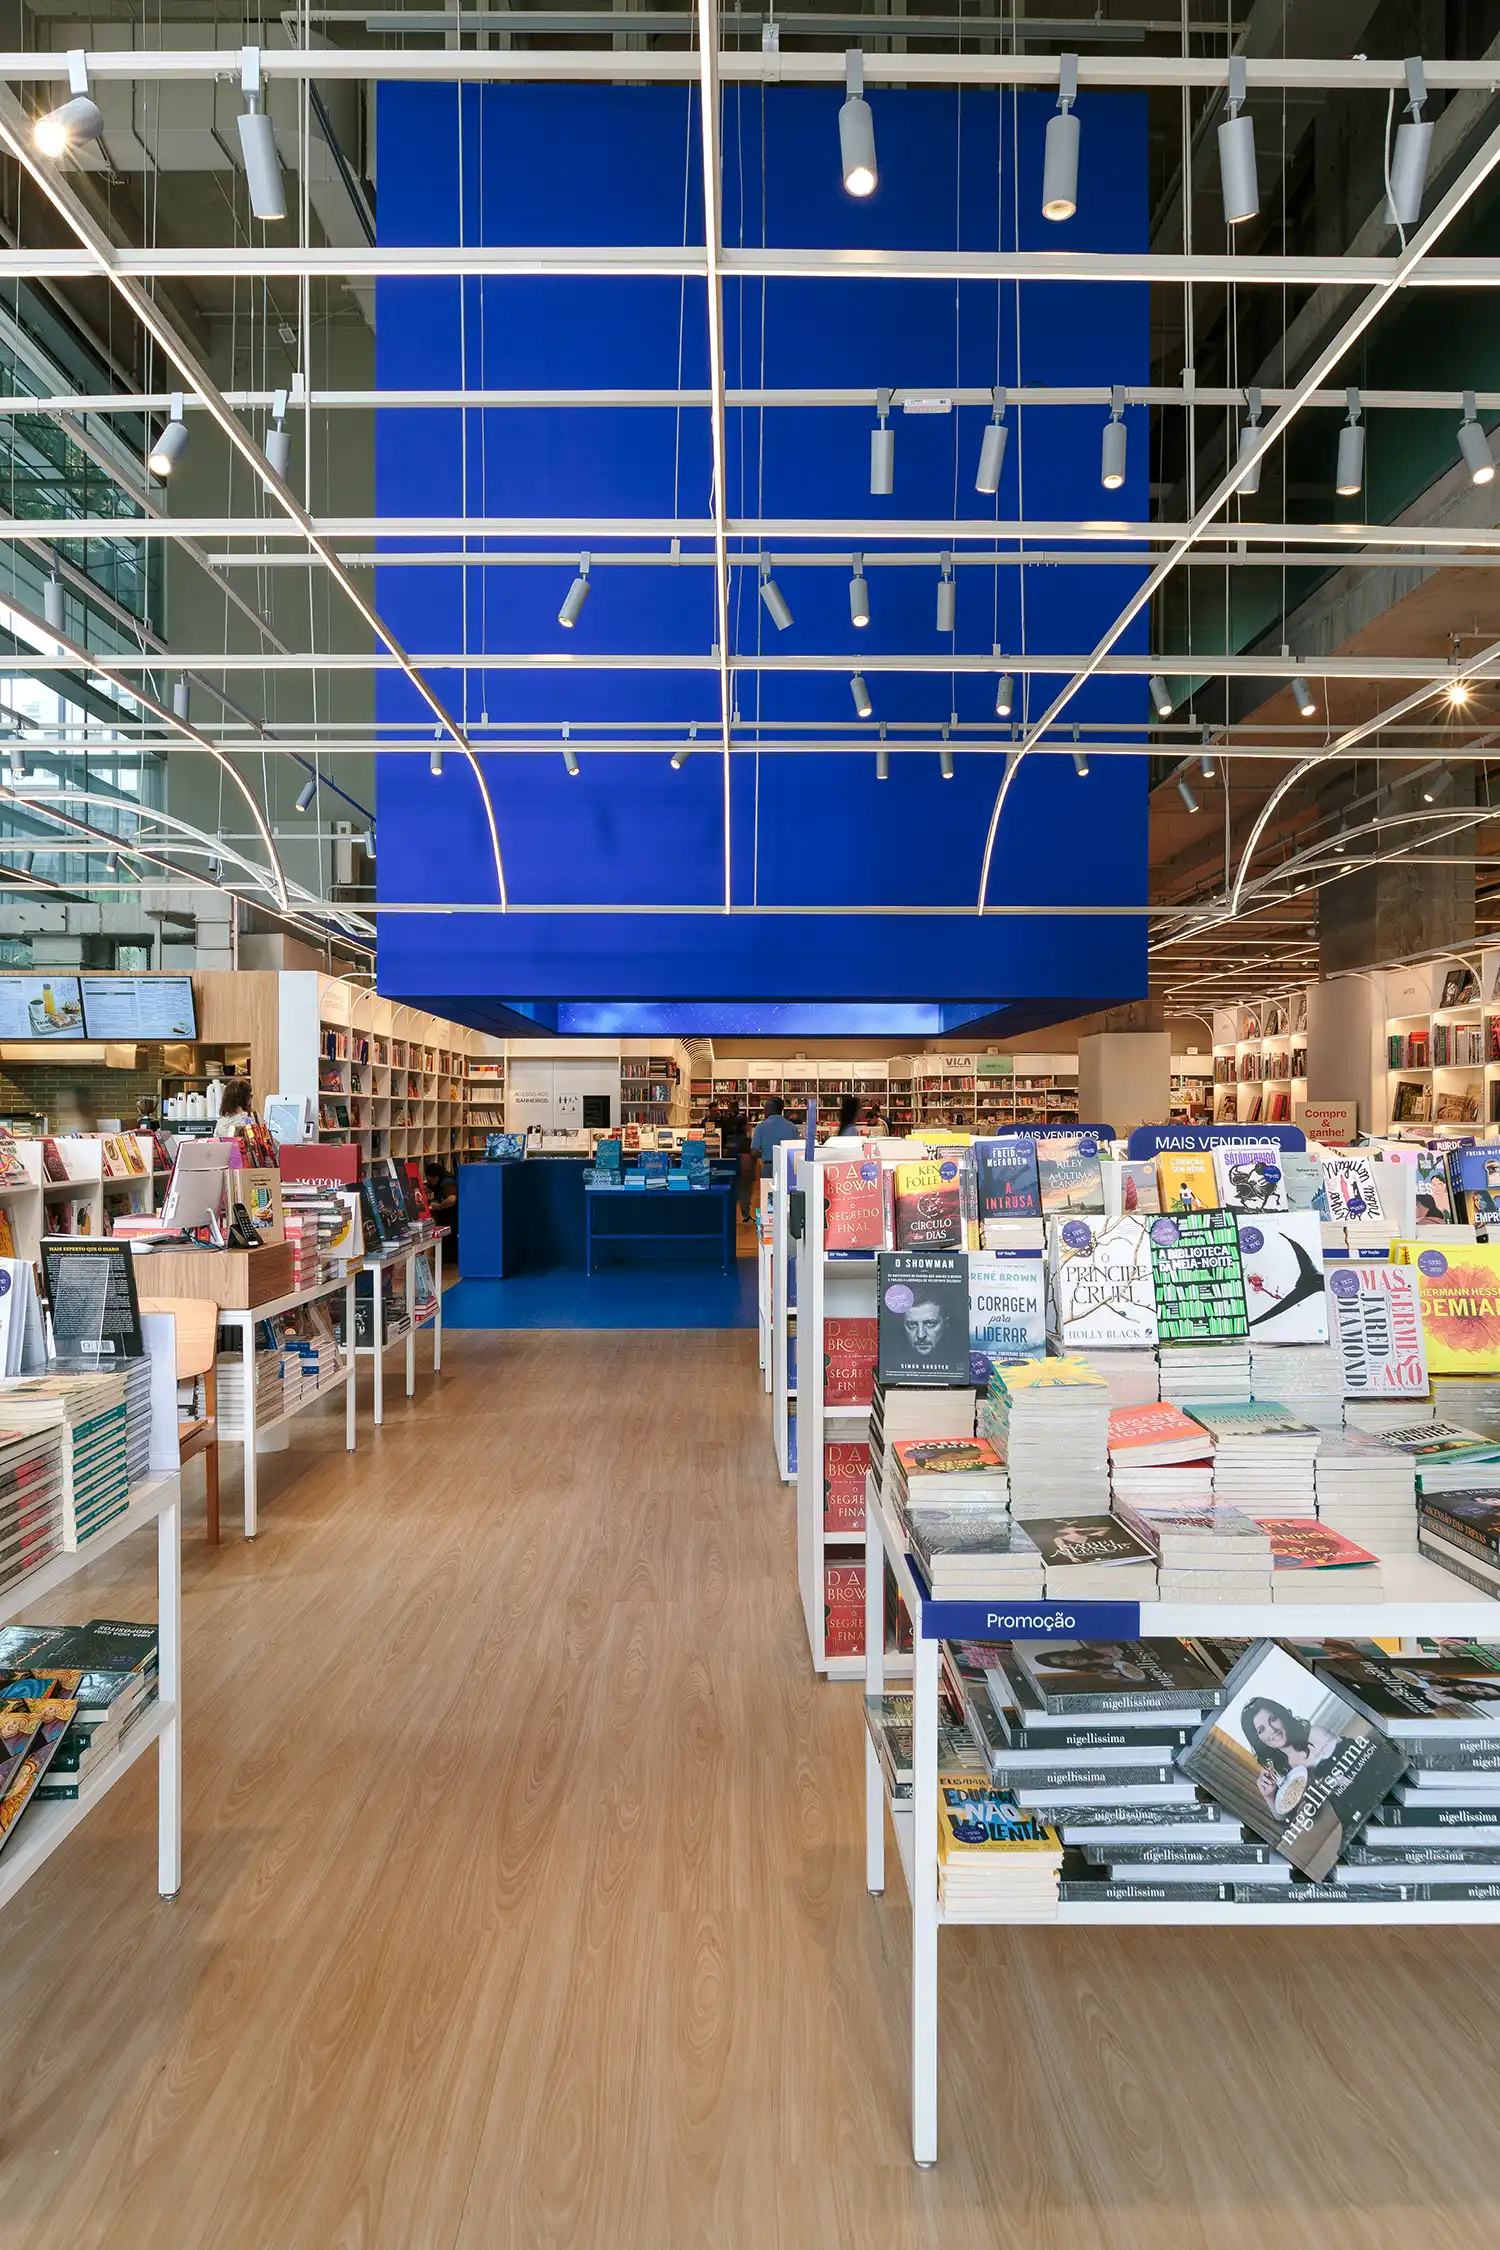
A suspended volume of Yves Klein blue serves as the project’s primary architectural pivot. Faced with an imposing ceiling height that could have felt cavernous or cold, AO opted to weaponize the technical infrastructure. Rather than concealing ducts and lighting behind costly cladding, the team enveloped the entire upper stratum in a deep, matte monochrome. This “internal sky” draws from the spiritual and perceptual depth of Klein’s work, creating a sensory field that absorbs light and effectively “lowers” the perceived scale of the room, isolating the visitor from the city’s concrete noise through pure atmospheric weight.
The dualistic logic of the interior is defined by a sharp horizontal datum. Below the blue void, the environment shifts to a neutral, high-luminosity white. This creates a functional hierarchy: the lower level provides the institutional clarity required for a high-traffic bookstore, ensuring the products remain the focal point. Above, the cinematic intensity of the color field adds a layer of mystery. It is a sophisticated exercise in contrast, where the “technical” and the “dreamlike” are separated by an invisible line, forcing the architecture to become an active participant in the visitor’s movement through the store.
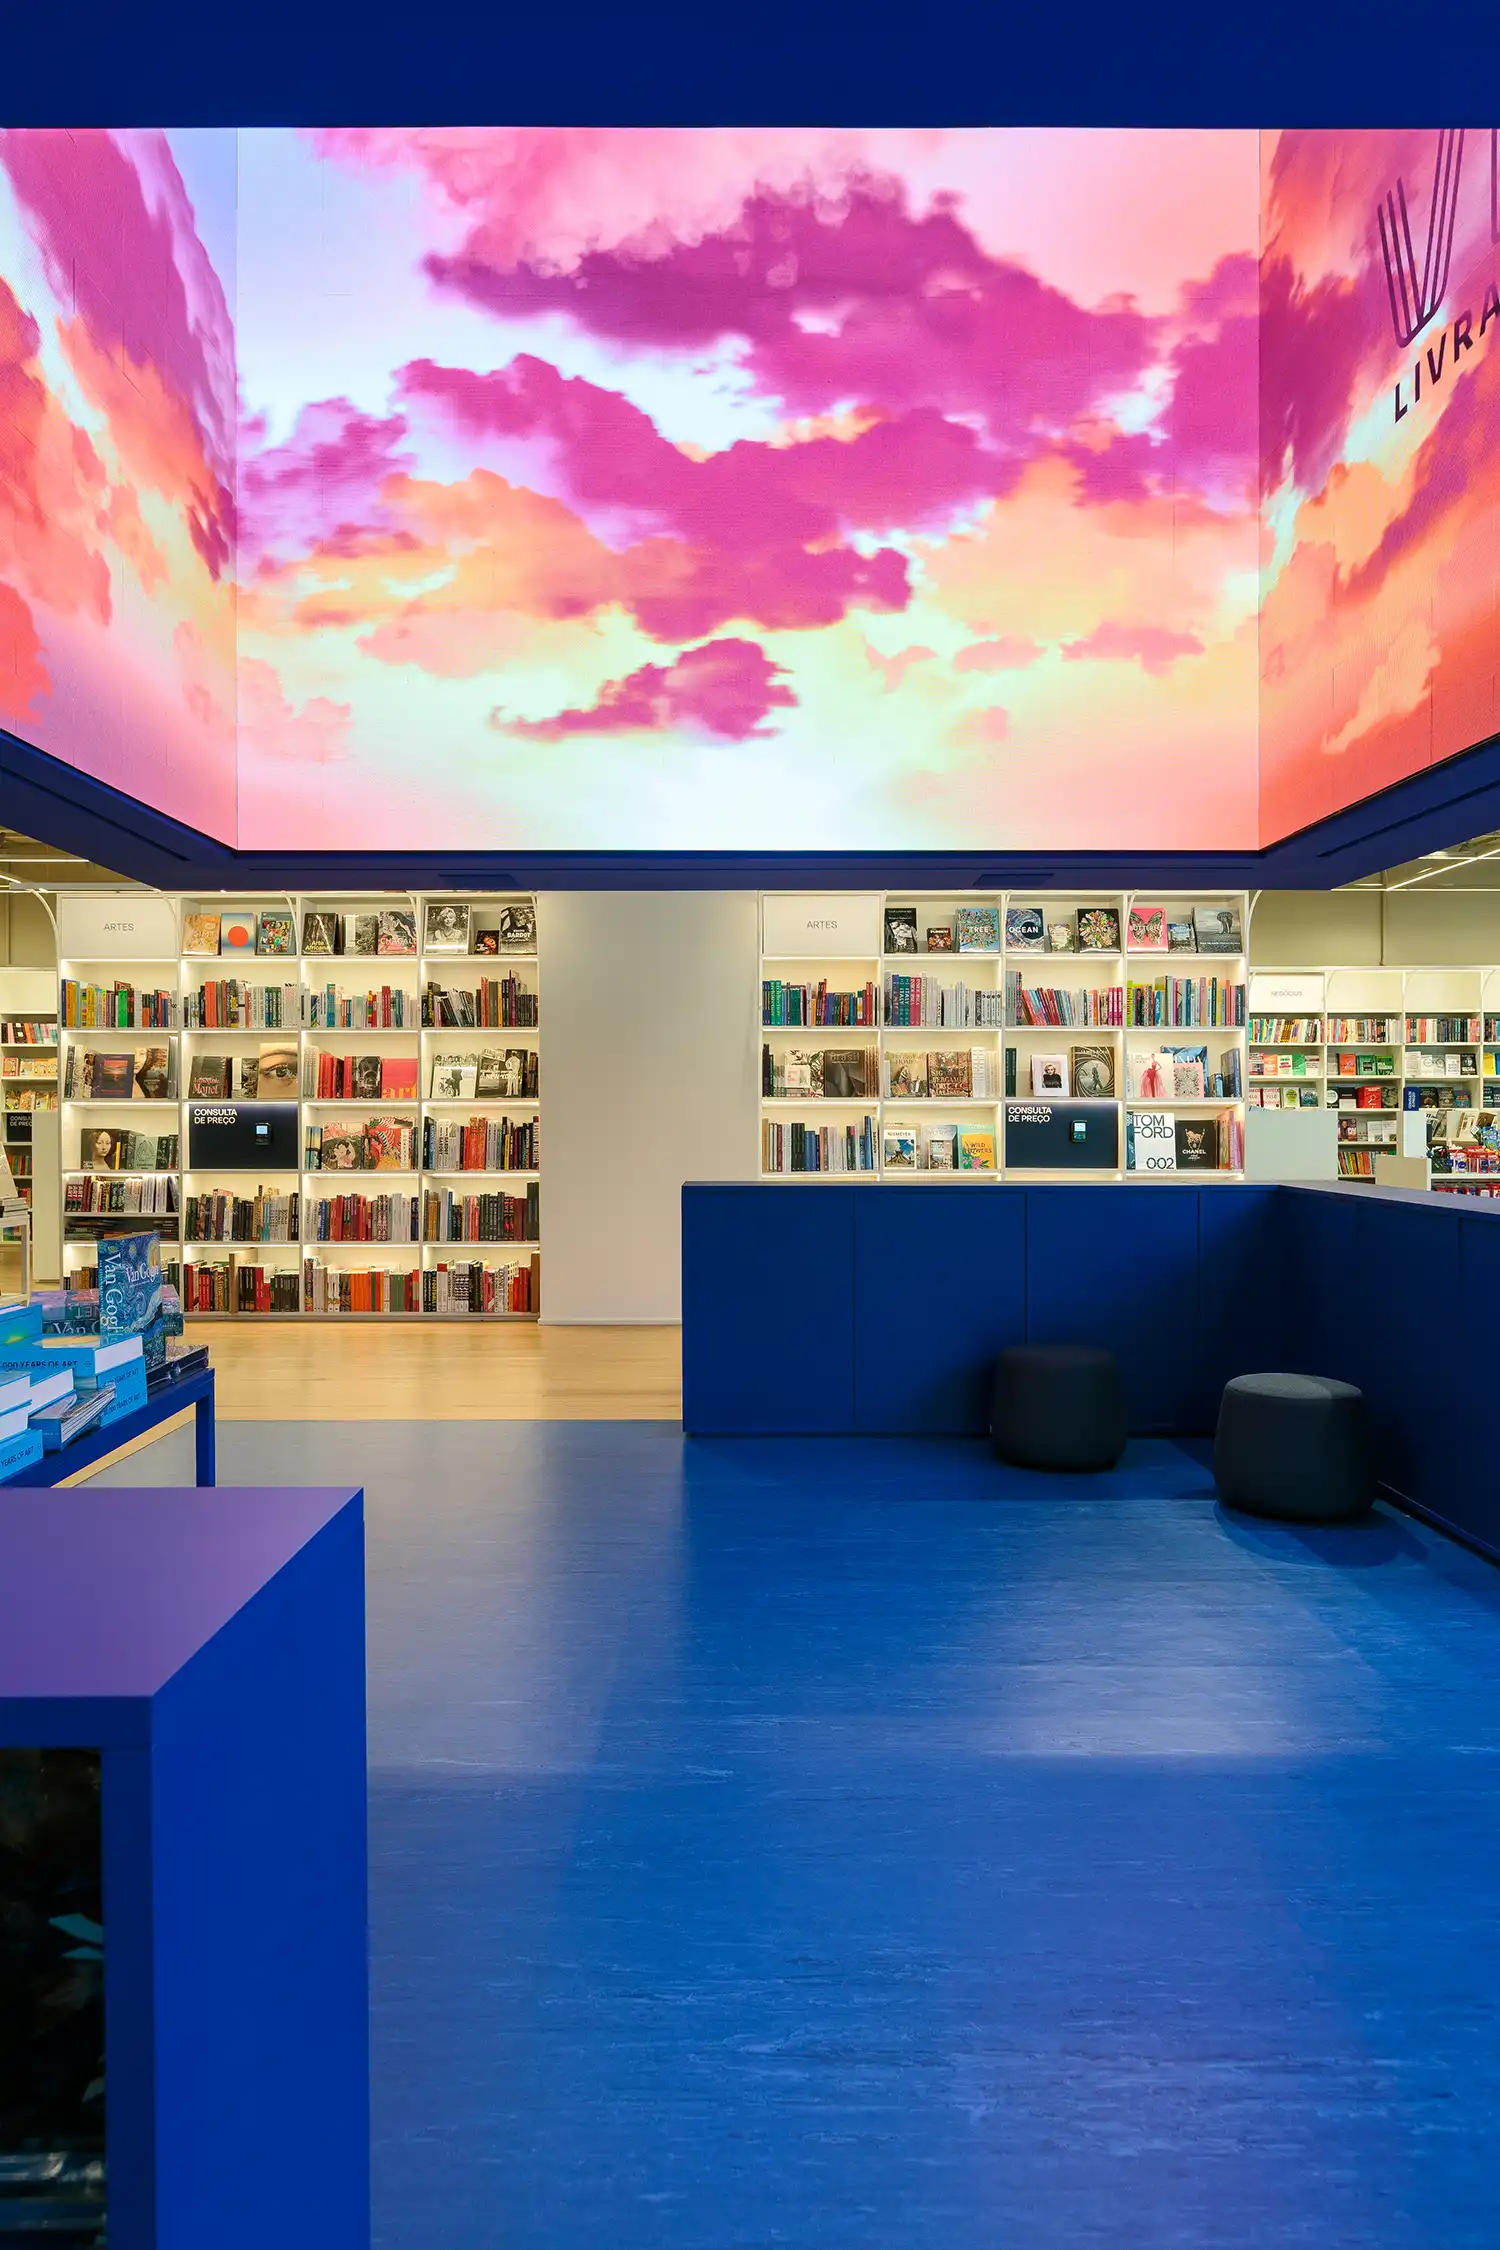
Urban morphology informs the internal layout, with the floor plan structured like a metropolitan grid. Borrowing from the way Brazil’s major cities are organized into blocks and thoroughfares, the shelving units are arranged to create specific “neighborhoods” and logical paths. These autonomous modules are highly integrated, housing lighting, wayfinding, and display systems within a single aesthetic language. This approach to “reading the city” through an interior is a design strategy increasingly used to give purpose to large-scale cultural spaces, much like the reimagined watchtower bookstore in Hefei, where verticality and path-making define the user experience.
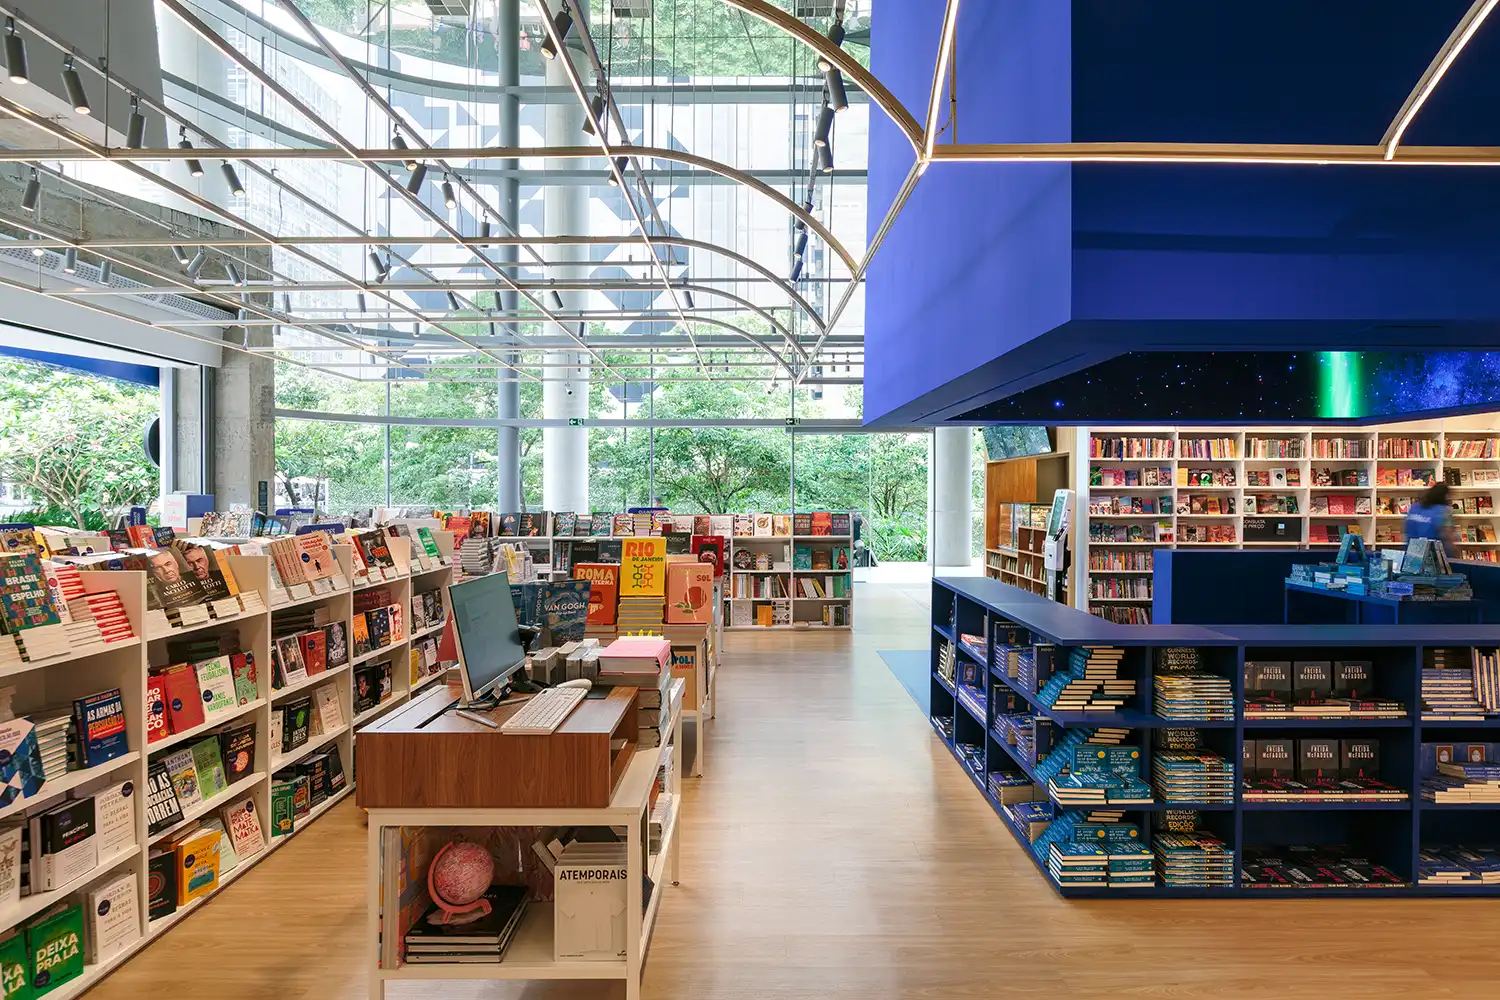
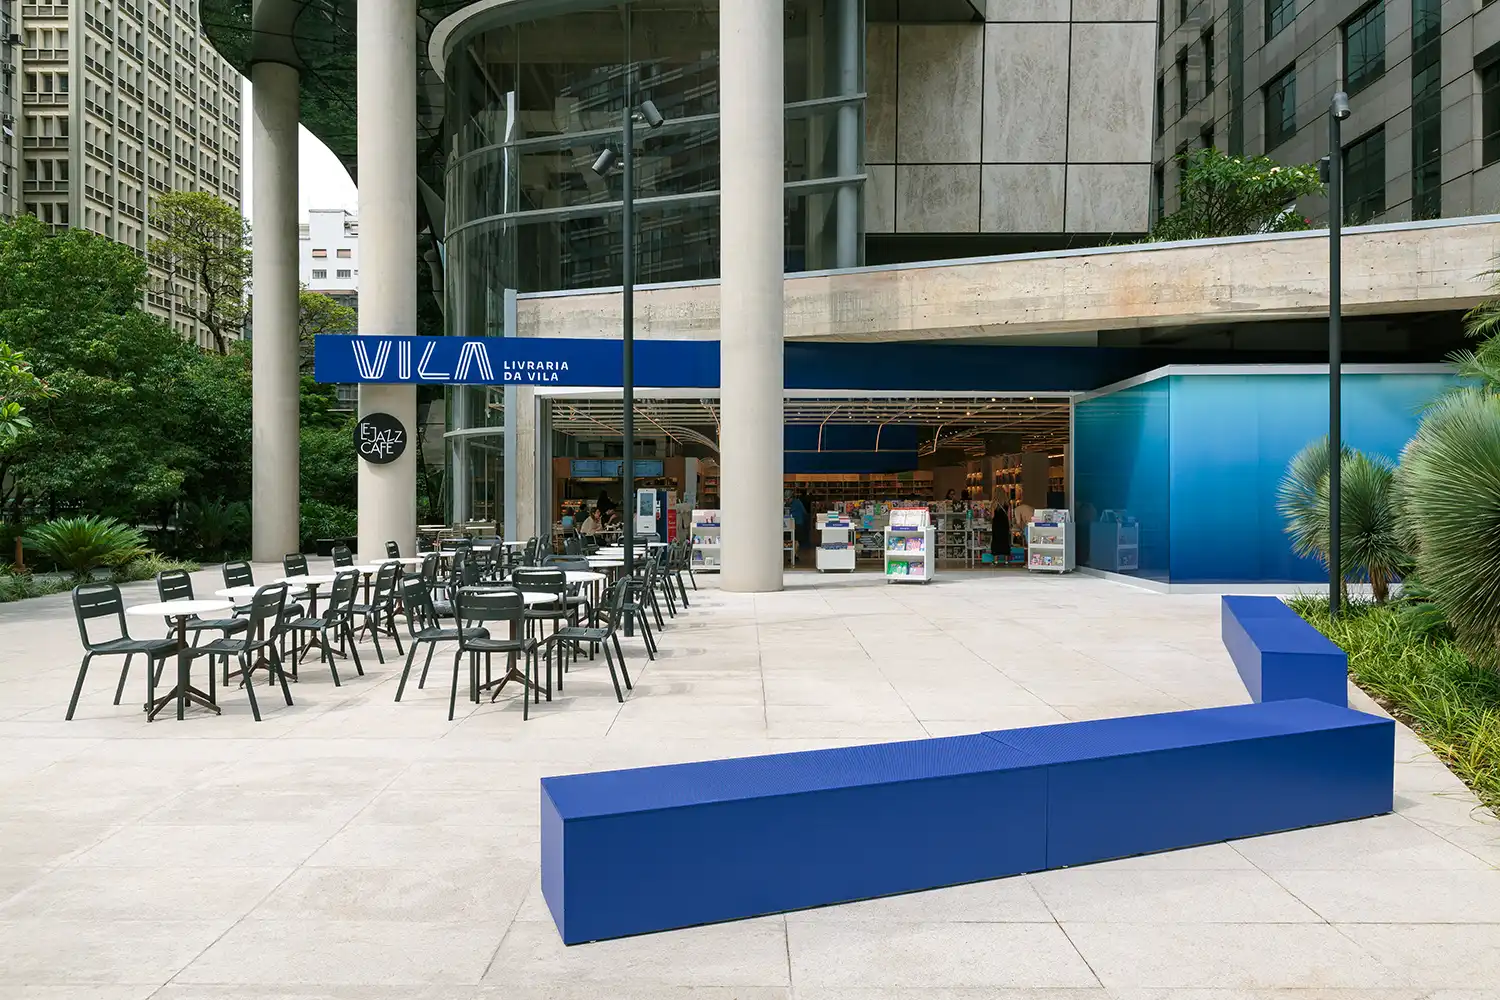
The integration of social ritual is anchored by the inclusion of an on-site Le Jazz café. This programmatic choice acknowledges that the modern bookstore must survive as a democratic hub rather than a mere point of sale. By positioning the social areas to engage directly with the sidewalk of Avenida Paulista, AO dissolves the boundary between the private retail interior and the public realm. The transparency of the façade invites a seamless transition from the humid heat of the street into the cool, blue-tinted sanctuary, reinforcing the store’s role as a vital civic refuge.
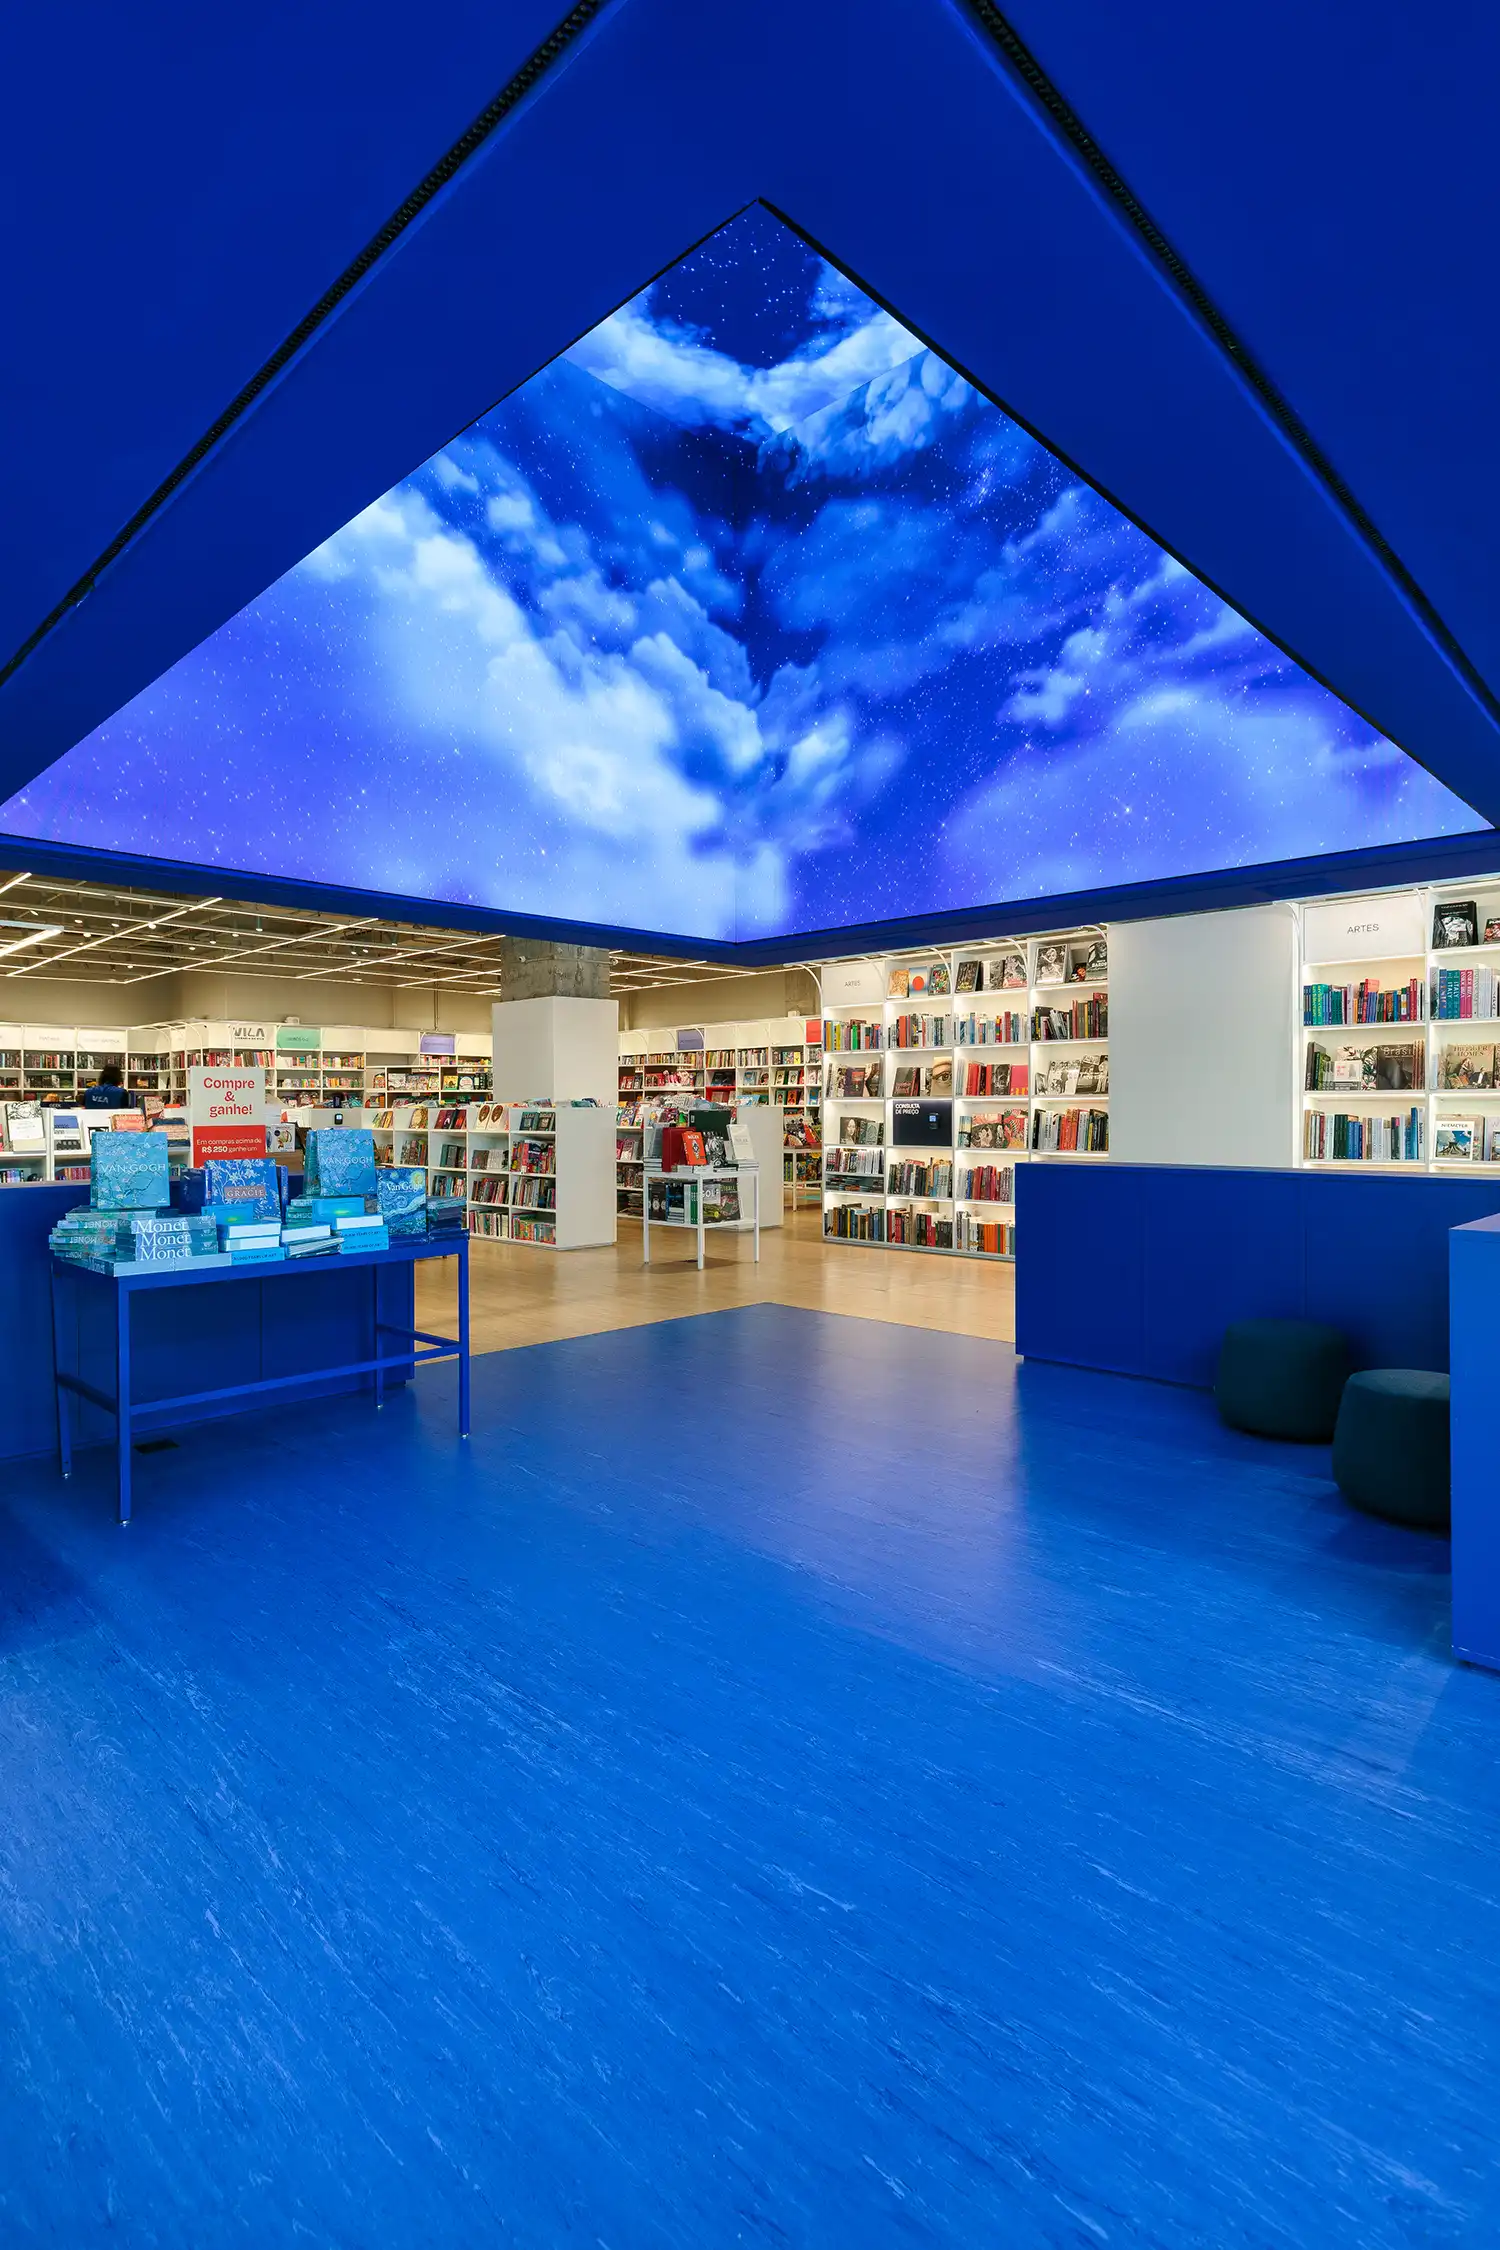
A philosophy of conscious efficiency dictates the project’s material finish. By using color as a primary structural element to unify the ceiling, ARCHITECTS OFFICE has achieved a high-impact sensory experience through calculated, minimalist choices. The project rejects ornamental excess, relying instead on the interplay of light, geometry, and a singular palette to dictate the mood. In a market where physical bookstores are under constant pressure, this São Paulo project proves that the future of the medium lies in the creation of environments that prioritize the human-sensory experience over simple transaction.