





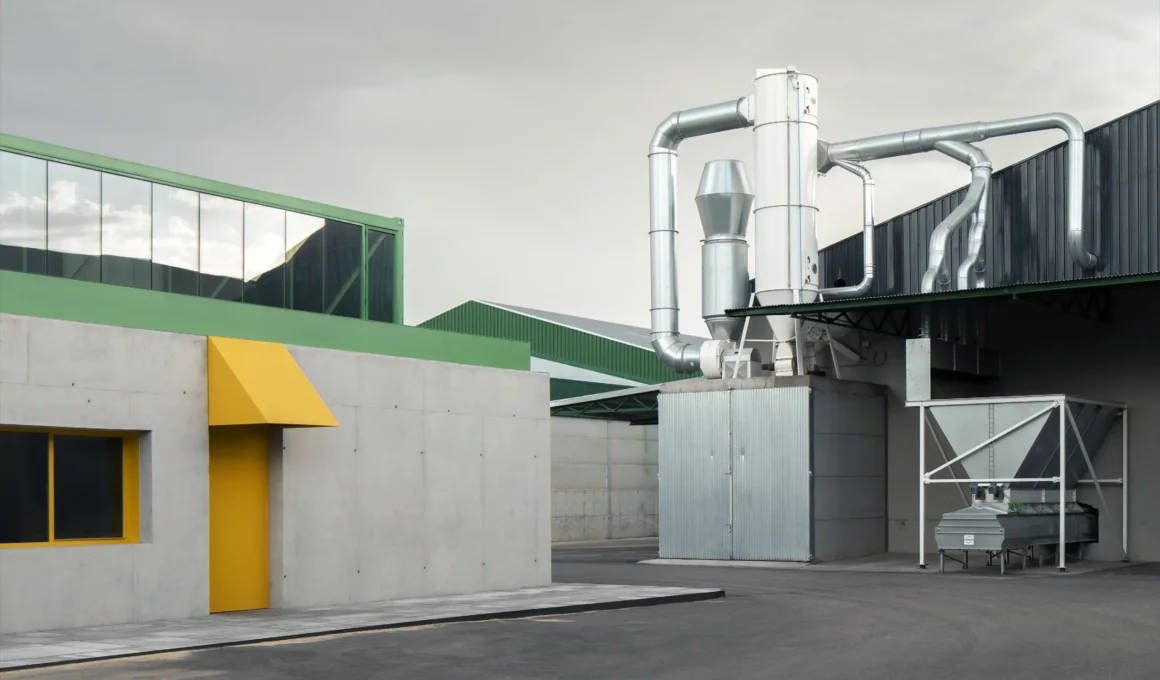
In the vast, sun-drenched plains of El Peral, Spain, where the horizon is dominated by the rhythmic cycles of harvest and the heavy scale of logistics, architecture often takes a backseat to pure utility. This is a territory defined by the movement of large vehicles and the stark functionality of agro-industrial production. However, for the new Agrosemillas Offices, Impepinable Studio has intervened with a project that challenges the traditional disconnect between industrial efficiency and human-centric workspace. By acknowledging the dust, noise, and seasonal intensity of the site, the architects have crafted a sanctuary of concentration that remains deeply rooted in its productive context.
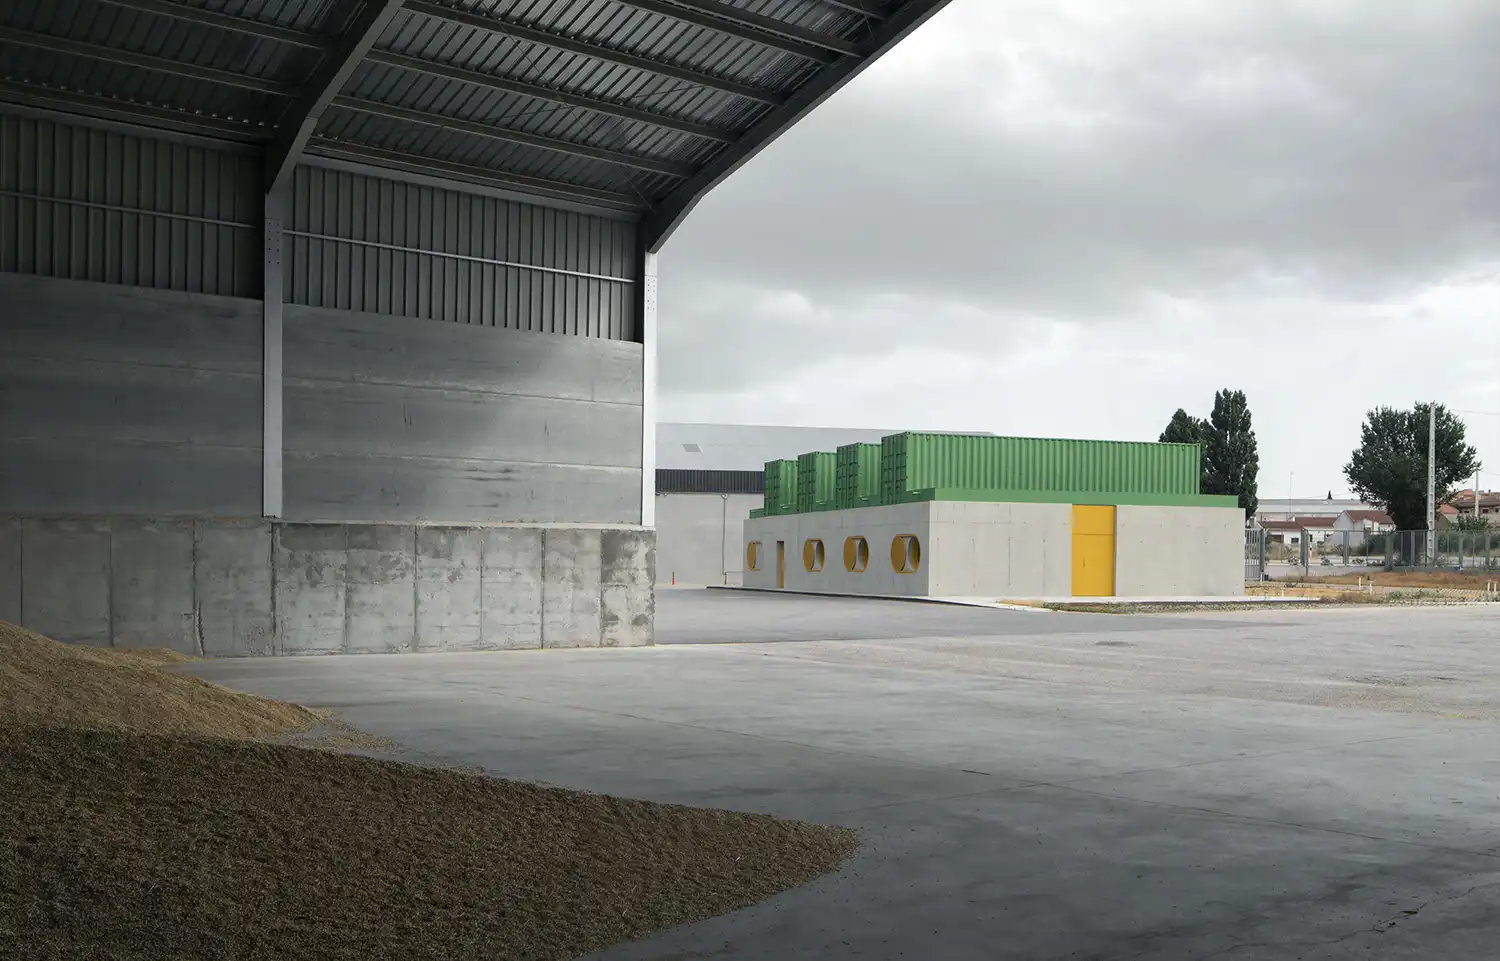
Bridging the Human and the Machine. The site is geographically isolated, separated from the town center by a national road and surrounded by endless agricultural fields. In this setting, the scale is typically dictated by infrastructure rather than the individual. The challenge for Impepinable Studio was to introduce a technical development hub that could accommodate everyone from warehouse staff to high-level engineers. The result is a building that acts as a strategic pivot point for Agrosemillas, marking their evolution from a traditional seed producer to a leader in technological innovation and sustainability.
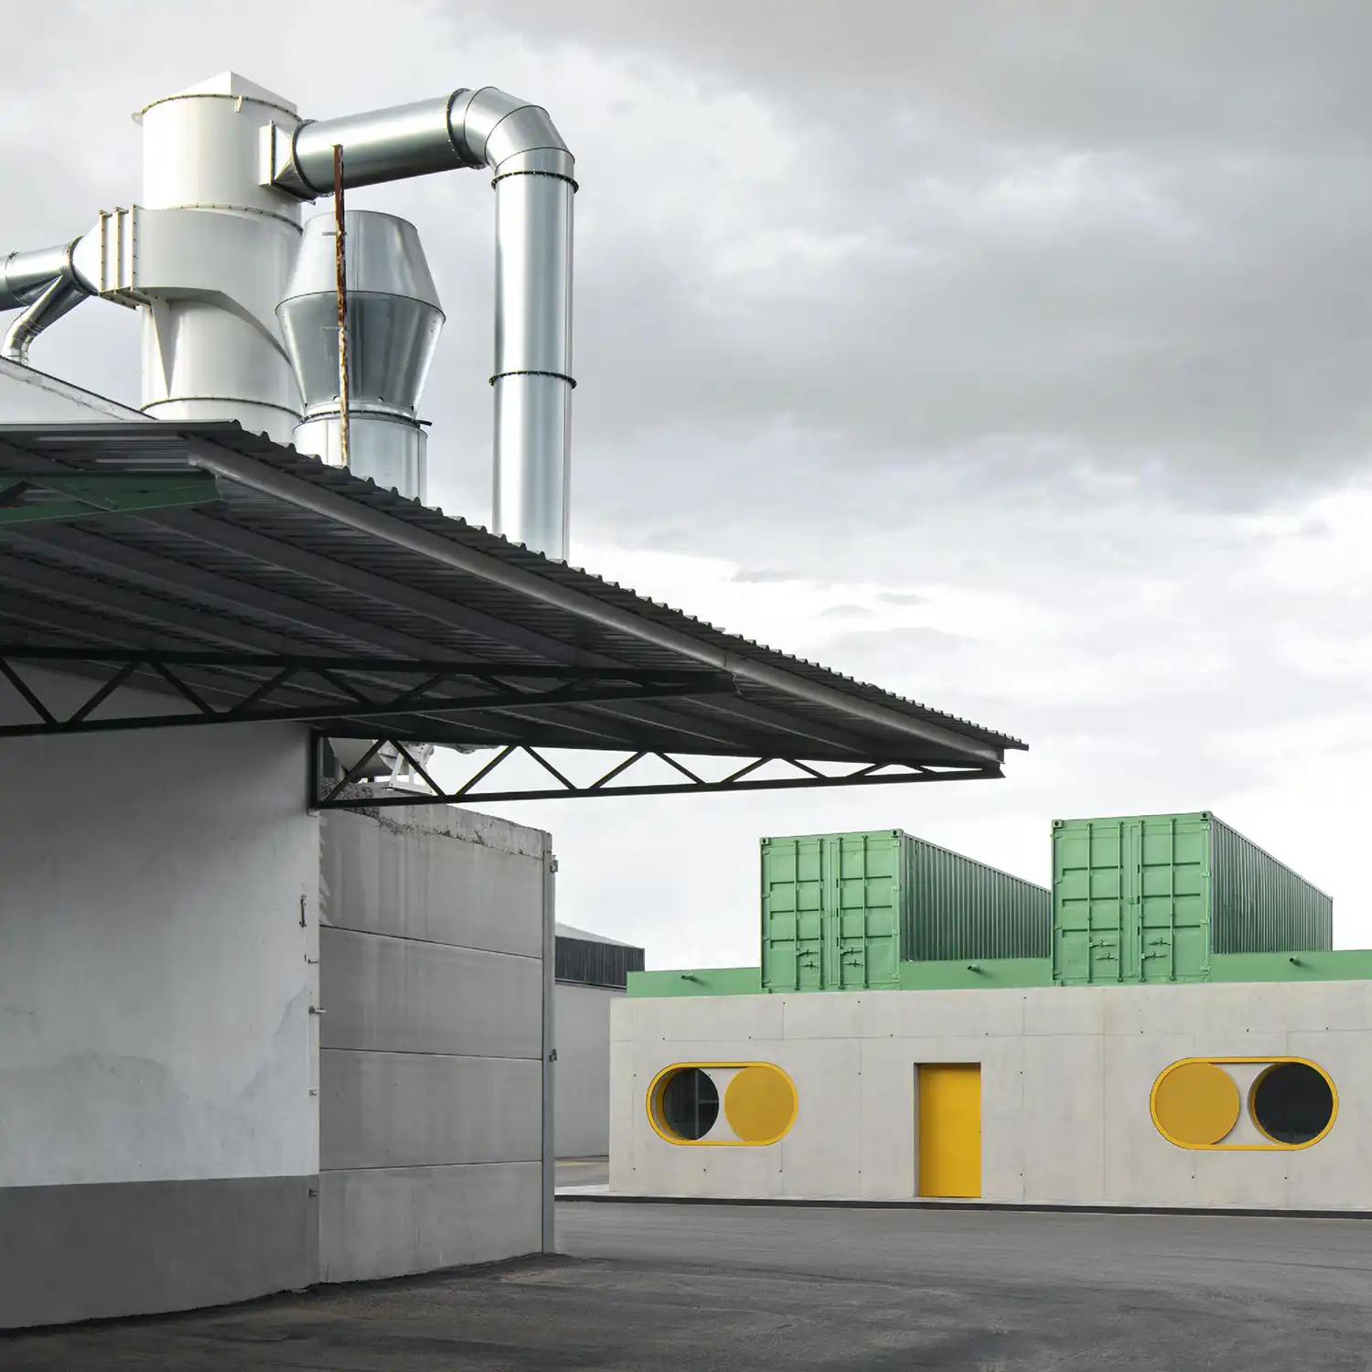
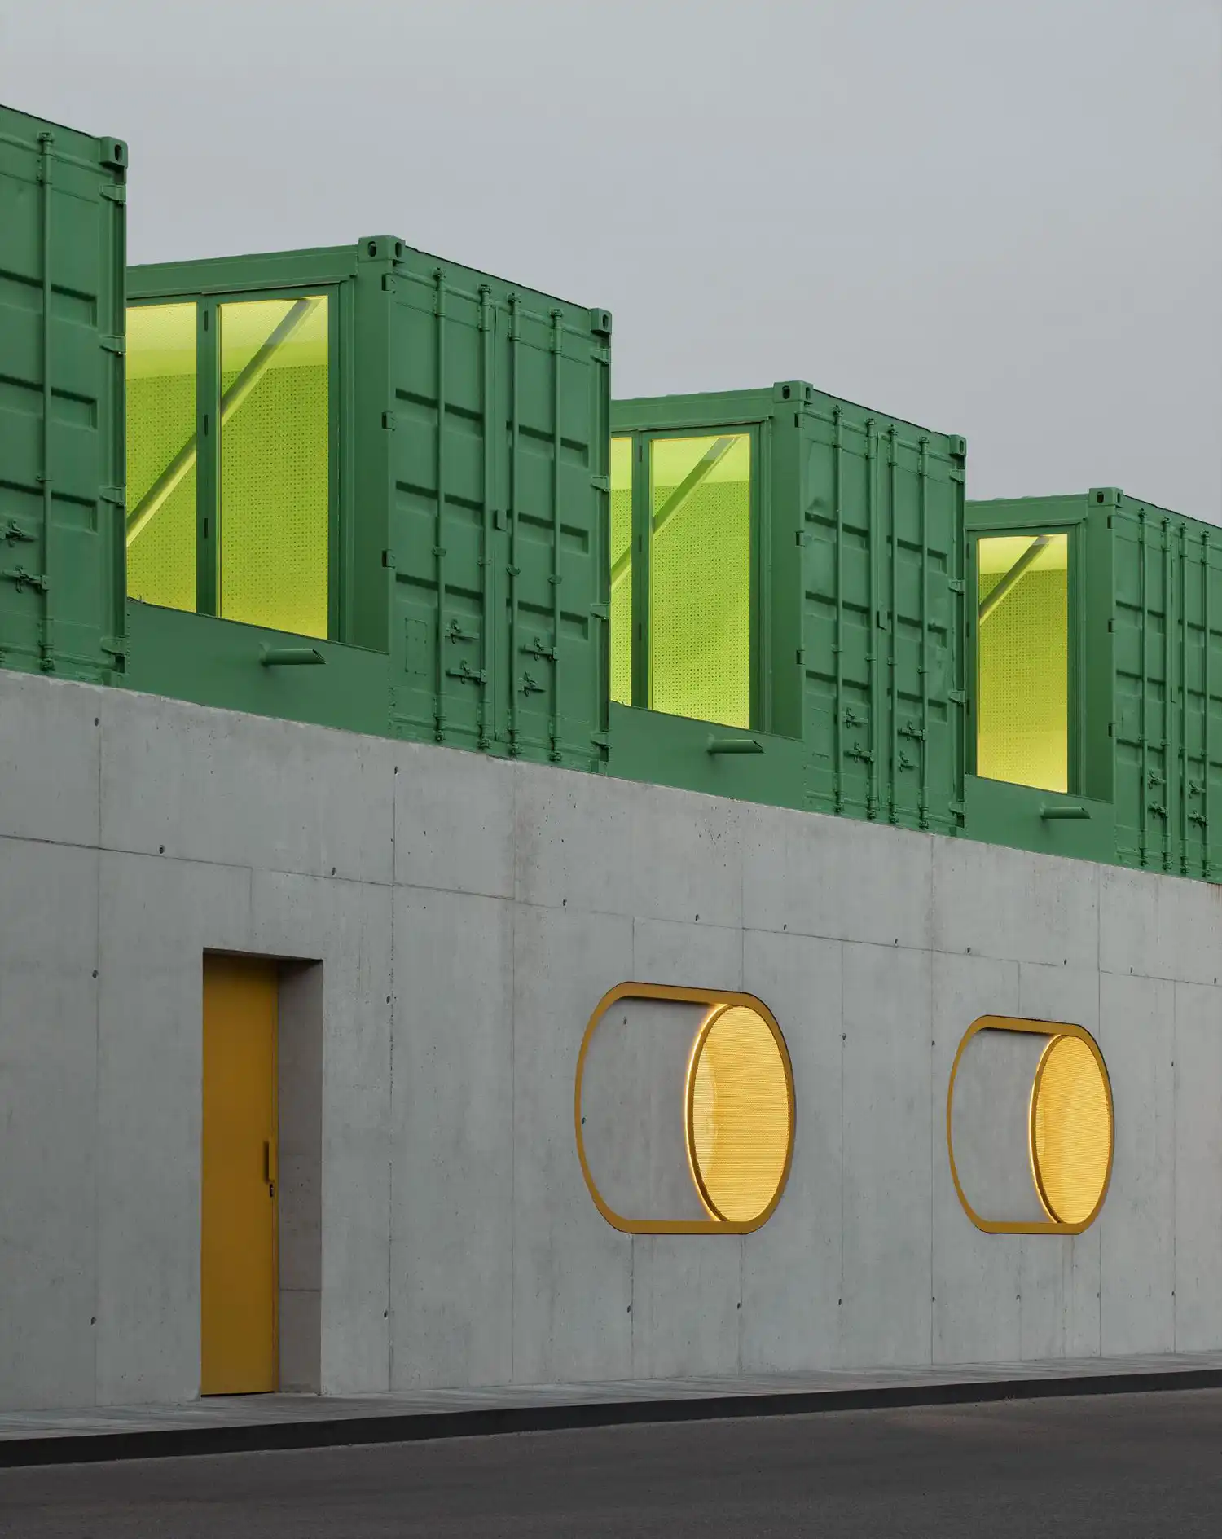
A Bold Visual Language. Eschewing the muted palettes often associated with “serious” corporate architecture, the project embraces a young, relaxed attitude through the unapologetic use of corporate green and yellow. The façades are defined by a limited number of large, circular openings, equipped with manually operated shutters that function almost like digital switches. This bold geometry offers a striking contrast to the surrounding industrial sheds, signaling a new era for the company while maintaining a formal continuity with the existing legacy of the Castile-La Mancha region.
The Craft of the Immediate. Perhaps the most compelling aspect of the project is its radical commitment to localism. The offices were built simultaneously with over 4,500 square meters of storage sheds, sharing the same materials, systems, and trades. Impepinable Studio relied on the specific expertise of the village blacksmith, the local plumber, and formwork teams from neighboring towns. This reliance on the “real means of the place” resulted in a deliberately austere aesthetic, where the beauty of the structure lies in its precision and the honesty of its assembly.
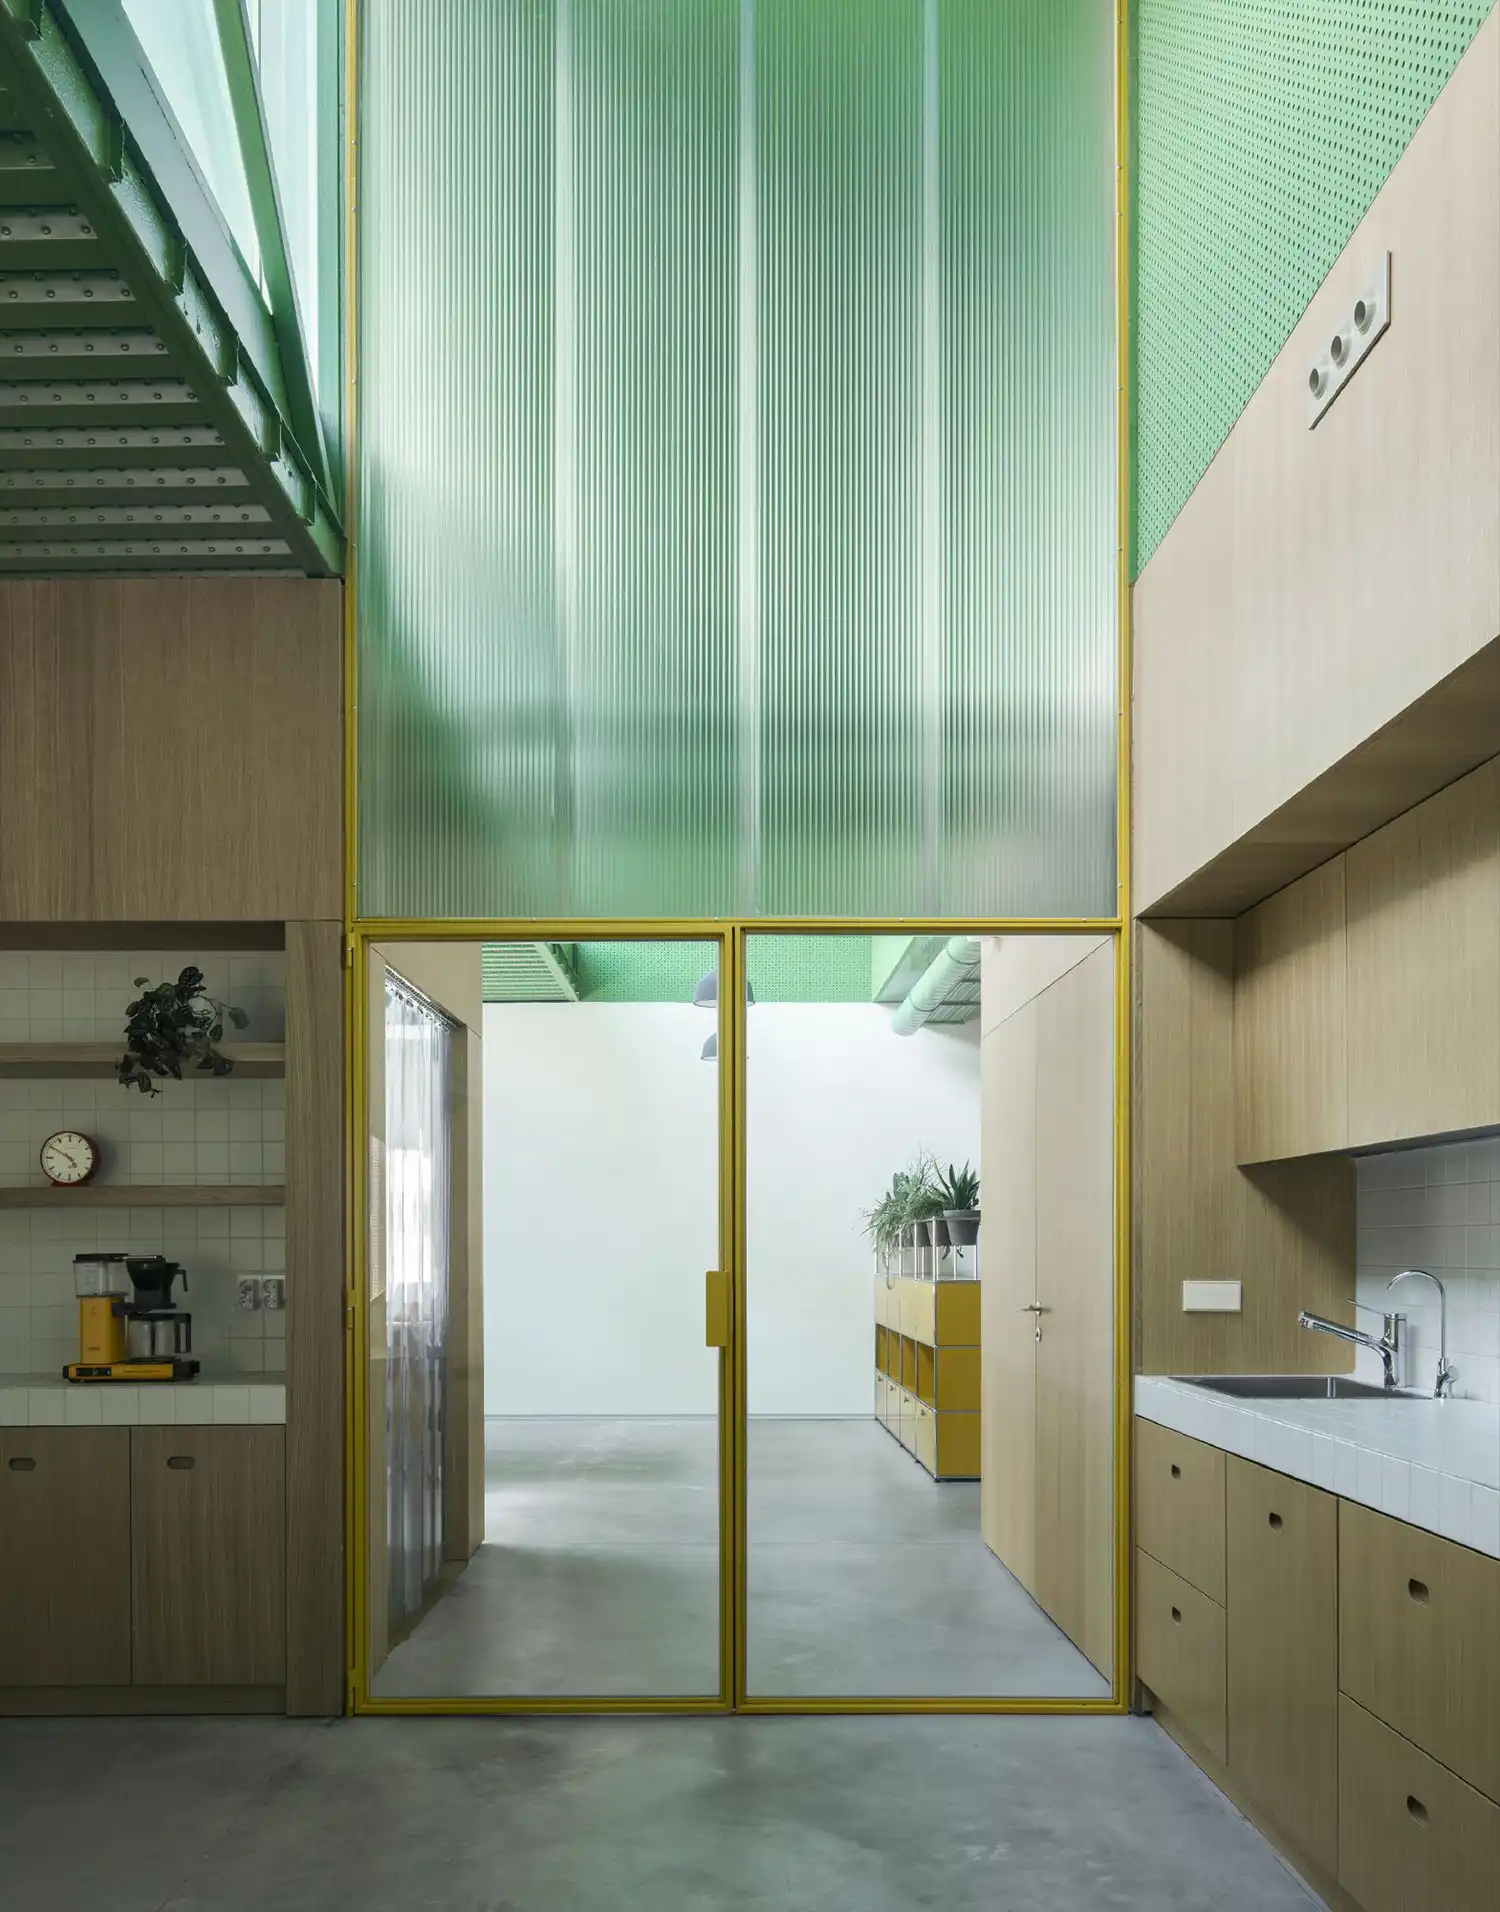
Adaptive Structural Logic. At the heart of the spatial organization are four reused standard shipping containers. These volumes, opened on two sides, rest on a shared concrete plinth. Their clever arrangement creates a sawtooth roof profile, functioning as a sequence of skylights that flood the interior with homogeneous, north-facing natural light. This structural system provides a rich interior volume that feels expansive despite its industrial origins, offering a controlled environment that shields workers from the harsh seasonal contrasts and torrential rains typical of the Spanish plateau.
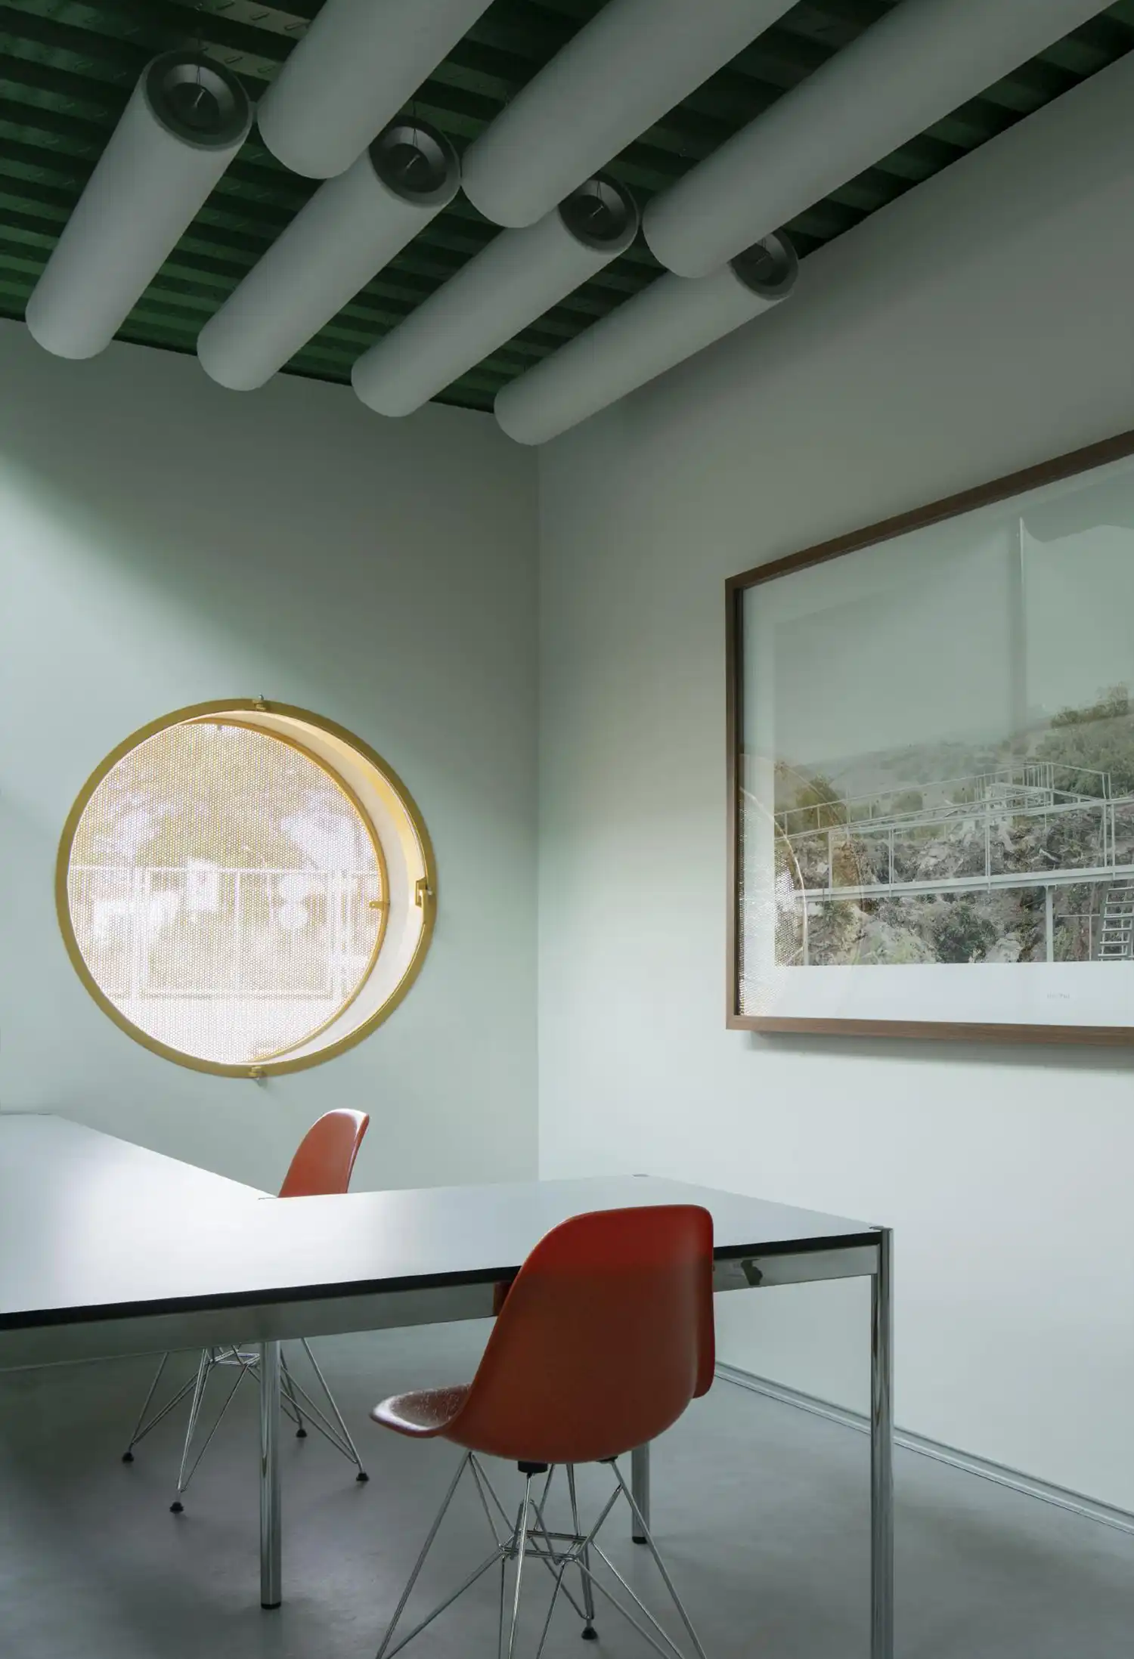
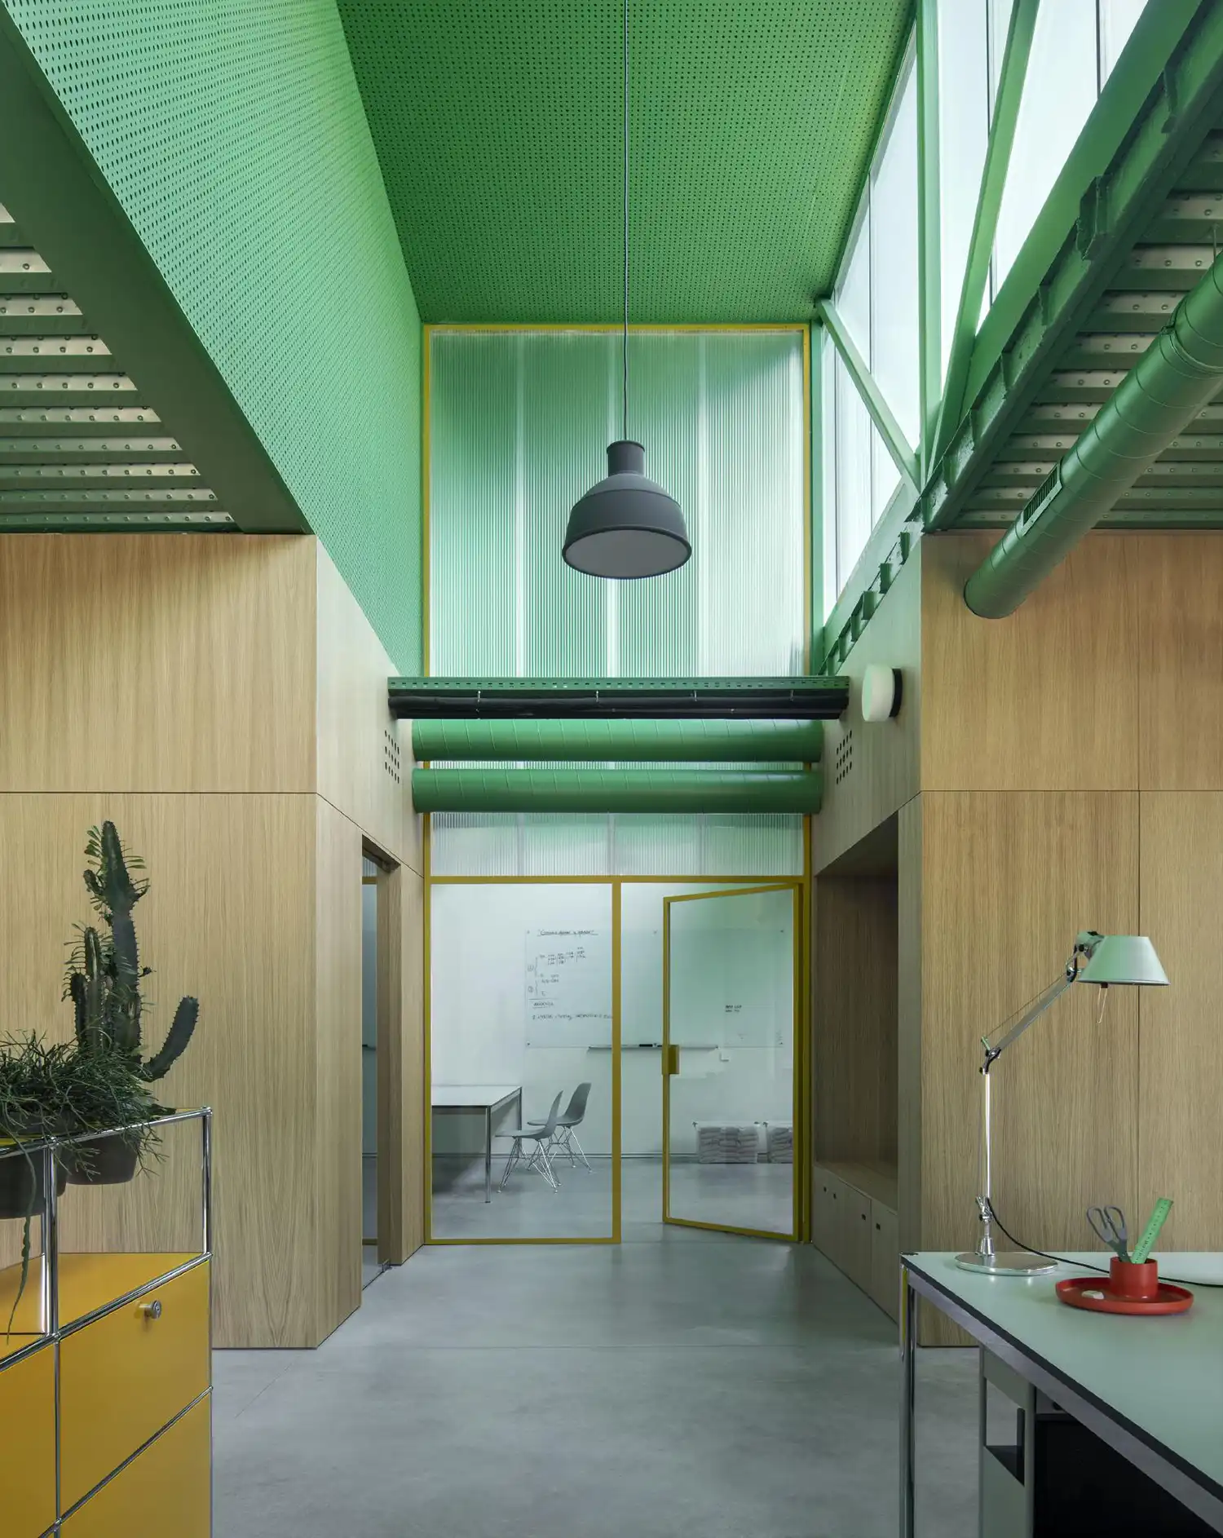
Rhythm and Functional Clarity. The interior plan is organized as a precise grid, divided into three perpendicular bands: open workspaces, service areas, and dedicated zones for meeting rooms and laboratories. This segregation of flows ensures that logistical intensity does not disrupt technical development. The architecture here is not a static object but a flexible infrastructure, designed to adapt to the fluctuating rhythms of the agricultural year—moving seamlessly from periods of low-intensity research to the frantic activity of the harvest.
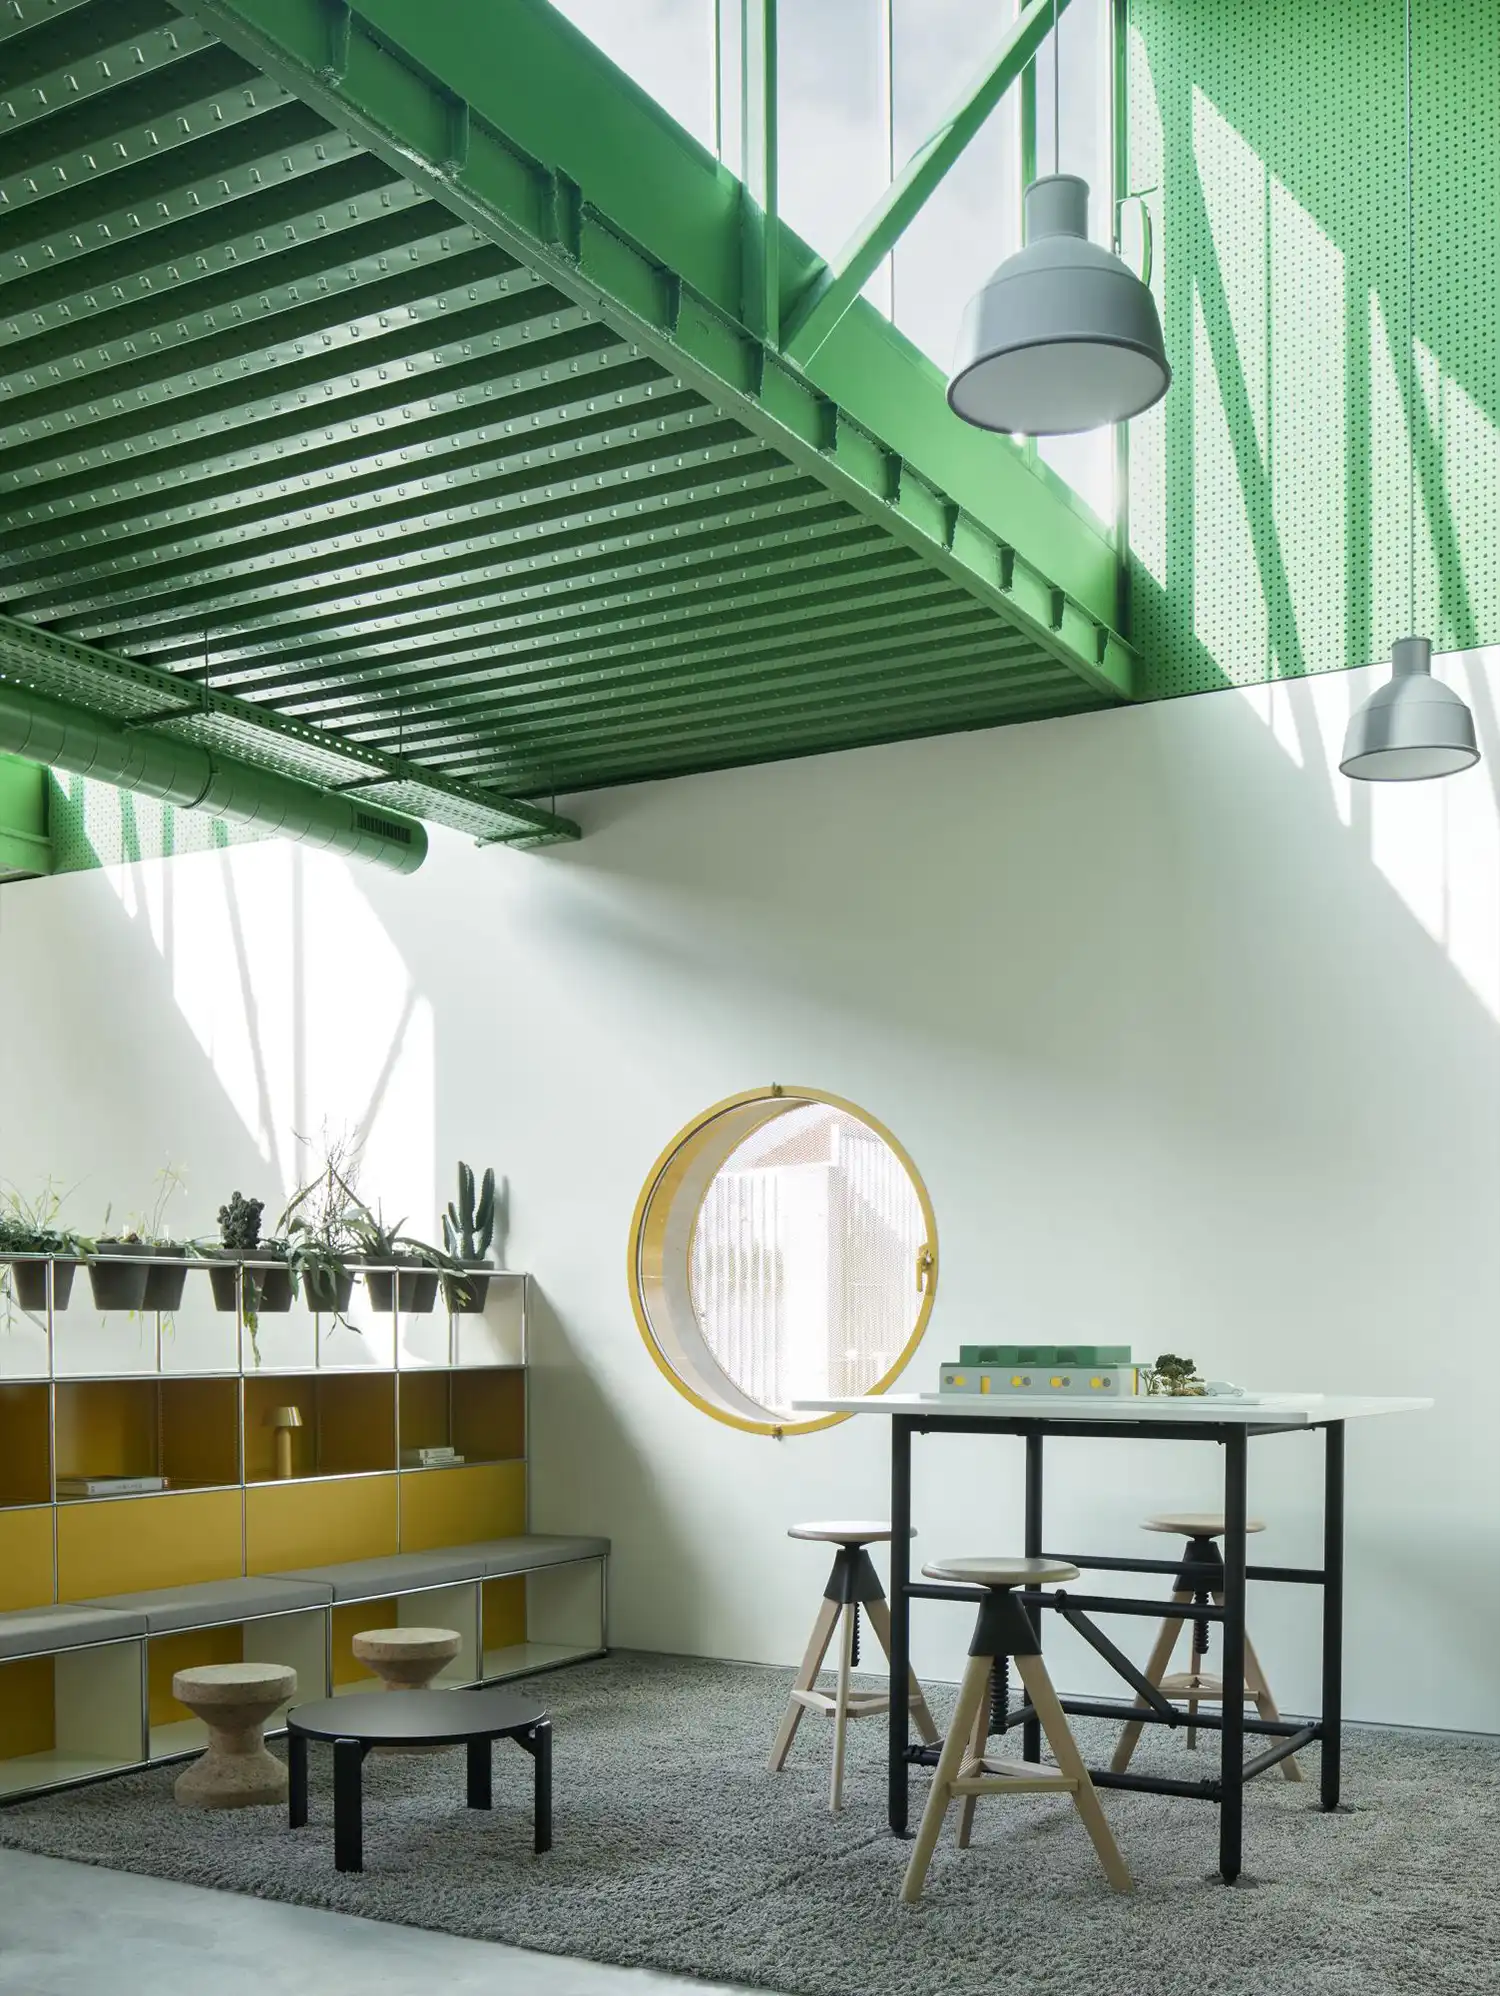
Integrating Research and Architecture. The project goes beyond mere office space by incorporating experimental cultivation strips directly into the intermediate roofs. This integration of research, production, and architecture into a single operation allows the staff to remain physically connected to the seeds they are developing. It is a literal manifestation of the company’s mission, where the roofscape becomes a living laboratory, blurring the lines between the built environment and the land it serves.
Prioritizing the Professional Experience. Ultimately, the success of the Agrosemillas headquarters lies in its ability to humanize a demanding industrial setting. By focusing on natural light, acoustic separation, and a clear organizational system, the studio has demonstrated how thoughtful design can improve office comfort and productivity even in the most rugged environments. In El Peral, architecture has ceased to be a mere container for machines, becoming instead a precise tool for the people who drive innovation forward.