





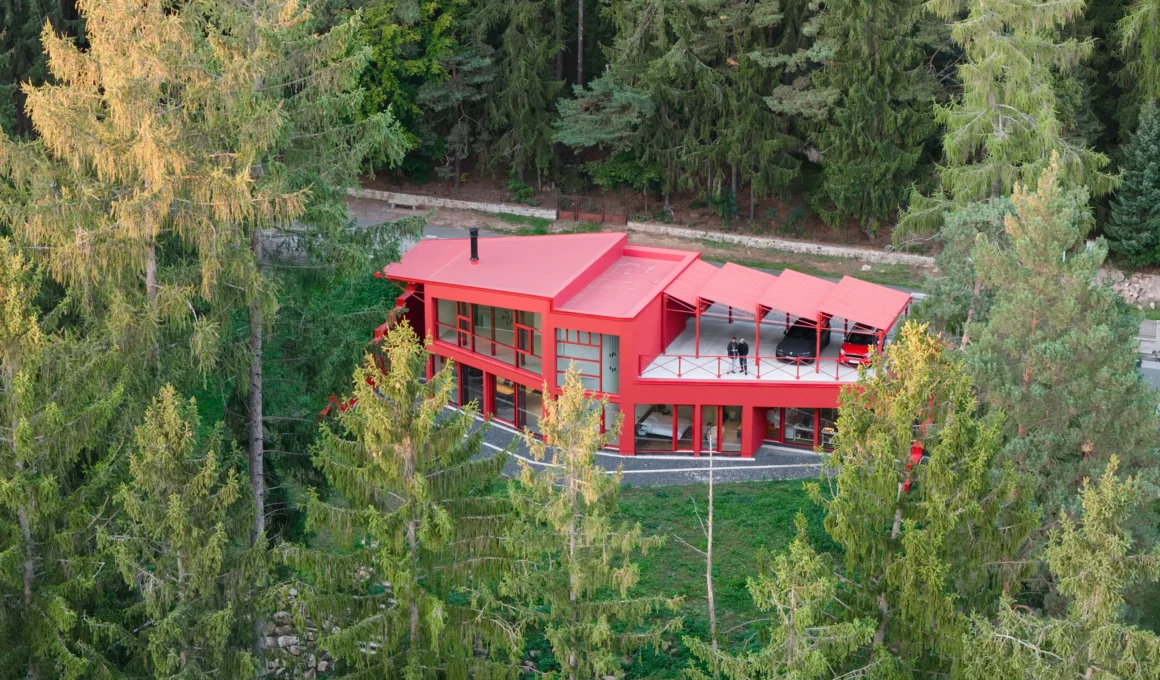
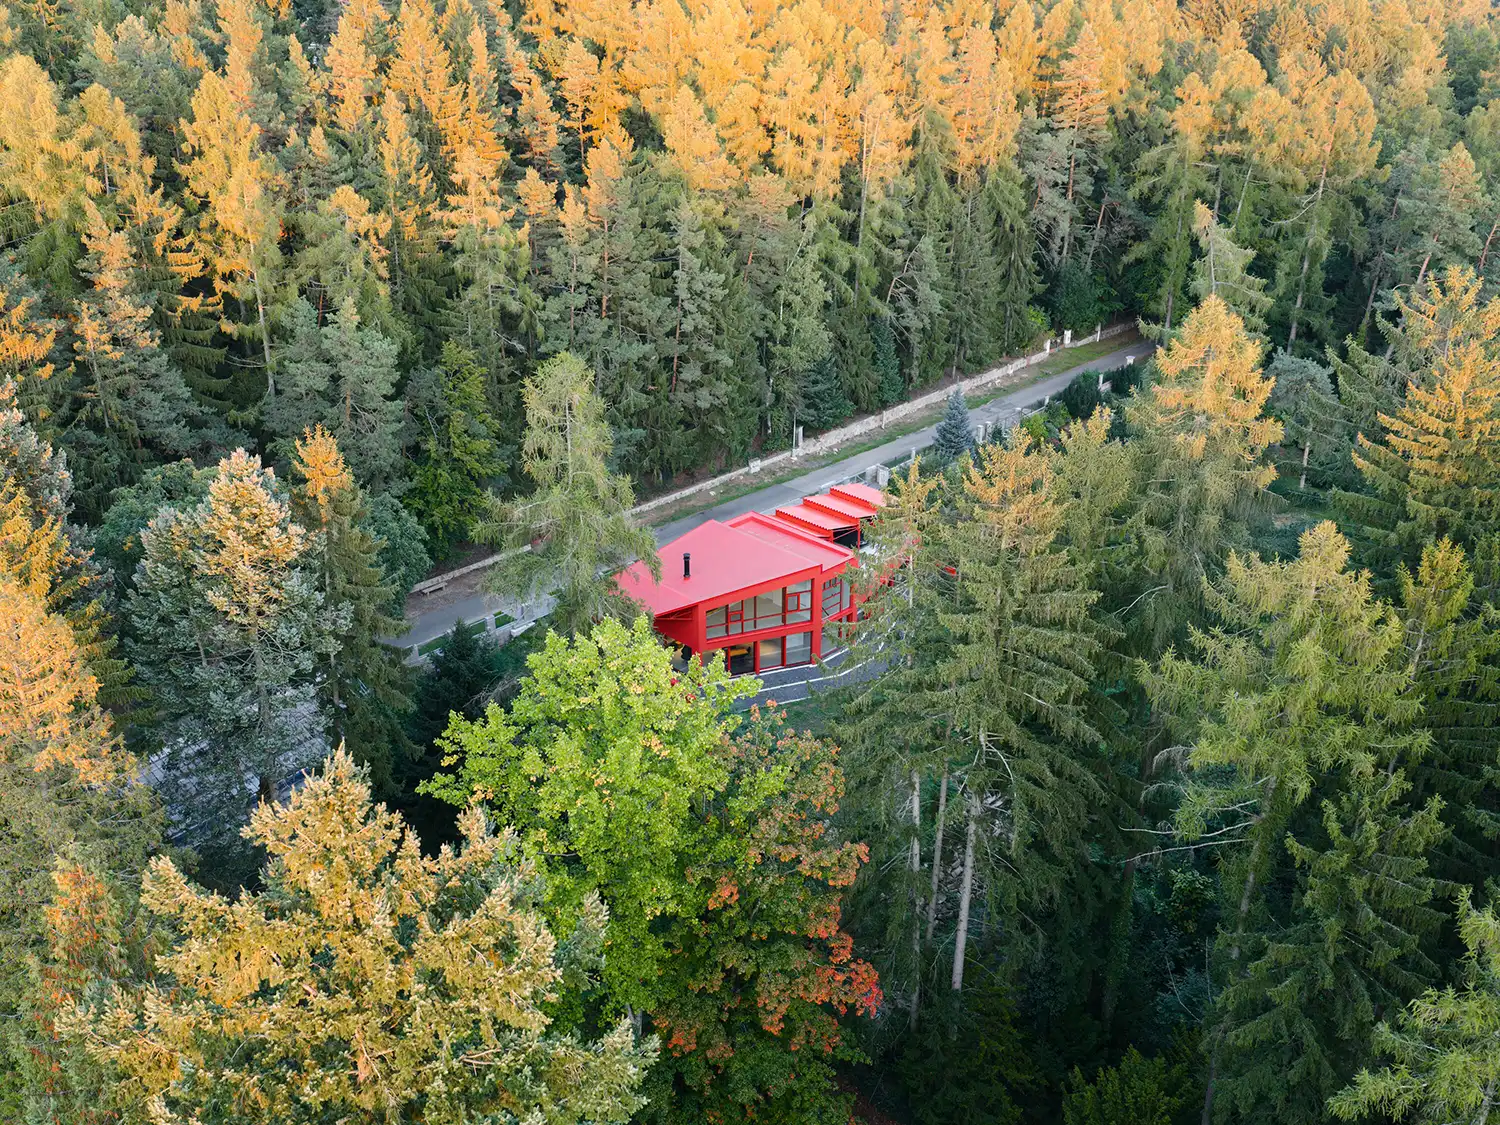
In the dense spruce forests of Jevany, Czech Republic, studio Architektura has unveiled the Jevany Villa, a residence that eschews traditional domesticity in favor of an industrial-inflected “organism” carved into a steep southern slope. Designed by architects David Kraus and Miroslav Styk, the home utilizes a raw palette of red steel and exposed concrete to create a deliberate chromatic tension with the surrounding greenery, transforming the steep 3.6-meter drop of the site into a choreographed descent from the roadside above to the forest floor below.
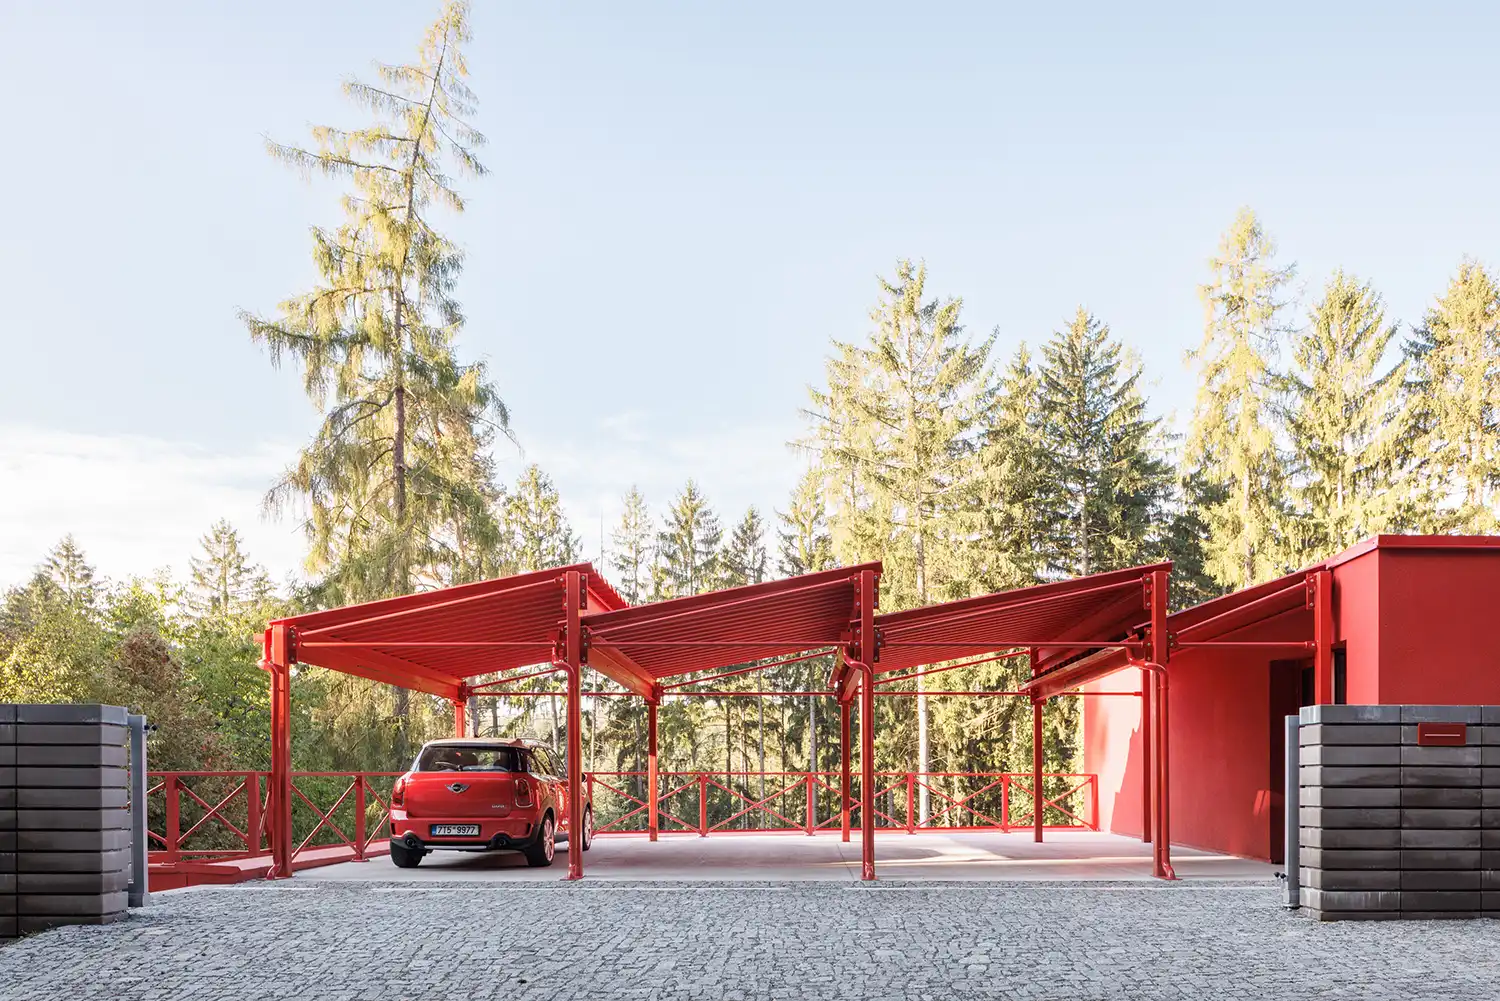
A study in subterranean invisibility, the villa presents an intentionally modest face to the public eye. From the upper access road, the structure appears as a single-story, horizontal volume, effectively masking its true scale. This architectural humility is a response to the site’s topography, where the remains of a previous building left a significant void. Instead of filling this cavity, the design occupies it, using the roof as a functional extension of the street. Here, a sawtooth steel structure provides sheltered parking, where the shifting colors of the family’s cars become a dynamic, ever-changing part of the elevation.
The industrial anatomy of the house is immediately apparent upon crossing the threshold. The entrance is not a mere foyer but a “torso”—a central staircase hall that acts as the backbone of the entire living arrangement. This vertical void establishes a visual axis that pierces through the building, offering an immediate and framed view of the towering spruce trunks. The glazing here is irregularly divided, echoing the rhythmic, geometric compositions of Mondrian, while the 3.5-meter height of the hall amplifies the sensation of moving from the terrestrial world into a semi-submerged forest retreat.
Navigating the sensory transition, the interior layout splits into five distinct operational levels. The upper tier houses a light-filled study and guest quarters, positioned to overlook both the forest canopy and the internal living zones below. As one descends the dominant straight staircase, the materiality shifts from the utility of the entrance to the warmth of the day zone. A curved interior wall softens the otherwise angular geometry, guiding the inhabitant toward the heart of the home where the scale opens up into a generous, double-height volume.
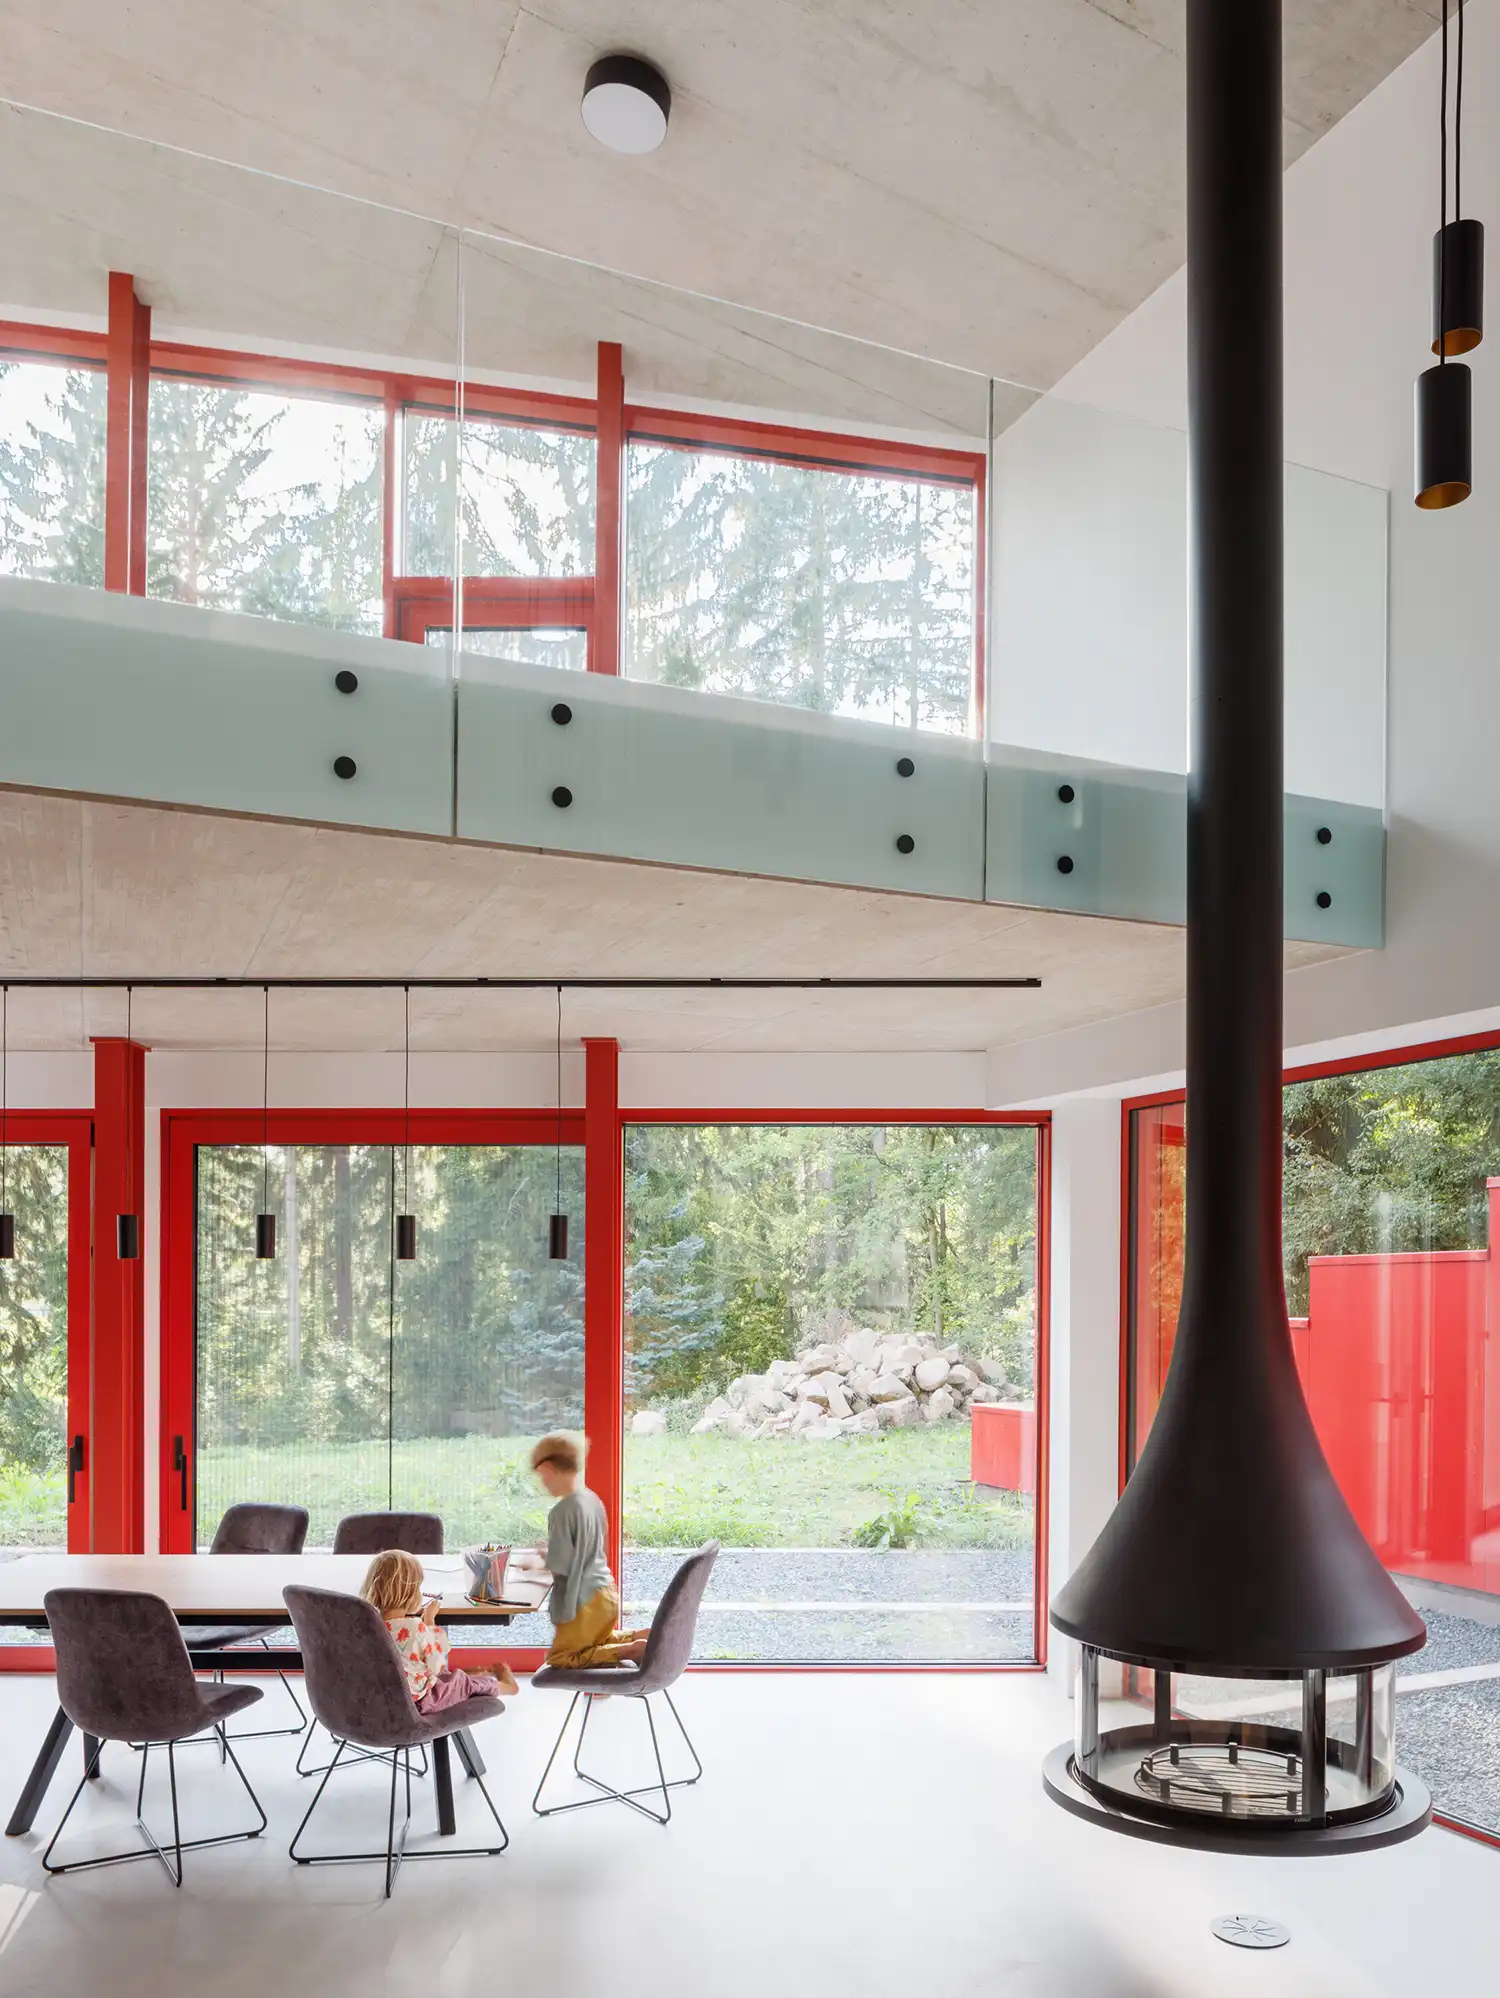
The forest as an interior presence is perhaps most felt in the main living area. Large-format windows framed in bold red steel do more than provide light; they act as canvases for the “sculptural” movement of the trees outside. The choice of red is a calculated move by Architektura, serving as a complementary opposite to the deep greens of the spruce needles. This interplay ensures that the house never feels isolated from its environment, but rather exists in a state of constant dialogue with it, where the rustle of wind and the flicker of sun rays become tactile elements of the décor.
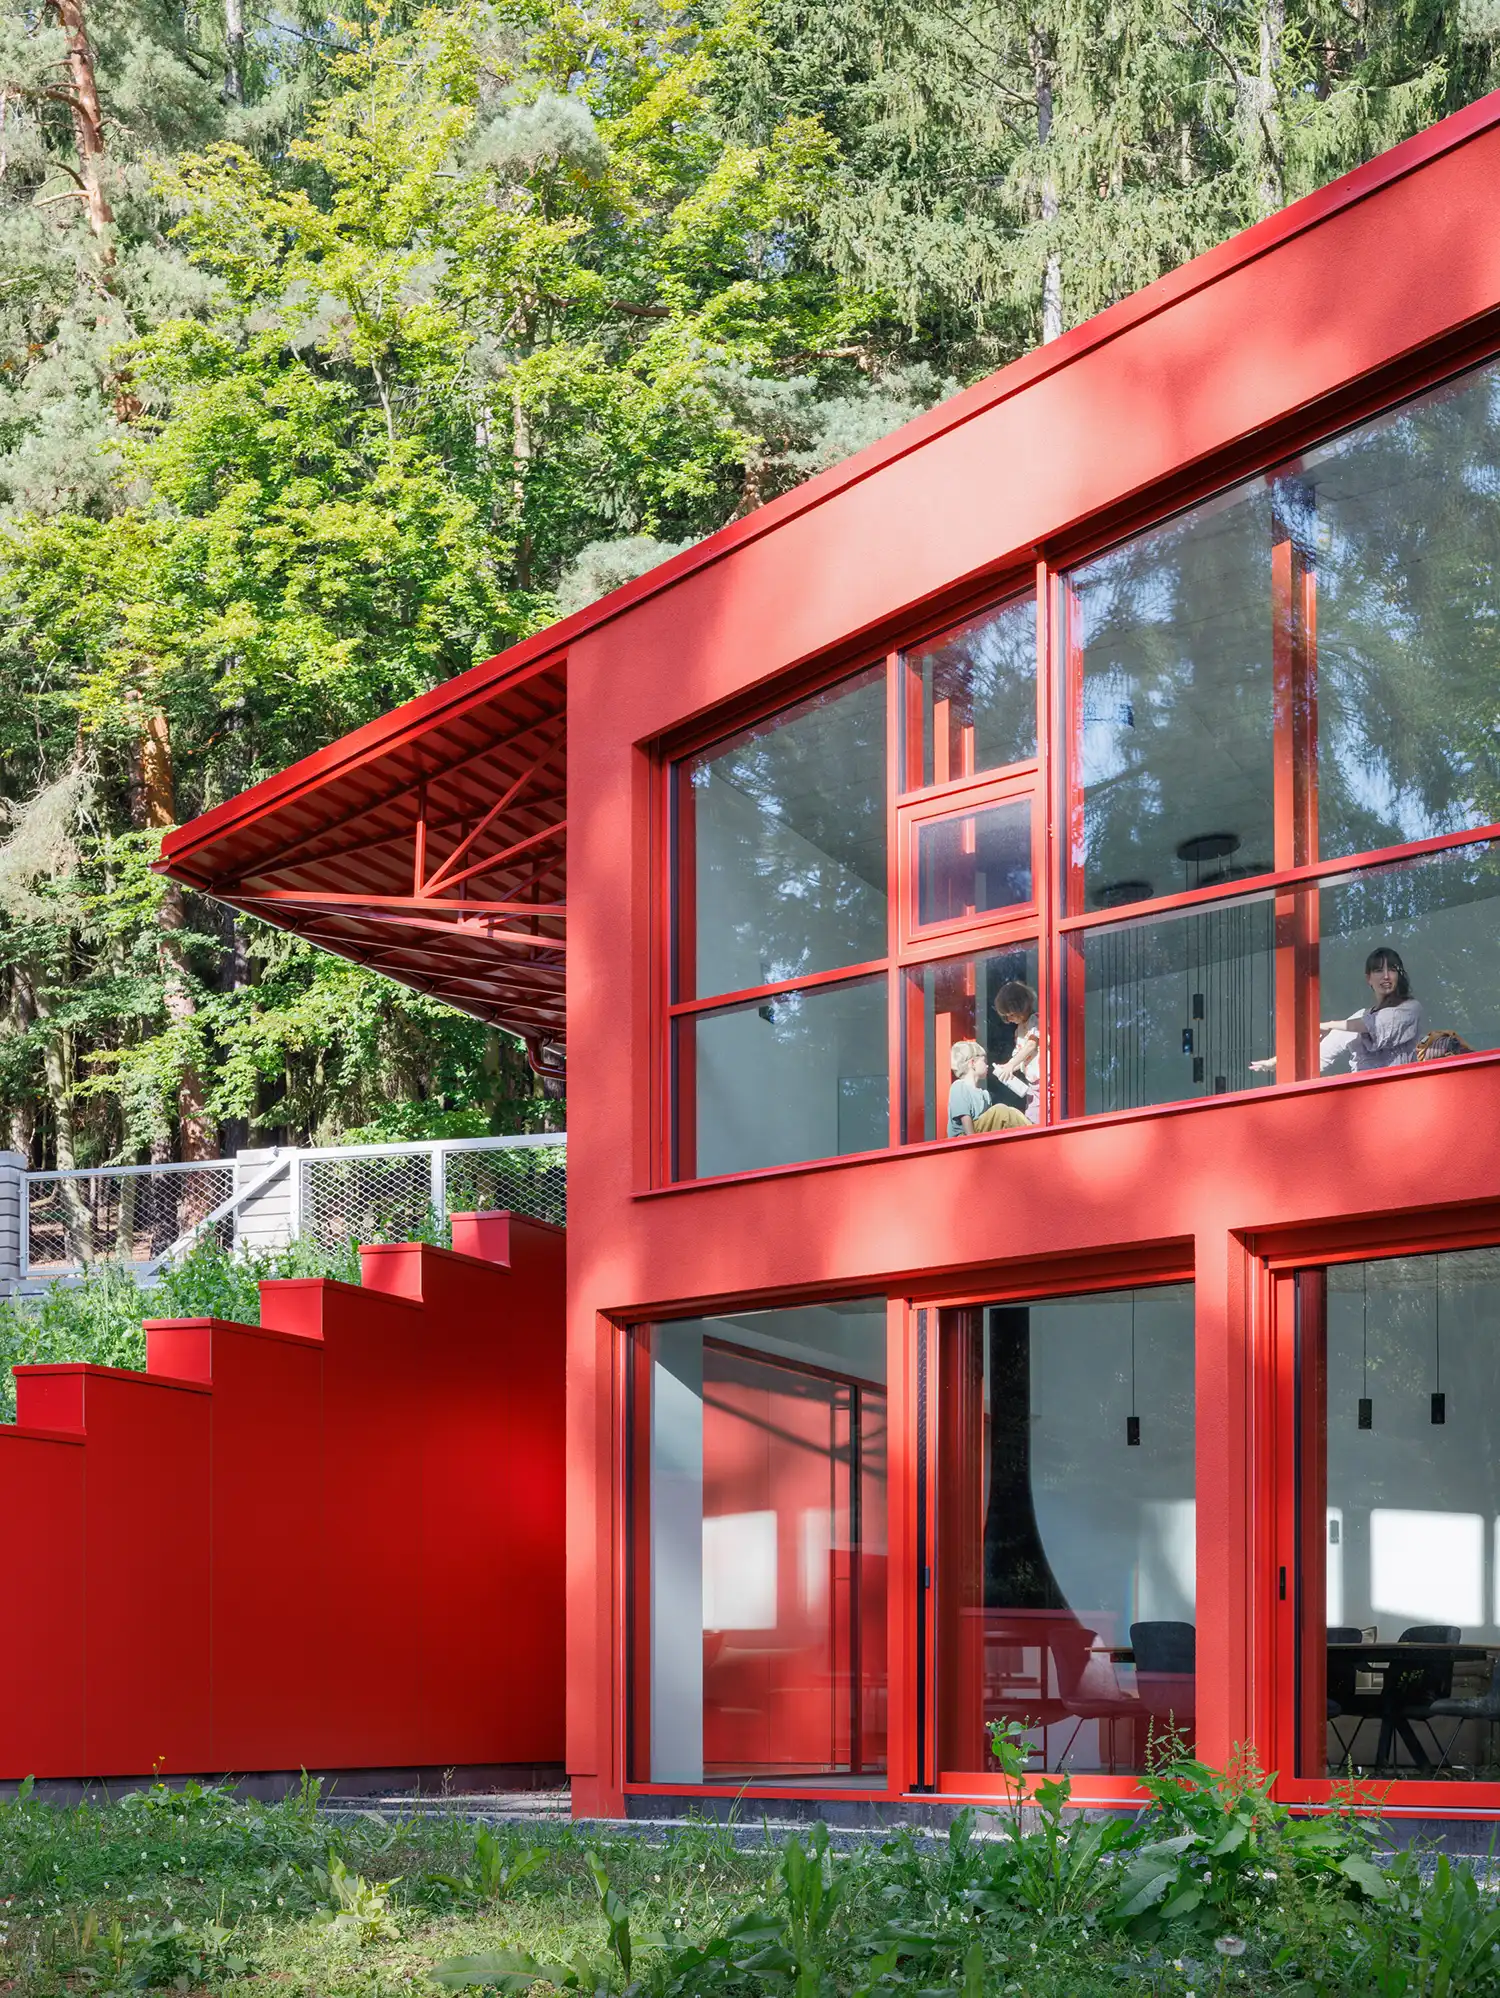
Material honesty and raw expression define the private quarters, which are reached via a long residential corridor lined with minimalist white cabinetry. The parents’ suite and children’s rooms are stripped of superfluous ornament, focusing instead on the texture of formwork-imprinted concrete ceilings and the stark contrast of black lighting fixtures. The kitchen continues this narrative of “raw living,” featuring reddish stone surfaces that mirror the exterior steel, balanced by a fireplace that appears to float above the floor, reinforcing the home’s ethereal connection to the sloping ground.
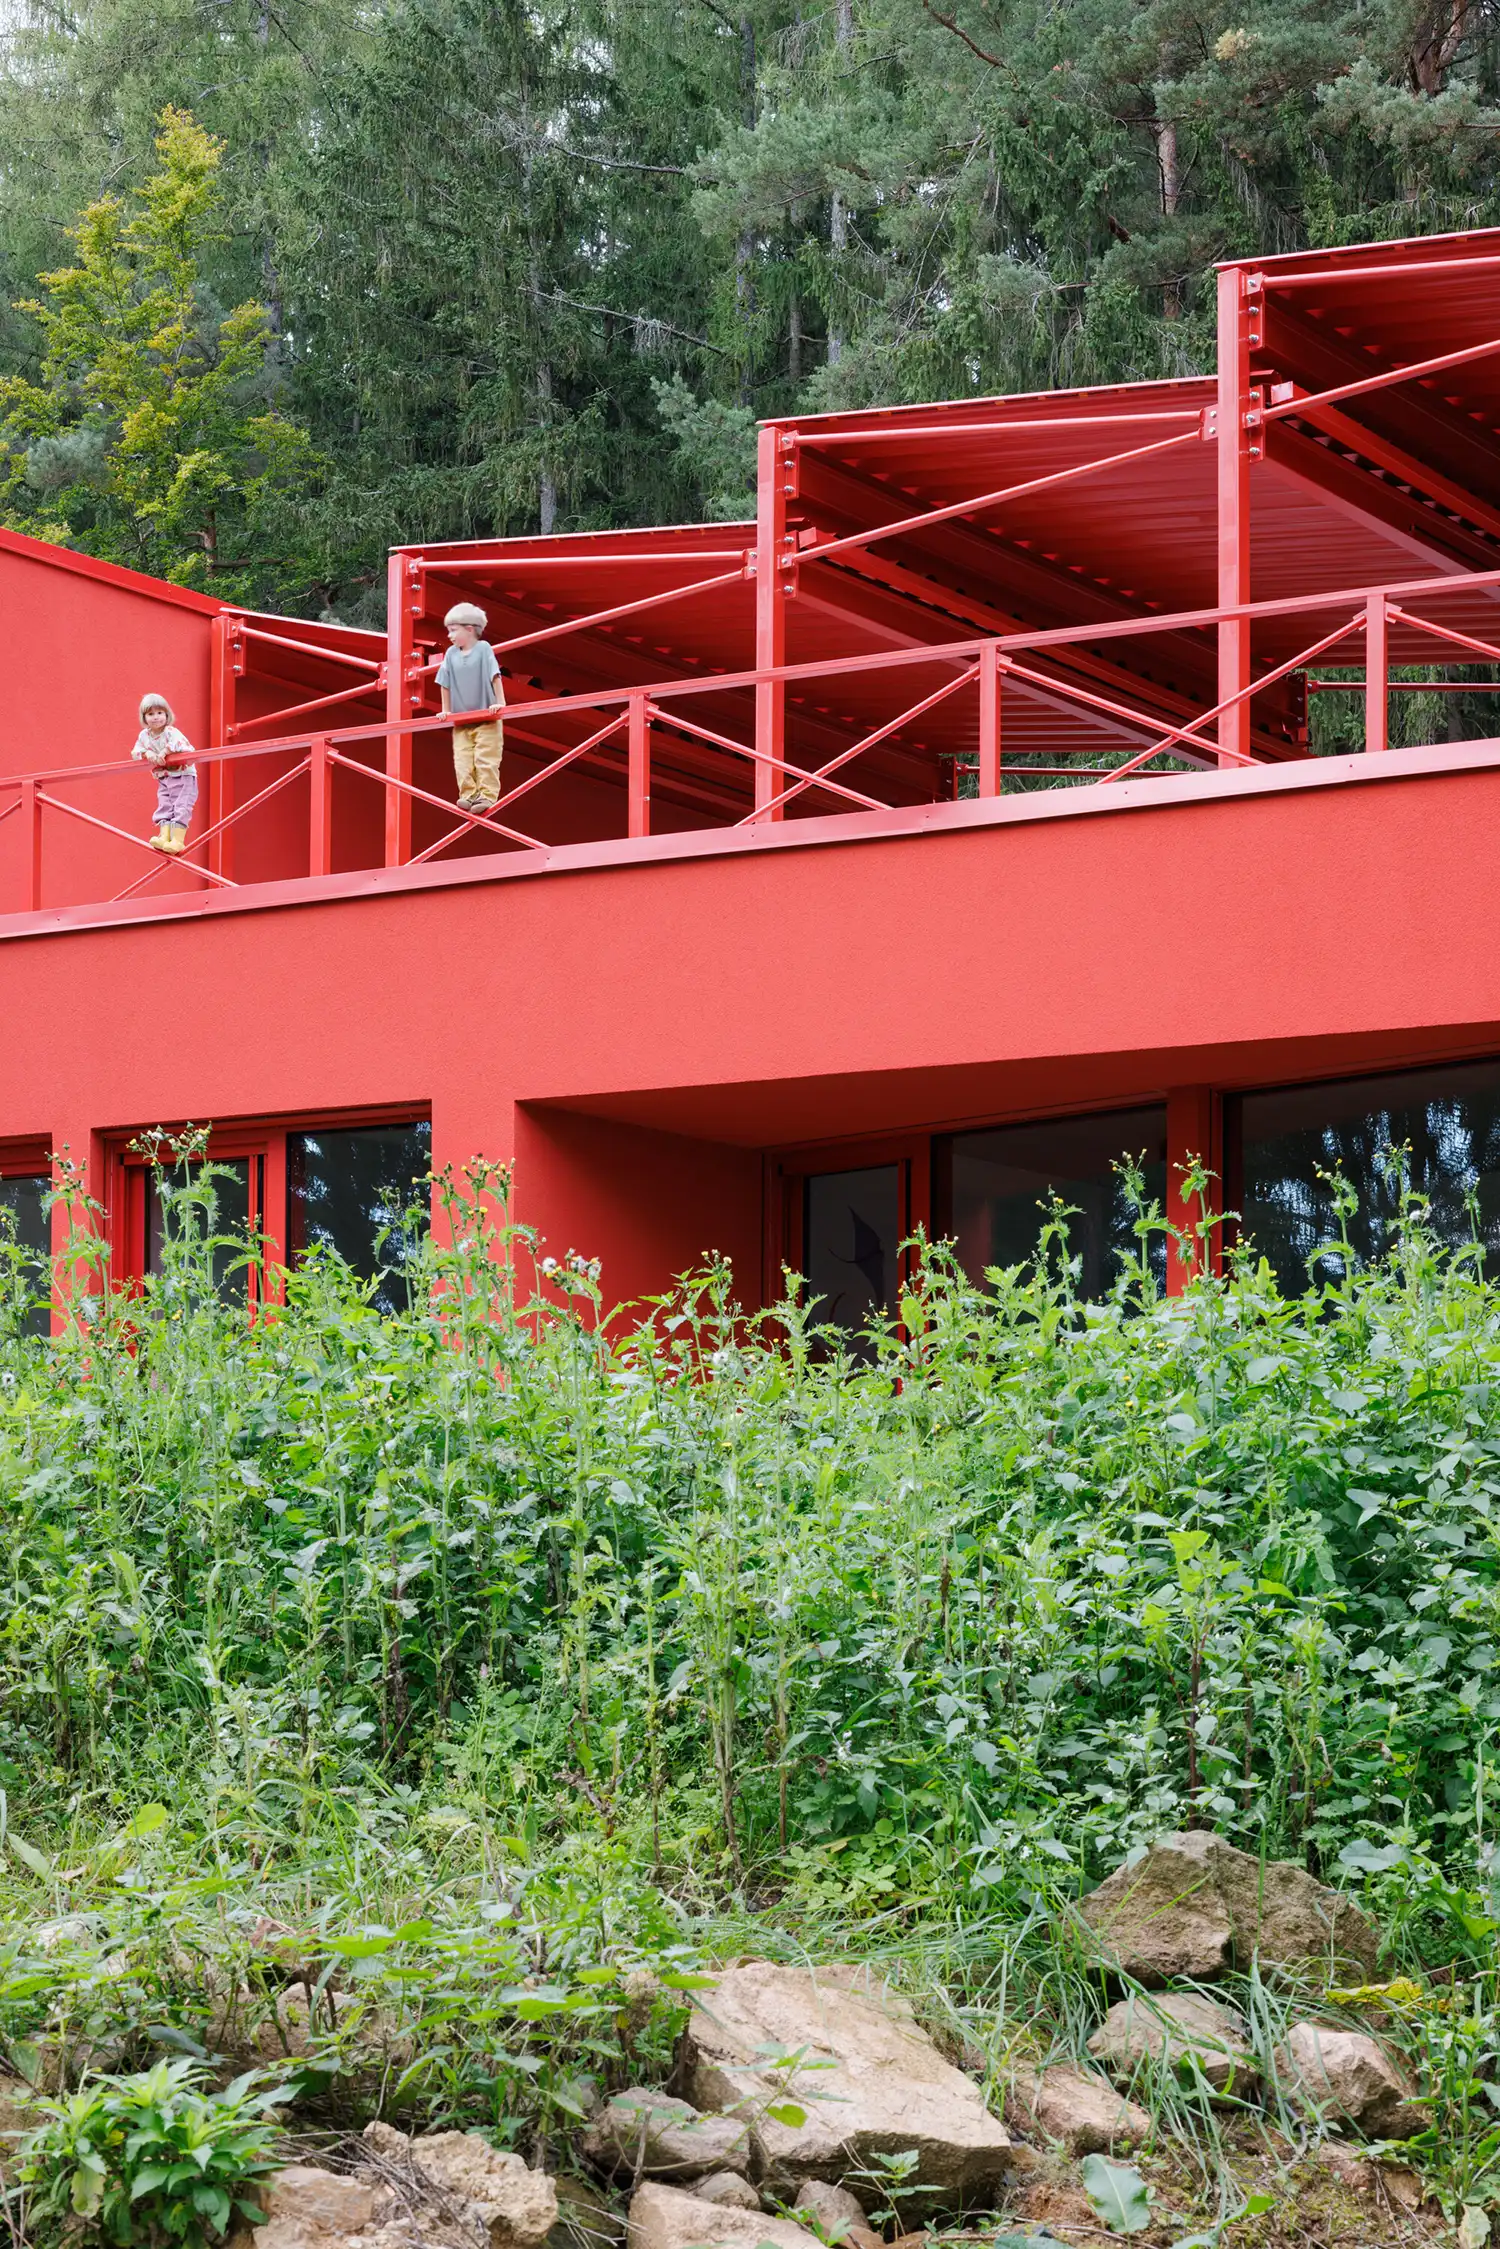
A collaborative spirit of precision was essential to the realization of such a site-specific project. Architect David Kraus notes that the final result was a product of the clients’ “artistically tuned minds” and a deep mutual trust. “The house is the result of the clients’ open, almost artistically tuned minds, mutual trust, constructive cooperation that both sides enjoyed, and the exceptional meticulousness of contractor Radek Trojánek during construction,” Kraus explains. This meticulousness is visible in the preservation of the landscape; the garden remains largely untouched, punctuated only by giant stones unearthed during excavation and left as monuments to the site’s history.
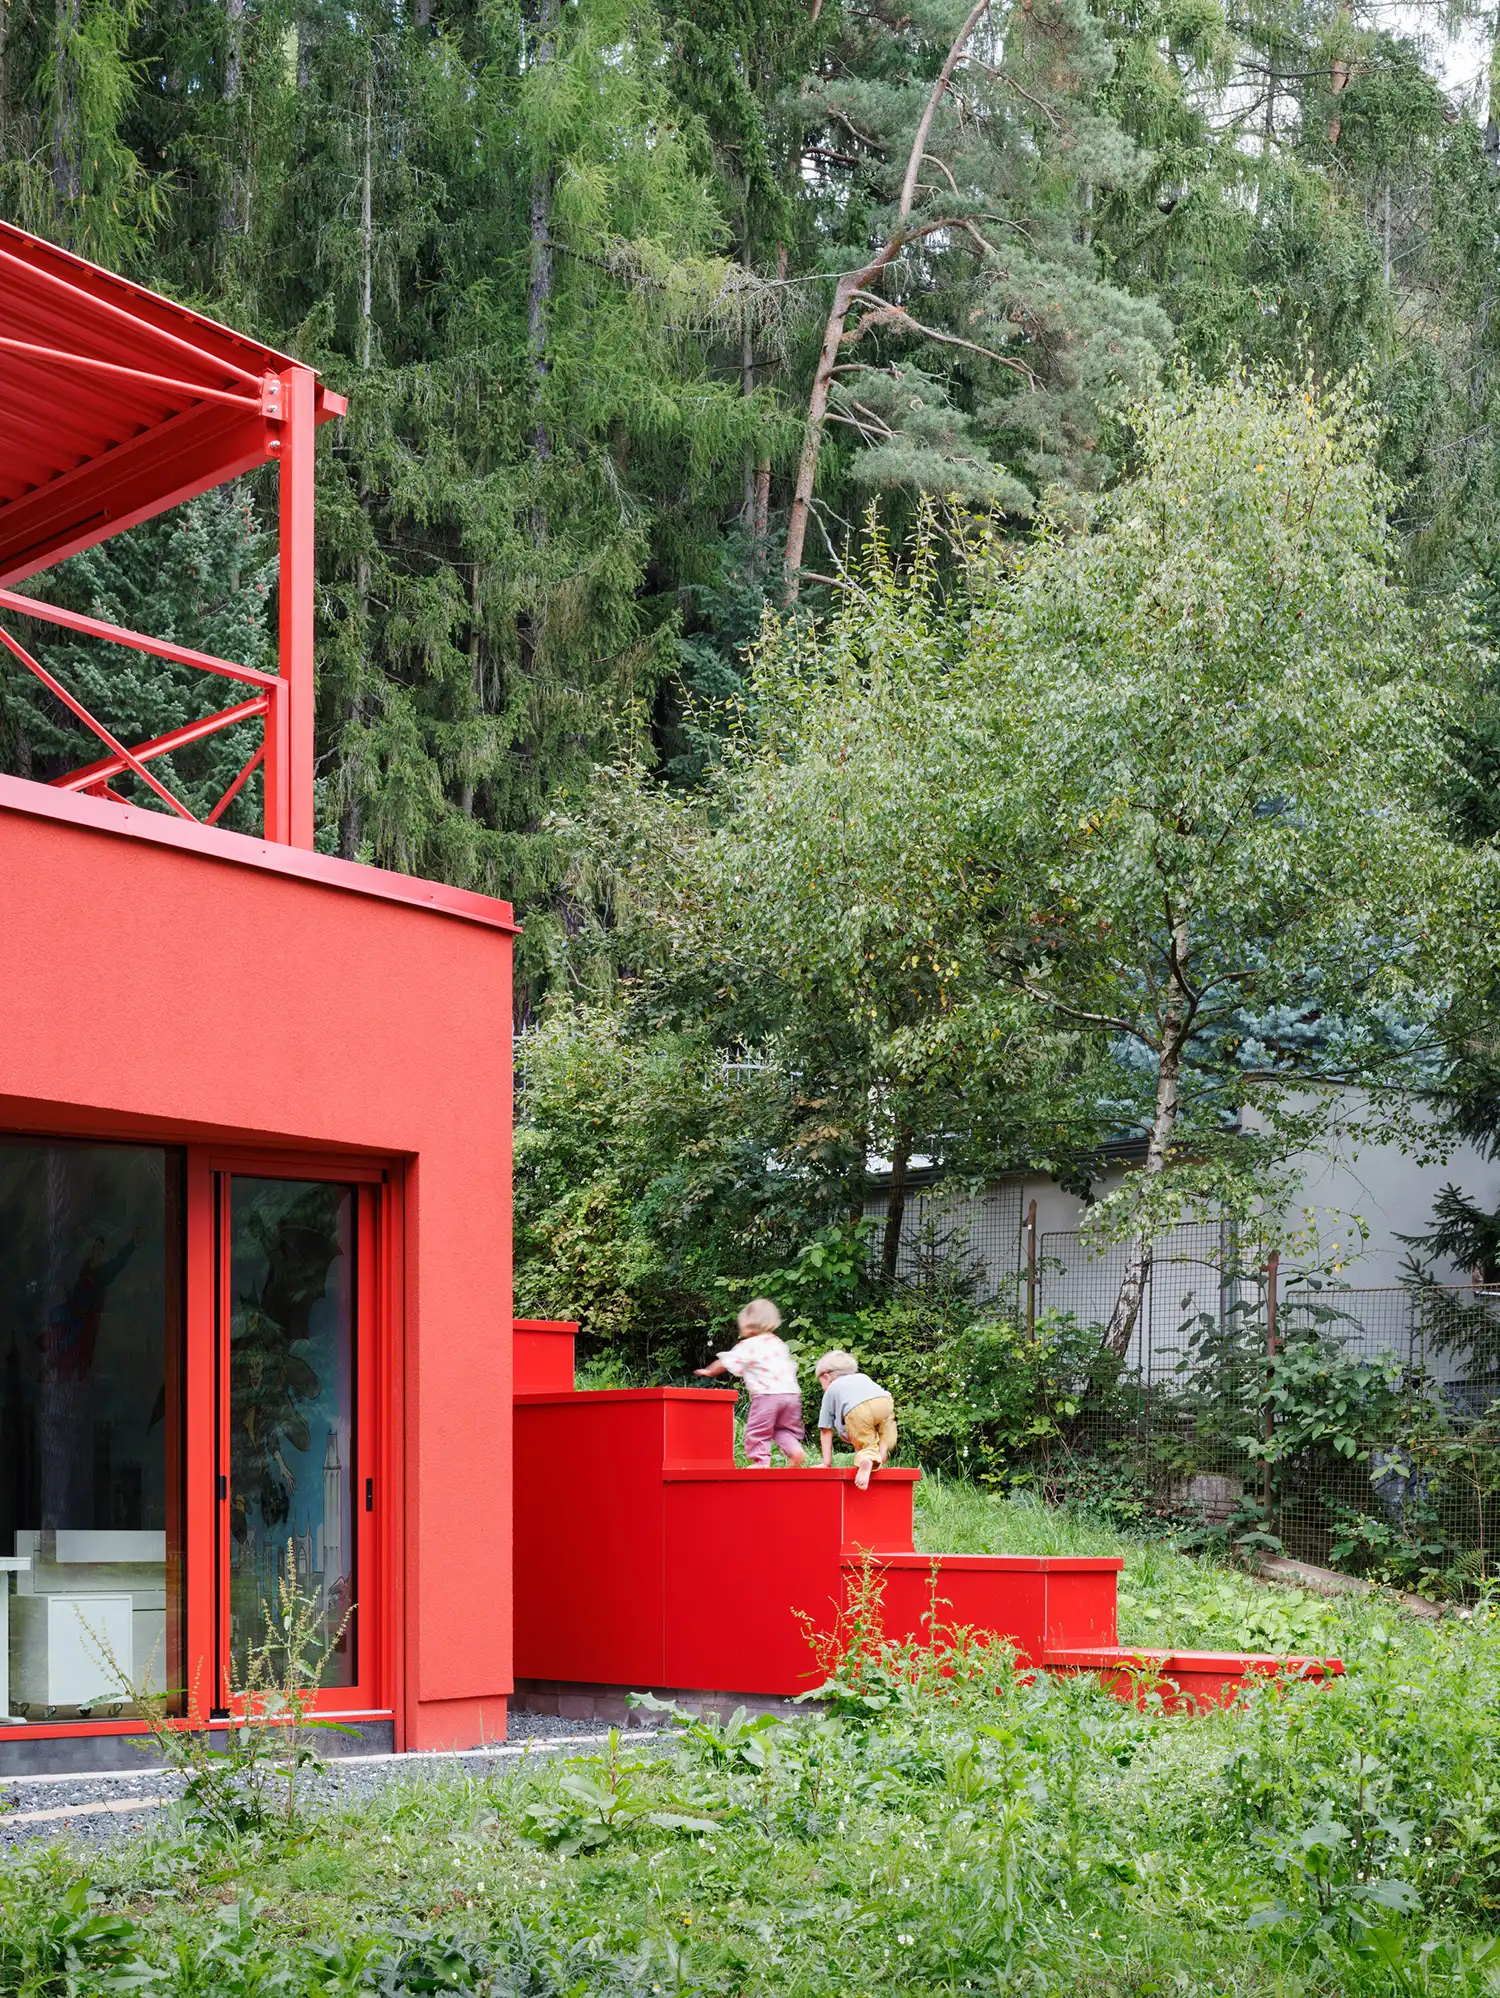
The dialogue between color and canopy seen in Jevany reflects a growing architectural fascination with using bold, primary hues to navigate the “green wall” of rural landscapes. There is a clear thematic resonance here with the Riverhouse by WORKac, where a similarly striking use of color serves to anchor a contemporary structure within a vast, organic setting. While the Riverhouse utilizes its form to engage with the water’s edge, the Jevany Villa uses its red steel “skeleton” to define a clear boundary between human habitation and the wild, proving that architecture is often at its most potent when it refuses to blend in, choosing instead to highlight the vibrancy of nature through the power of contrast.
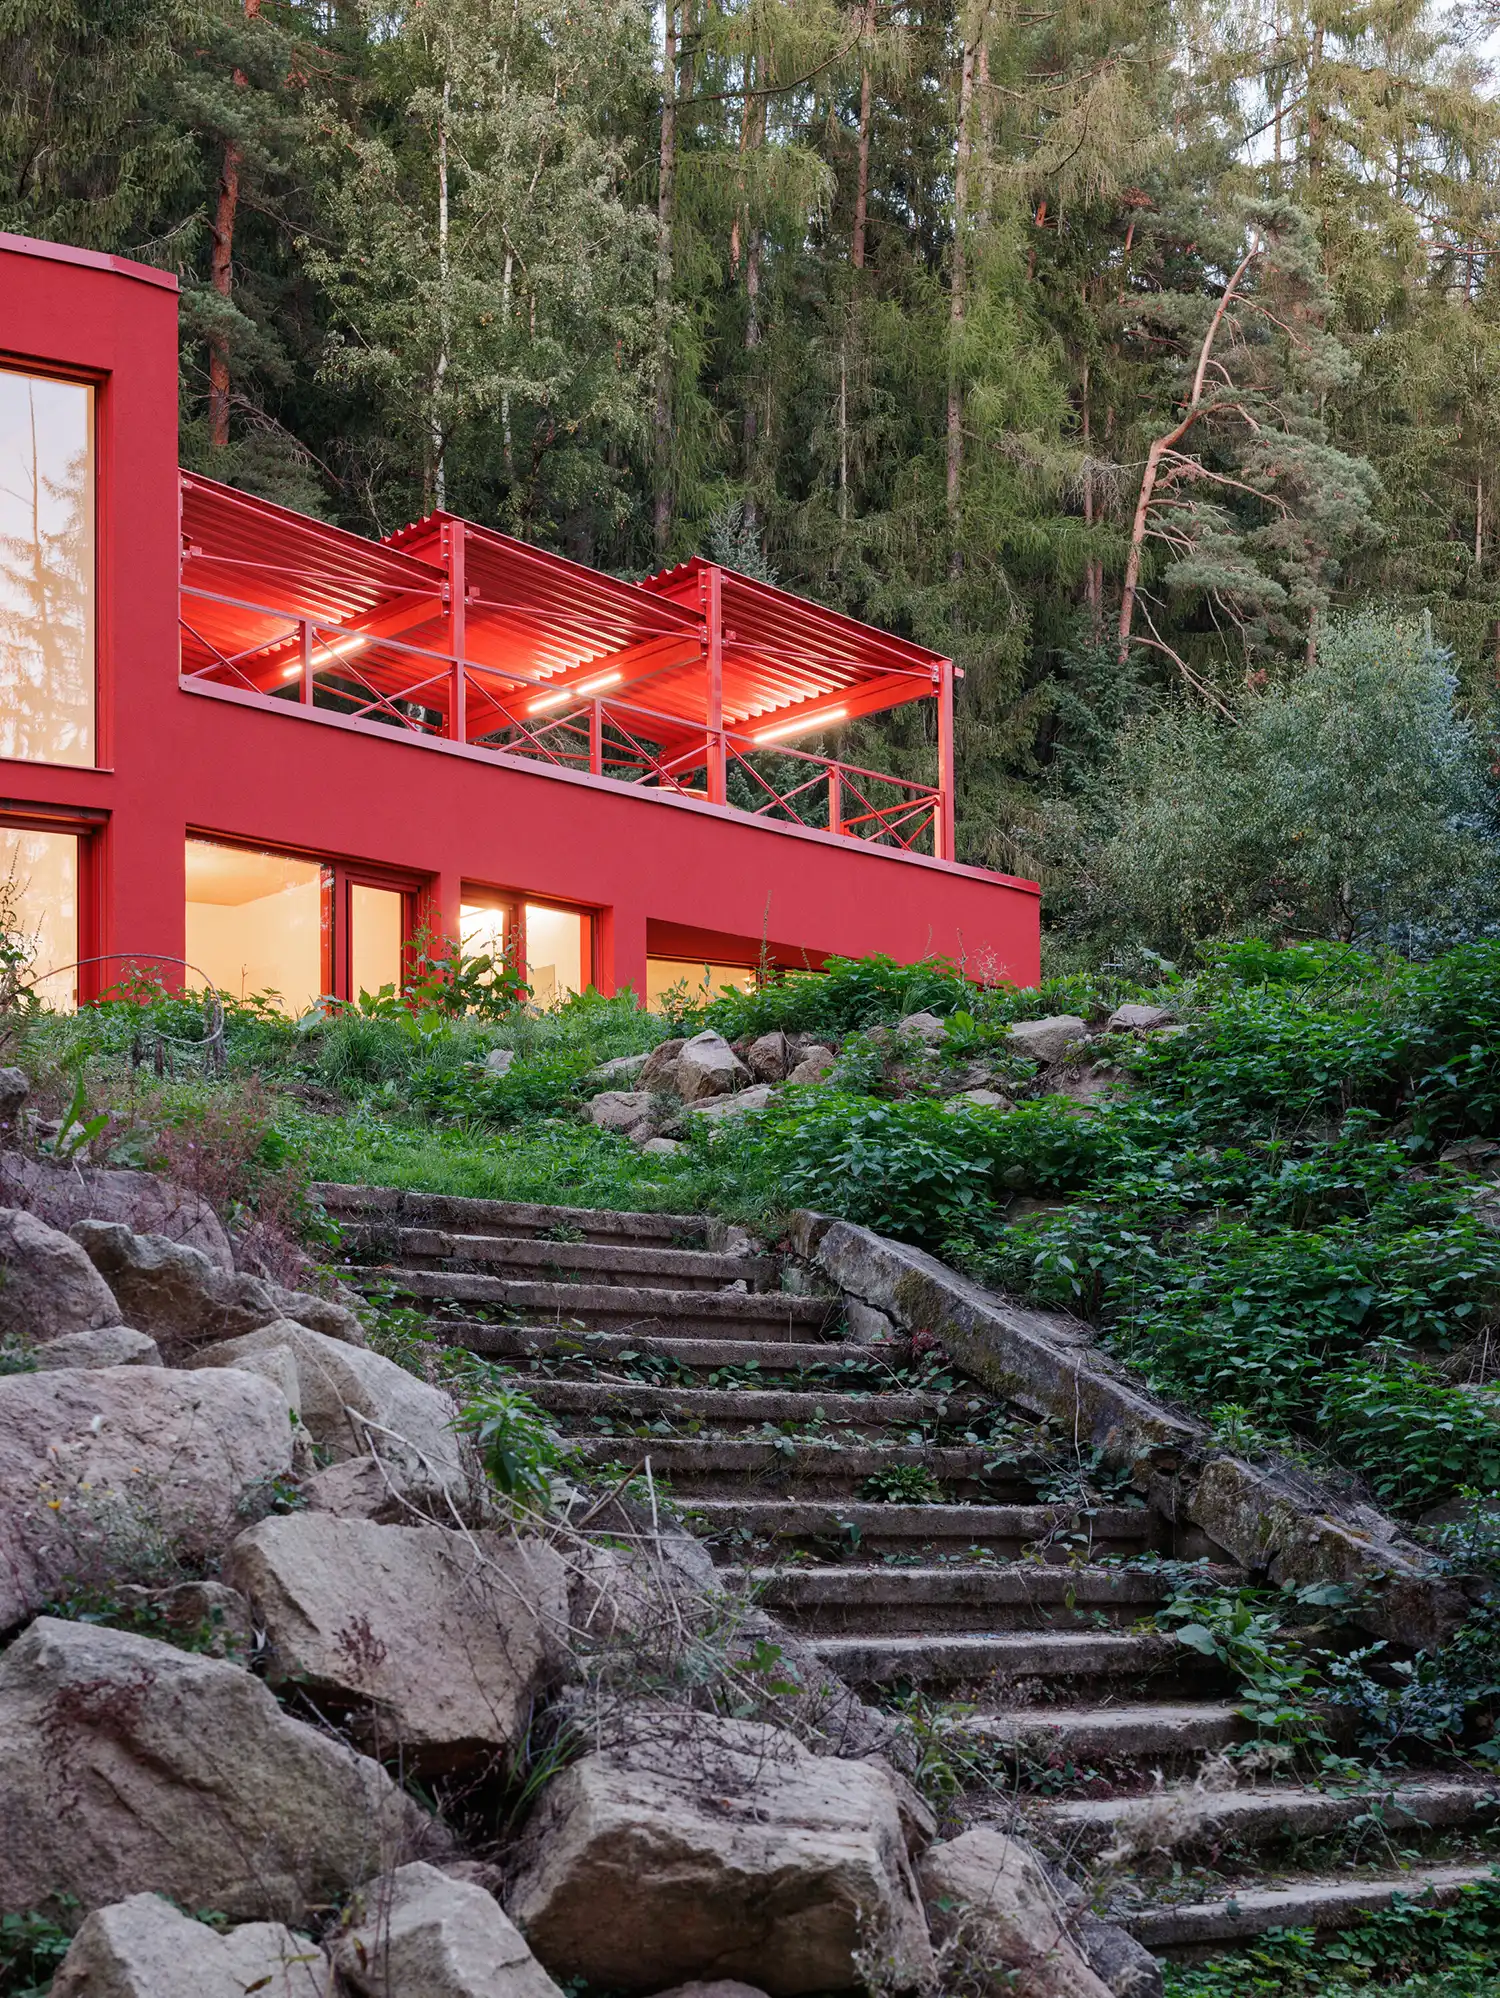
Beyond the concept of shelter, the Jevany Villa functions as a sophisticated observation point. By embedding the structure into the earth and opening its “eyes” to the south, Architektura has created a space that is as much about the act of looking as it is about the act of living. The house does not stand apart from the spruce forest; it becomes a participant in its lifecycle, a quiet observer of the deer, the birds, and the shifting shadows of the lake below.