


The densification of contemporary cities has turned the narrow urban courtyard from a neglected residual pocket into a critical architectural frontier, where strategic micro-landscape interventions can unlock high-value, functional open-air extensions of the domestic footprint. Across the densest corridors of metropolitan living—from the narrow terraced plots of Madrid and Barcelona to compressed urban lightwells—homeowners and architects confront footprints that bear little resemblance to the generous gardens of the last century. These tight spaces, characterized by tall boundary walls and deep shadows, require far greater spatial intelligence. Rather than treating the restricted courtyard as a structural inconvenience, current residential design approaches it as a controlled, volumetric room without a ceiling, utilizing material honesty and geometric precision to maximize spatial perception.
Vertical Greenery and Boundary Dissolution
The perimeter wall—the dominant spatial element in a narrow courtyard—has historically been treated as a constraint to be screened or ignored. In contemporary practice, this logic is inverted: the high boundary becomes a primary vertical canvas where landscape integration plays out at maximum height to dissolve hard edges.
Instead of merely concealing masonry, designers deploy structured vertical greening as a genuine climatic and architectural tool. Dense climbers—such as Trachelospermum jasminoides for Mediterranean climates or Ficus pumila for humid zones—are trained onto minimalist tensioned cable systems fixed directly to the wall. This vertical density introduces texture, movement, and shadow lines that change register with the seasons, shifting the visual focus away from the proximity of neighboring structures.
At an optical level, a densely planted wall draws the eye upward toward the sky, effectively expanding the tight horizontal dimension. Climatically, the evapotranspiration from the living envelope modulates the microclimate, significantly reducing radiant heat gain during peak summer hours. To enhance this environmental responsiveness, integrating elements that actively manage localized conditions is key to achieving a truly climatic living core and adaptive patio design.
To complement the planting, the treatment of the wall surface itself carries immense consequence. Textured render systems, rough-sawn board-form concrete, or hand-applied lime stucco introduce a haptic dimension that counters the blankness of the original boundary. When pale, light-reflective finishes are used in combination with dark planting, the perimeter visually recedes, appearing farther from the viewer than it actually is—a perceptual sleight of hand that alters the experience of spatial generosity.
Strategic Zoning and Micro-Architecture
The instinct to leave a narrow space entirely open to preserve its scale runs counter to how these spaces are actually experienced. Managing a restricted footprint requires absolute spatial efficiency, which is best achieved through monolithic micro-architecture and built-in structural elements rather than scattered, freestanding furniture.
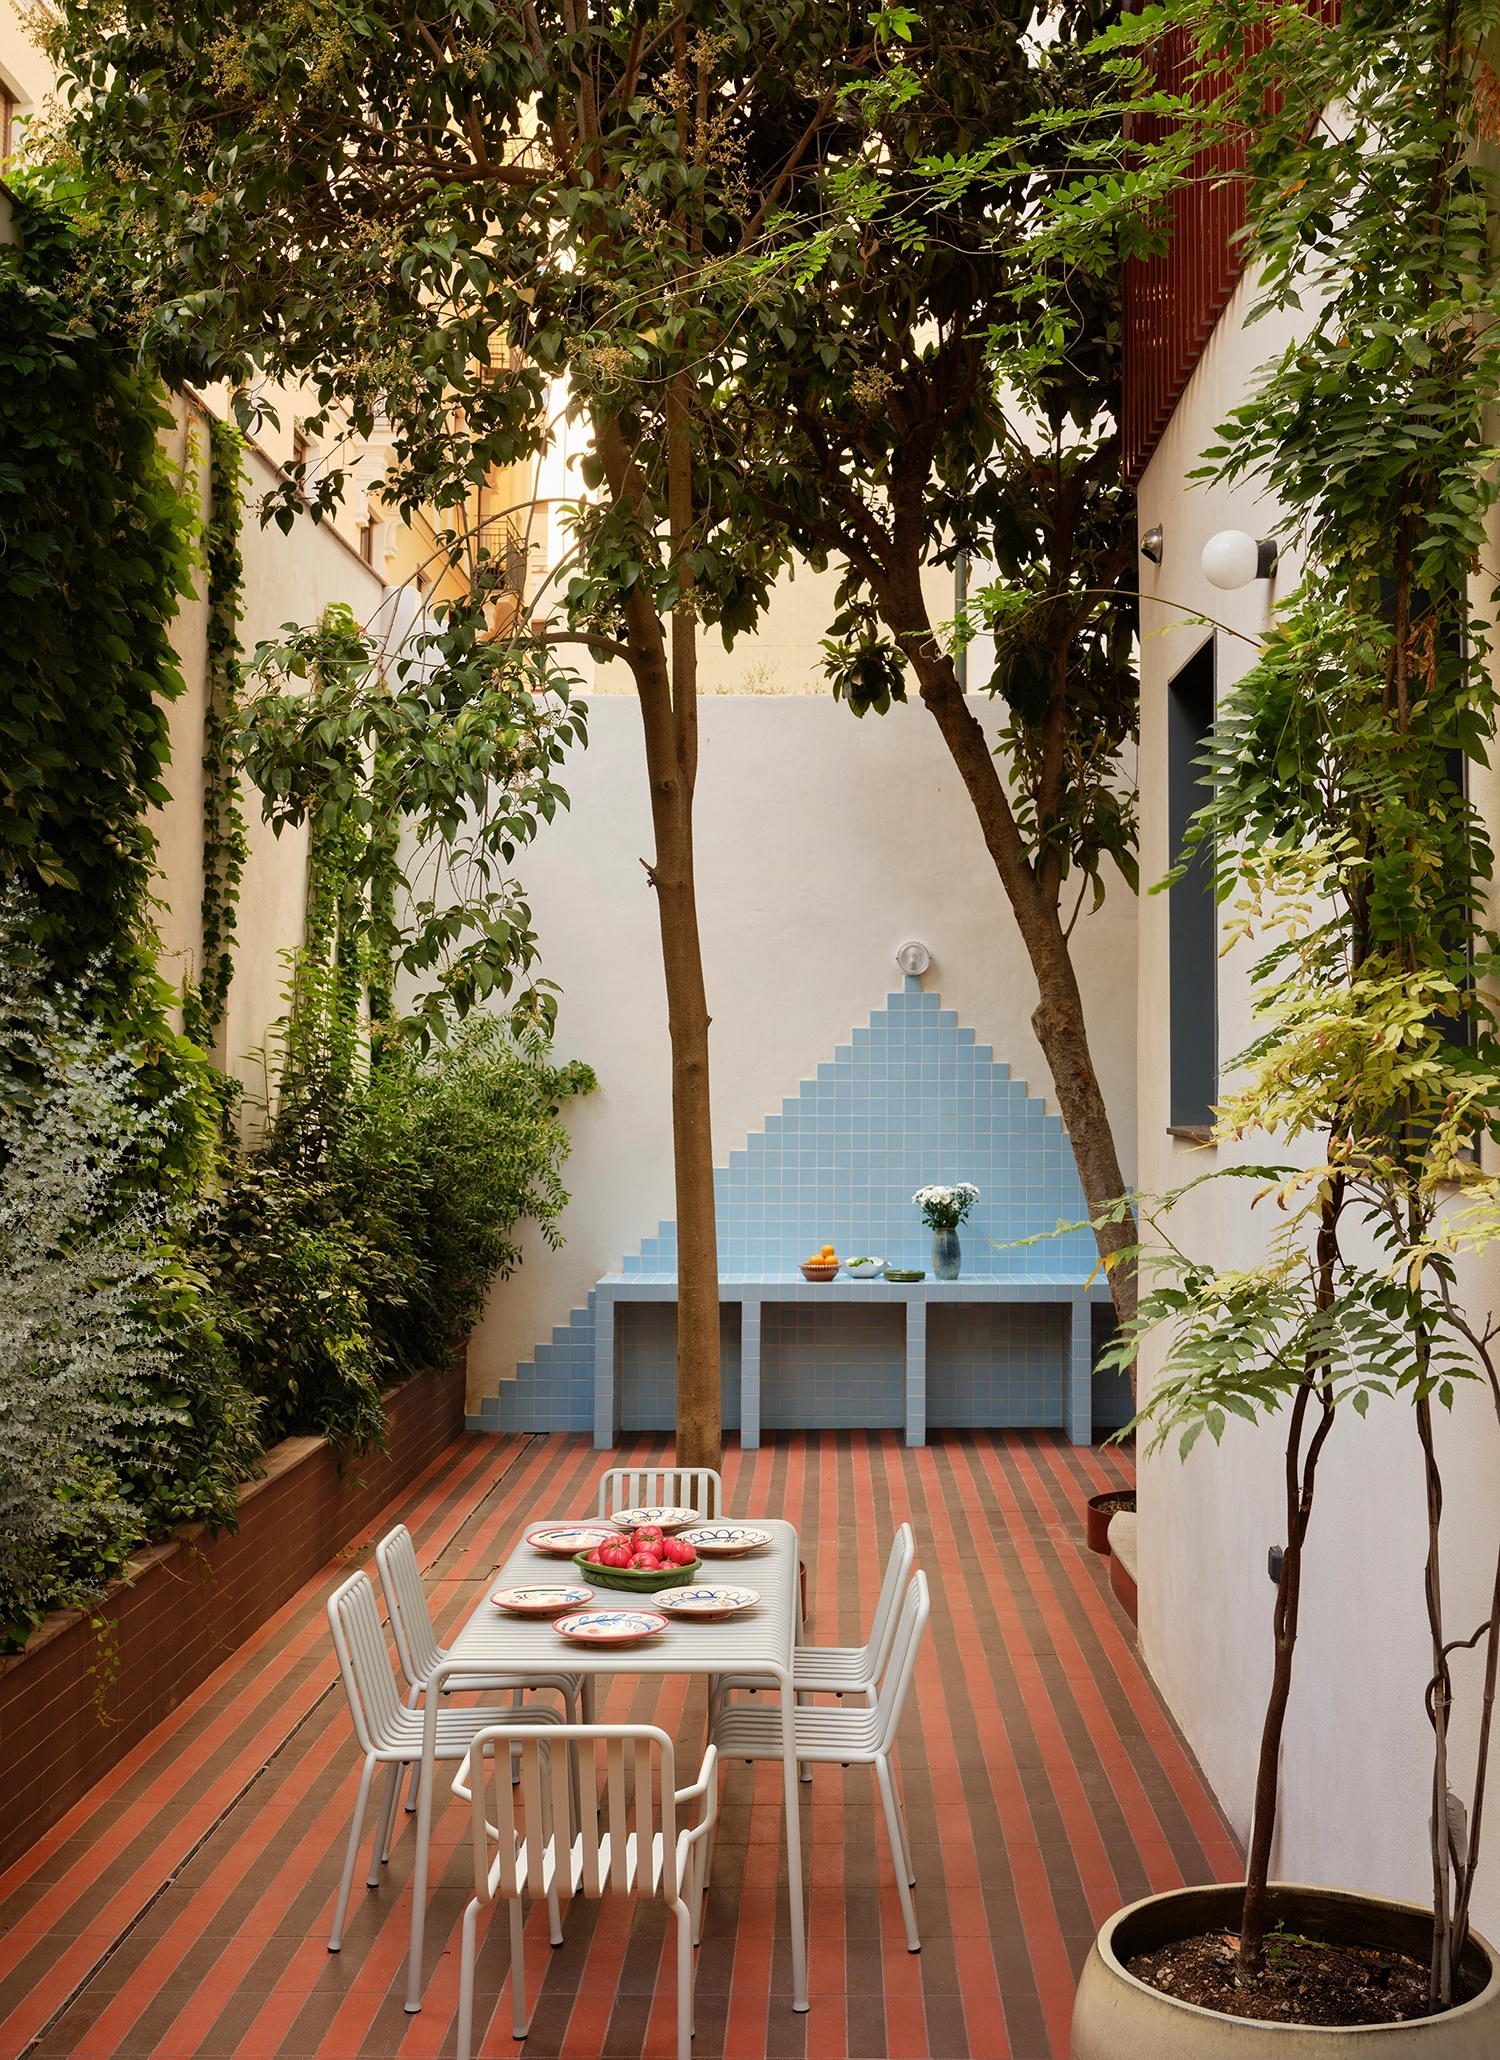
Freestanding objects compete for the limited floor plane, creating visual clutter and interrupting essential movement paths. Conversely, anchoring custom structures directly against the boundaries keeps the center of the patio unencumbered. A continuous, custom-tiled outdoor kitchen counter—built from rendered blockwork and clad in geometric porcelain or hand-fired ceramic tile—sits flush against the perimeter wall, delivering full culinary utility while its visual weight is absorbed by the architecture. For modern installations, focusing on heavy structural materials ensures long-term resistance, as seen in contemporary approaches to modern outdoor kitchen design and tectonic durability.
Similarly, stepped masonry features fulfill multiple programmatic requirements through a single, disciplined structure. A low poured-concrete plinth or a raised brick ledge can simultaneously define a dining zone, provide casual perimeter seating, and anchor an integrated planting trough. This integration eliminates the disruption of loose pots, positioning greenery precisely where it has the greatest impact: at knee and eye level, where it filters views and adds textural contrast to the hard material palette.
Material Rhythm and Visual Expansion
The choice, scale, and directionality of surface materials dictate how proportion is perceived within a confined outdoor space. To counteract the tunnel effect of a long, narrow plot, architects utilize rhythmic pavement patterns to manipulate human visual perception and guide the eye across the ground plane.
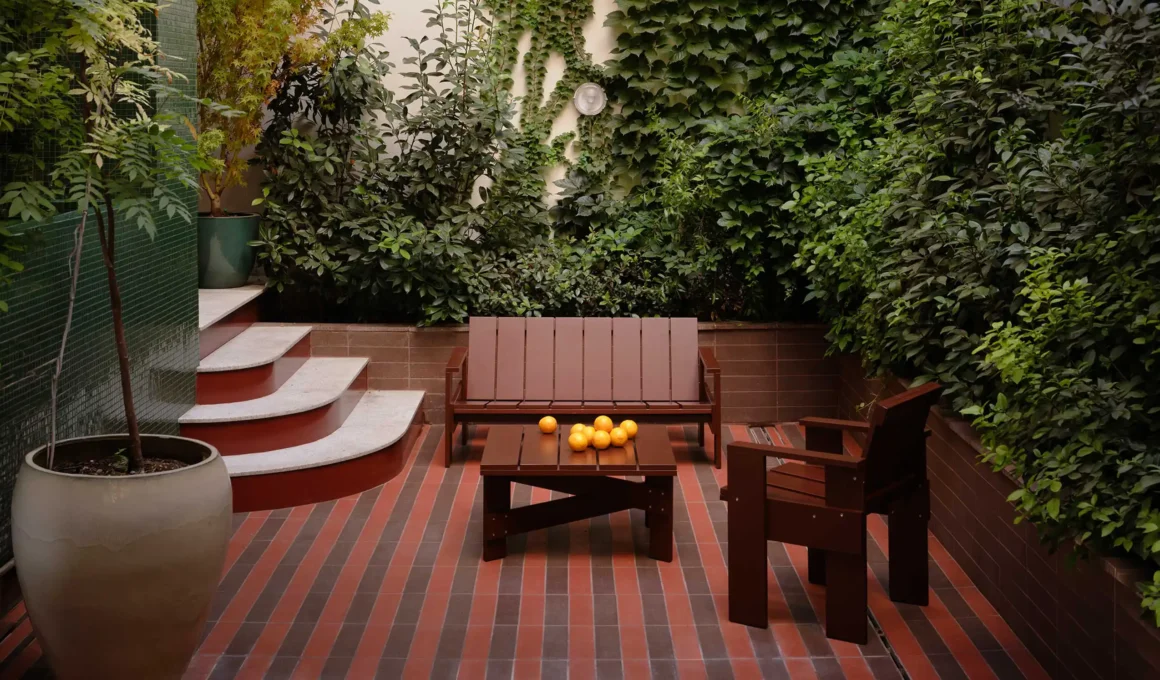
Striped or banded layouts, running perpendicular to the house rather than along it, exploit parallel lines to create an illusion of lateral expansion, visually widening a tight patio. When using long-format materials, such as reconstituted limestone or honed basalt planks laid along the longitudinal axis, the minimal grout joints become part of the spatial grammar, creating a repeated line that drives depth extension.
The choice of furniture in dialogue with this floor strategy is critical. Lightweight structurally transparent furniture—such as dining chairs in tubular powder-coated steel and tables with slender profiles—allows light, air, and sightlines to circulate freely. Heavy timber or bulky furniture interrupts the reading of the ground plane at its most sensitive point, whereas minimalist metal frames allow the eye to continue its journey across the floor pattern without interruption. When the flooring material is echoed in a vertical application, such as a matching ceramic tile on the face of a built-in kitchen plinth, the entire courtyard unifies into a single continuous form, shifting the psychological register of the enclosure from confinement toward a sophisticated sense of envelopment.