



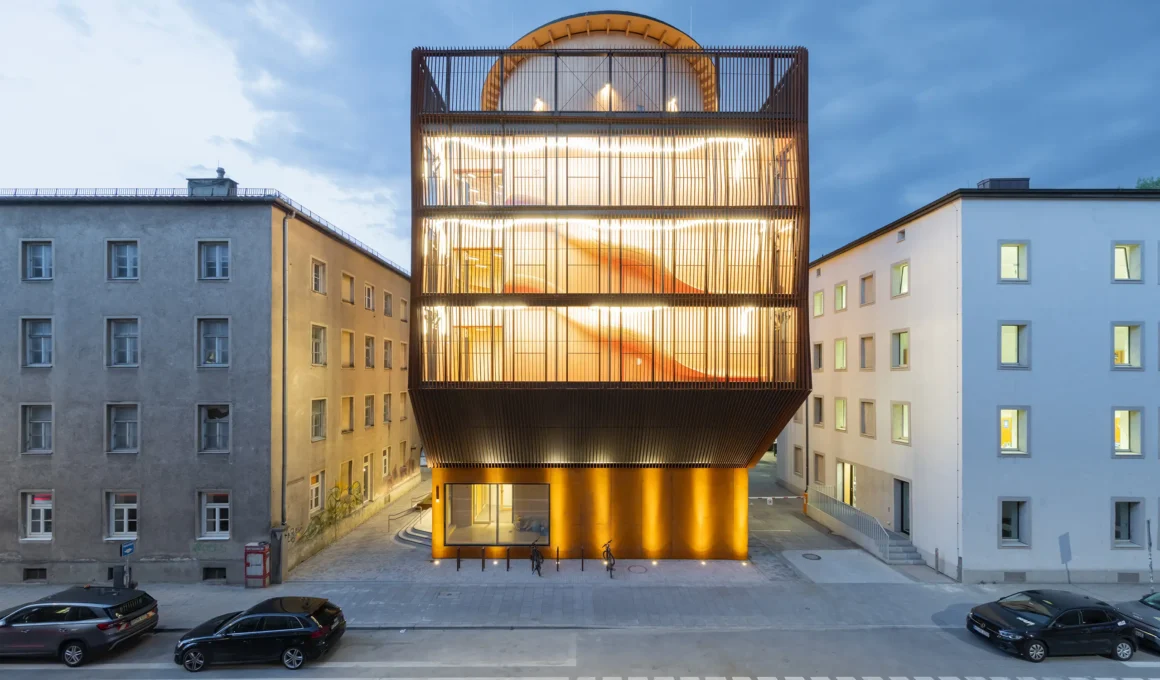
Kéré Architecture has stacked a kindergarten — the Kinderoase an der TUM — five stories into the air on a former parking lot at the Technical University of Munich, then run slides between the floors so that moving down through the building becomes a game. Built almost entirely in wood, it holds 60 children across 1,540 square meters (16,576 square feet) on a site wedged between the campus and its cafeteria. The vertical stack is not an aesthetic preference but the only way this program fits this plot.
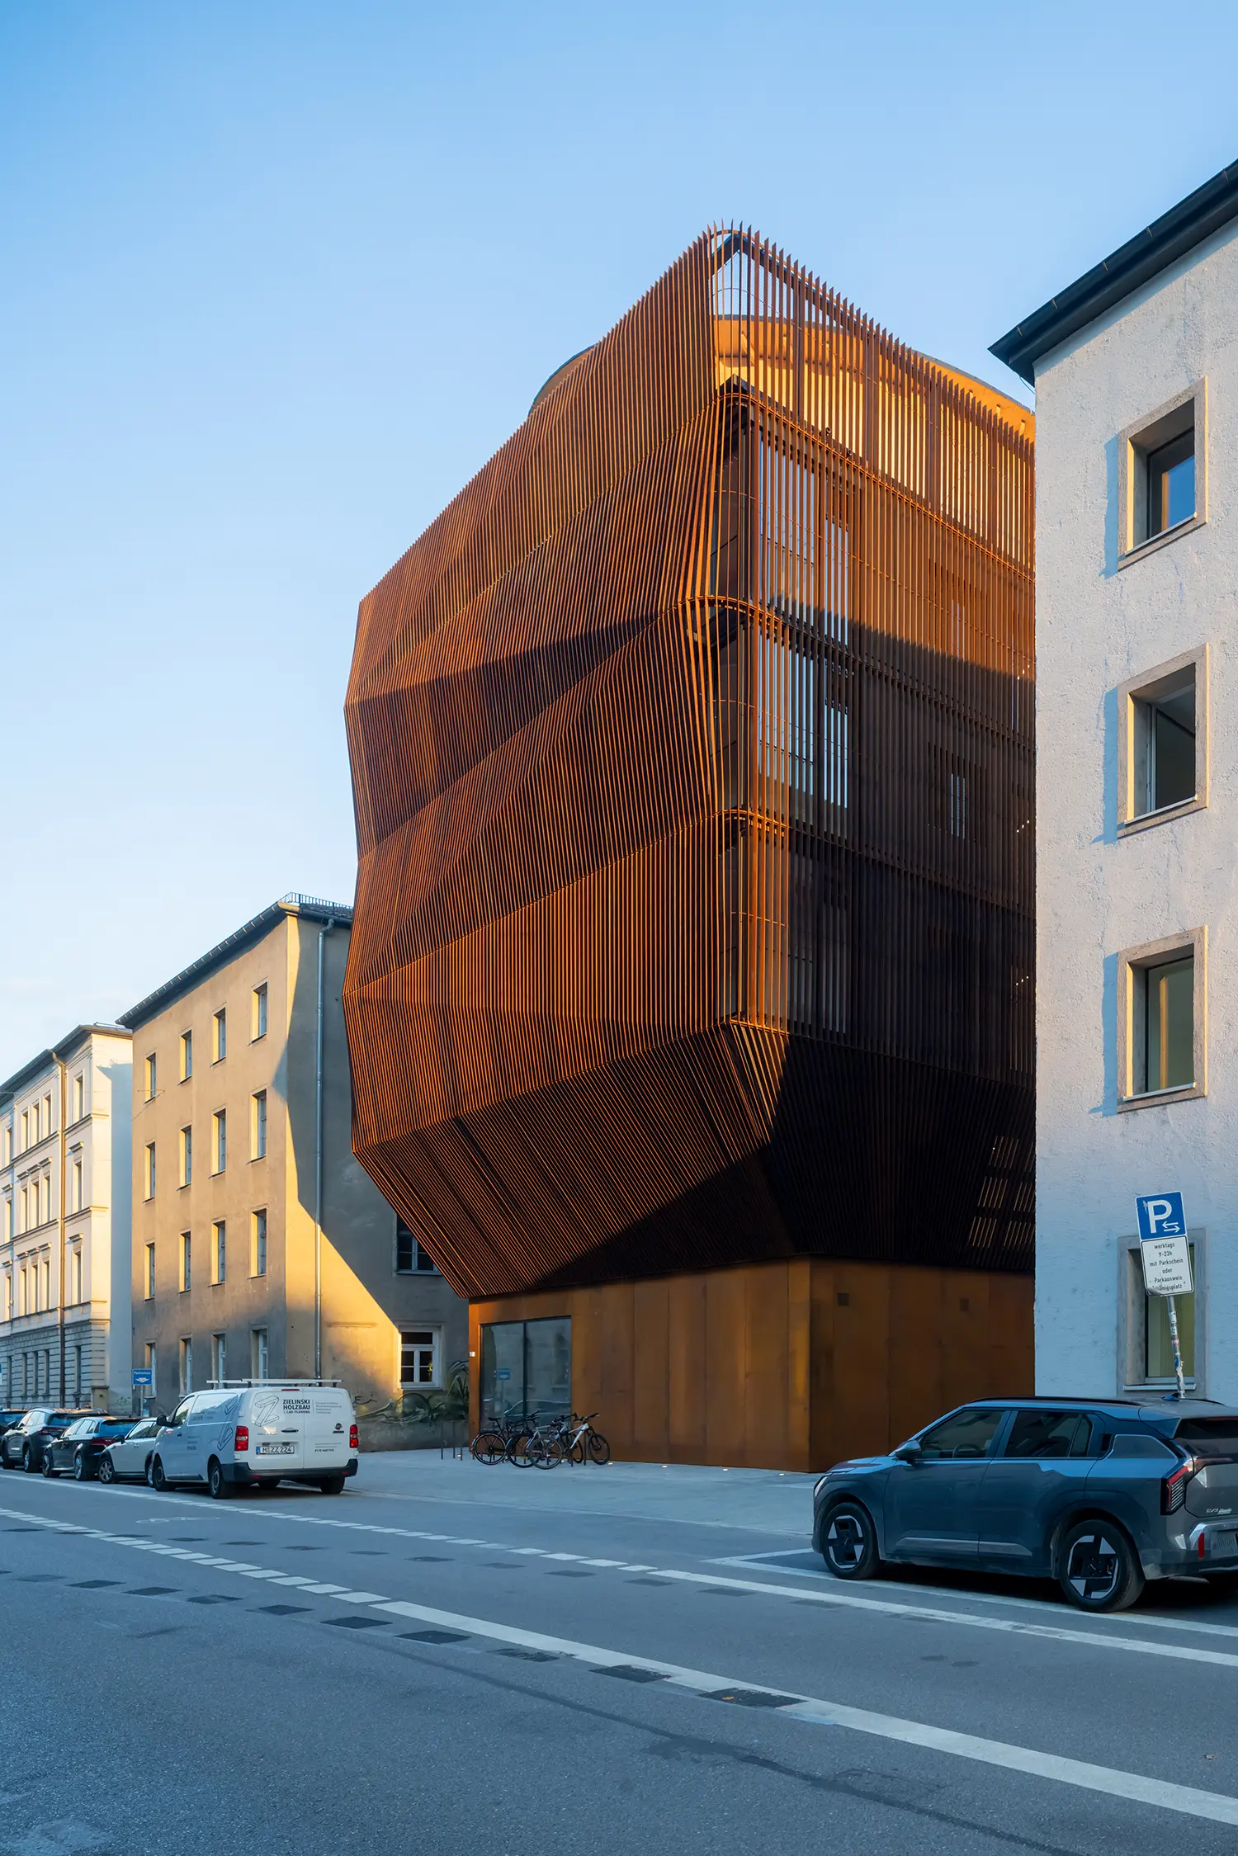
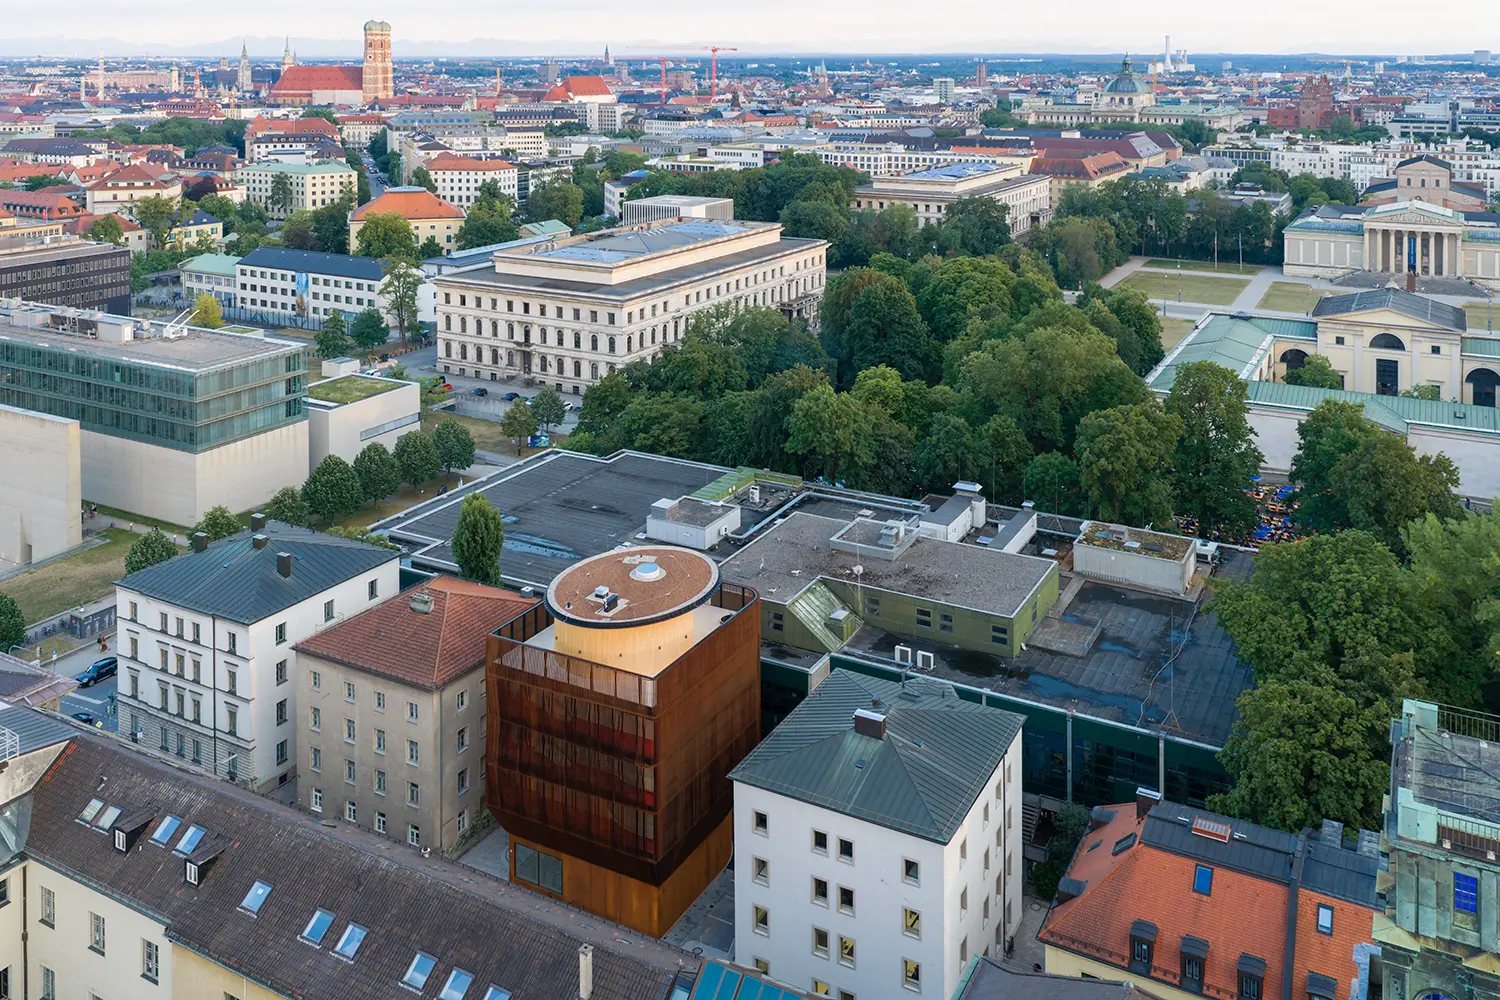
The constraint came first: the site is a dense former parking lot, hemmed in between the university’s main campus and its cafeteria and exposed to traffic and noise. With no room to spread out, the building goes up instead, organizing five floors where a conventional daycare would sprawl across one. The vertical kindergarten turns a liability of the plot into the organizing idea of the whole design.
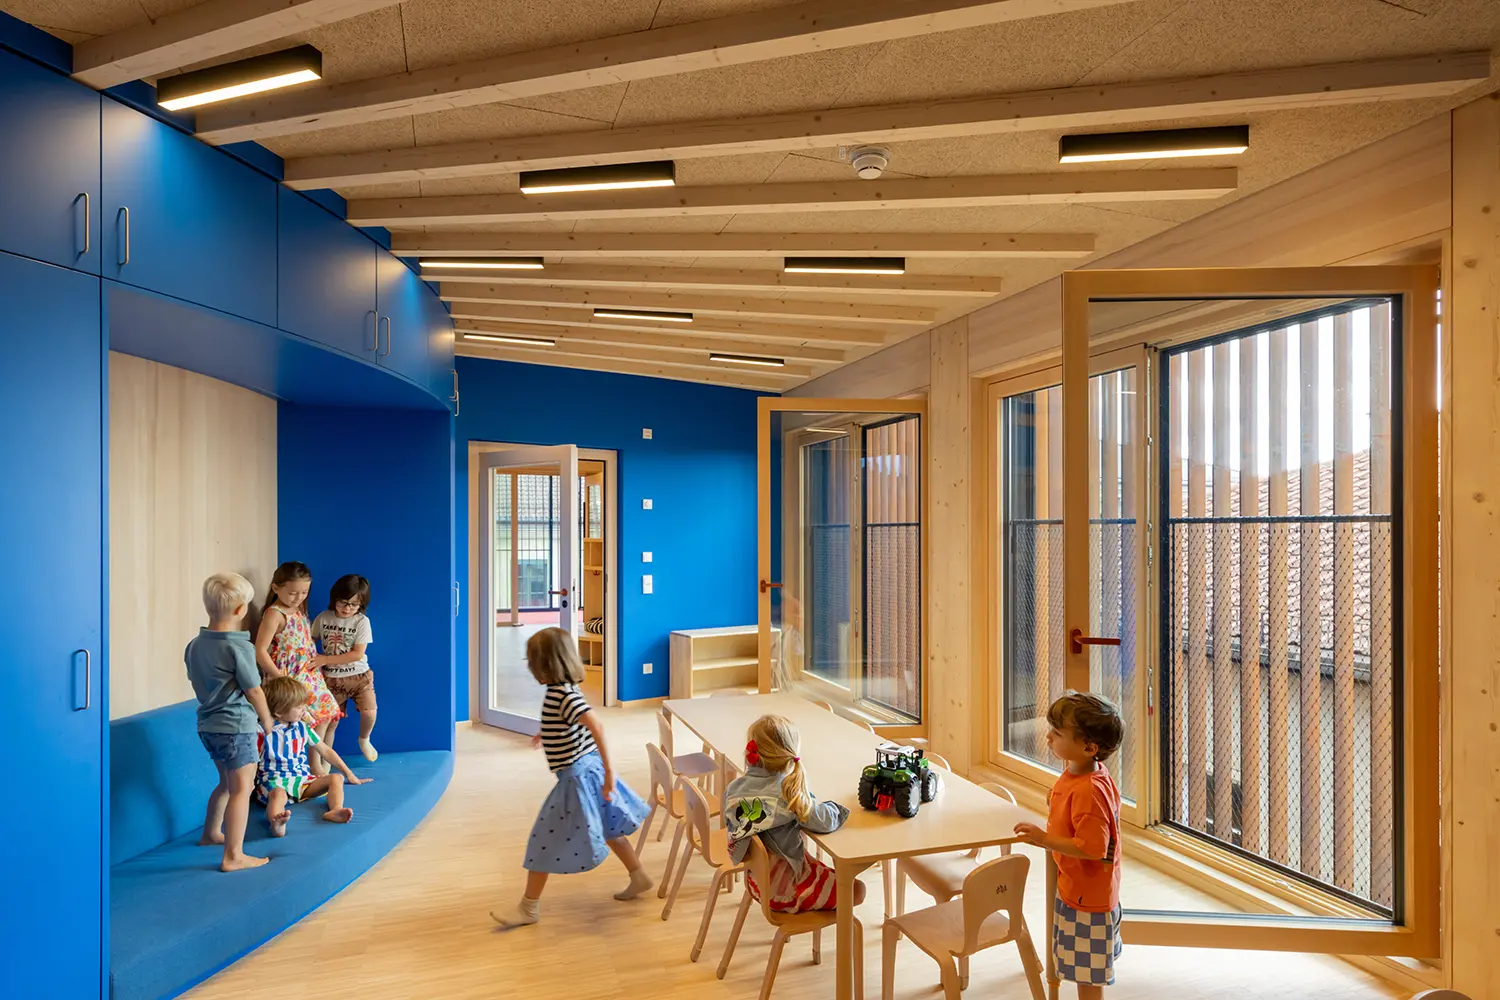
Each age group occupies its own floor, with reception and administration on the ground level and communal areas for play, sports, and meals on the middle and upper levels, including a multipurpose sports room. The arrangement gives the youngest children a legible world — one floor, one group — while keeping shared functions within reach above. It is a clear hierarchy in a building that could easily have felt like a tower of undifferentiated rooms.
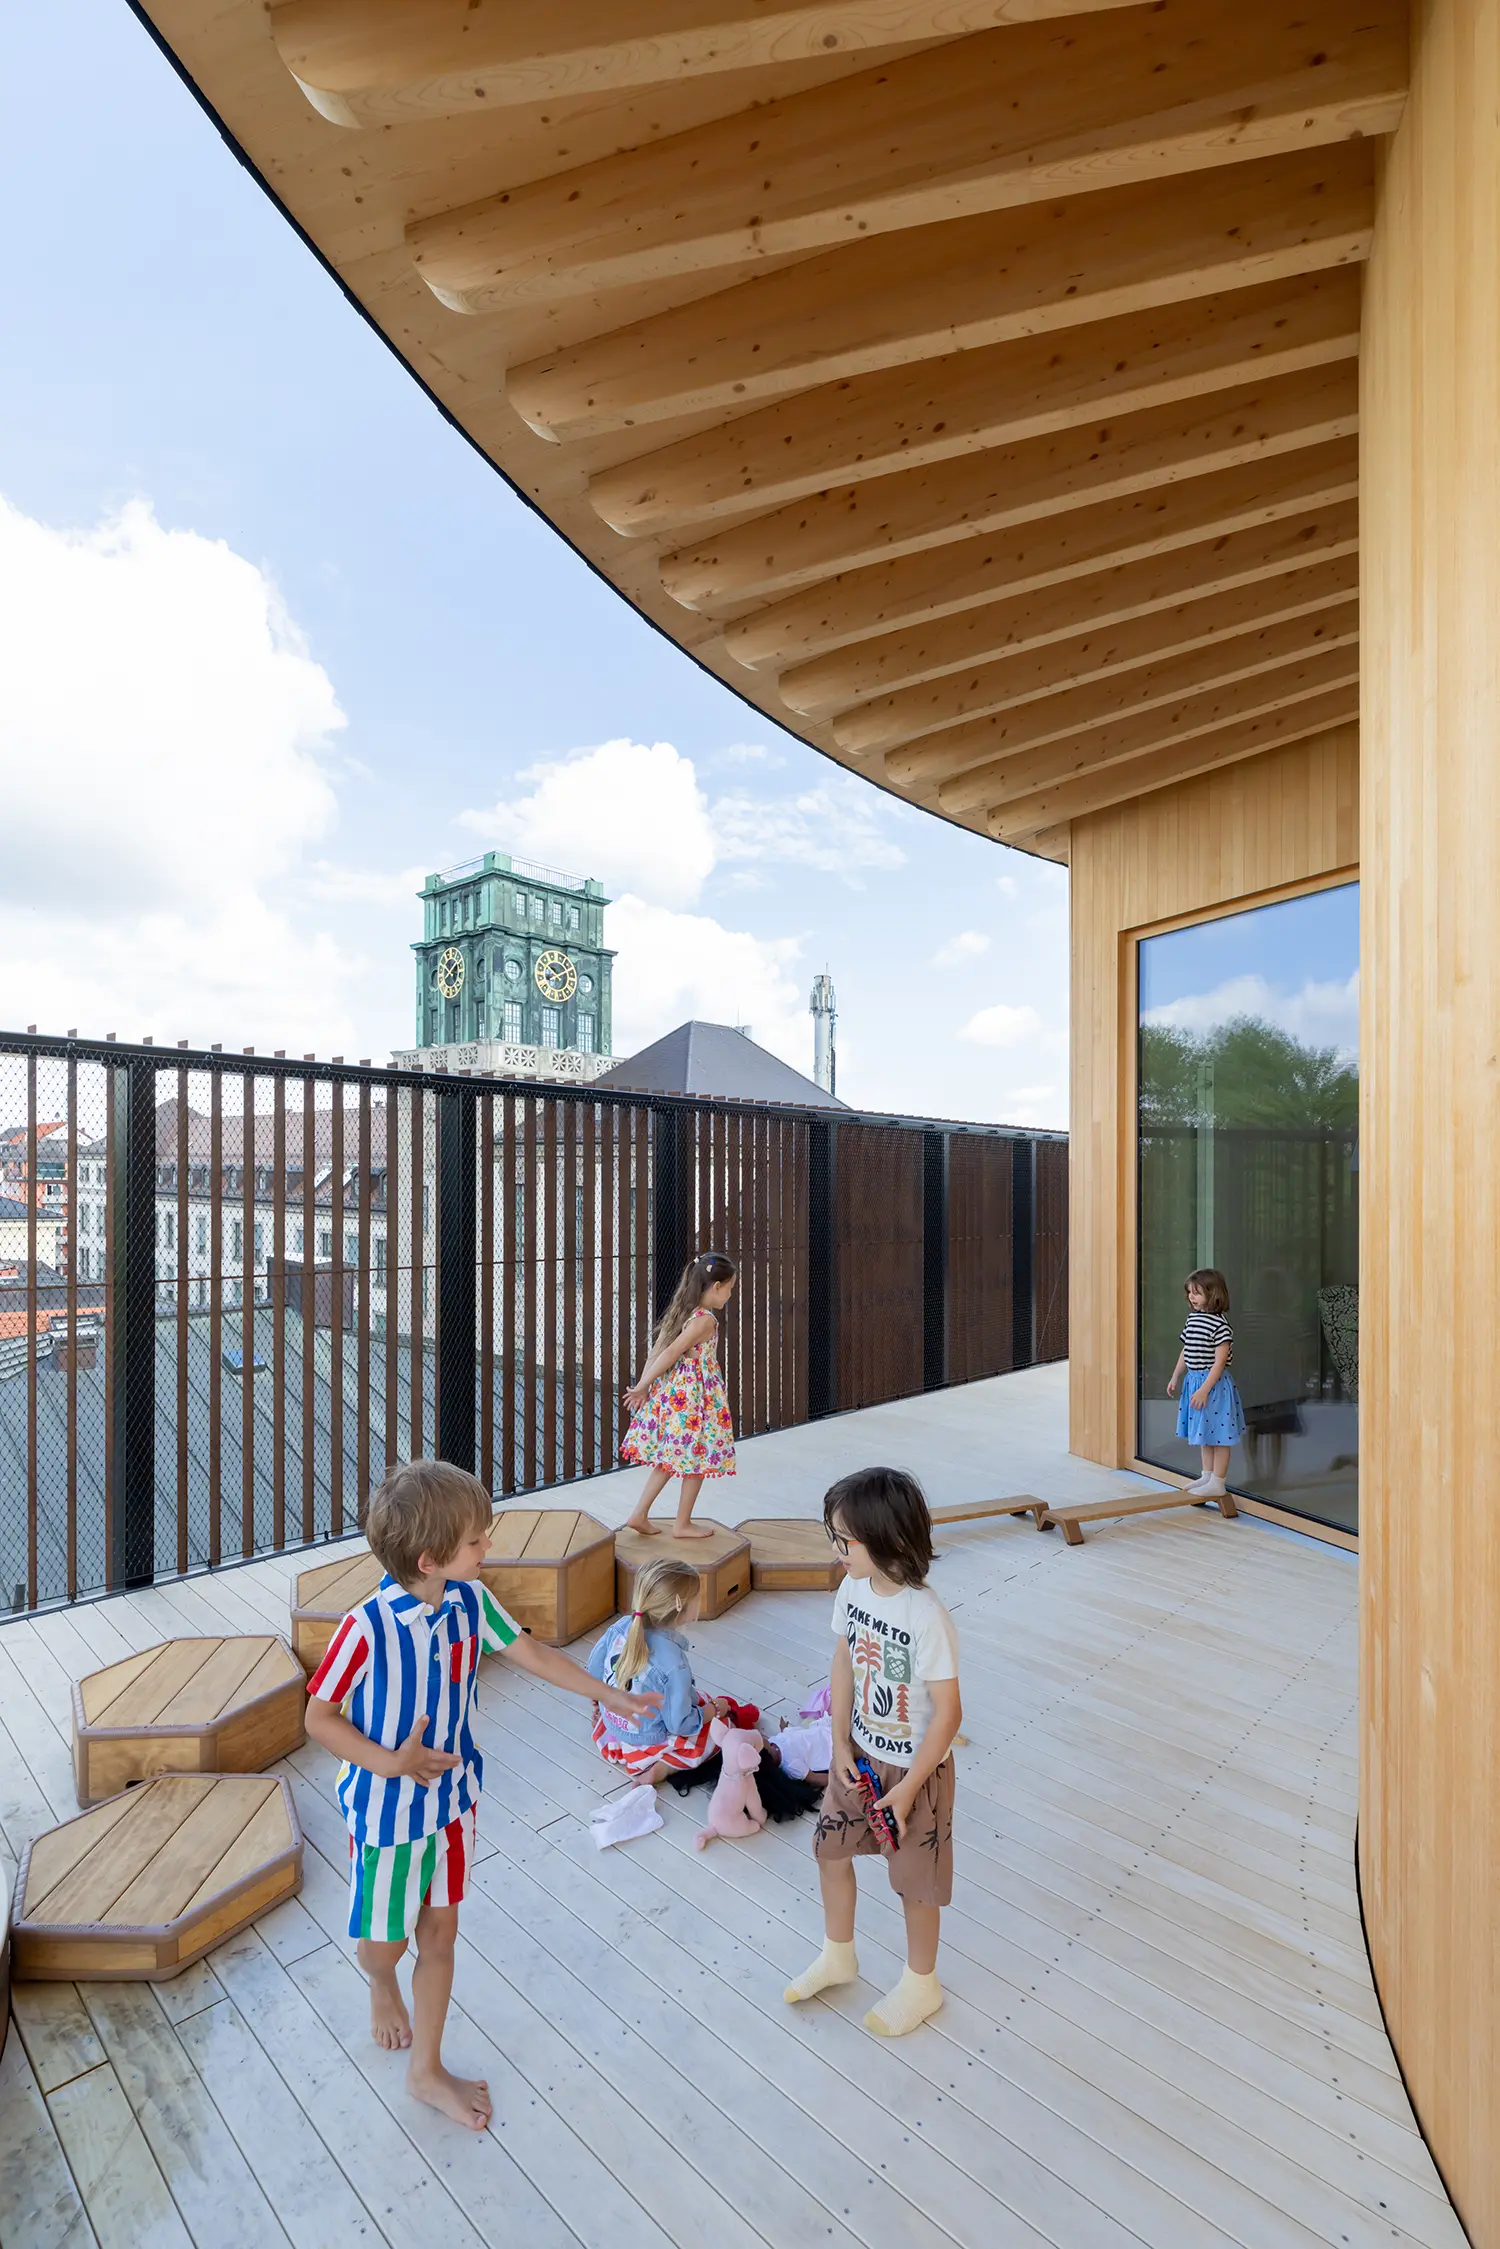
At the top sits the Himmelswiese, a partially covered rooftop terrace whose name translates as “sky meadow,” giving children a sheltered place to run, feel the wind and sun, and look out over Munich. The move claims the one surface a tight urban site can always offer — the roof — and hands it to the children rather than to mechanical equipment. On a plot this constrained, open space had nowhere to go but up.
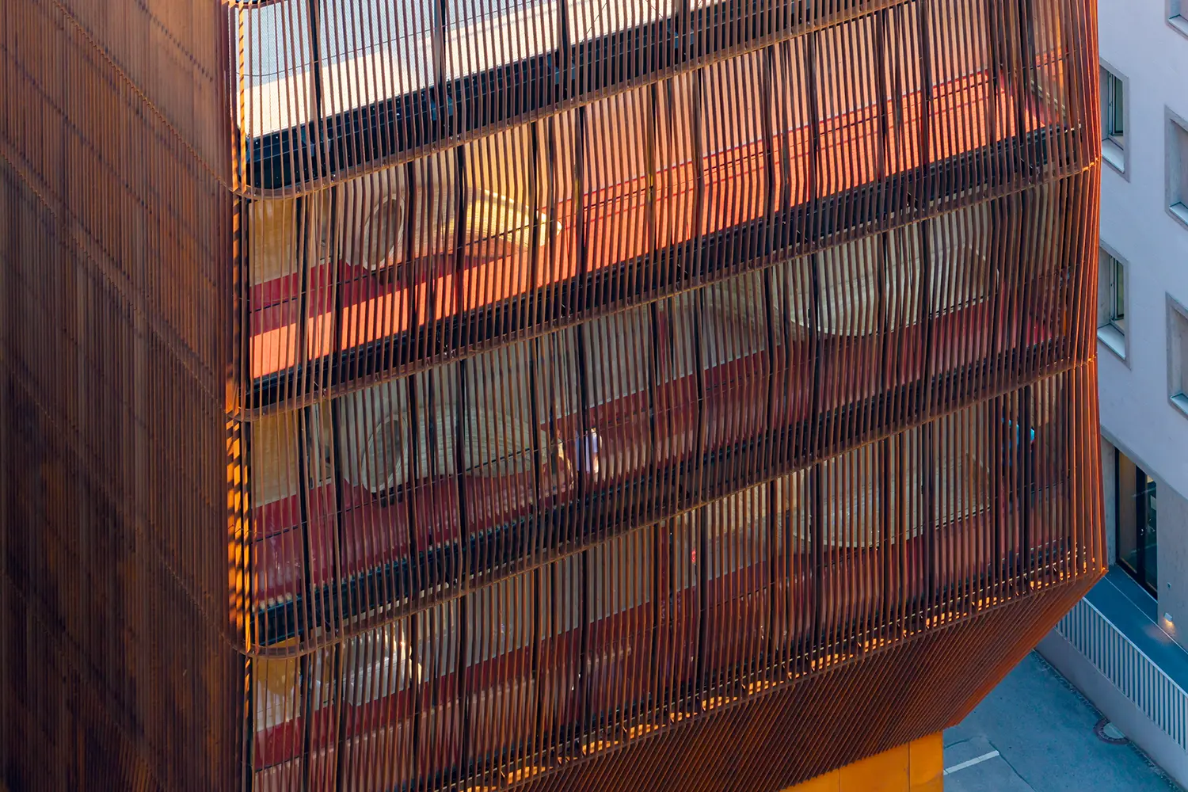
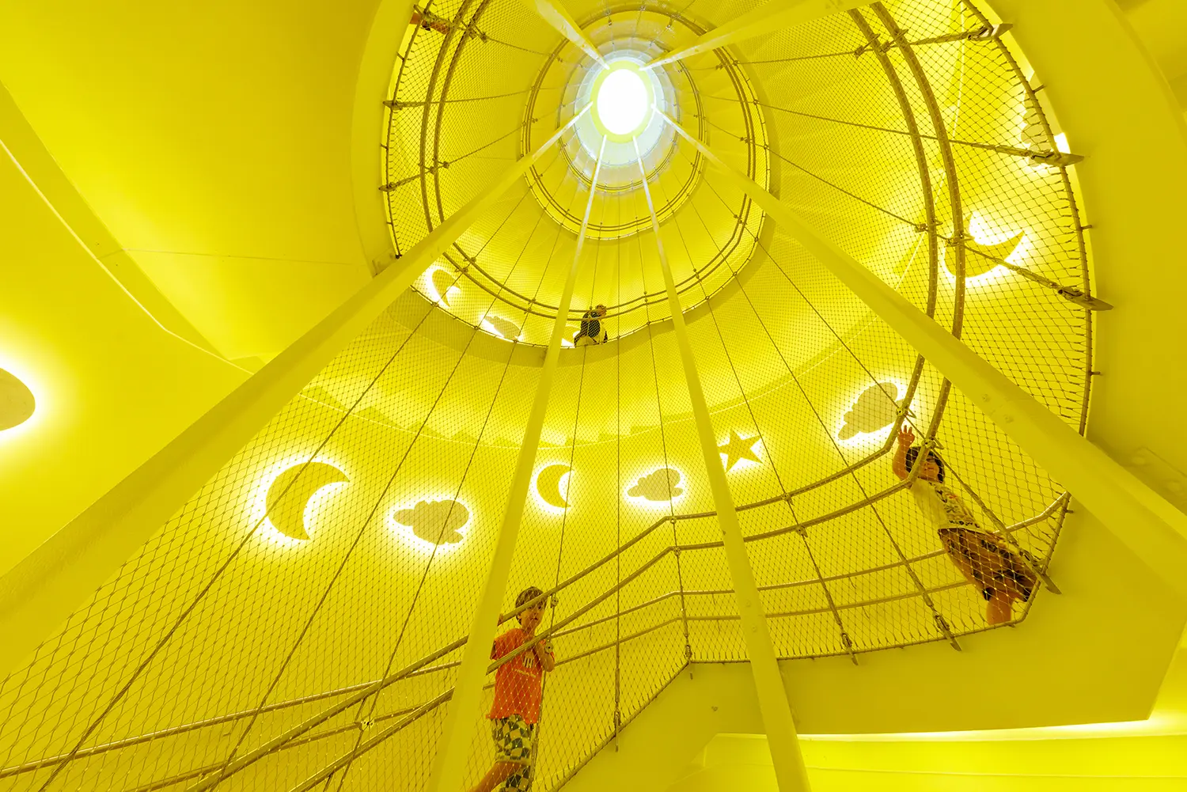
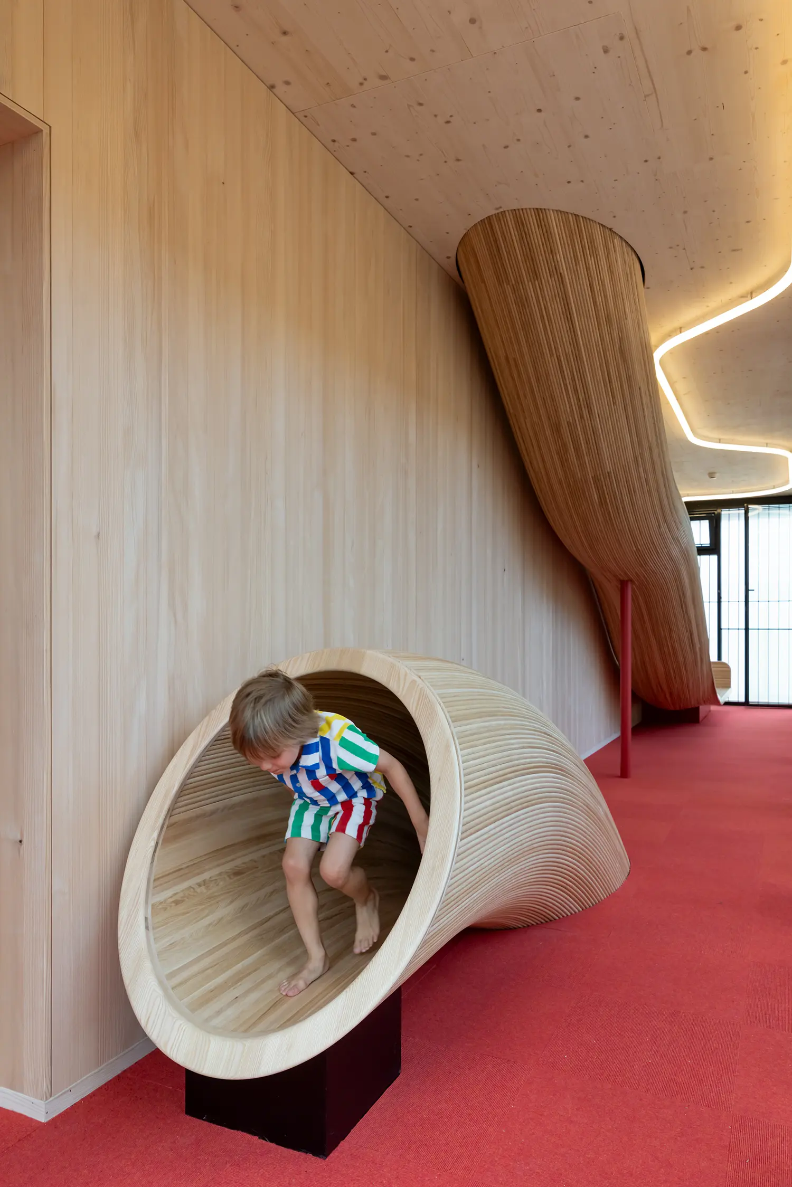
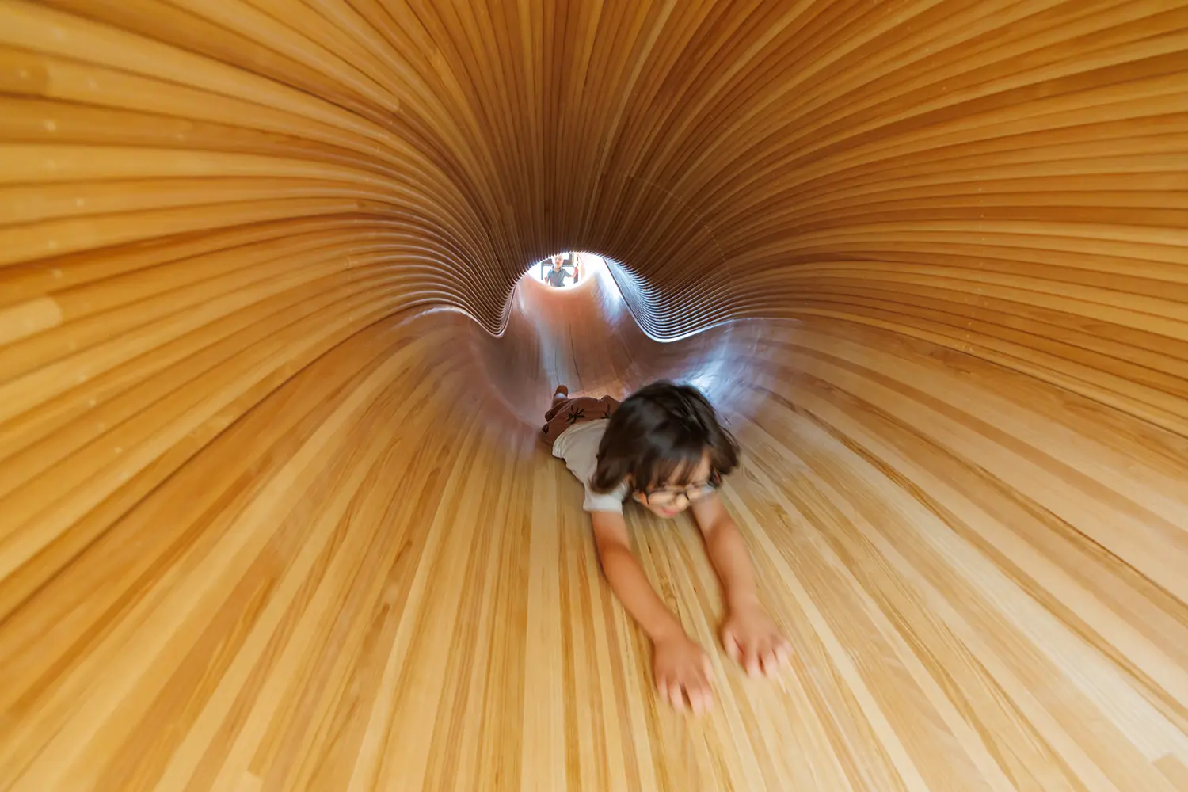
At the core, a vertical playground organizes the section: slides turn the descent to a lower level into an invitation to play rather than a transition to endure. It doubles as an acoustic buffer, shielding the quieter rooms behind it from street noise, so the element that generates the most movement also does the work of absorbing the most sound. Kéré described the intent in a statement: “We created a vertical playground where they can run, climb, and slide from one floor to another.”
Wood does almost all the work, with the building realized almost entirely in timber apart from the southern emergency staircase and the foundation. Developed in close collaboration with Austrian timber construction specialists HK Architekten, Hermann Kaufmann + Partner, the structure keeps energy efficiency, thermal comfort, fire safety, and acoustics central throughout — the same low-footprint conviction Kéré brought to a rammed-earth cultural building in Dakar, where a regional material carried the ecological case. The choice minimizes the project’s carbon footprint while holding to the studio’s stated pairing of simplicity with quality.
A building this technical drew its specialists from the university’s own faculty as much as from outside it. Alongside HK Architekten, structural engineering and fire protection came from Prof. Stefan Winter of TUM, with energy efficiency led by Prof. Thomas Auer, also of TUM, so that a five-story timber kindergarten effectively became a piece of applied building research on the campus that commissioned it. The overlap is fitting: a university that studies how to build now hosts a working demonstration of it.
A social proposition preceded the architectural one: the daycare center was conceived to support young professionals — particularly women — in balancing academic careers with family life, so that researchers could leave their children close to the workplace and continue their work on equal footing. That civic intent connects it to a clinic the studio built in rural Burundi, another 2026 project where the architecture exists to deliver care to the people who need it. Kéré placed the commission within his own arc, saying: “My very first projects were designed for schoolchildren, and now I am building for the very youngest.”
One idea remains unbuilt, for now: during design, the studio proposed extending the rooftop terrace onto the adjacent cafeteria roof and linking the two with a slide, creating a shared space for children, students, and staff. It is the kind of gesture that would push the building’s logic of play beyond its own walls and into the campus. Whether TUM ever realizes it is the real measure of how far this project’s idea is allowed to travel.
Kinderoase an der TUM by Kéré Architecture | Location: Munich, Germany — Year: 2026 — Key materials: timber