


For the HLORENZO flagship store in Los Angeles, Oliviero Baldini didn’t design a boutique — he designed a city grid at the scale of a wardrobe. The 9,000-square-foot (836-square-meter) flagship on Beverly Boulevard in West Hollywood organizes its entire floor plan around the same axial logic that structured ancient Roman settlements, using a single central spine to divide the retail floor into four distinct zones. The result is a store that asks visitors to navigate rather than simply browse.
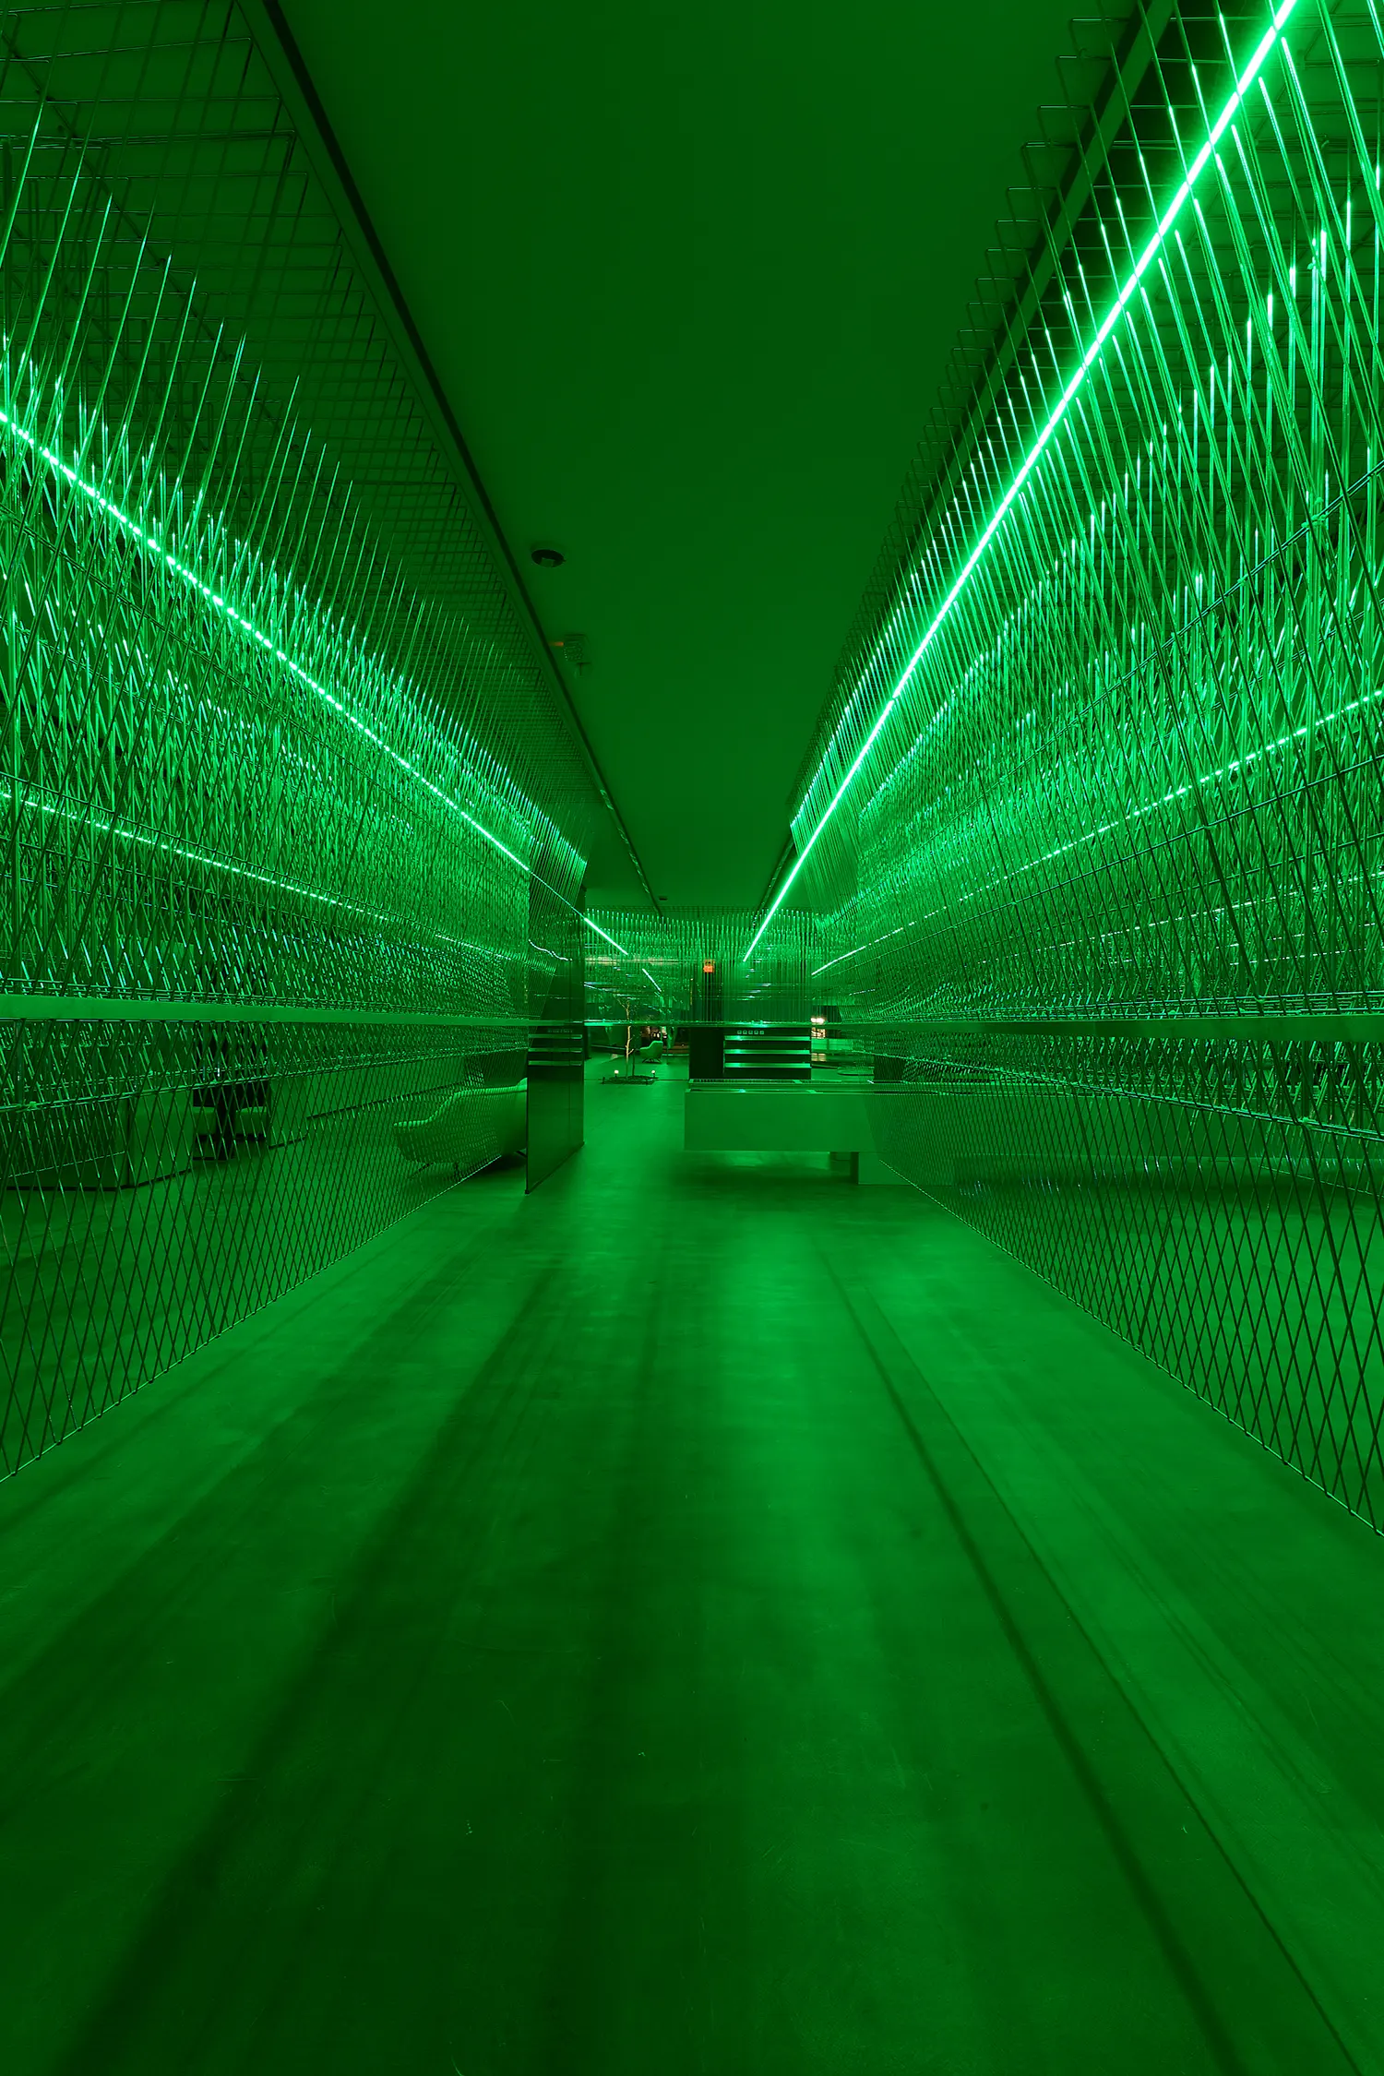
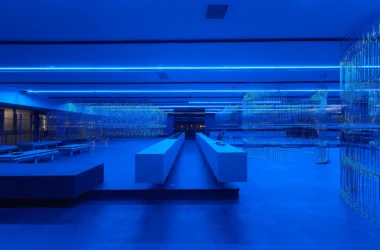
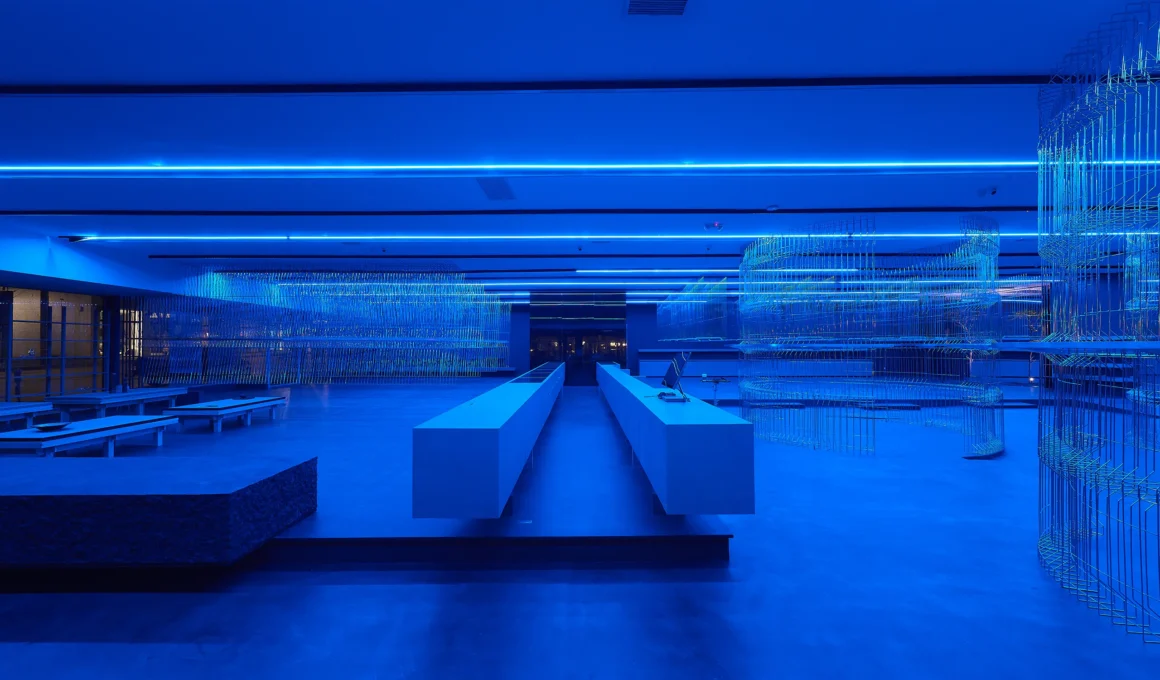
The Cardo and Decumanus — the two perpendicular axes around which Roman cities organized commerce, worship, and daily movement — replace the conventional retail floor plan here. A central checkout counter runs as that single axis through the store, functioning less like a transaction point and more like a literal urban street; from it, four distinct “neighborhoods” branch off, each with its own identity yet each legible as part of one continuous, fluid system that invites the loose, undirected movement of a city stroll rather than a shopping trip.
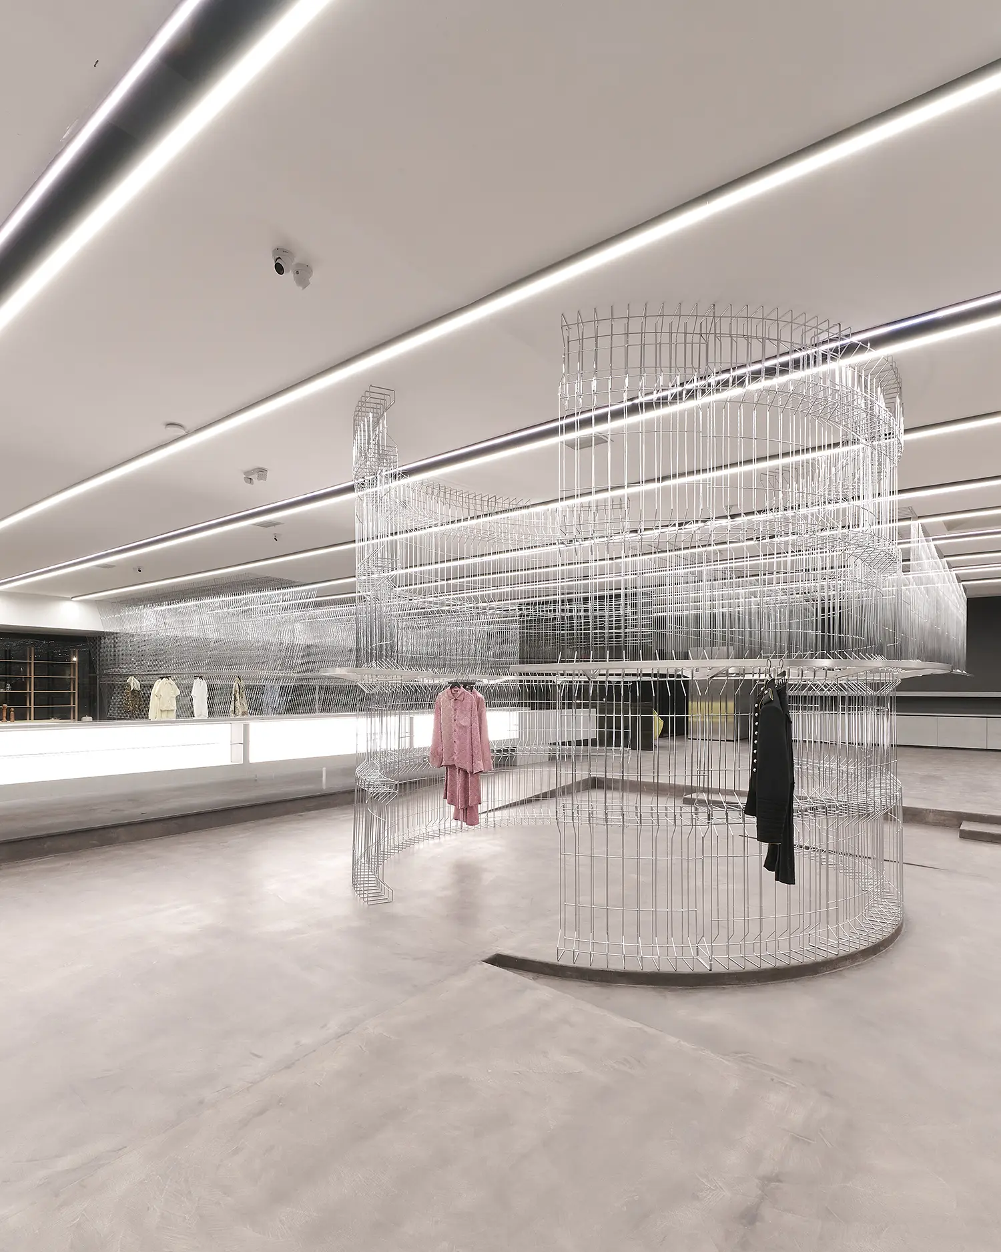
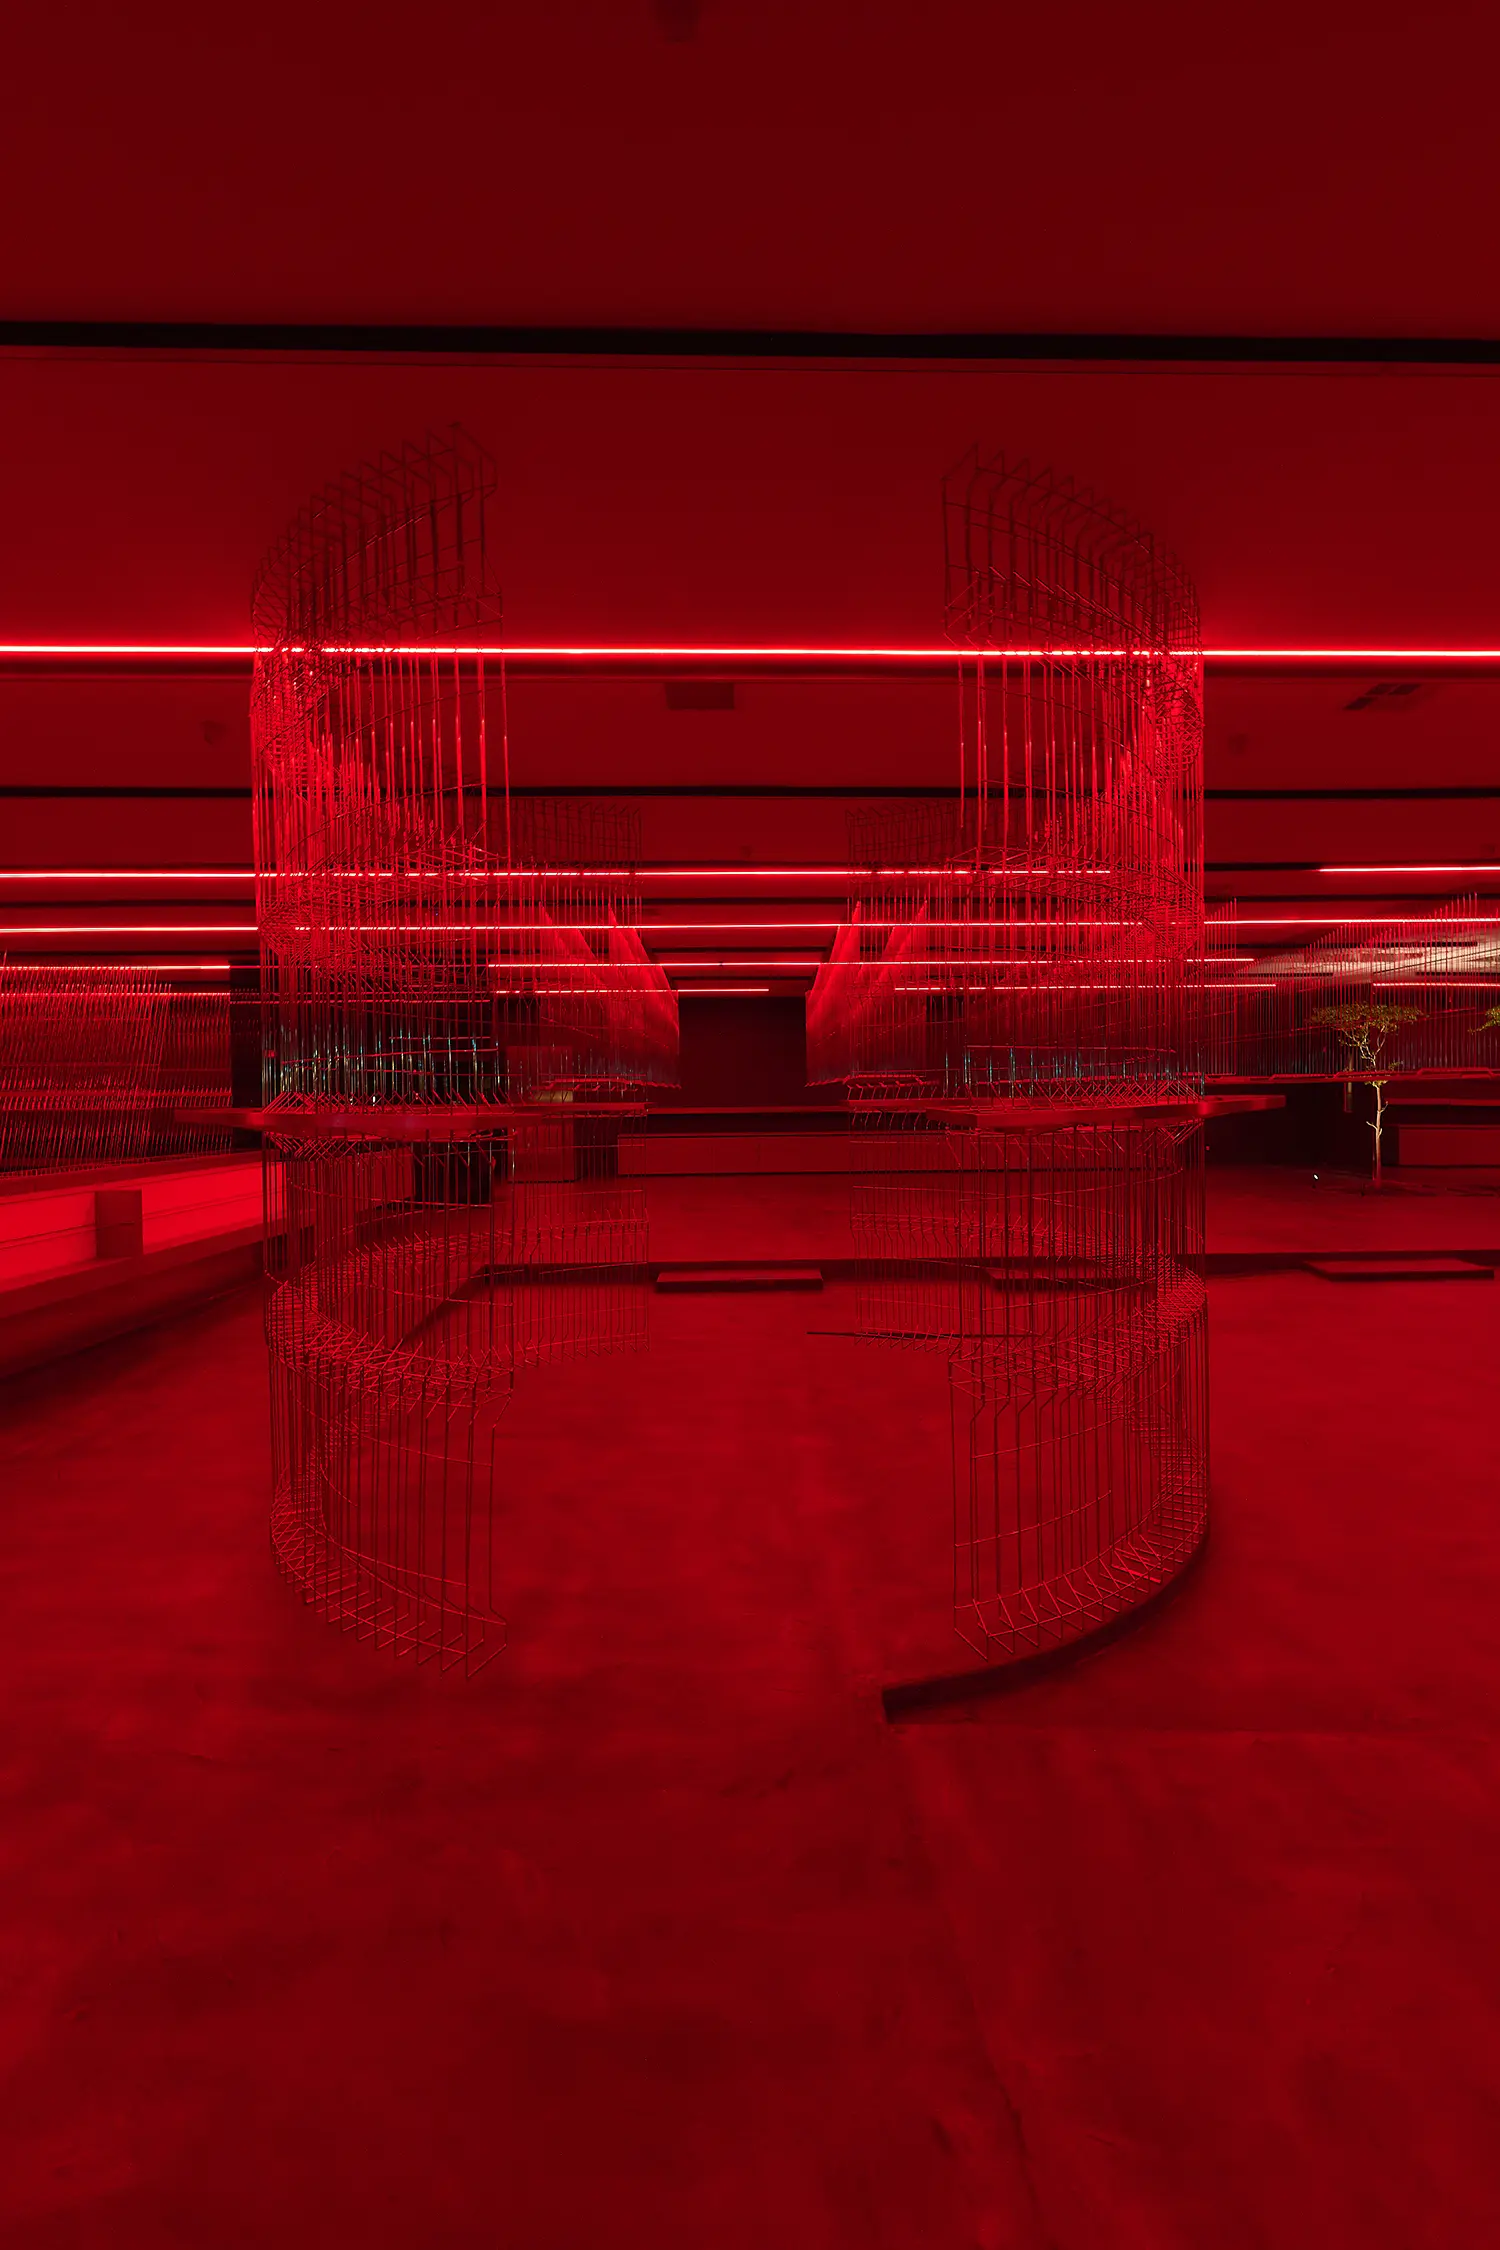
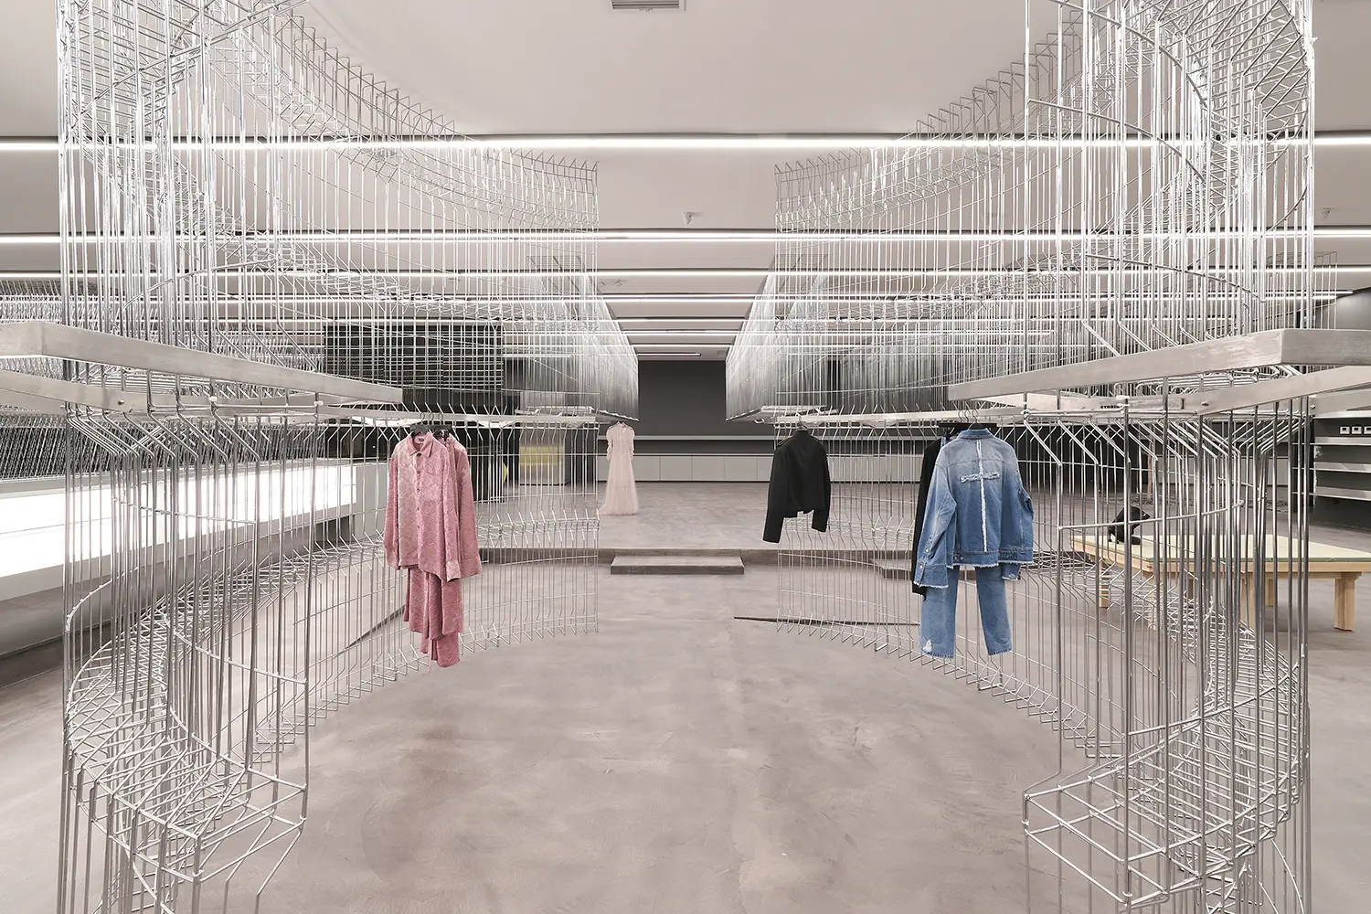
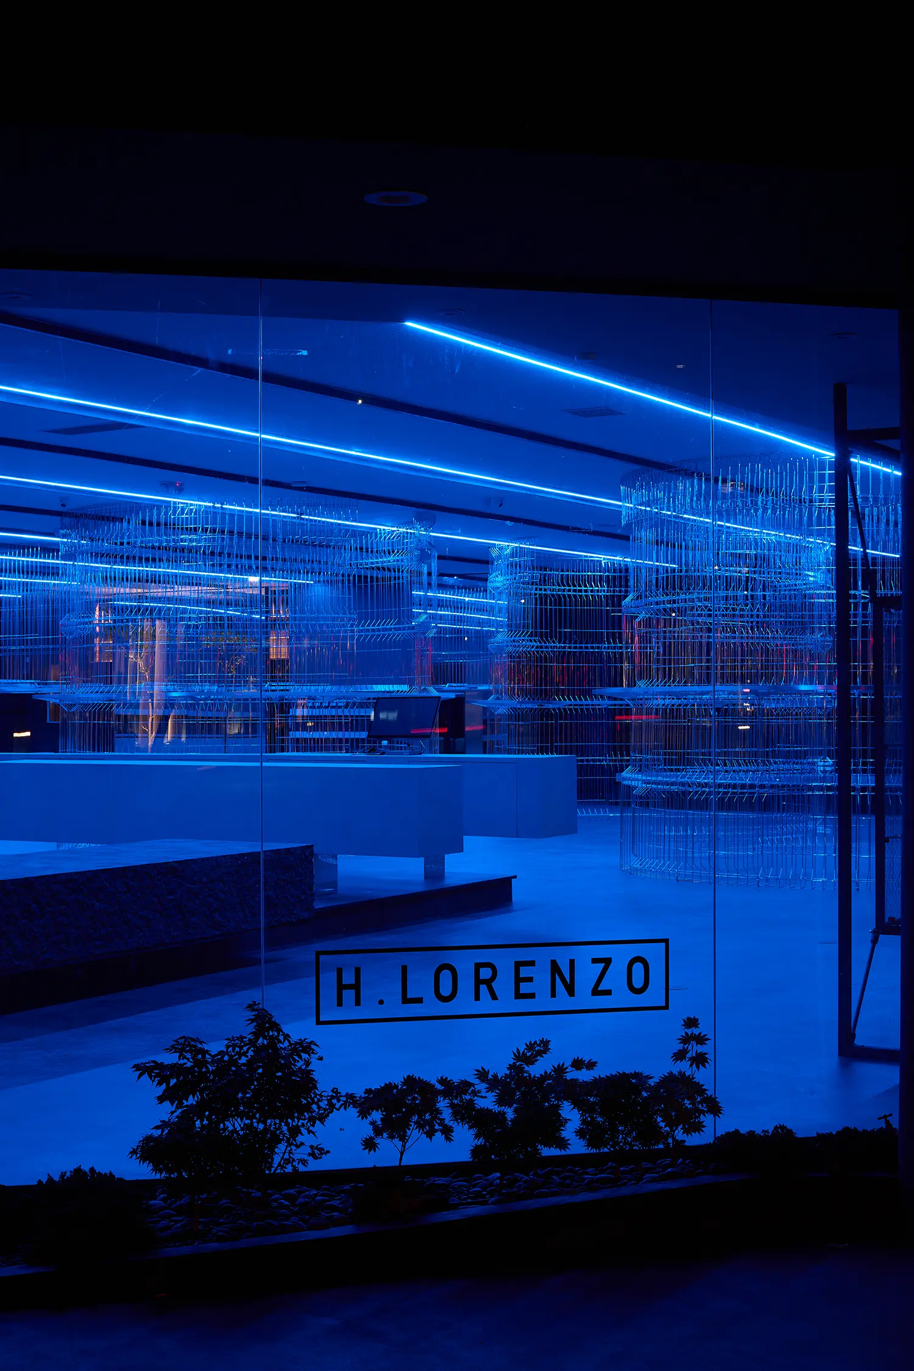
Four distinct neighborhoods give HLORENZO’s combined offer room to read as differentiated without fragmenting the floor into disconnected sections, following the brand’s recent decision to consolidate womenswear and menswear into a single environment for the first time. Floor-to-ceiling metal cage units represent the most radical decision in the entire project: garment rods are mounted directly onto wire-frame structures that rise from floor to ceiling, replacing conventional cabinets and freestanding fixtures altogether, with clothing arranged in what the brief describes as the ordered discipline of an “army” of shapes and colors.
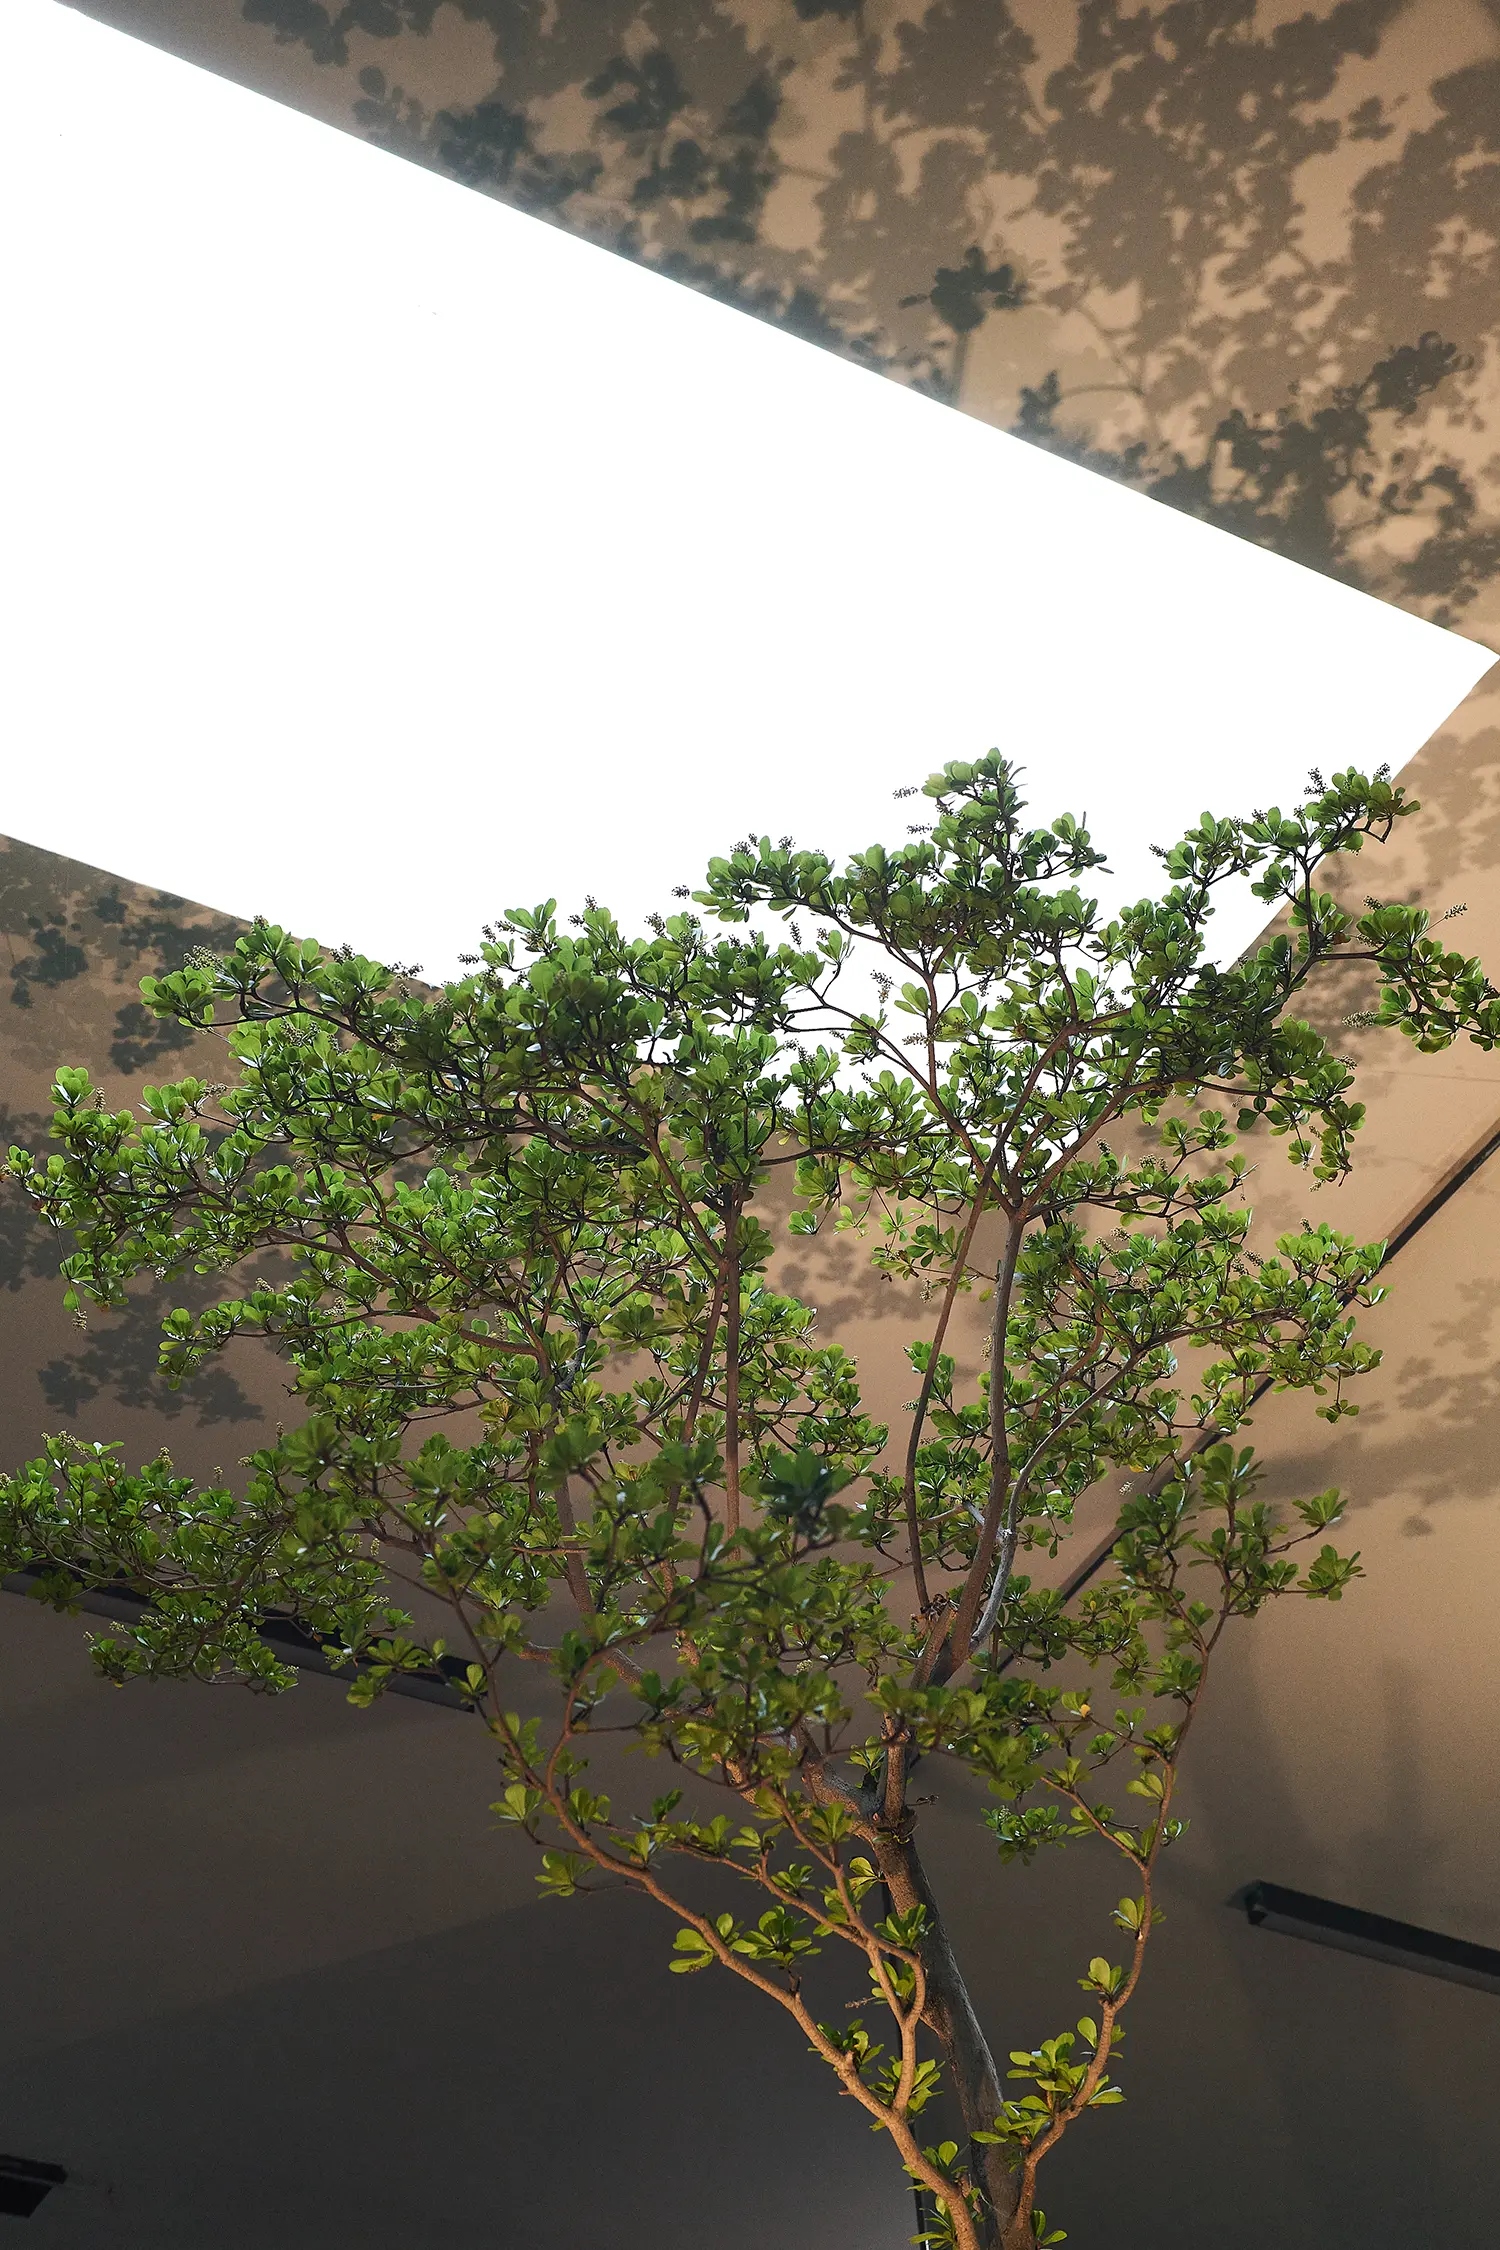
Architecture in service of the product is the single principle guiding every material choice: metal, concrete, and Japanese wood carry the interior without competing for attention, a restraint consistent with Baldini’s belief that architecture should never compete with fashion but enhance it. The same logic already runs through contemporary retail design elsewhere, from Shanghai’s compact Saweol Space, where Atelier Siyu used raw metal framing to stage garments rather than decorate around them.
A minimalist retail backdrop isn’t unique to Los Angeles. In Seville, Cristina García Atelier by Cateto Cateto pursued a similarly restrained container for García’s garments, avoiding the ornamental tropes that typically define fashion retail in favor of a space that steps back and lets the product carry the room — the same conclusion HLORENZO’s flagship reaches through urban planning instead of textile architecture.
Oliviero Baldini’s design philosophy always starts from an idea rather than a form. Over a career spanning more than forty years across Italy, Europe, the United States, and Asia, the architect has worked with leading entrepreneurs and international brands including Pitti Immagine and Mode Shanghai, developing a language built on simplicity and a pursuit of balance between function and emotion. He describes himself as a builder of emotions, a self-definition that positions HLORENZO less as a retail commission and more as an extension of a decades-long research project into what space does to the people who move through it.
The risk in HLORENZO’s approach is that a store built around circulation and restraint asks more of its visitors than a conventional layout does — it assumes shoppers want to explore a system rather than locate a rack. That bet only pays off if the four neighborhoods genuinely reward wandering; if they don’t, the Cardo and Decumanus become an elegant idea stranded on top of an ordinary shopping experience.
HLORENZO Los Angeles by Oliviero Baldini | Location: 8801 Beverly Boulevard, West Hollywood, CA 90048, USA — Year: 2026 — Key materials: metal, concrete, Japanese wood