



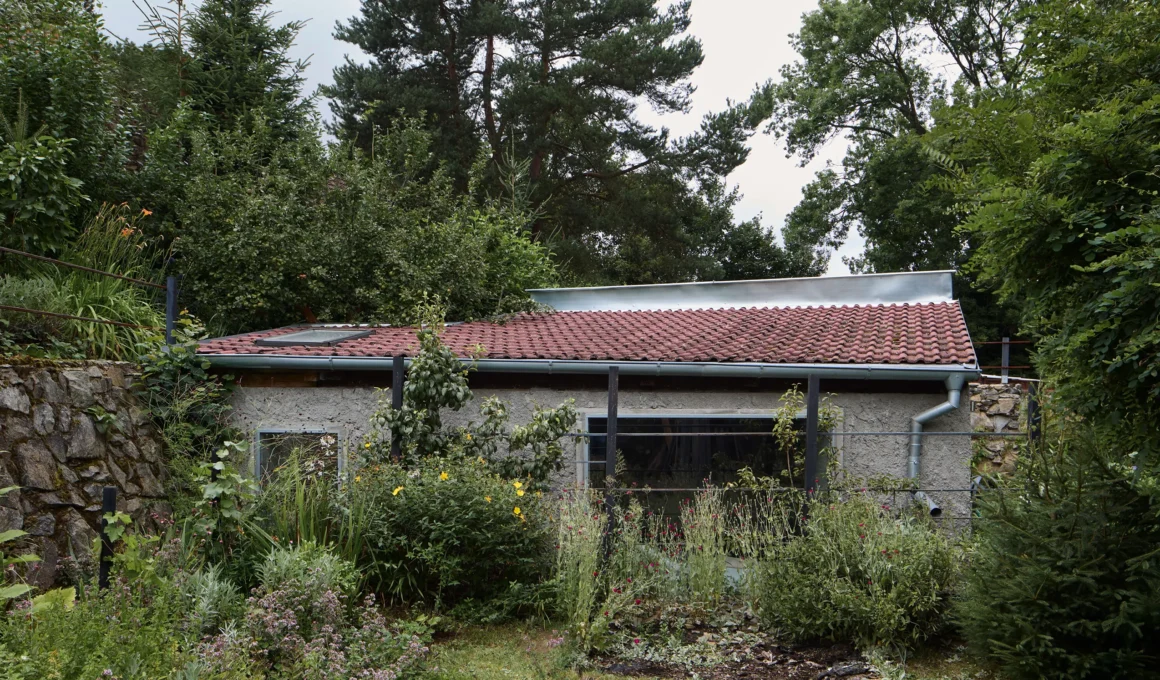
Lenka Milerová architektka‘s renovation of a derelict pigsty in Panoší Újezd began with a single request — one large window — and ended with every stone in the building turned over. The client, Mrs. F., had reduced a property she found too large down to the old pigsty and a small garden patch, just enough for a summer house. What looks like restraint on paper reads, on site, as near-total reconstruction, carried out one mason at a time over a project that outgrew its opening brief.
Milerová’s connection to the client predates the project itself — she is from the same district as Mrs. F., which is how the commission reached her in the first place. The two agreed early on a raw, industrial approach built on concrete and steel, and because the client had a personal attachment to the site, they chose not to start from zero. “She didn’t want to start from zero,” Milerová tells urdesign — even as the scope kept expanding regardless.
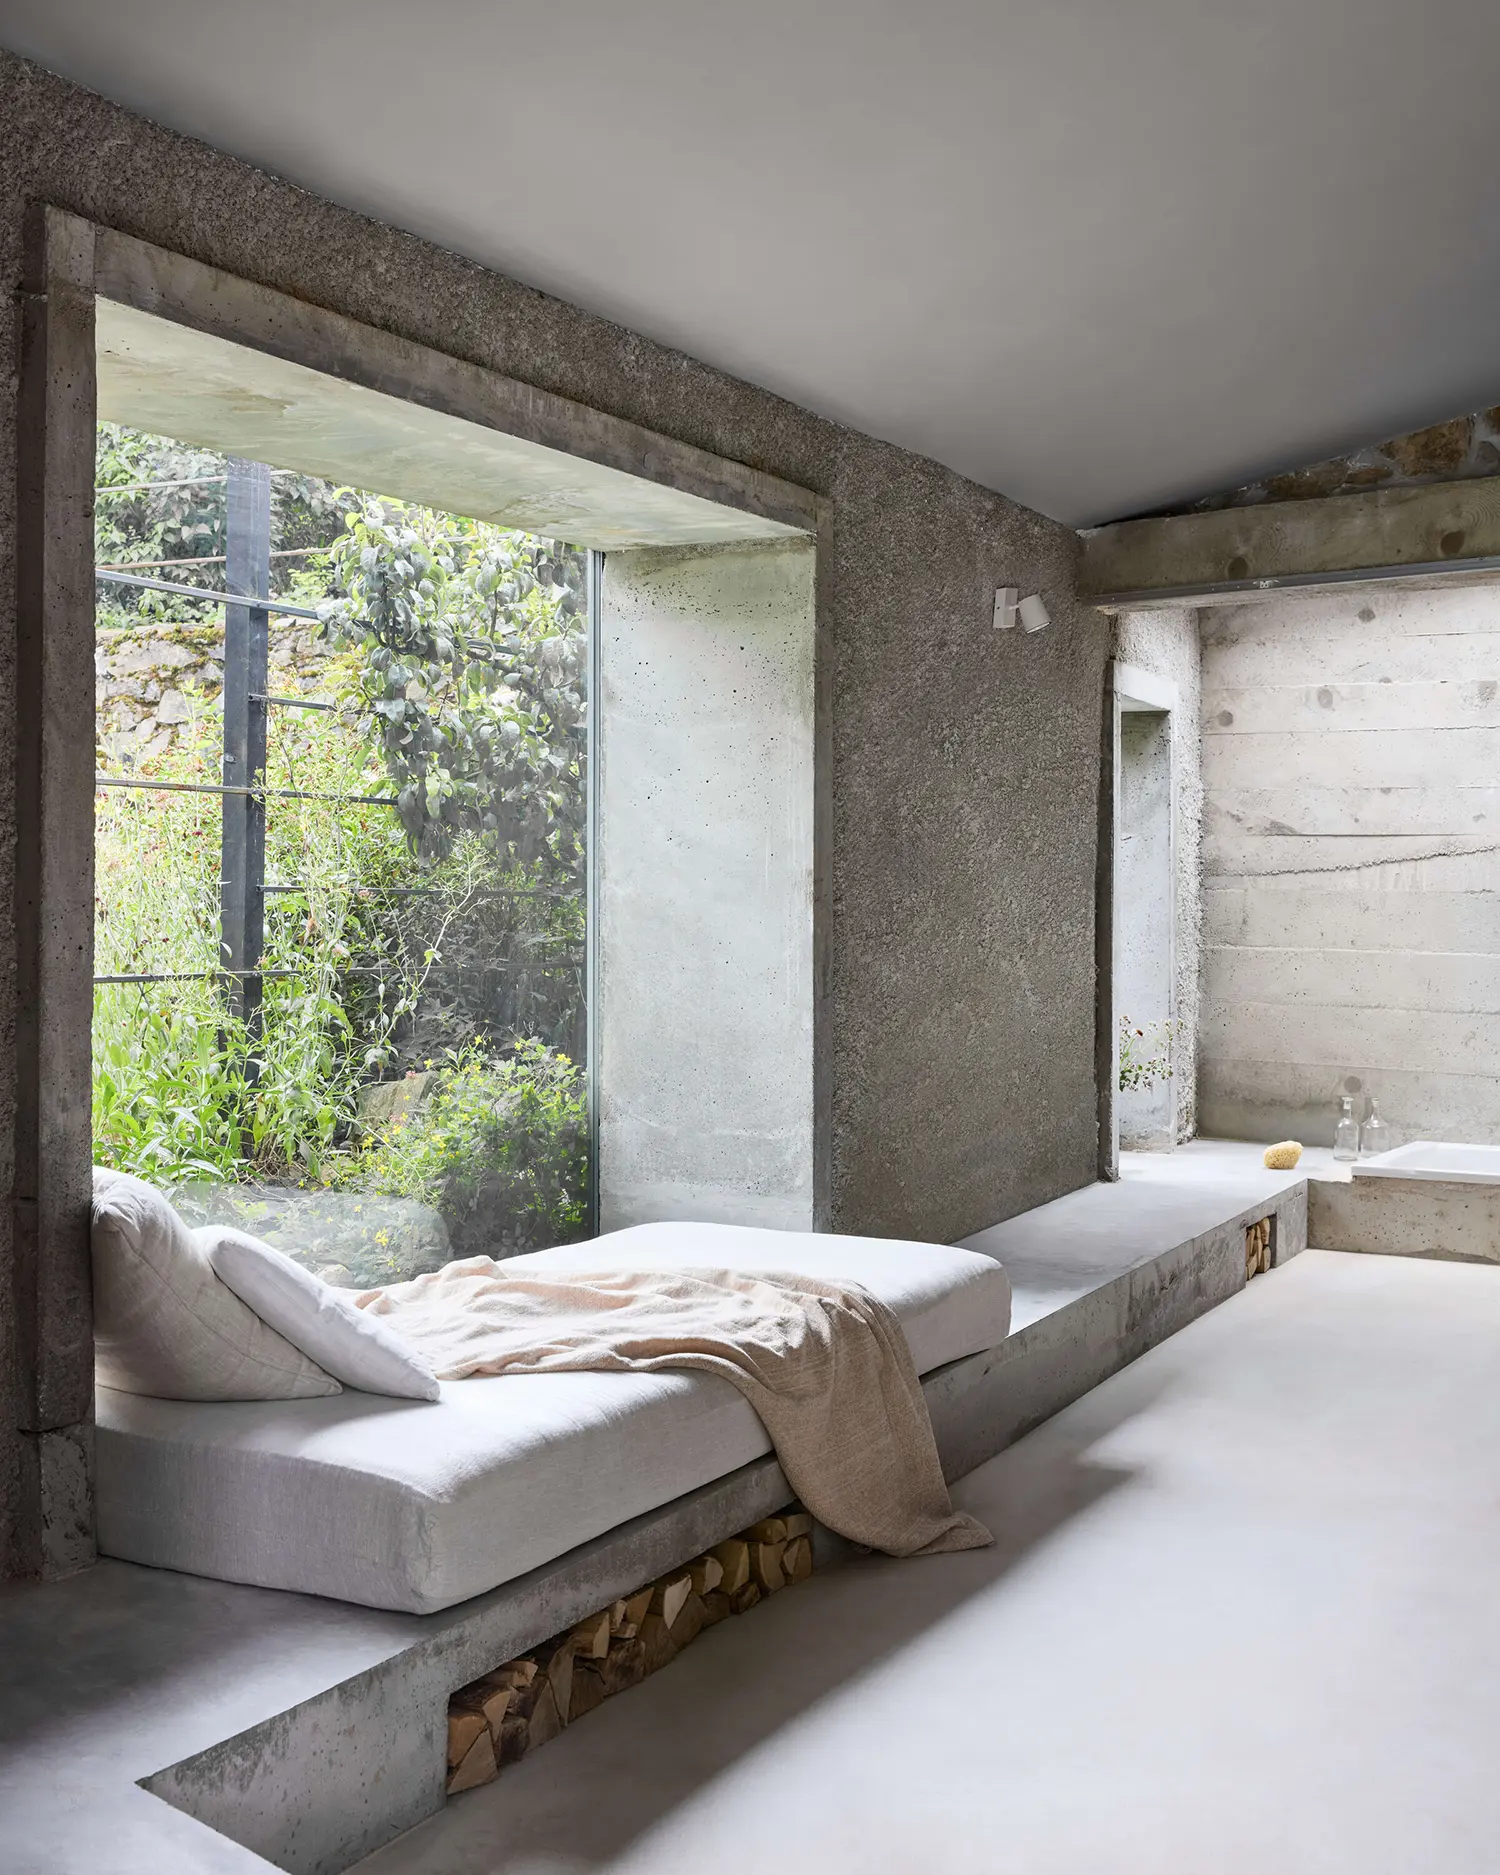
That refusal to erase the past didn’t stay modest for long. One window became several; a bathroom was carved directly into the slope opposite the house; the scope and scale of interventions grew as the project progressed. Only one mason worked the site at any time, hand-selected by the client, and turned out more capable than the brief’s modesty implied — the atypical cast concrete elements throughout the house were formed and poured with a precision Milerová didn’t expect given the conditions.
The architectural approach centered on exposure rather than concealment: structural materials left visible, construction techniques kept as basic as the site would allow. Concrete became the project’s medium for detail rather than its background, an approach that echoes the same refusal of finish over honesty found in Stone and Water, Zurita Studio and Kalibra Arquitectura’s Andalusian ruin, where imperfection carried the design rather than compromised it.
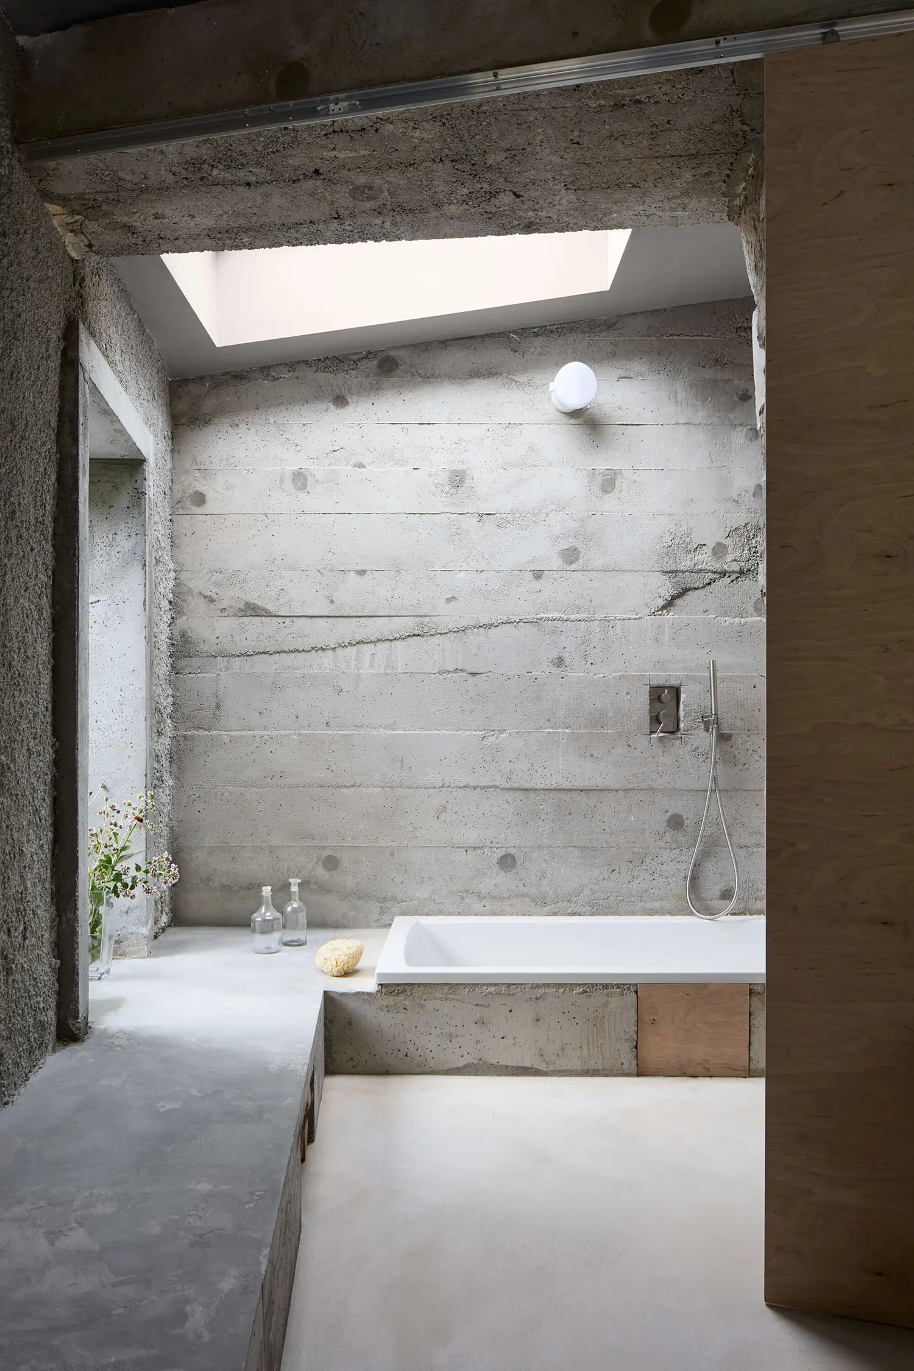
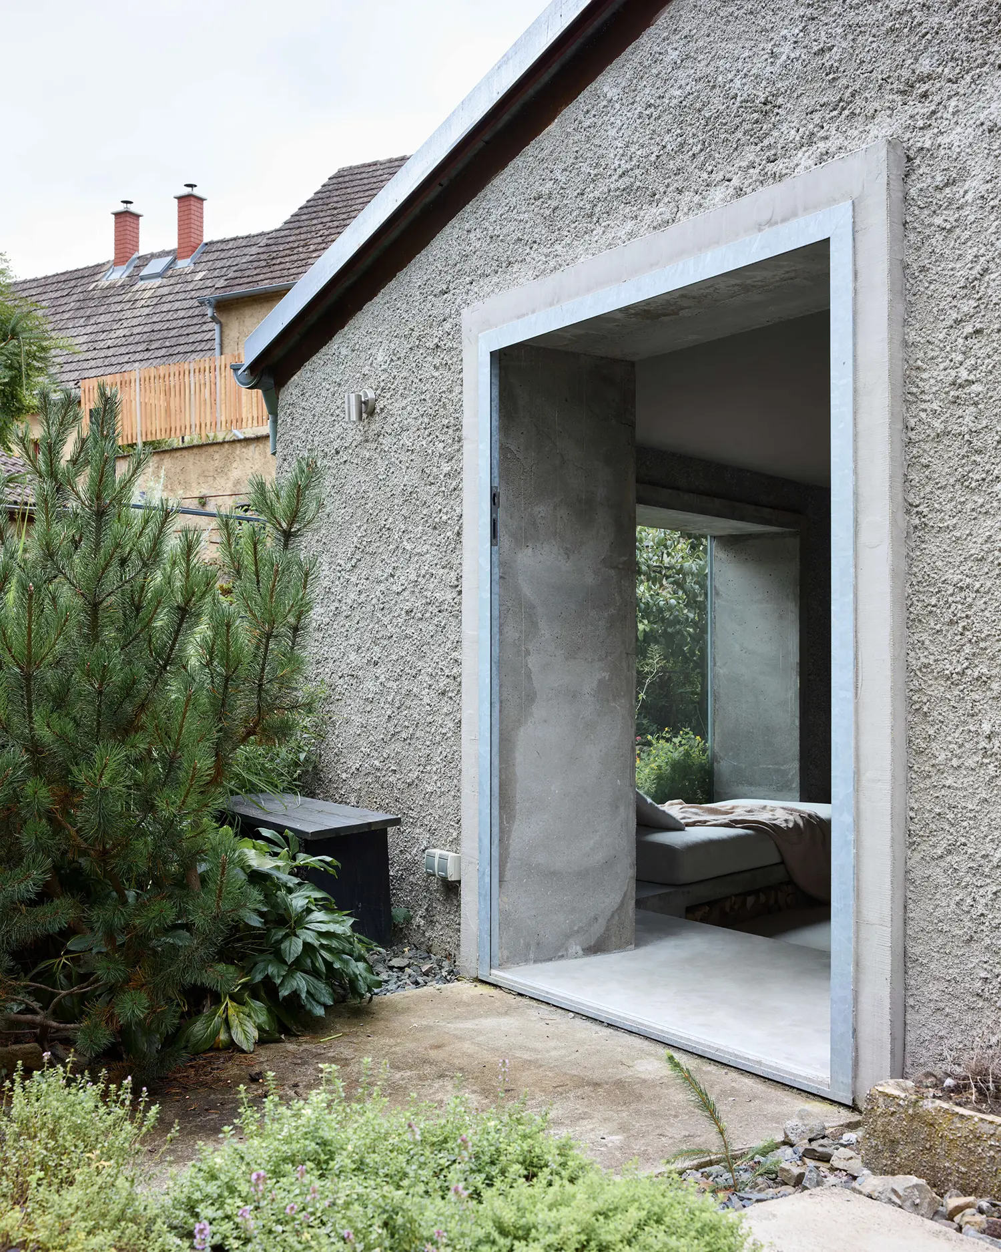
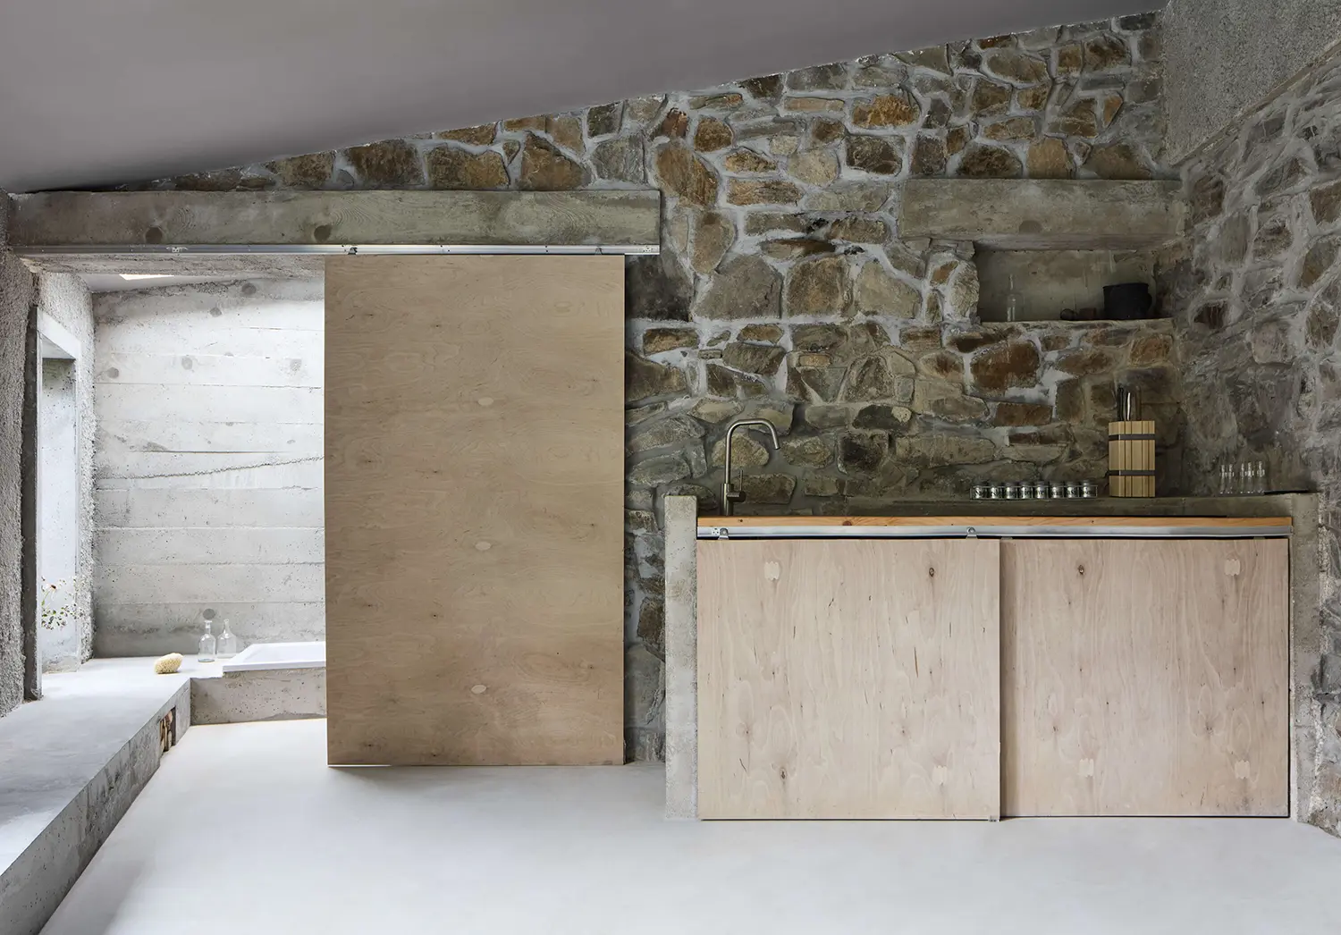
Existing surfaces were treated rather than replaced. The stone walls were cleaned back to their original face; the brick walls received a cement spray finish that unifies texture without disguising what’s underneath. The most transformative single move was the new window openings, each lined with monolithic concrete jambs that flow directly into a concrete bench running the full perimeter of the house’s main — and only — room, doing service as step, wood storage, sofa, and bath in one continuous gesture.
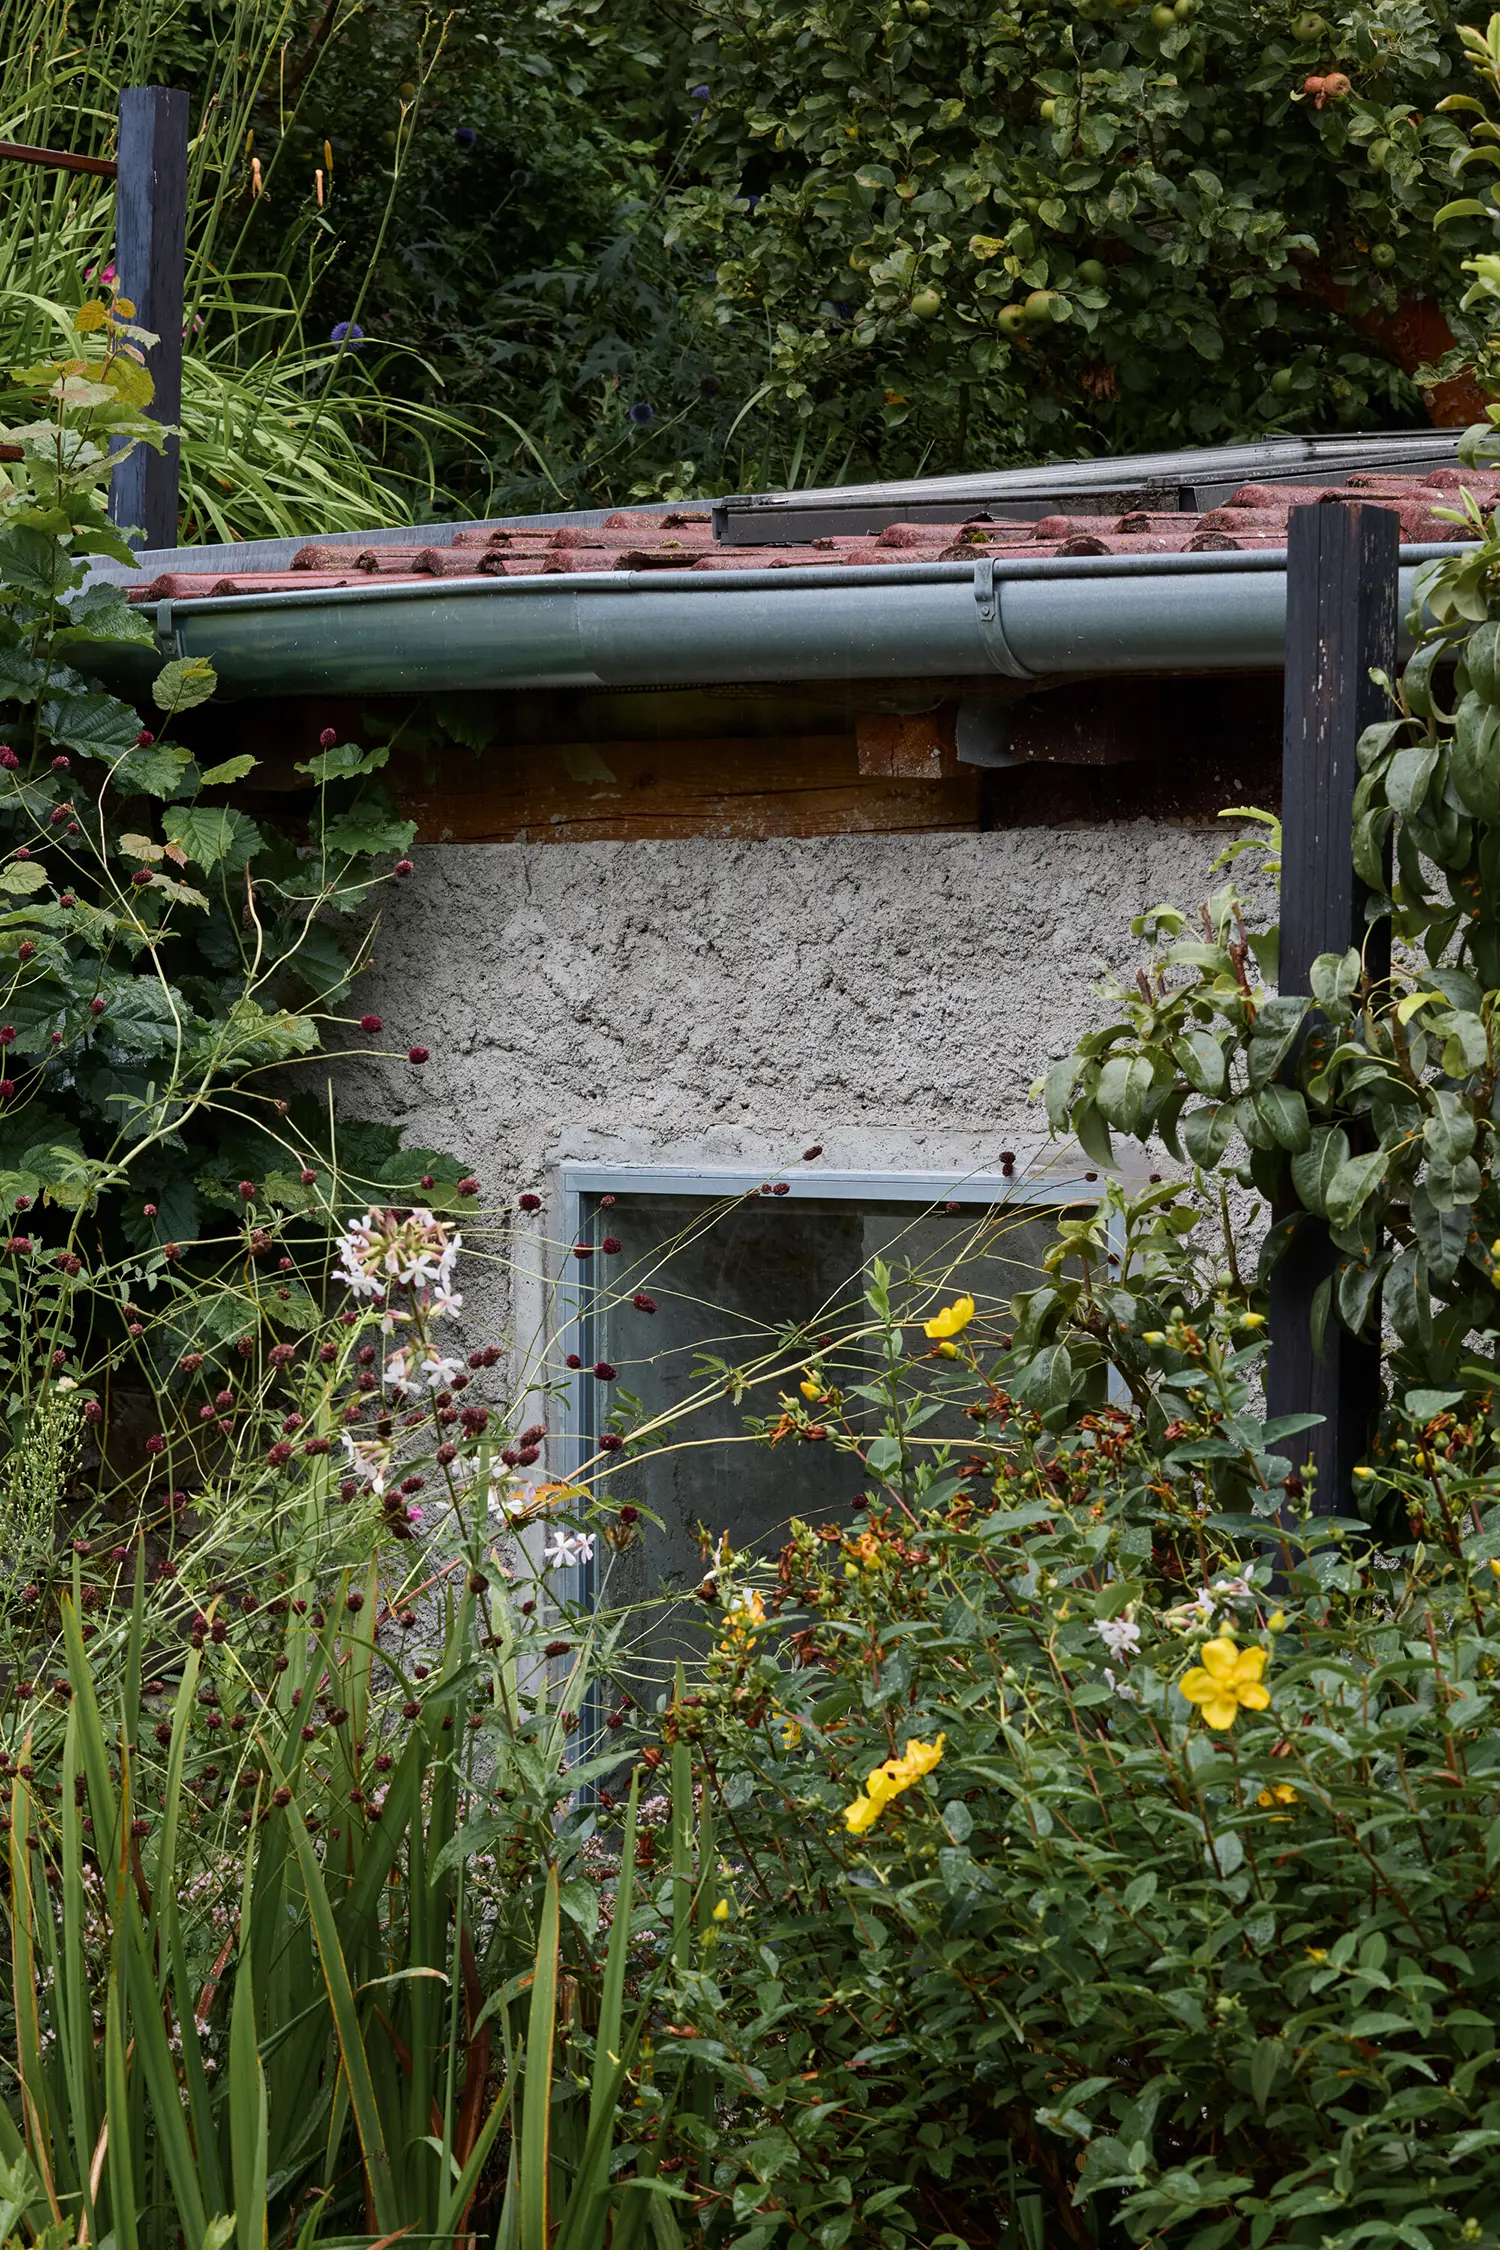
The windows themselves are built from steel profiles without a thermal bridge, supplied by Kaltmeyer using Jansen systems — a detail that reads as a limitation until you understand what it buys the project. Because a summer house is exempt from standard thermal performance requirements, the team only had to resolve two essentials: tempering the space in winter and ventilating the floor. Every other decision was free to ignore insulation logic entirely.
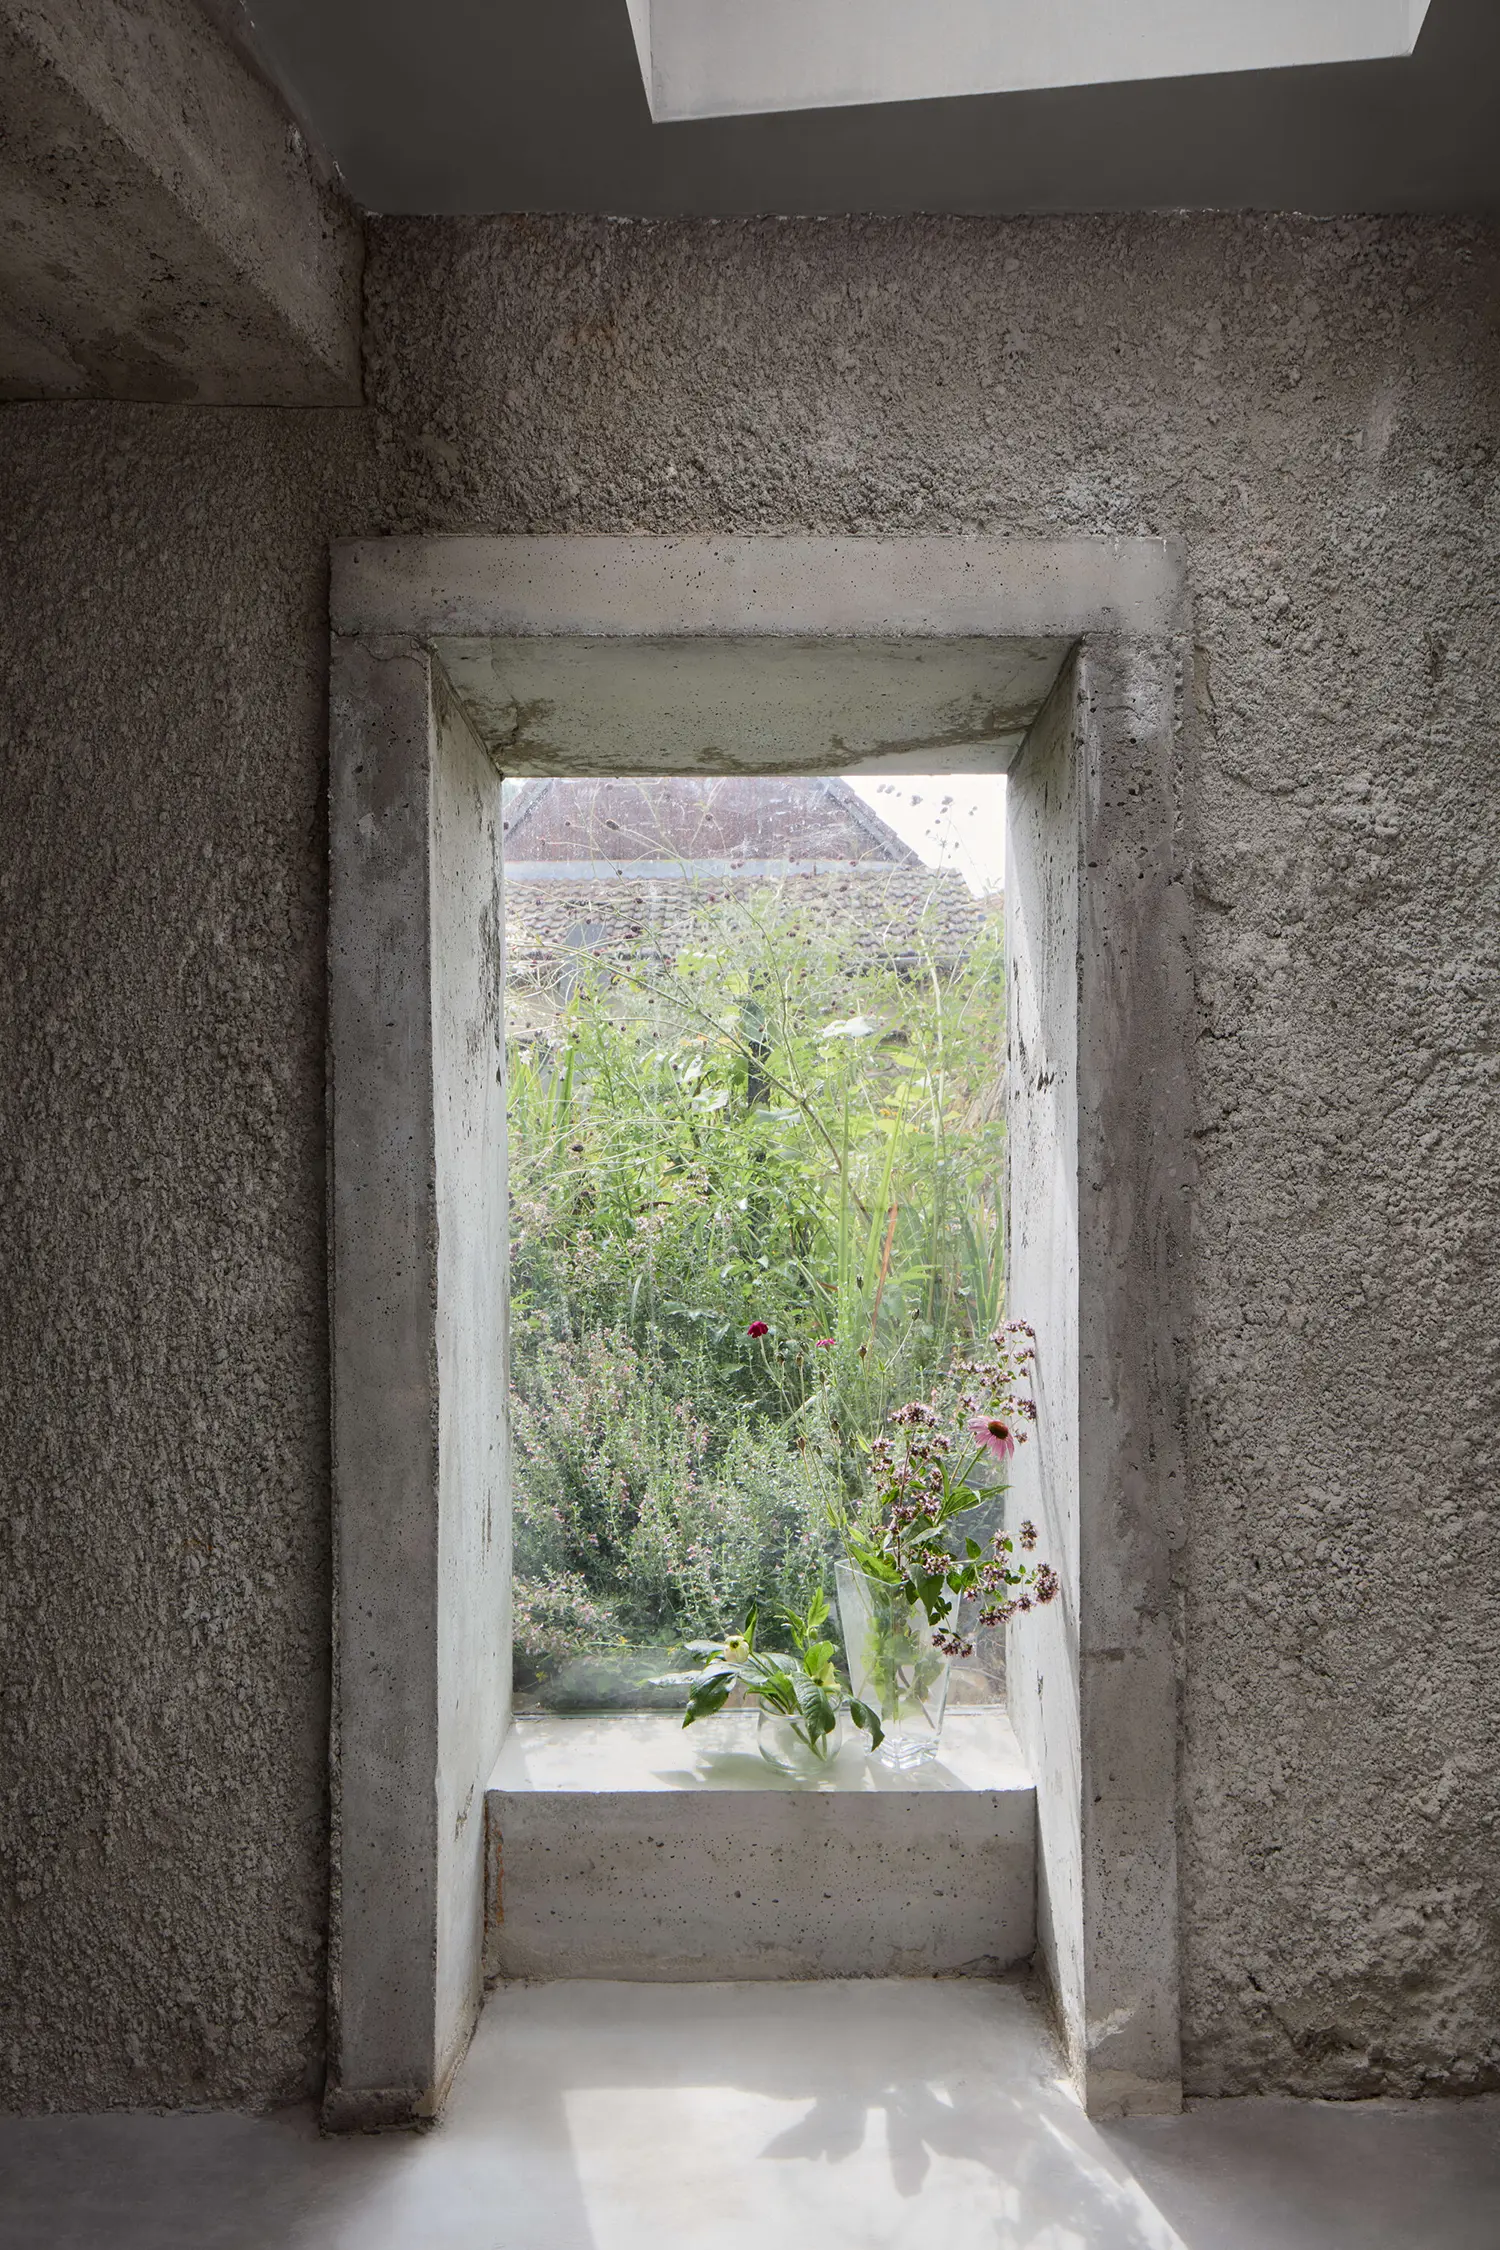
“No thermal bridges = absolute freedom,” as Milerová puts it — and that freedom shaped the project socially as much as technically. The build ran long, long enough that Milerová and Mrs. F. found they shared an instinct for working with concrete, and the client went on to finish the outdoor kitchen herself. Milerová’s father welded the brackets that mount the front door — a level of hand-forged involvement comparable to the blacksmith-made balustrades at TYPE’s Purbeck Cottage in Dorset, where new elements stayed as rare and handmade as everything reused around them.
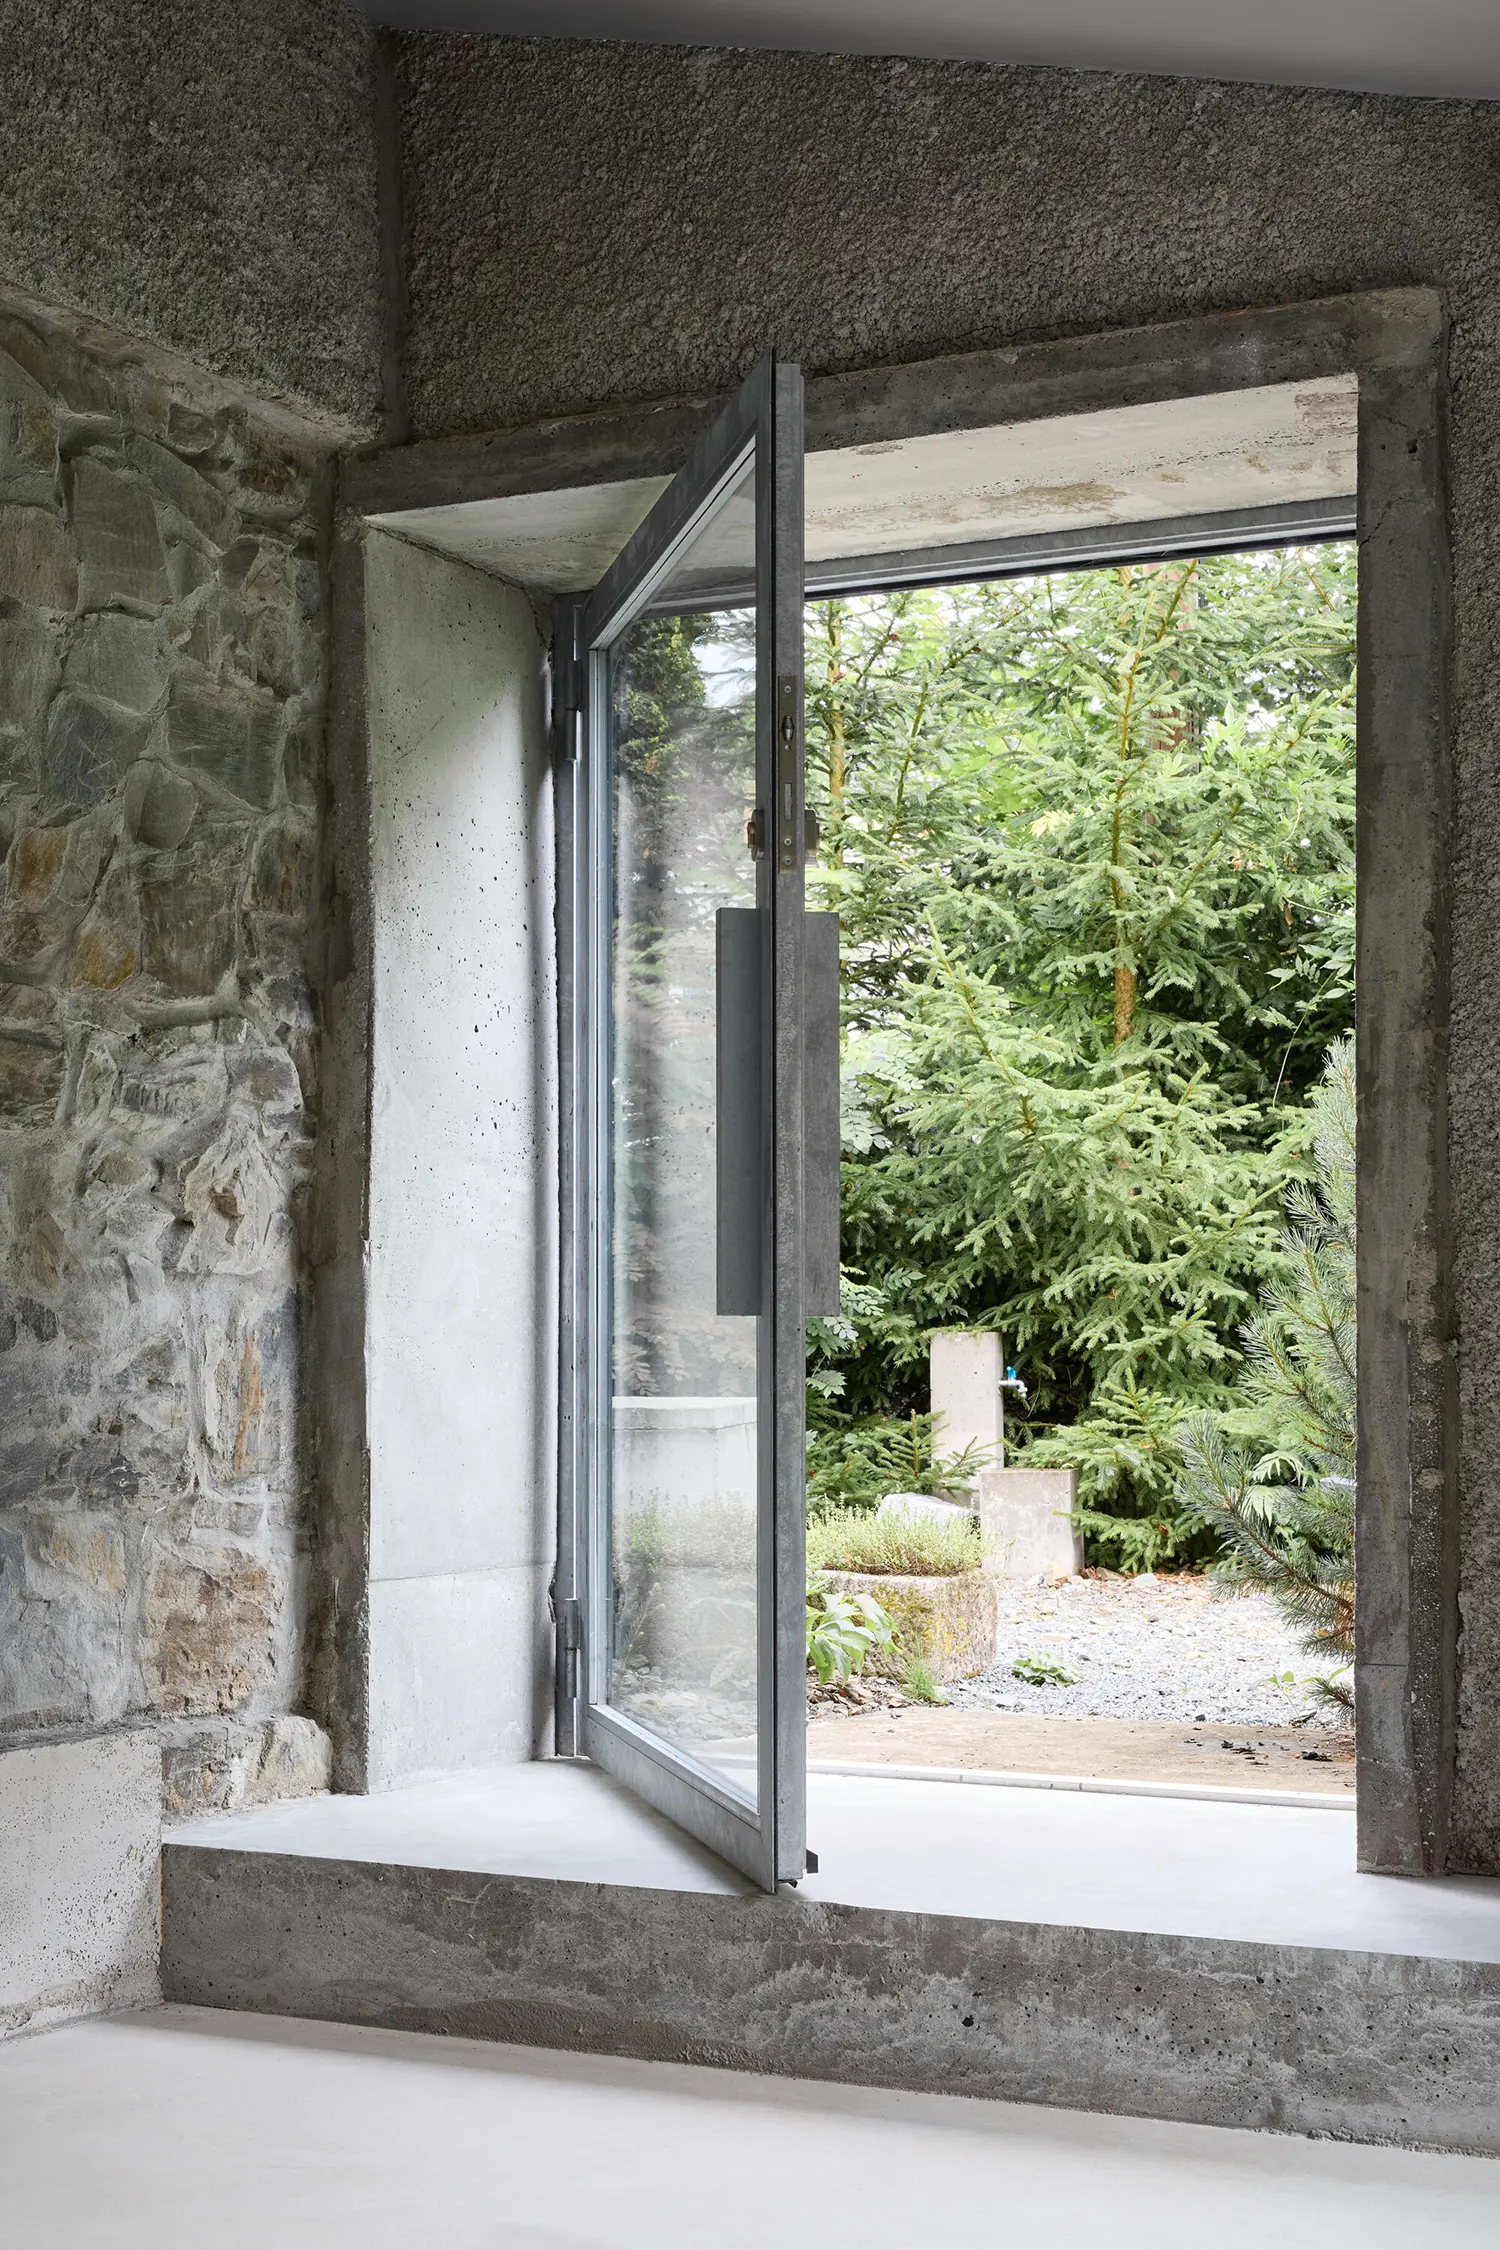
The house’s typology is what makes it unusual, says Milerová — not its scale, which stays modest across 32 m² (344 sq ft) gross and 22 m² (237 sq ft) usable, but the fact that a summer house answers to none of the thermal or performance codes a year-round residence would. That exemption is the entire design license the project runs on.
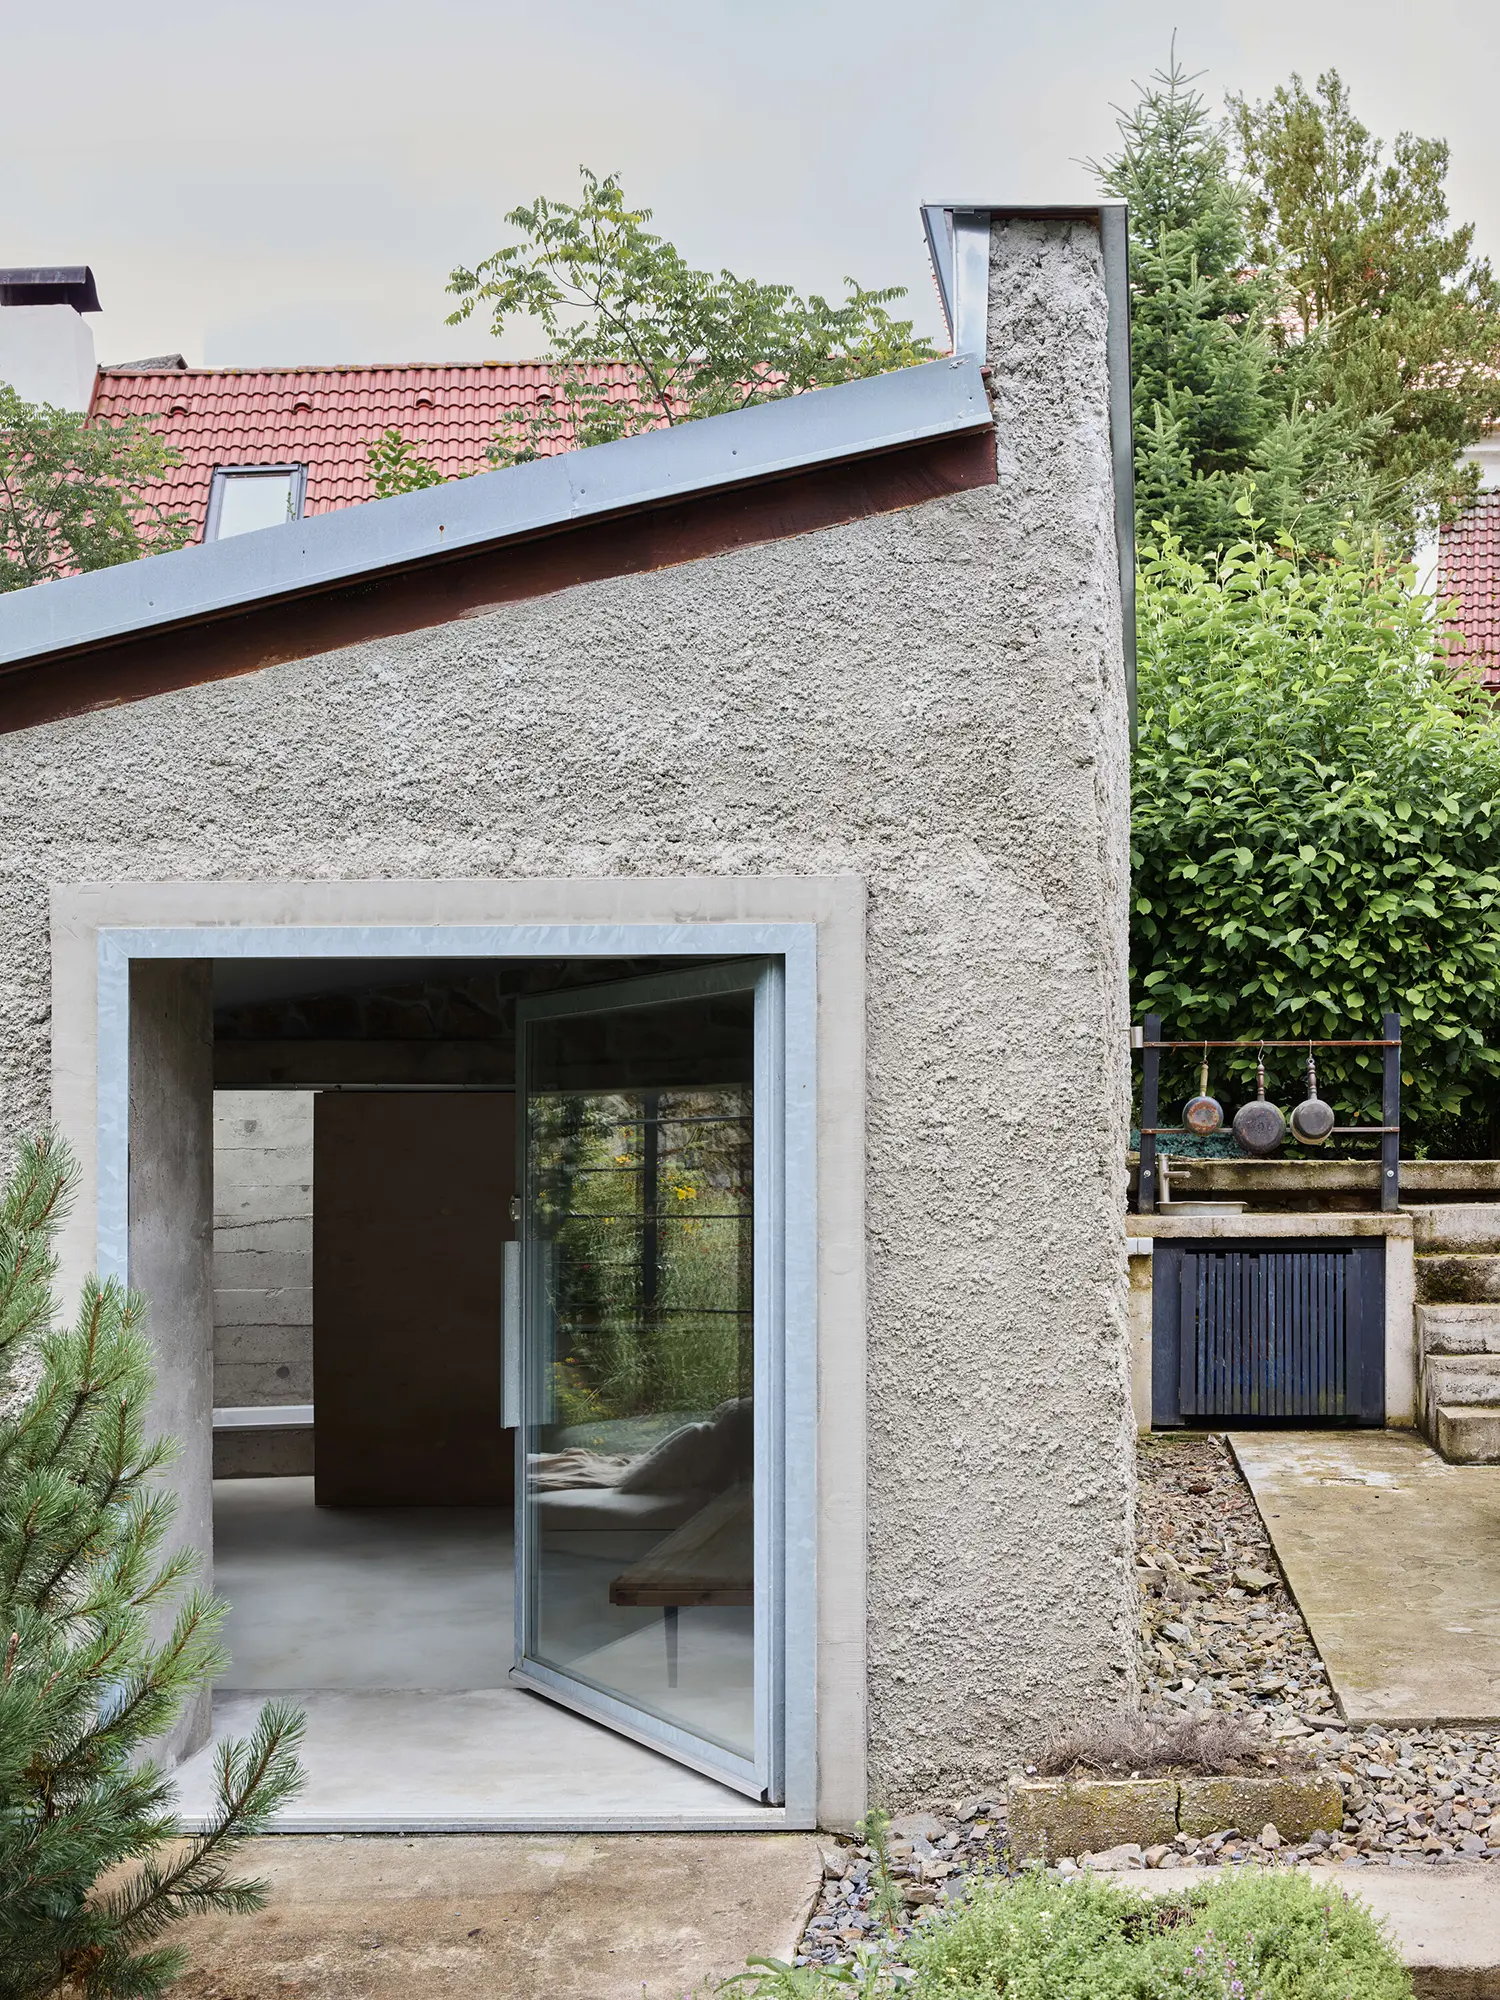
Roughness here reads as intention, not compromise. The imperfection in every cast-concrete edge and cement-sprayed wall does more to connect the house to its site than a polished renovation could have — though it’s worth asking whether that honesty survives the leap from a one-off, mason-built pigsty to any project without a client this patient and a budget this forgiving of slow, atypical formwork.
Panoší Újezd Summer House by Lenka Milerová architektka | Location: Panoší Újezd, Czech Republic — Year: 2024 — Key materials: cast concrete, steel profiles (Jansen, no thermal bridge), cleaned stone, cement-sprayed brick