




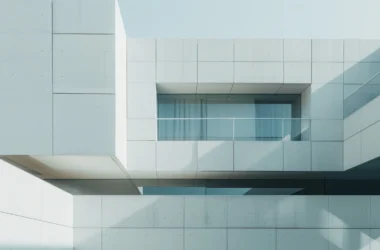

In Valencia, Murcia-based studio AMBIGUA rebuilds a triplex around a single flexible textile system that governs the home for a growing family of humans and cats alike, folding traditional Japanese spatial concepts into a domestic renovation named after a Radiohead song. The project, called Casa 2+2=5, marks the arrival of a newborn that turns a couple and their two resident cats into a household of five, and channels that expansion through inherited Japanese architectural principles rather than a conventional extension. Threshold, flexibility, and repair are treated here as one continuous design proposition rather than three separate interventions.

A title built on arithmetic anchors the project before its architecture does: Casa 2+2=5 borrows its name partly from the Radiohead song and partly from simple household math, as a couple and their two cats become, in the studio’s own framing, a family of five. That doubled reference sets up the project’s real subject — a triplex renovation in Valenciabuilt to absorb a family unit that keeps redefining its own size.

A purifying threshold opens the sequence: the entrance is conceived as a genkan, the traditional Japanese entrywayconcept marking a purifying transition between outside and in, reframed here as the formal welcome into the home rather than a functional mudroom. Placing this concept at the very start of the plan signals that the rest of the renovation is organized around transition and permeability, not fixed rooms.

Mobile textile partitions carry that logic through the daytime areas, where noren — traditionally used to mark entrances in Japan — are repurposed as the home’s primary curtain partition system. The setup lets the same footprint isolate a home-office corner for concentrated work or open fully into a single living space for family time, without walls doing the work.

Feline circulation runs on the same hardware as the humans’ flexibility system: the two resident cats are given elevated cat pathways built directly onto the curtain rails, so a piece of infrastructure designed to move fabric also moves animals through the house at a second, higher register. The space beneath the staircase is fitted out as additional cat quarters, extending that same logic into a part of the plan usually left as dead space.

Visible repair, not concealment defines the treatment of the existing structure. Following the kintsugi philosophy of honoring breakage rather than hiding it, AMBIGUA fills the voids left in the original floors and facades instead of resurfacing them, letting the patched material remain legible against the old one. The kintsugi philosophy here is structural rather than decorative — a repair method, not a finish.

A recurring vocabulary links Casa 2+2=5 to a wider pattern of Valencia renovations that lean on non-Western material philosophies to justify keeping a building’s history visible, as seen in Balzar Ge’s wabi-sabi-driven apartment renovationelsewhere in the city, where imperfection is likewise treated as the design’s organizing idea rather than something to correct.

Valencia’s renovation scene more broadly has been shaped by projects that resist demolition in favor of adaptation, a thread also visible in Iterare Arquitectos’ Casa Nido, another family home renovation in the city built around retaining, rather than replacing, what already existed.
A shared piece of hardware closes the loop: the same curtain rail that slides a noren panel across the living room continues past the doorframe as a track for the cats, so the single most adjustable element in the house serves two entirely different residents of the household at once.
Casa 2+2=5 by AMBIGUA | Location: Valencia, Spain — Status: unbuilt proposal (renderings)