




In the satellite town of Pinto, Madrid, architecture has moved beyond the traditional constraints of walls and rooms. Corrigan Estudio, the latest intervention by Corrigan Arquitectos (Macarena Carrascosa and Adrián López), functions less like a conventional apartment and more like a breathing organism. Spanning a modest 70 square meters, this “built experiment” challenges the necessity of the floor plan, asking a fundamental question: what if we designed for the atmosphere instead of the function?
An inversion of architectural priorities defines the soul of this project. Rather than beginning with a checklist of domestic requirements—a kitchen here, a bedroom there—the architects started with the intangible. They looked at the way light hits a surface, how humidity affects the skin, and how sound travels through a void. In this space, architecture is not a container for life but a physical consequence of sensory needs. Boundaries only emerge when a specific climatic condition—be it thermal enclosure or acoustic privacy—demands a material response.
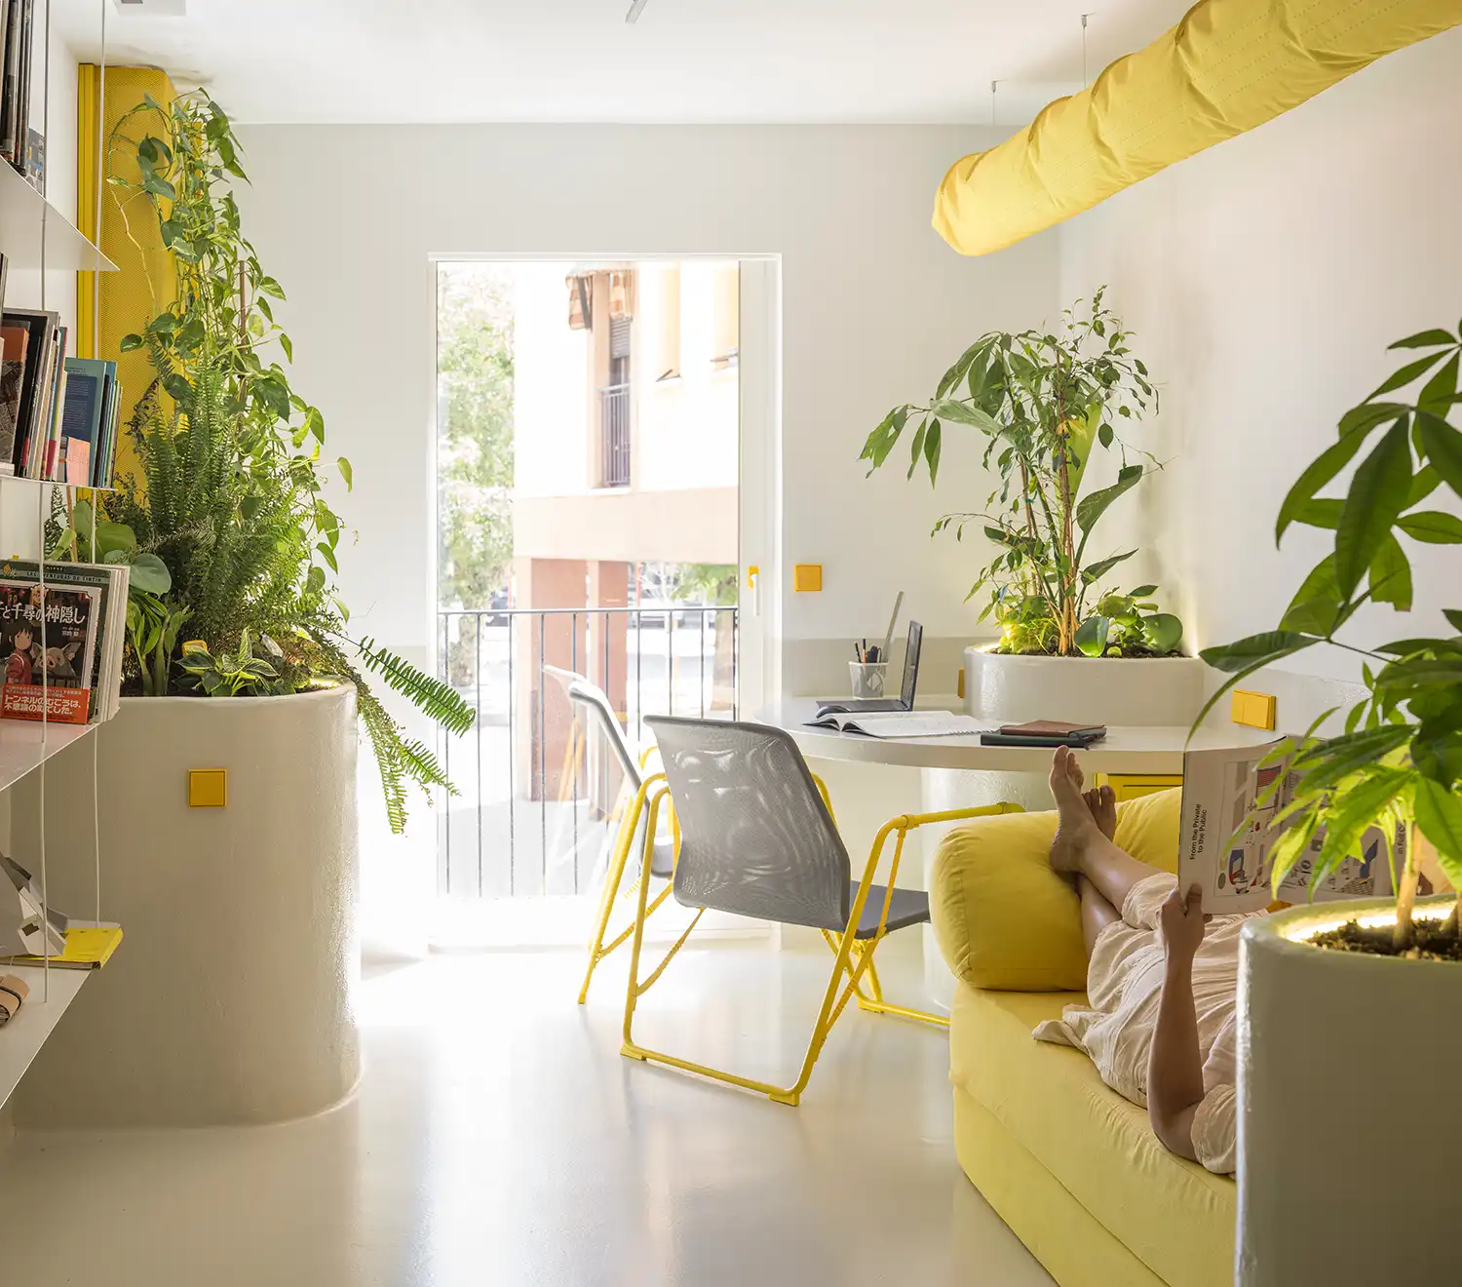
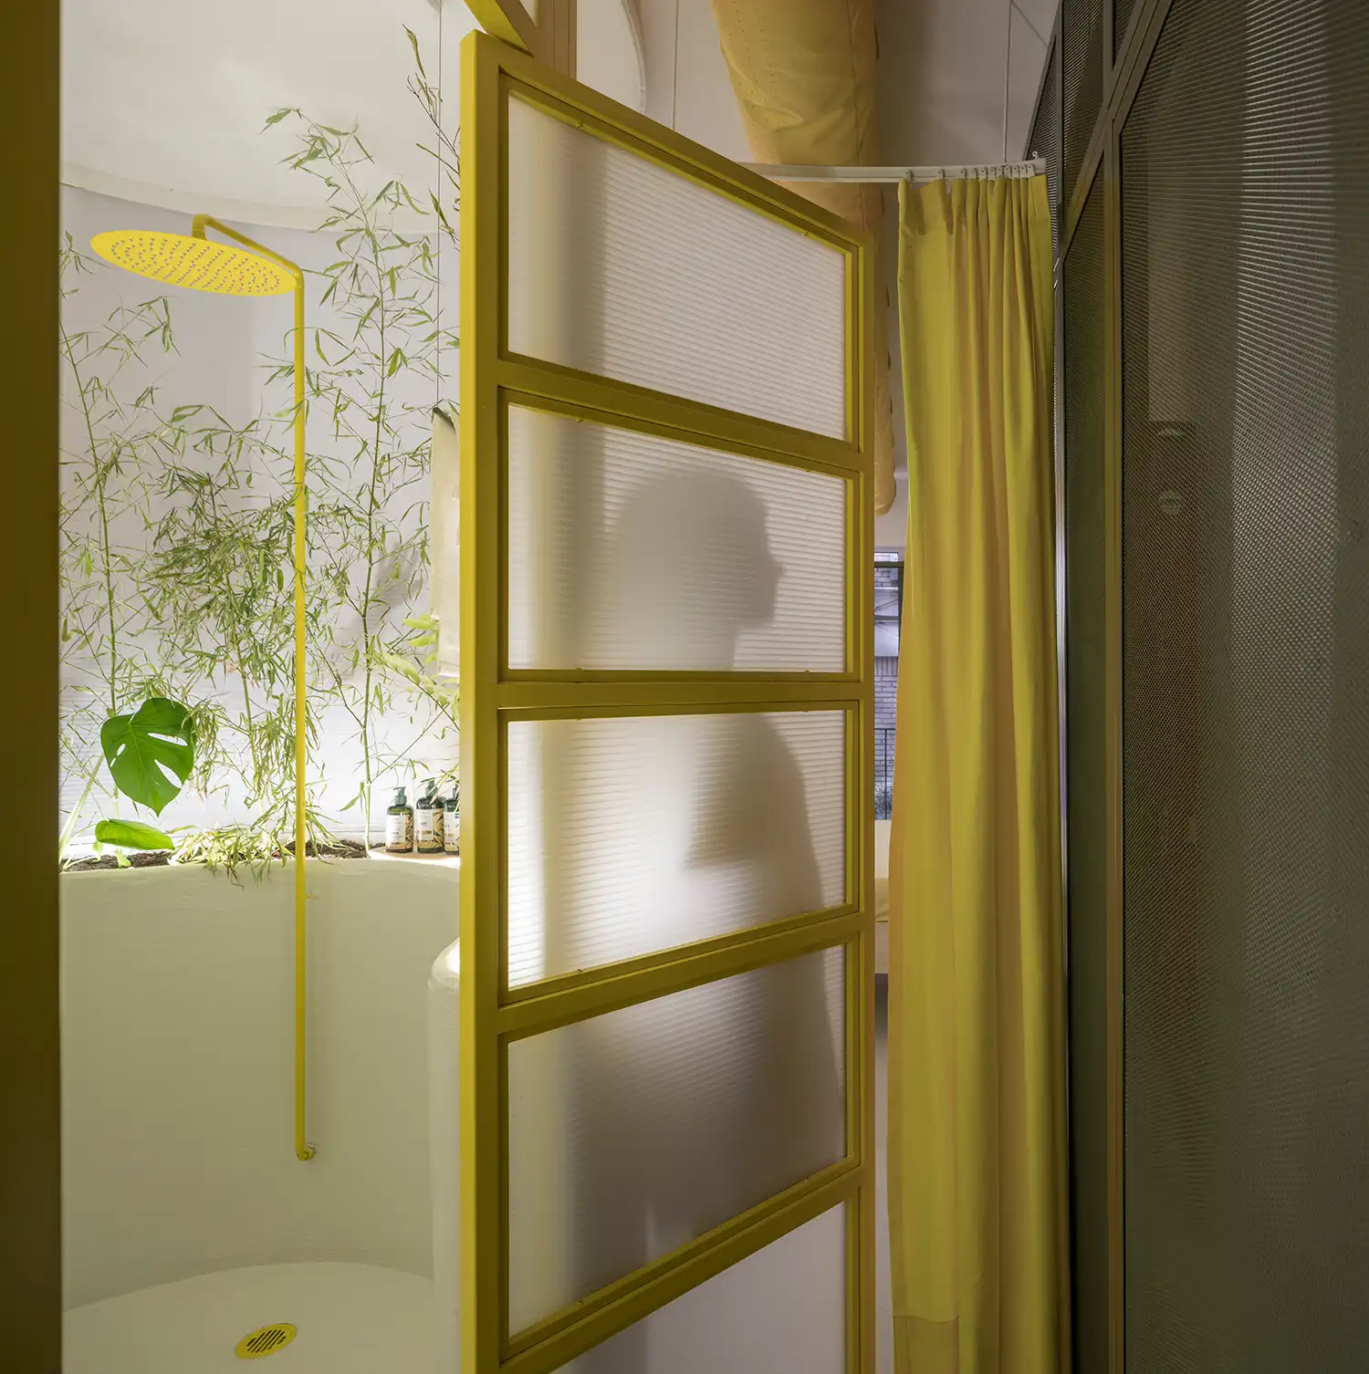
The sensory experience of the interior is dictated by a deliberate “softness.” Stepping into the studio, one doesn’t encounter the hard edges of drywall or the finality of a closed door. Instead, the air feels curated. The palette is a sophisticated exercise in transparency and texture: metal meshes provide a rhythmic layering of the view, while translucent polycarbonate filters the intense Spanish sun into a milky, ethereal glow. It is a space that feels lived-in yet light, where the boundaries between “inside” and “outside” are blurred by the constant presence of integrated greenery.
The project proposes a free-plan layout, where traditional walls disappear in favor of a fluid and organic organization. The space is not segmented into closed rooms, but structured through intensities, degrees of openness, and areas for staying or passing through—interconnected without fixed hierarchies. This approach mirrors a growing European movement toward soft boundaries, much like the modernist renovation of a Warsaw apartment by Katarzyna Baumiller, where architectural curves and tactile materials redefine domestic intimacy. In both cases, what emerges is not a compartmentalized floorplan, but a soft topography where architecture accompanies, suggests, and adapts to the inhabitant’s presence.
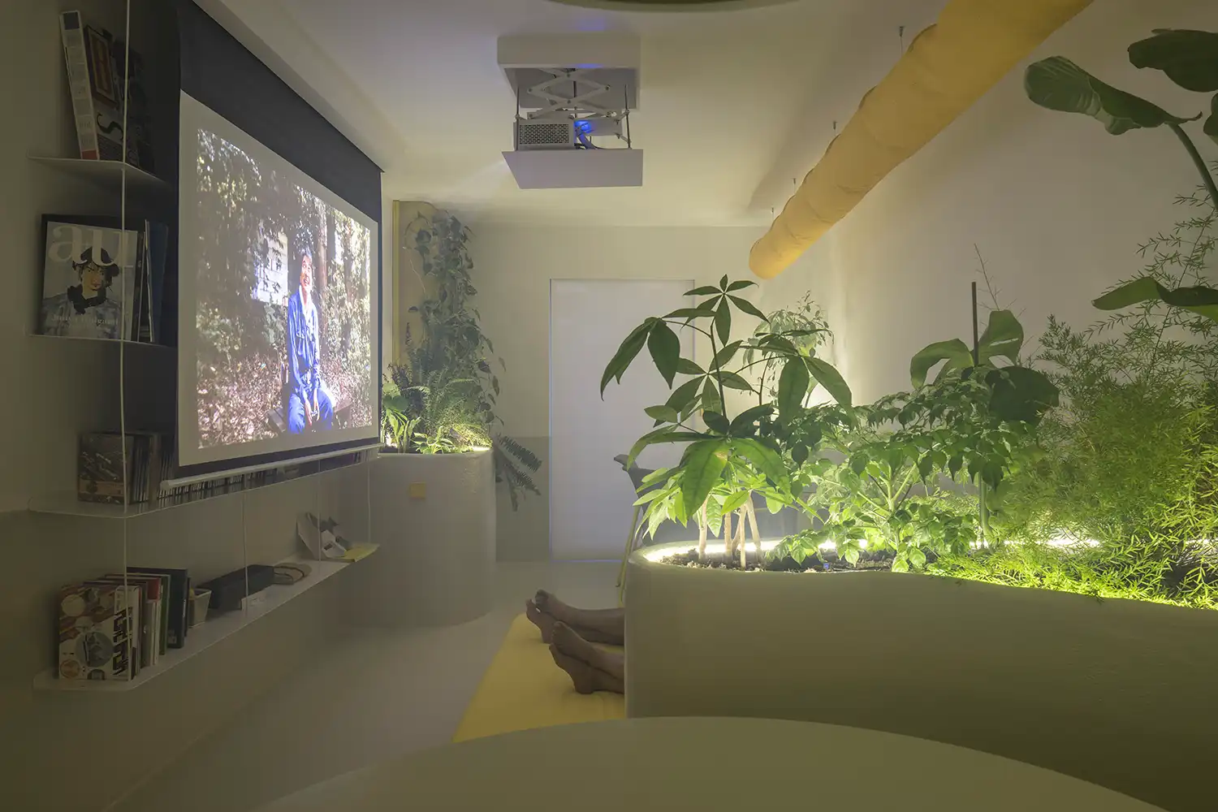
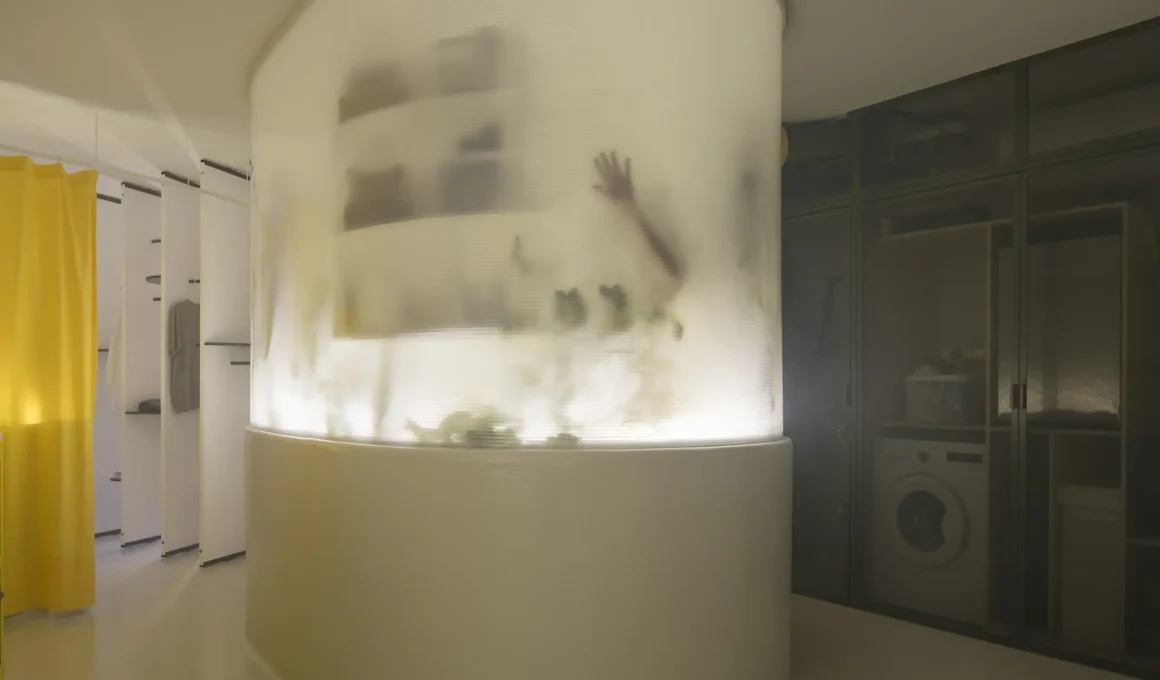
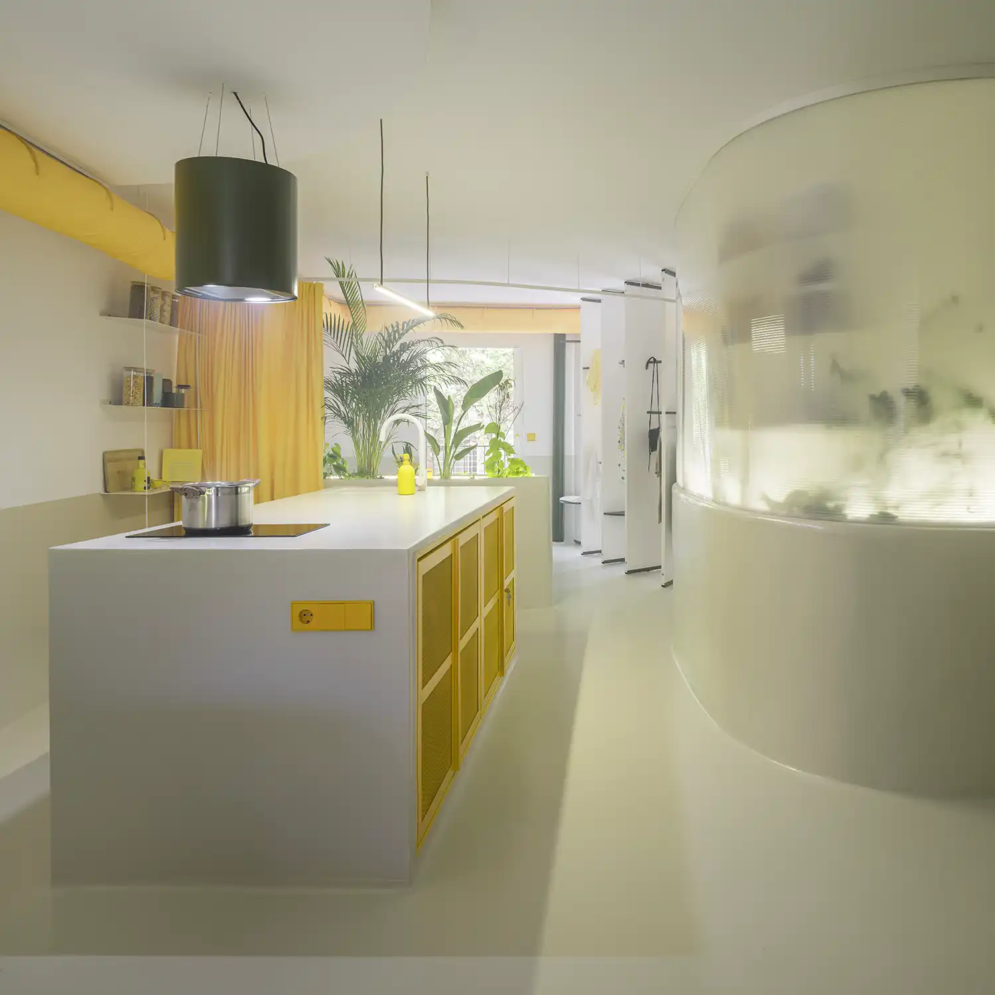
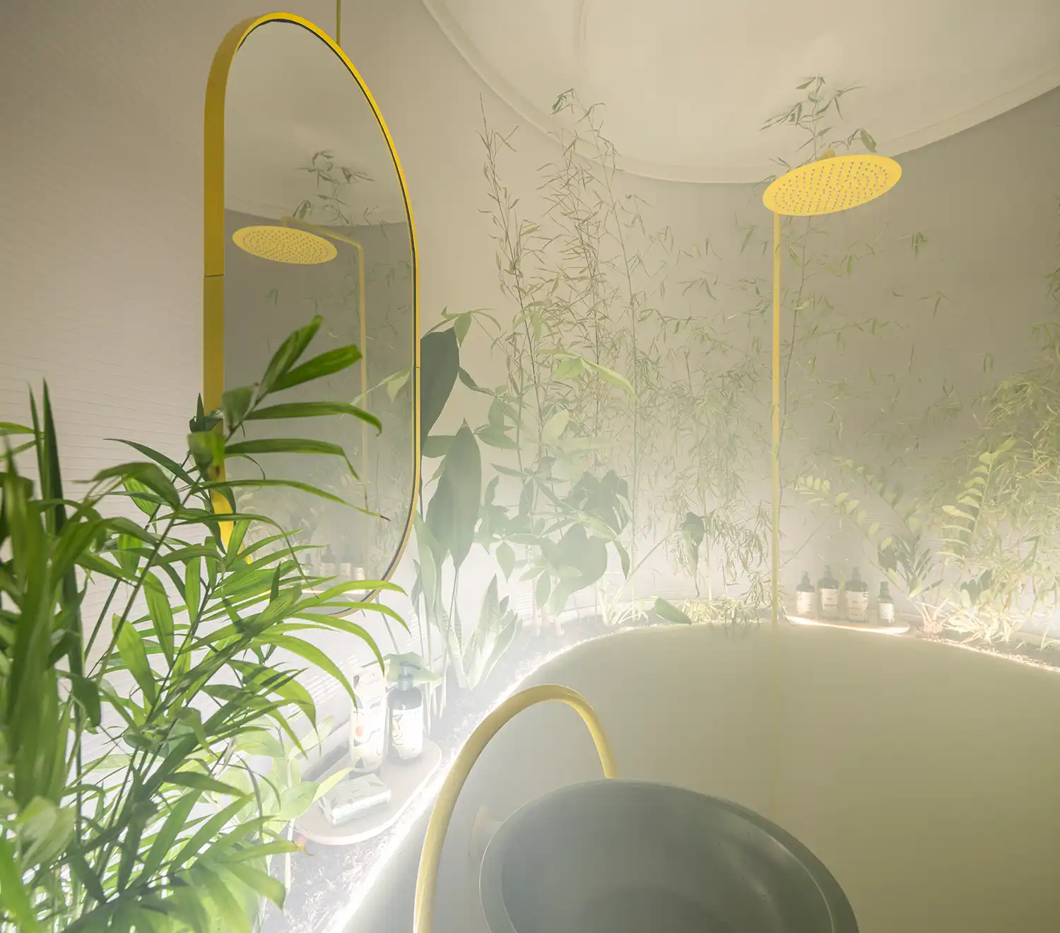
The heart of the plan is articulated through a sequence of built volumes. One of the most striking features is a central, translucent oval that houses the bathroom. Wrapped in polycarbonate, it acts as a glowing lantern at night and a soft, private core during the day. By treating the most intimate area of the home as a freestanding object within the space, the architects maintain a sense of continuous movement. Another autonomous volume organizes the kitchen, treated not as a utility zone but as a social anchor, finished with a material continuity that makes it feel like an extension of the floor itself.
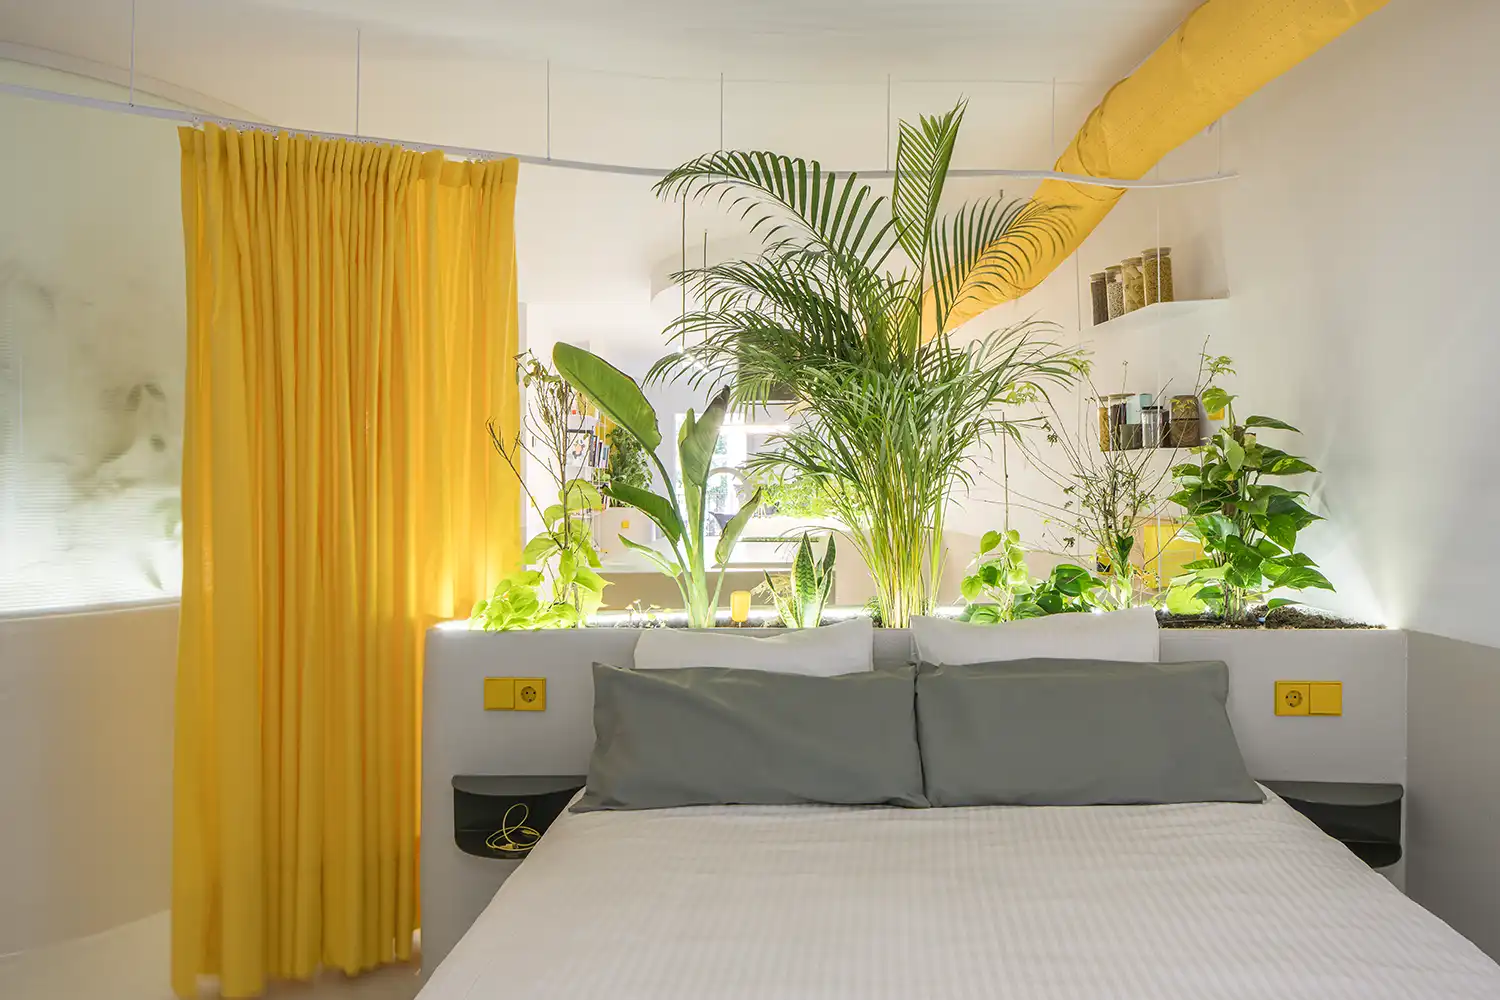
Technical precision meets biological rhythm in the project’s infrastructure. To sustain the lush interior landscape, an automated irrigation system governed by humidity sensors operates in the background, ensuring the plants thrive regardless of the external Madrid climate. The lighting strategy further transforms the volume; concealed perimeter LED strips wash the floor in light, casting long, shifting shadows of the foliage onto the walls. It creates a cinematic quality that evolves from the sharp clarity of noon to the amber softness of dusk.
Climate control as an aesthetic gesture is handled through exposed textile ducting. By distributing air and humidity evenly, the technology becomes a visible part of the space’s “nervous system.” This transparency in construction is a direct result of the architects’ hands-on approach; Carrascosa and López physically executed the project themselves. This immersion in the build allowed for a refinement of joints and textures that a traditional contractor-client relationship might have smoothed over, turning the construction process into a form of “constructed investigation.”
A new paradigm for flexible living is the ultimate takeaway of Corrigan Estudio. It refuses to be labeled as strictly a home, a studio, or a gallery. It is a hybrid territory that listens and responds to the body’s needs for shelter and connection. In a world increasingly defined by rigid categories, this Pinto project offers a poetic alternative: a space that doesn’t impose a way of life, but gracefully accompanies it.