





The Edo-Tokyo Museum renovation by OMA is not a renovation in any conventional sense — it is a scenographic argument that the most important thing a foreign practice can do inside a protected Metabolist building is resist the temptation to leave a physical mark.
OMA’s brief was already unusual. The Edo-Tokyo Museum — the first institution dedicated to Tokyo’s history, opened in 1993 inside Kiyonori Kikutake’s iconic elevated building — closed in 2022 for its first major renovation after nearly three decades of operation. The commission went to OMA, led by Partner Shohei Shigematsu, marking the firm’s first public museum commission in Japan for a foreign practice. The mandate was specific: enhance the public experience, communicate the museum’s renewed identity to the city, create incentive for repeat visits, make the building more accessible — and do all of this without compromising Kikutake’s architecture. For a practice whose output typically operates through physical transformation, the constraint was radical. OMA’s response was to treat it not as a limitation but as the brief itself.

Kikutake’s building sets terms that cannot be negotiated. Designed by one of the founding figures of Japanese Metabolism, the elevated structure that houses the Edo-Tokyo Museum is one of the movement’s most significant realized works — a building conceived on the premise that architecture and city are a single organism, that structure should express its own logic at urban scale, and that public space is inseparable from the buildings that generate it. To intervene physically in such a building — to add, subtract, or alter its material reality — would be to enter into direct competition with a coherent architectural philosophy. OMA chose instead to work within the building’s own logic: scenographic museum intervention that activates underutilized spaces without touching the fabric that makes them significant.

The arrival sequence is the first intervention the visitor encounters. New marquees at both the west and east entrances clarify and brighten the museum’s approach routes, particularly in relation to pedestrian traffic from nearby transit lines. The west entrance becomes a procession through gates inspired by traditional Japanese torii forms — a reference that simultaneously evokes Kikutake’s original unbuilt proposal for the space and grounds the new intervention in a visual language indigenous to the site. On the east side, a circular LED sign recalls the museum’s logo, itself derived from an eye in a famous ukiyo-e portrait. LED screens integrated into both marquees carry animated content, extending the museum’s communicative reach into the surrounding city fabric. These are not wayfinding elements. They are the building beginning to speak before the visitor enters.

The sixth-floor ceiling becomes a sky. In the galleries, projection systems transform the upper surfaces of the exhibition spaces into immersive ceiling projections — changing skies under which visitors encounter life-size and scale models of Edo-period buildings and neighborhoods. The effect is panoramic: a curved screen composed of vertical louvers and adjacent walls receives the projection, producing an enveloping visual field that removes the ceiling as a boundary and replaces it with atmosphere. Artifacts that would otherwise read as static objects within a neutral display environment are suddenly encountered under conditions that approximate the original urban and temporal contexts in which they existed. The projection does not illustrate history. It restores a spatial relationship between object and sky that the museum’s conventional gallery format had suspended.

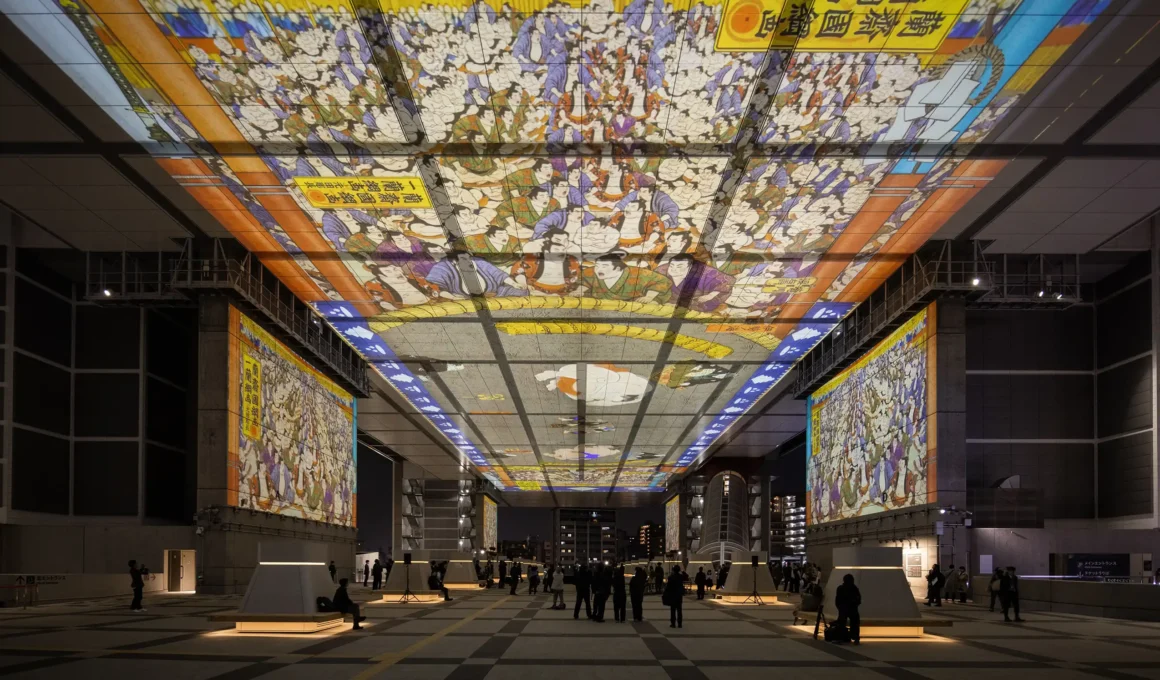
The third-floor plaza is the project’s most ambitious move. The expansive outdoor space beneath the building’s massive pilotis — a condition that Kikutake’s elevated structure produces as a civic gift to the street — is activated as a projection environment operating both during and after museum hours. Atmospheric visualizations of skies, foliage, and works from the museum’s collection are projected across the building’s entire underside and its pilotis at a scale that makes the imagery visible from a significant distance, with the city itself serving as backdrop. The projectors that produce this effect are housed in structures informed by the geometry of tsujiandons — lanterns popularized during the Edo period — and double as new plaza seating. Flexible modular furniture in locally sourced wood accommodates events and informal gatherings. The plaza becomes a public space that belongs to the neighborhood as much as to the museum, open beyond institutional hours, calibrated to the rhythms of the city rather than the rhythms of the collection.

The philosophical position underlying all of this is stated precisely by Shohei Shigematsu: “Rather than physically altering the existing architecture, we took a somewhat ‘non-architectural’ approach, focusing on fully activating its unique spaces and highlighting its extraordinary collection. Using projection and light, the building becomes a medium that communicates the museum’s renewed identity outward and creates a more open and accessible experience for the public.” The phrase “non-architectural” is not self-deprecation — it is a design position. It names the discipline required to work within a building that has its own argument to make, and to add value without adding mass. For a practice that has produced some of the most physically assertive cultural buildings of the past three decades — including the New Museum expansion in Manhattan, where OMA’s spatial ambition operated at full volume — the restraint exercised here is the more demanding achievement.

What OMA has delivered for the Edo-Tokyo Museum is a project that will be measured not in square meters of new construction but in the quality of experience it produces in spaces that already existed. The Metabolist architecture renovation demanded a collaborator willing to subordinate its own formal language to a pre-existing one — and to find, within that subordination, a genuine contribution to adaptive reuse through light and projection. Shigematsu’s observation that “buildings and the city are one organism” was Kikutake’s founding principle. OMA’s intervention makes it visible again, for an audience that may be encountering it for the first time. That is a form of architectural intelligence that building more would not have produced.