





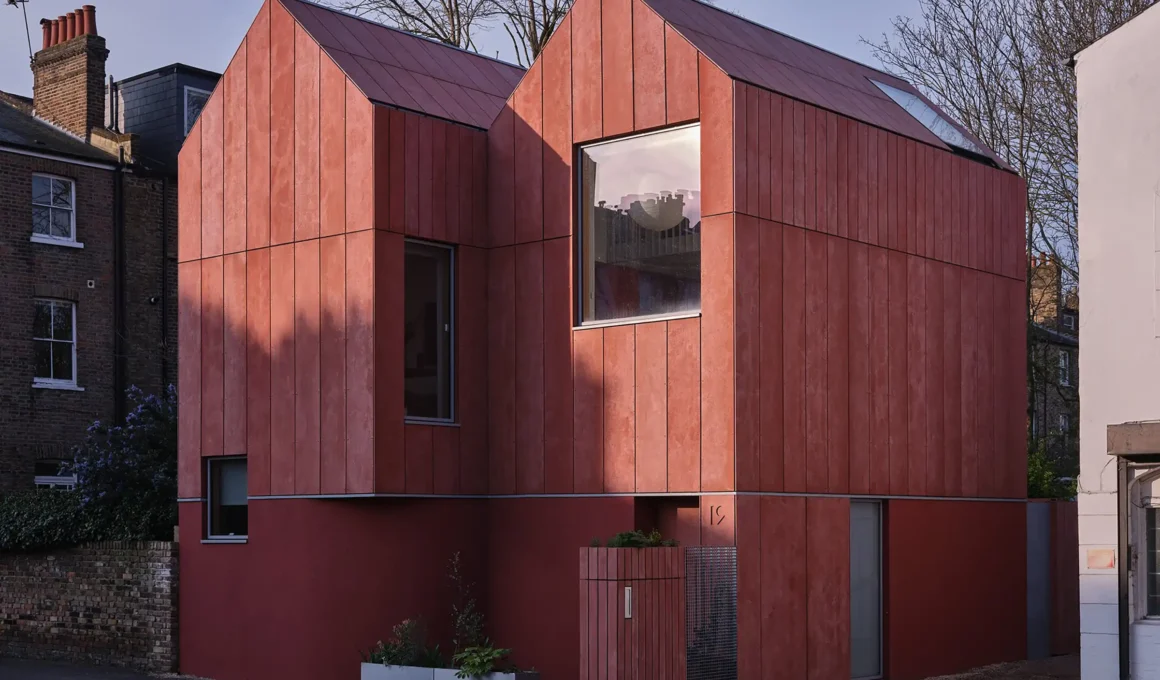
In the dense fabric of London, Graeme Williamson Architects has crafted a residence that is as much a thoughtful social experiment as it is a striking piece of contemporary residential architecture. The aptly named Twin House responds to a complex brief for a blended family home, masterfully navigating the delicate balance between communal living spaces and essential private retreat spaces. The result is a sculptural, urban infill project that challenges conventional domestic arrangements with intelligence and flair.
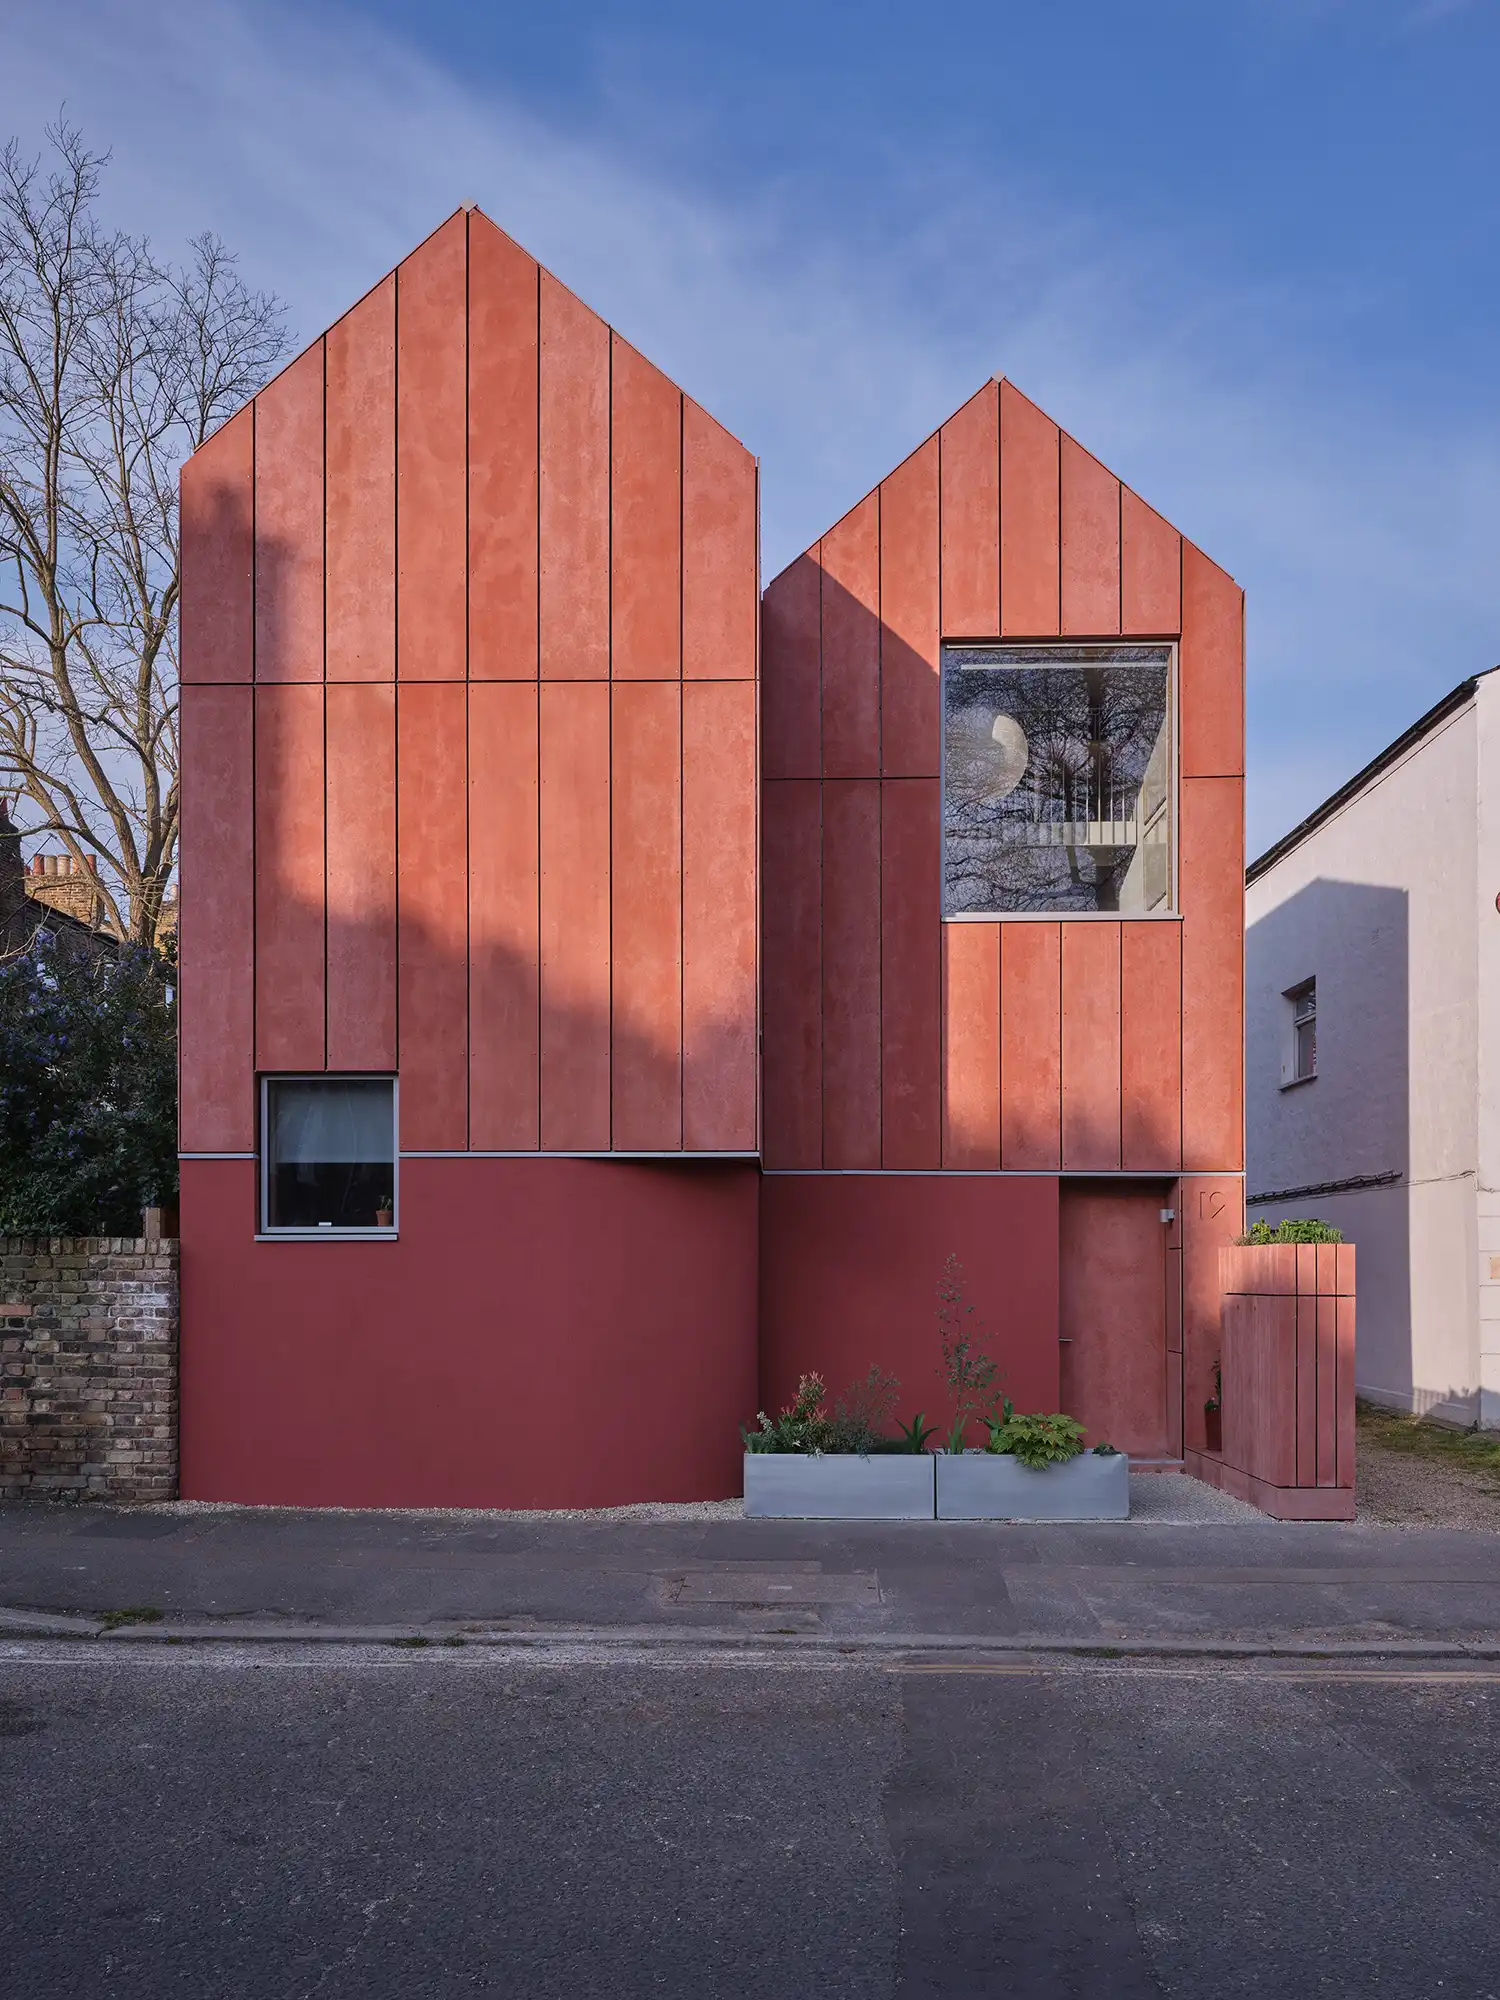
Faced with a tight urban site visible from multiple angles, the architects adopted an inherently sculptural facade design. The building’s distinctive profile arises from a “playful tension between two recognizable domestic envelopes,” a formal duality that directly reflects the occupants’ need for both connection and solitude. This architectural duality is not merely aesthetic; it fundamentally shapes the internal experience.
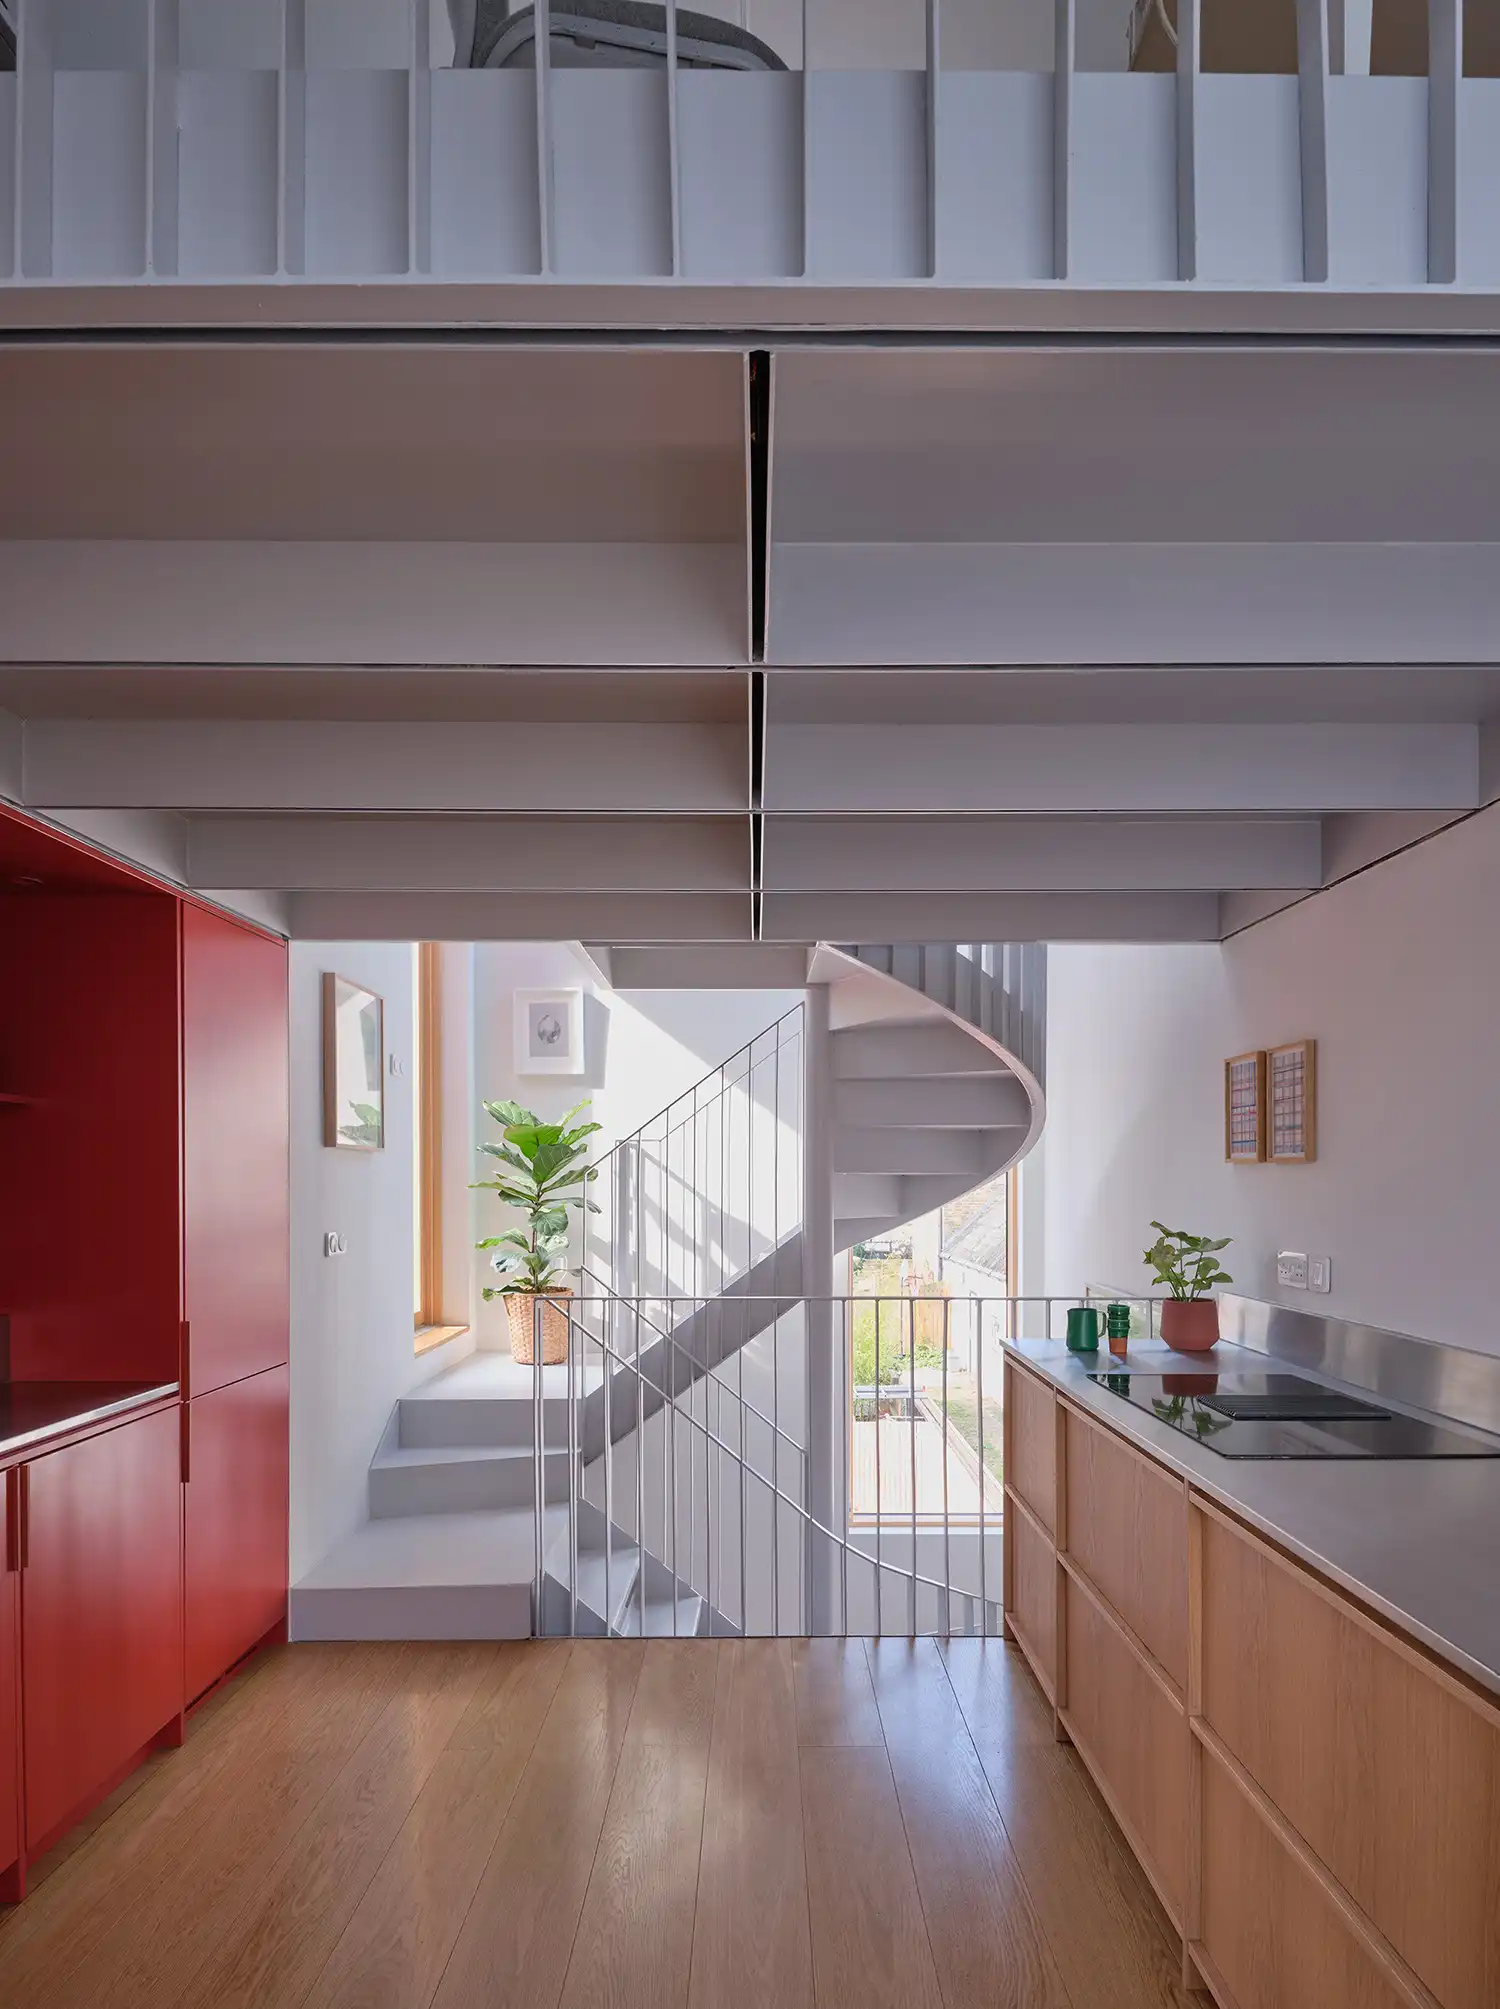
Departing radically from tradition, Twin House employs an ‘upside-down’ house layout. The ground floor and basement are dedicated to the private bedroom spaces, offering sanctuary. Ascend to the first floor, however, and you enter the vibrant heart of the home: expansive open-plan living areasencompassing living, working, cooking, and dining zones. This inversion strategically locates the communal living spaces where natural light and views are most abundant, fostering family interaction in a bright, uplifting environment.
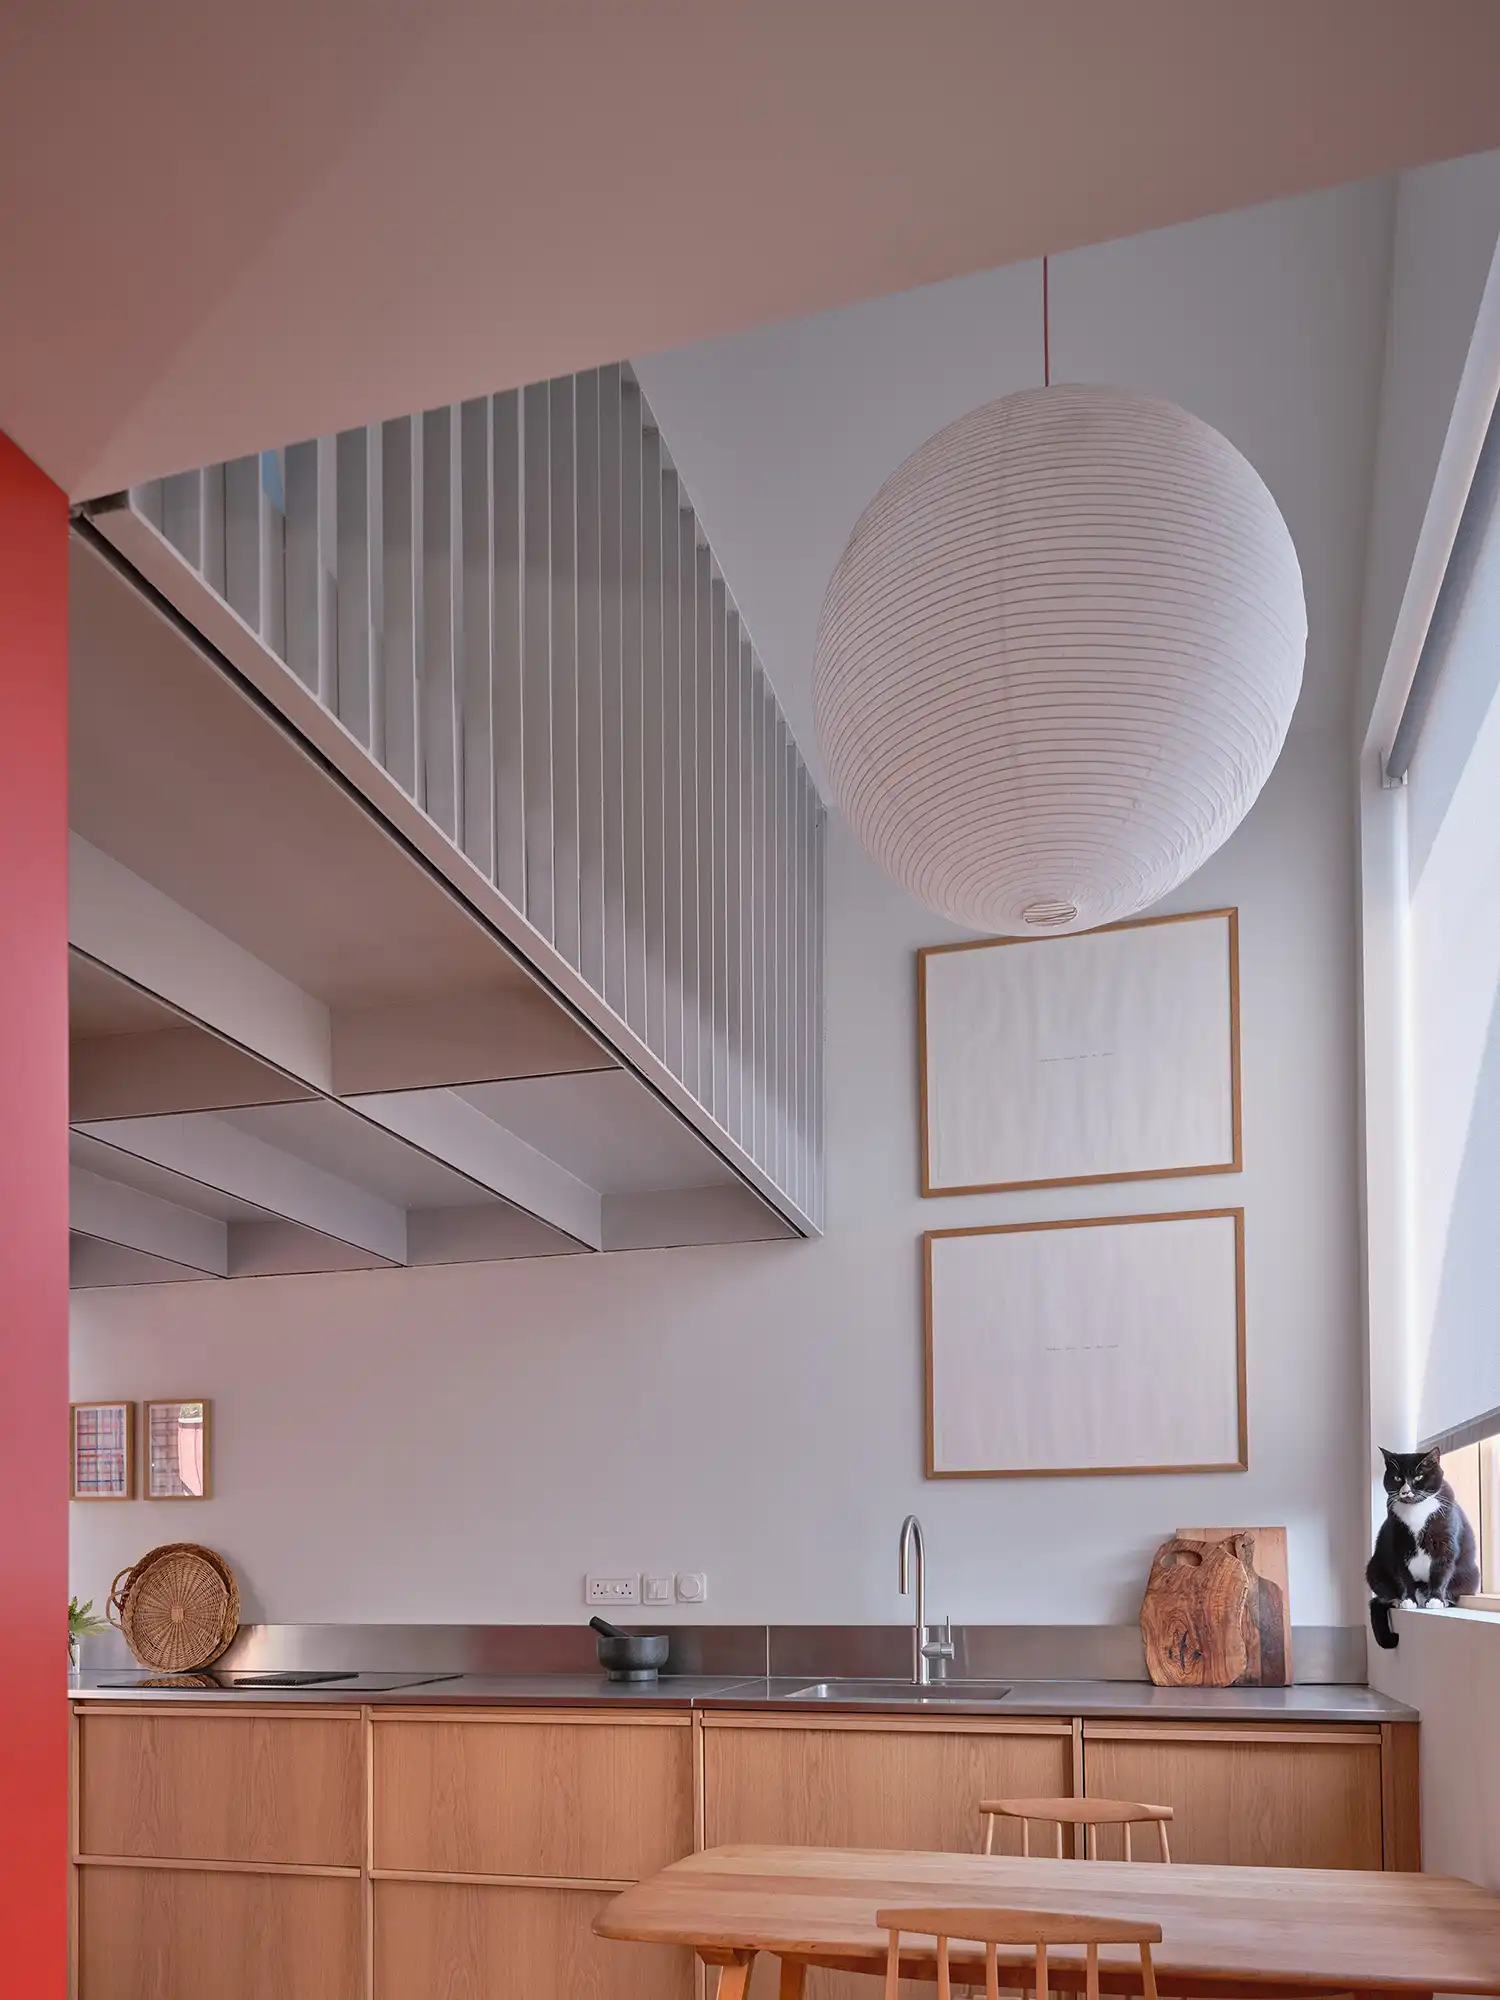
Strategic window placement was crucial. Apertures are carefully sized, positioned, and angled to harvest daylight deep into the plan while mitigating overheating in London homes. Simultaneously, they frame curated cityscape views outwards while meticulously preserving internal privacy for the residents within this visible site – a masterclass in contextual London architecture.
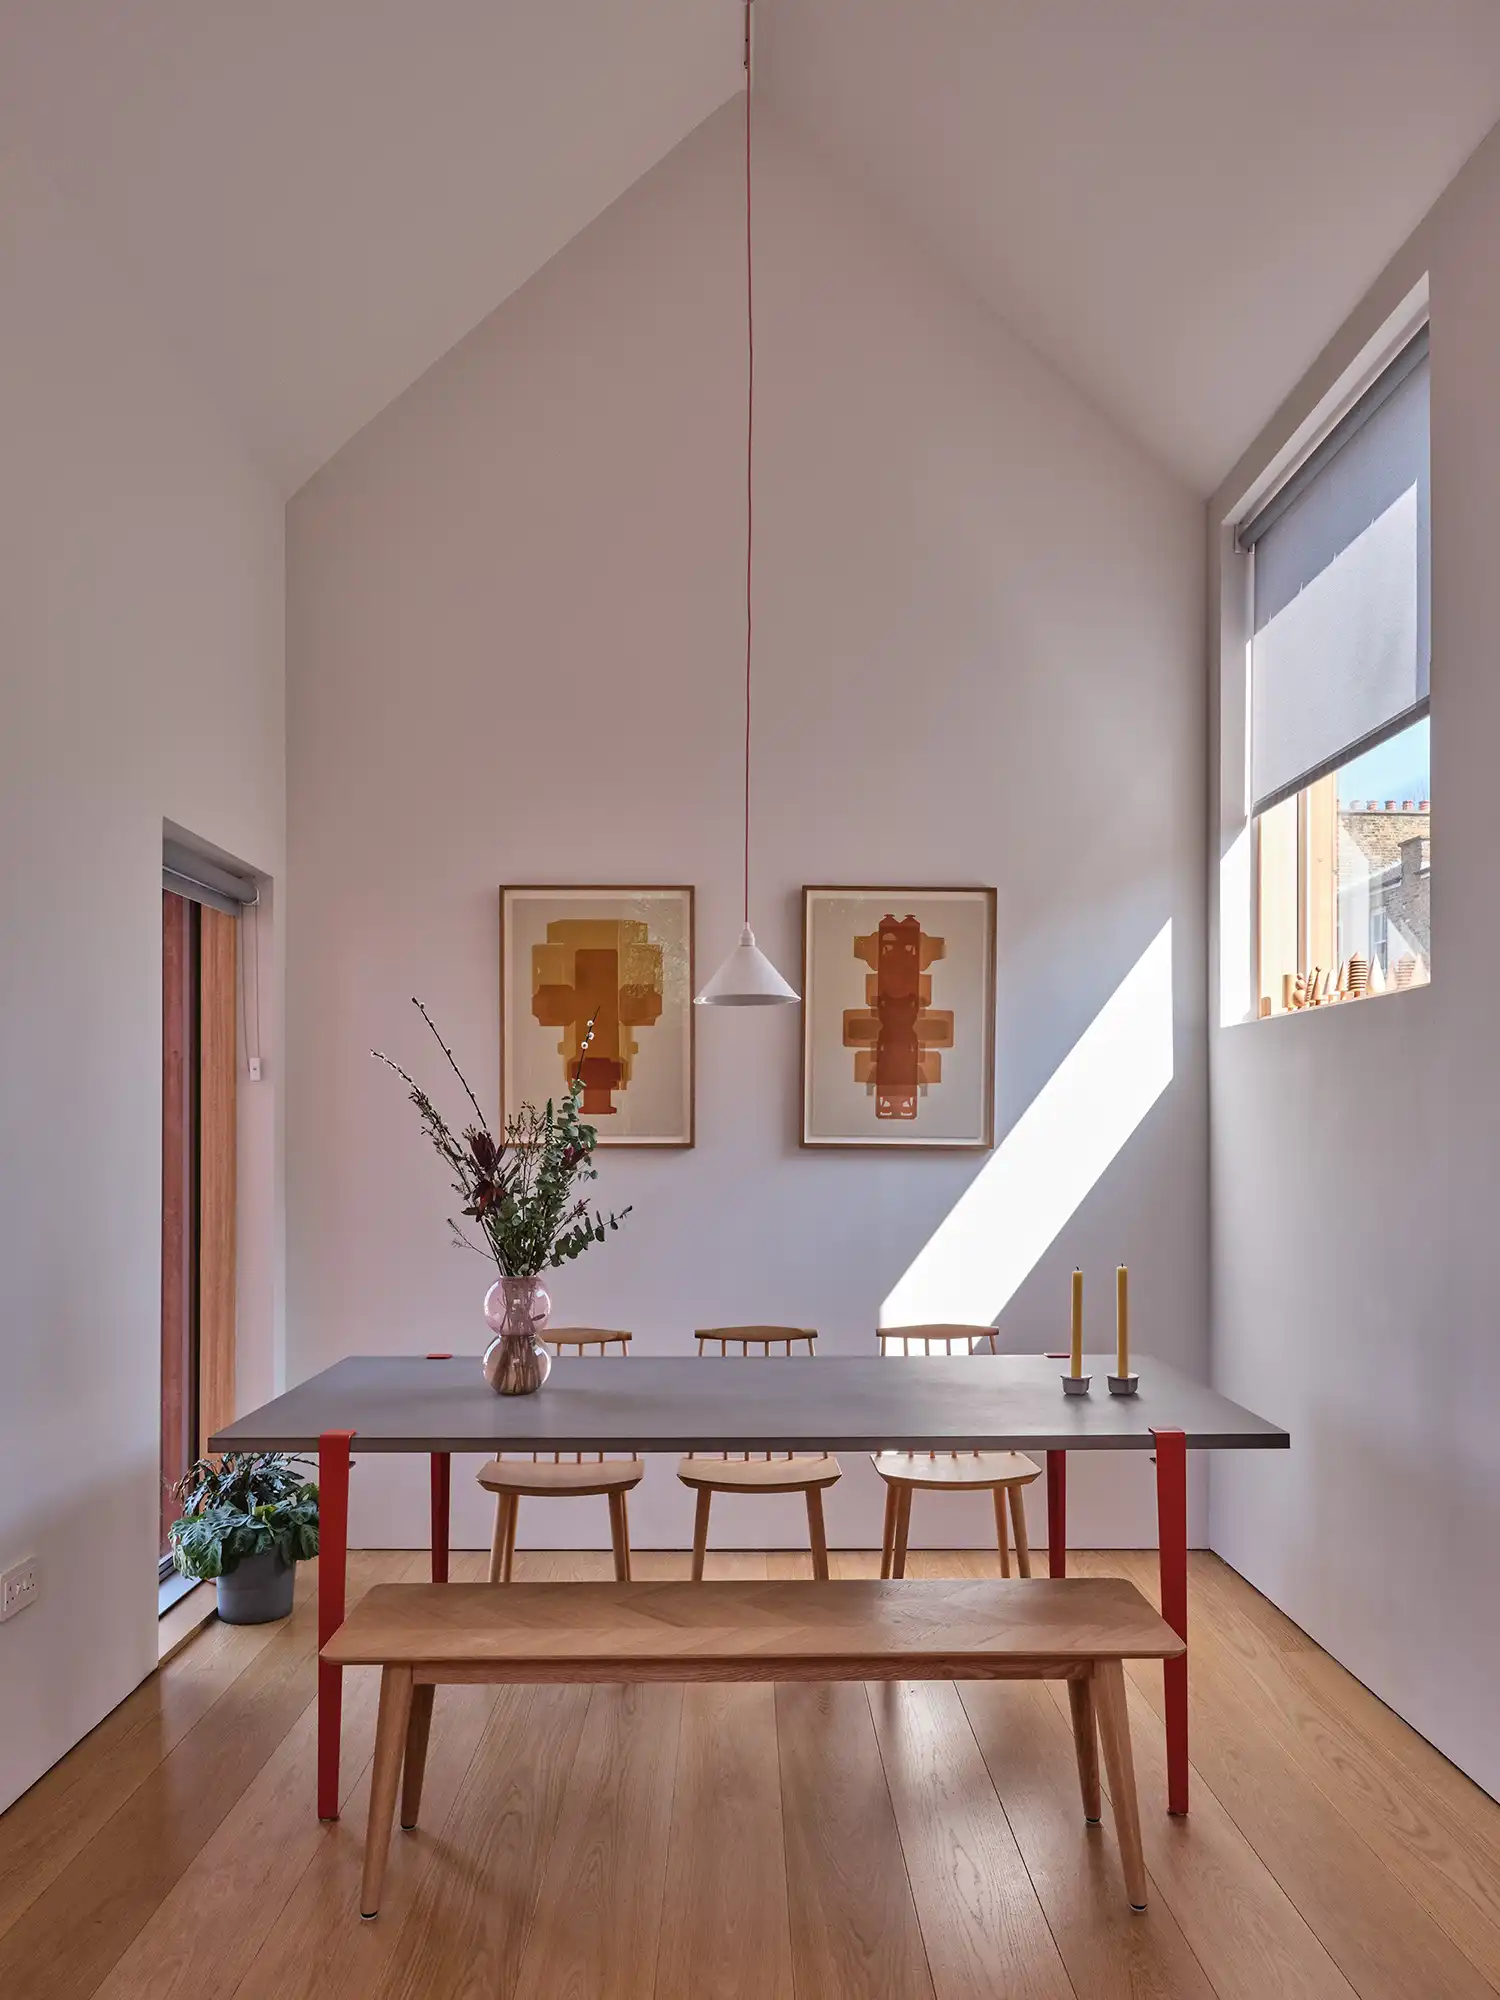
Crucially, Twin House is designed for evolution. Recognizing the changing family needs as the children approached university age, Graeme Williamson Architects embedded remarkable flexible home design. The layout ingeniously allows a self-contained one-bed unit spanning two upper floors to be easily integrated or separated. This adaptable living space ensures the core family home remains unaffected, providing long-term residential flexibility without compromising on quality or cohesion.
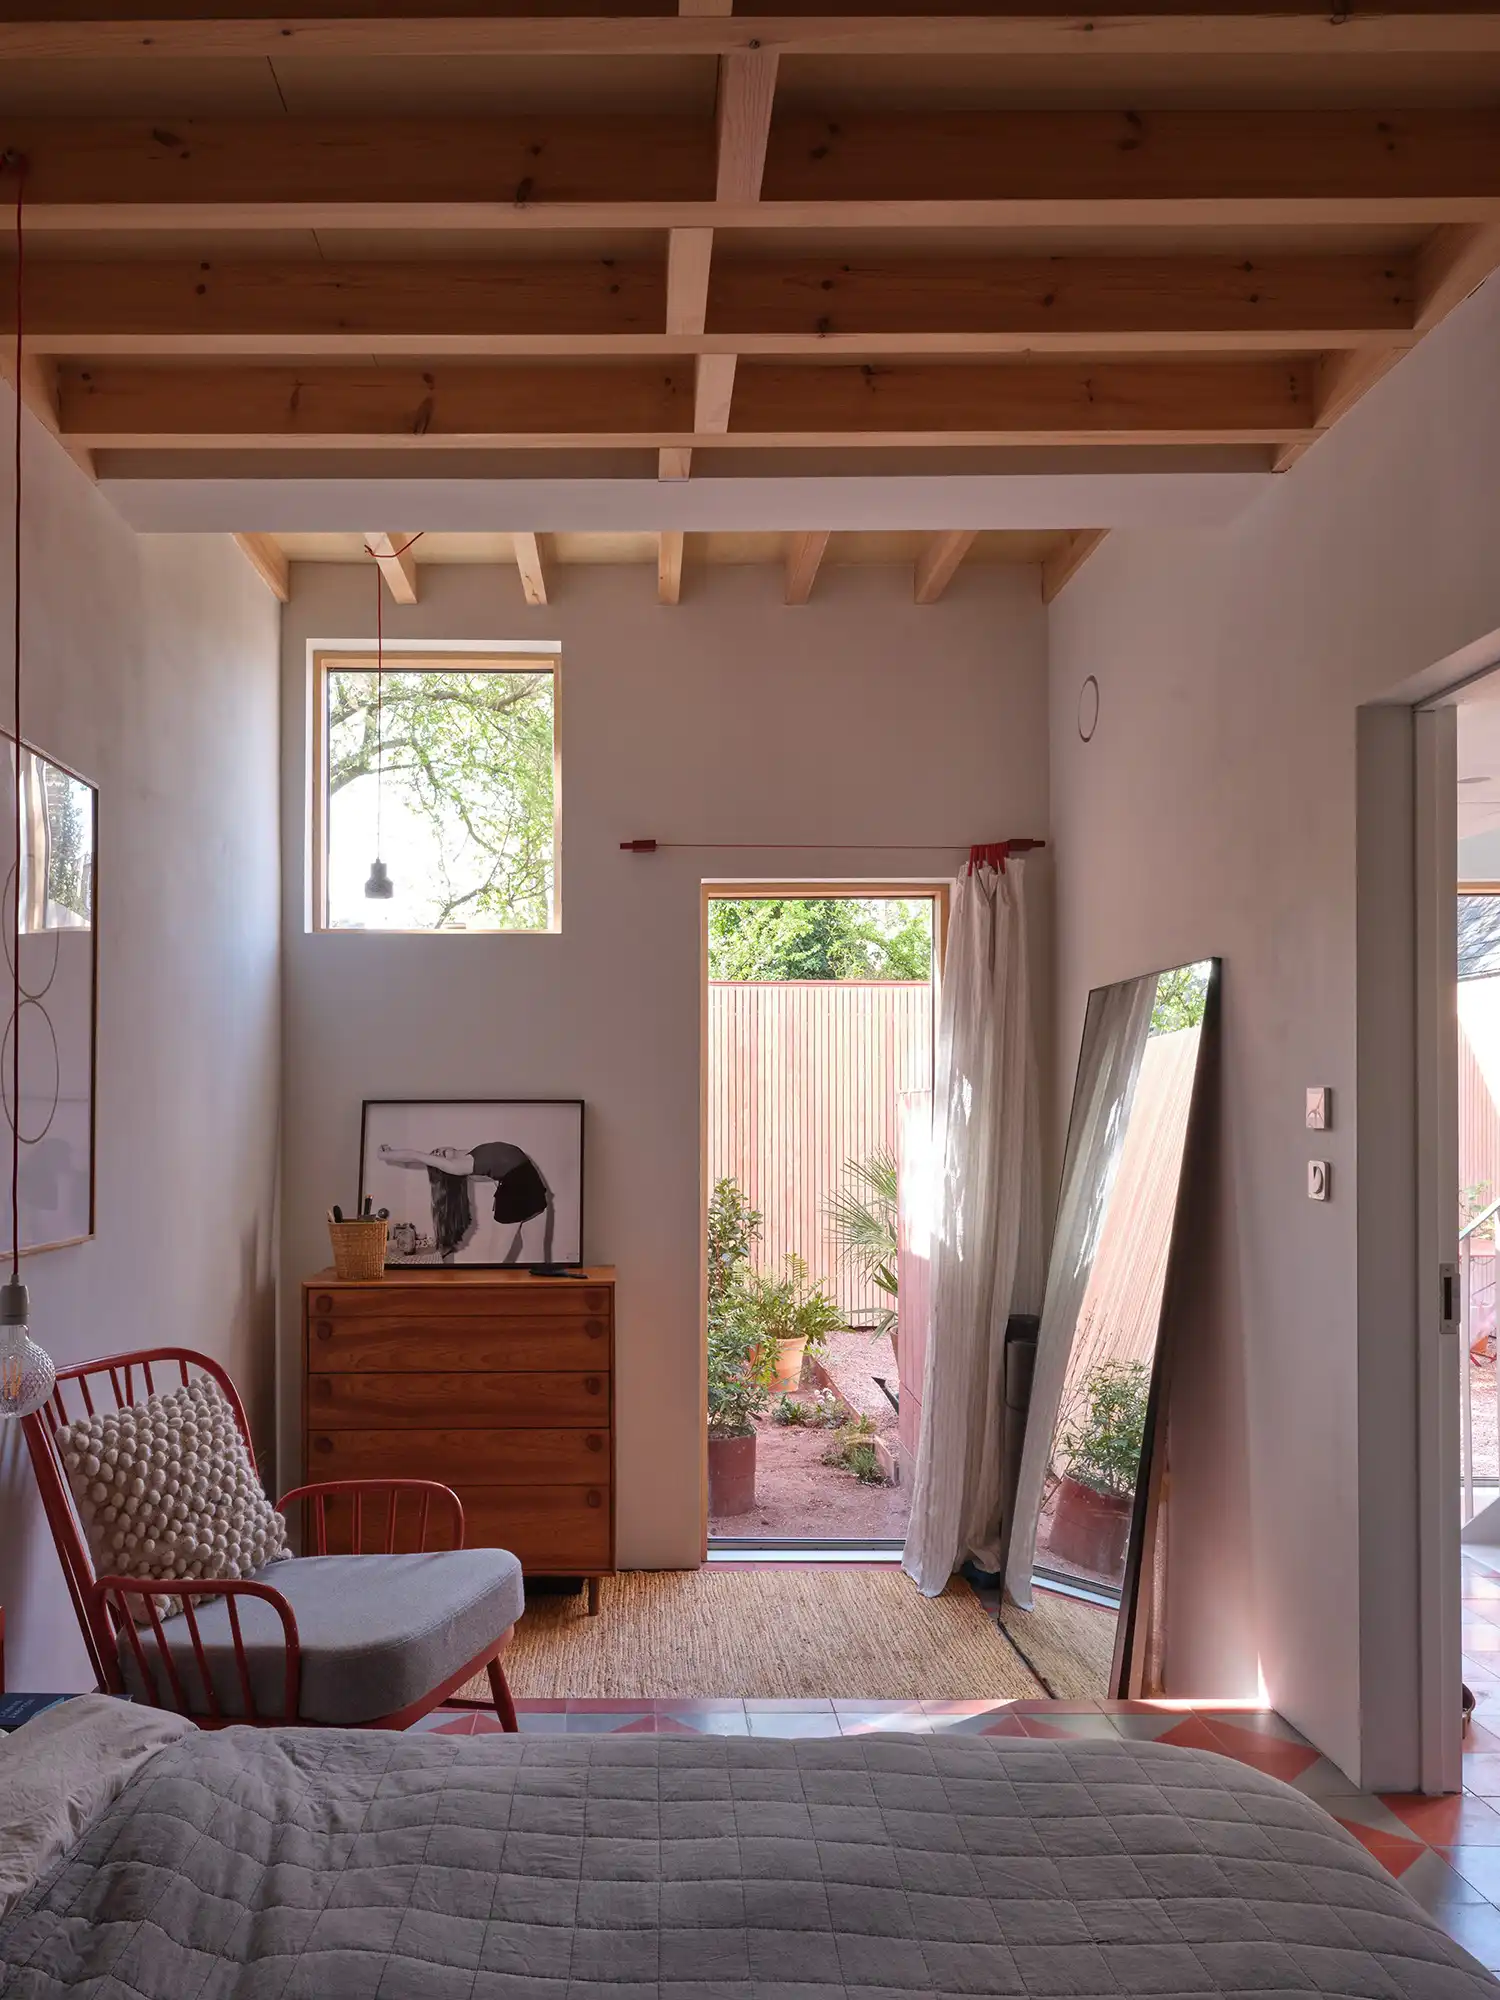
More than just a house, Twin House stands as a significant piece of innovative UK architecture. It is an experimental residential project that boldly rethinks spatial hierarchy and the very notion of home for contemporary family structures. Through its intelligent form, inverted logic, and inherent flexibility, it offers a compelling reappraisal of cohabitation and collaboration, proving that thoughtful design can beautifully accommodate the complexities of modern life in a dynamic London residential architecturecontext.