




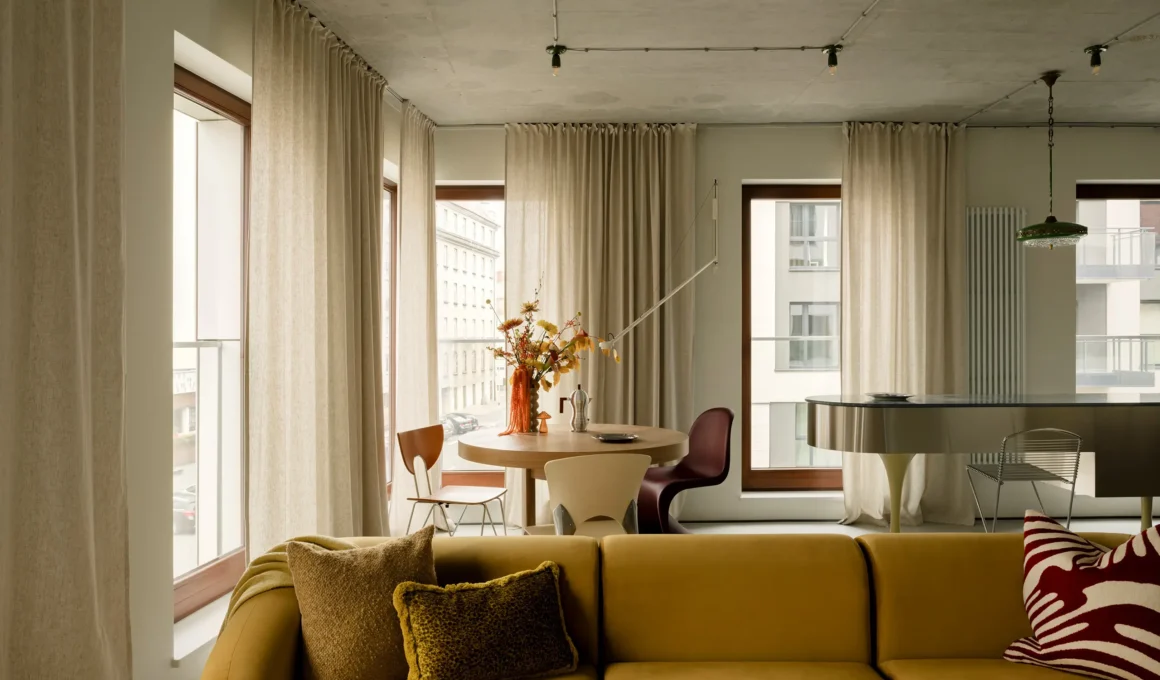
In the heart of Warsaw’s Praga district, a 75-square-meter apartment serves as a defiant critique of the “safe” minimalist interior. Designed by MISTOVIA for a lawyer in his 60s, the AFL Port Praski project is a study in creative friction—a space where the rigid structures of a legal mind meet the fluid, expressive world of contemporary Polish furniture and vintage space-age aesthetics. The result is a residence that functions not just as a pied-à-terre for a frequent traveler, but as a living gallery where raw industrial bones support a high-octane mix of textures and pigments.
The architectural intervention began with a radical deconstruction of the original developer-standard layout. Previously a labyrinth of small, confined rooms, the apartment was stripped back to its shell and core to fulfill the owner’s desire for an expansive, open-plan volume. During this process, a central reinforced concrete column—initially a structural obstacle—was reimagined as the project’s gravitational North. By stripping away the plaster to reveal the brutalist concrete texture and extending the form with a perforated wall of ceramic glass blocks, the designers transformed a necessity into a sculptural focal point, further animated by the bold strokes of a painting by Zbigniew Olszyna.
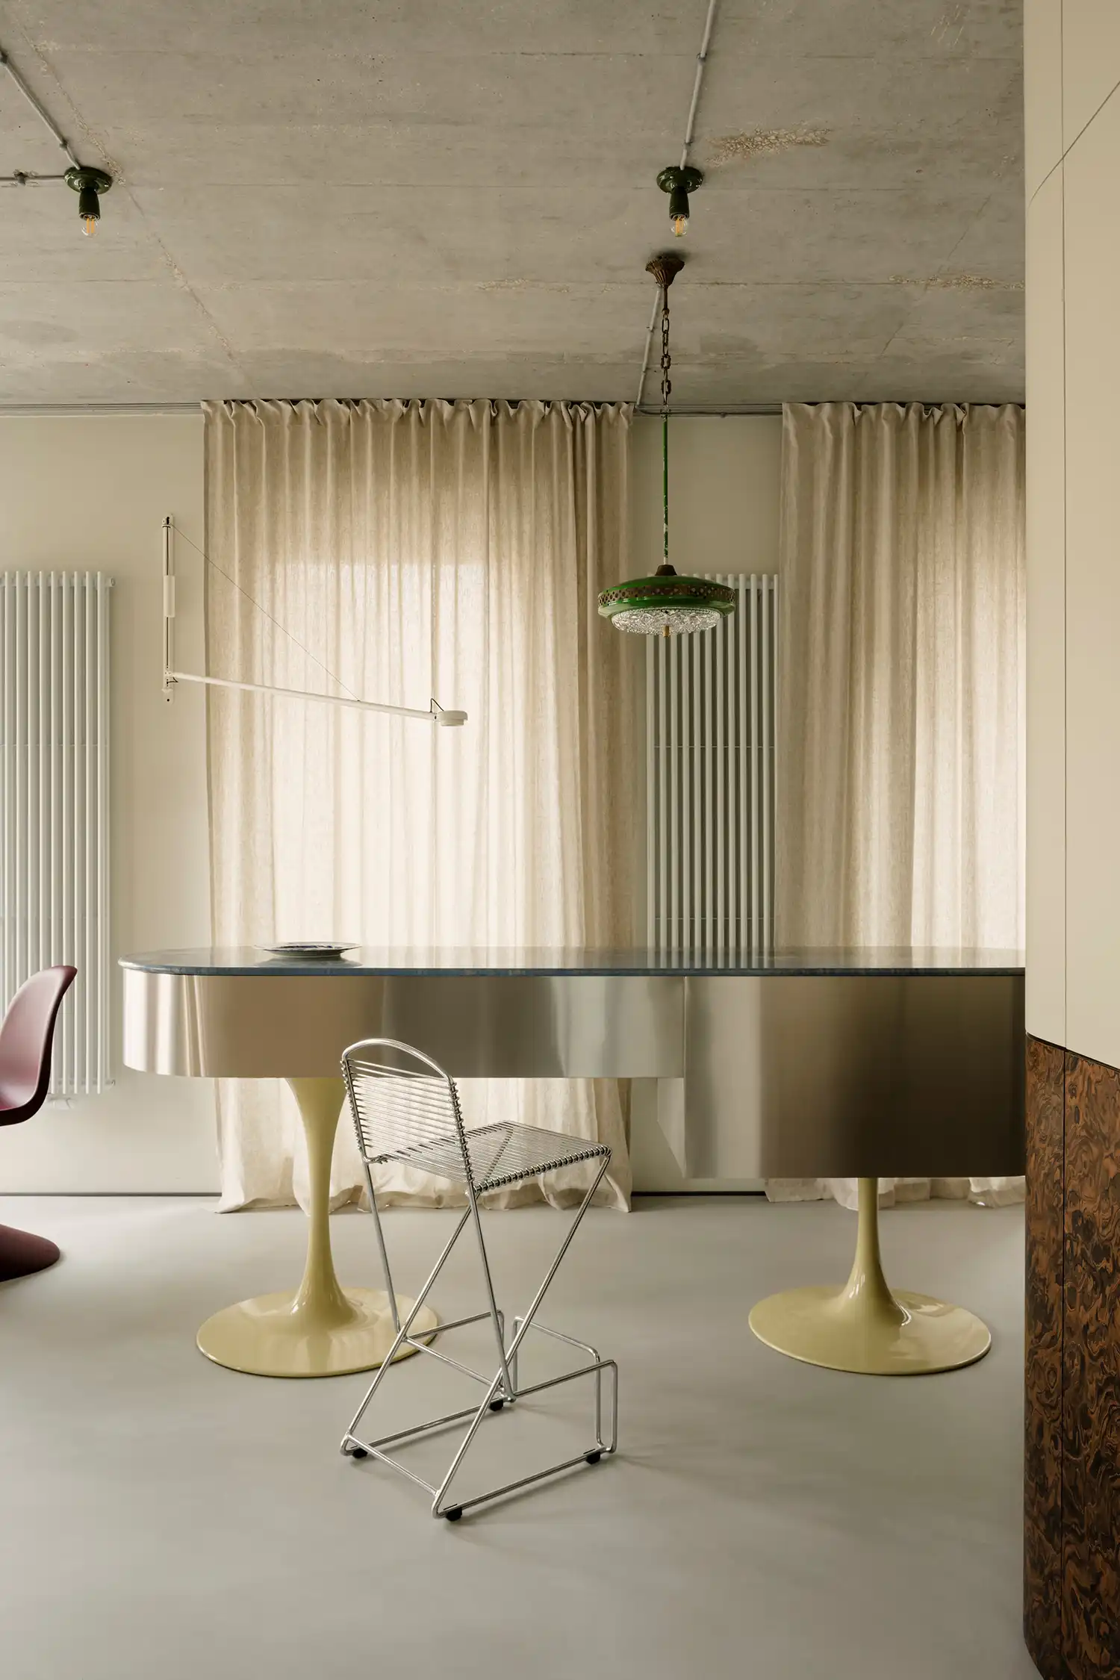
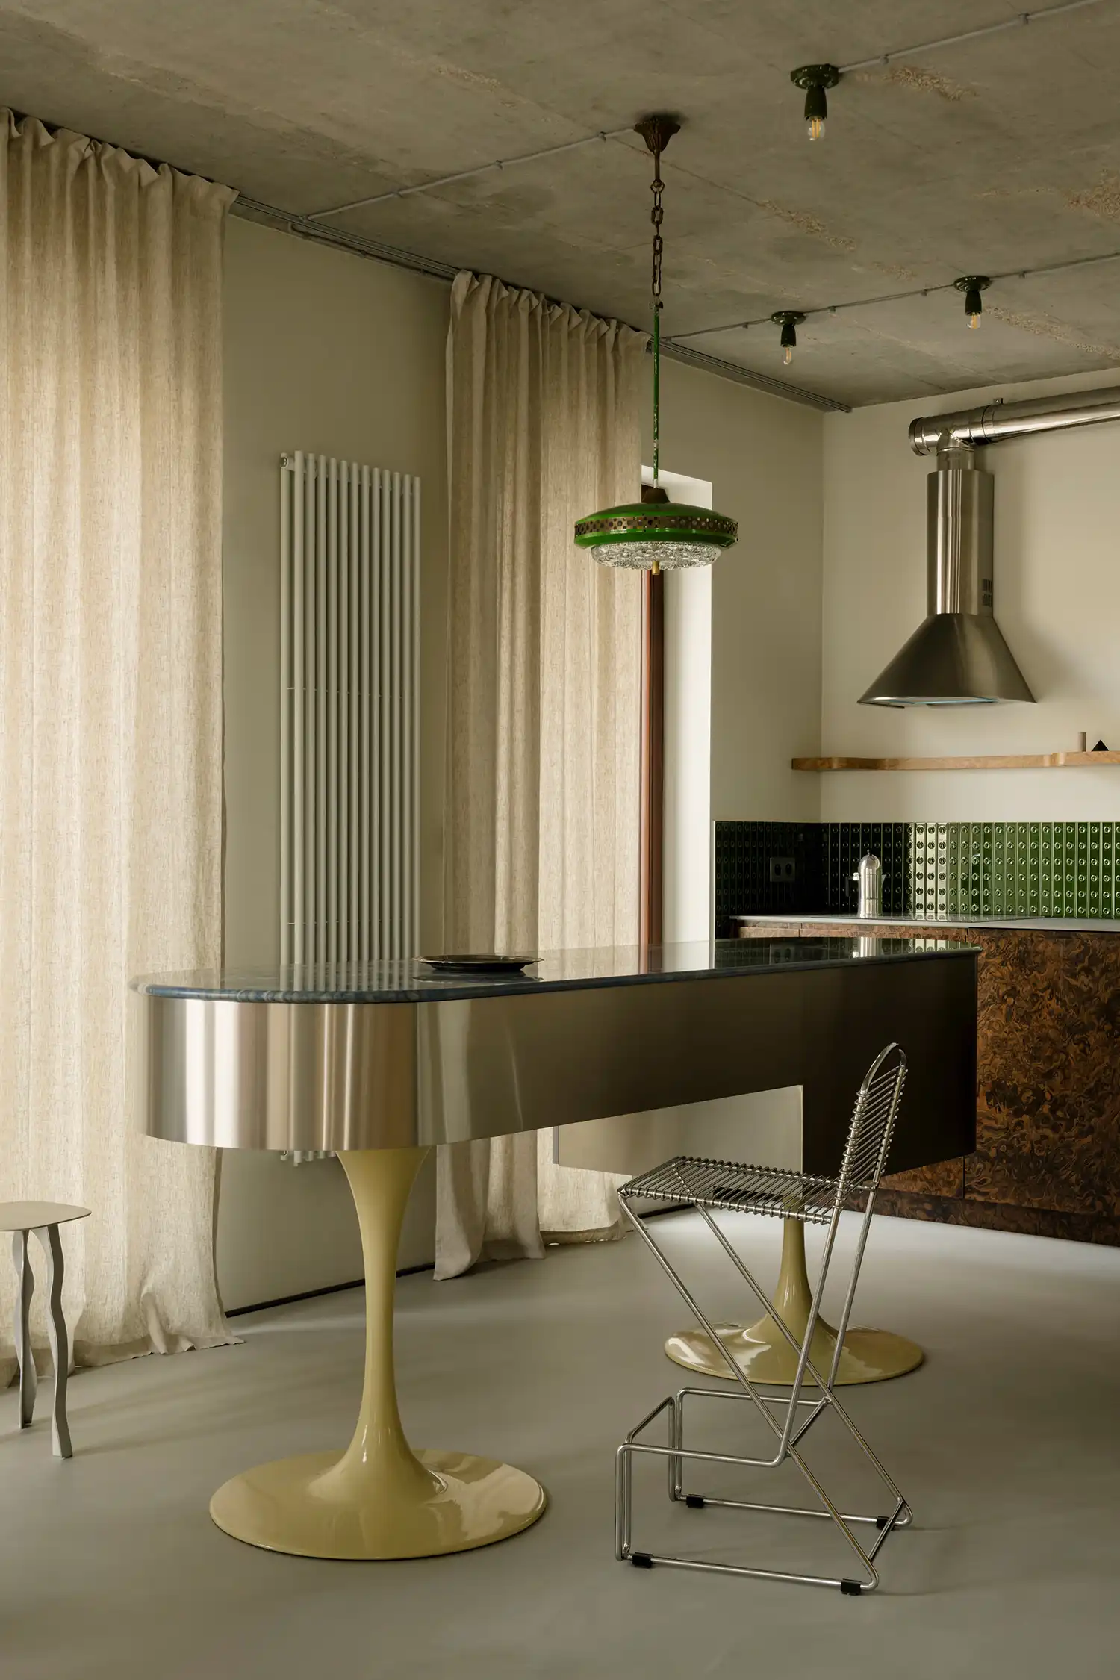
A sensory dialogue unfolds through the careful juxtaposition of “hard” and “soft” materials. While the ceiling retains the honest, unrefined marks of its construction and the floors are finished in cool micro-cement, the living areas are punctuated by moments of extreme material luxury. In the kitchen and bathroom, the dark, swirling patterns of burl wood veneer offer a warm, organic counterpoint to the industrial backdrop. This tension is perhaps most evident in the custom kitchen island—a futuristic steel oval perched on vibrant yellow legs, topped with a slab of azure quartzite that feels more like a piece of cosmic debris than a functional countertop.
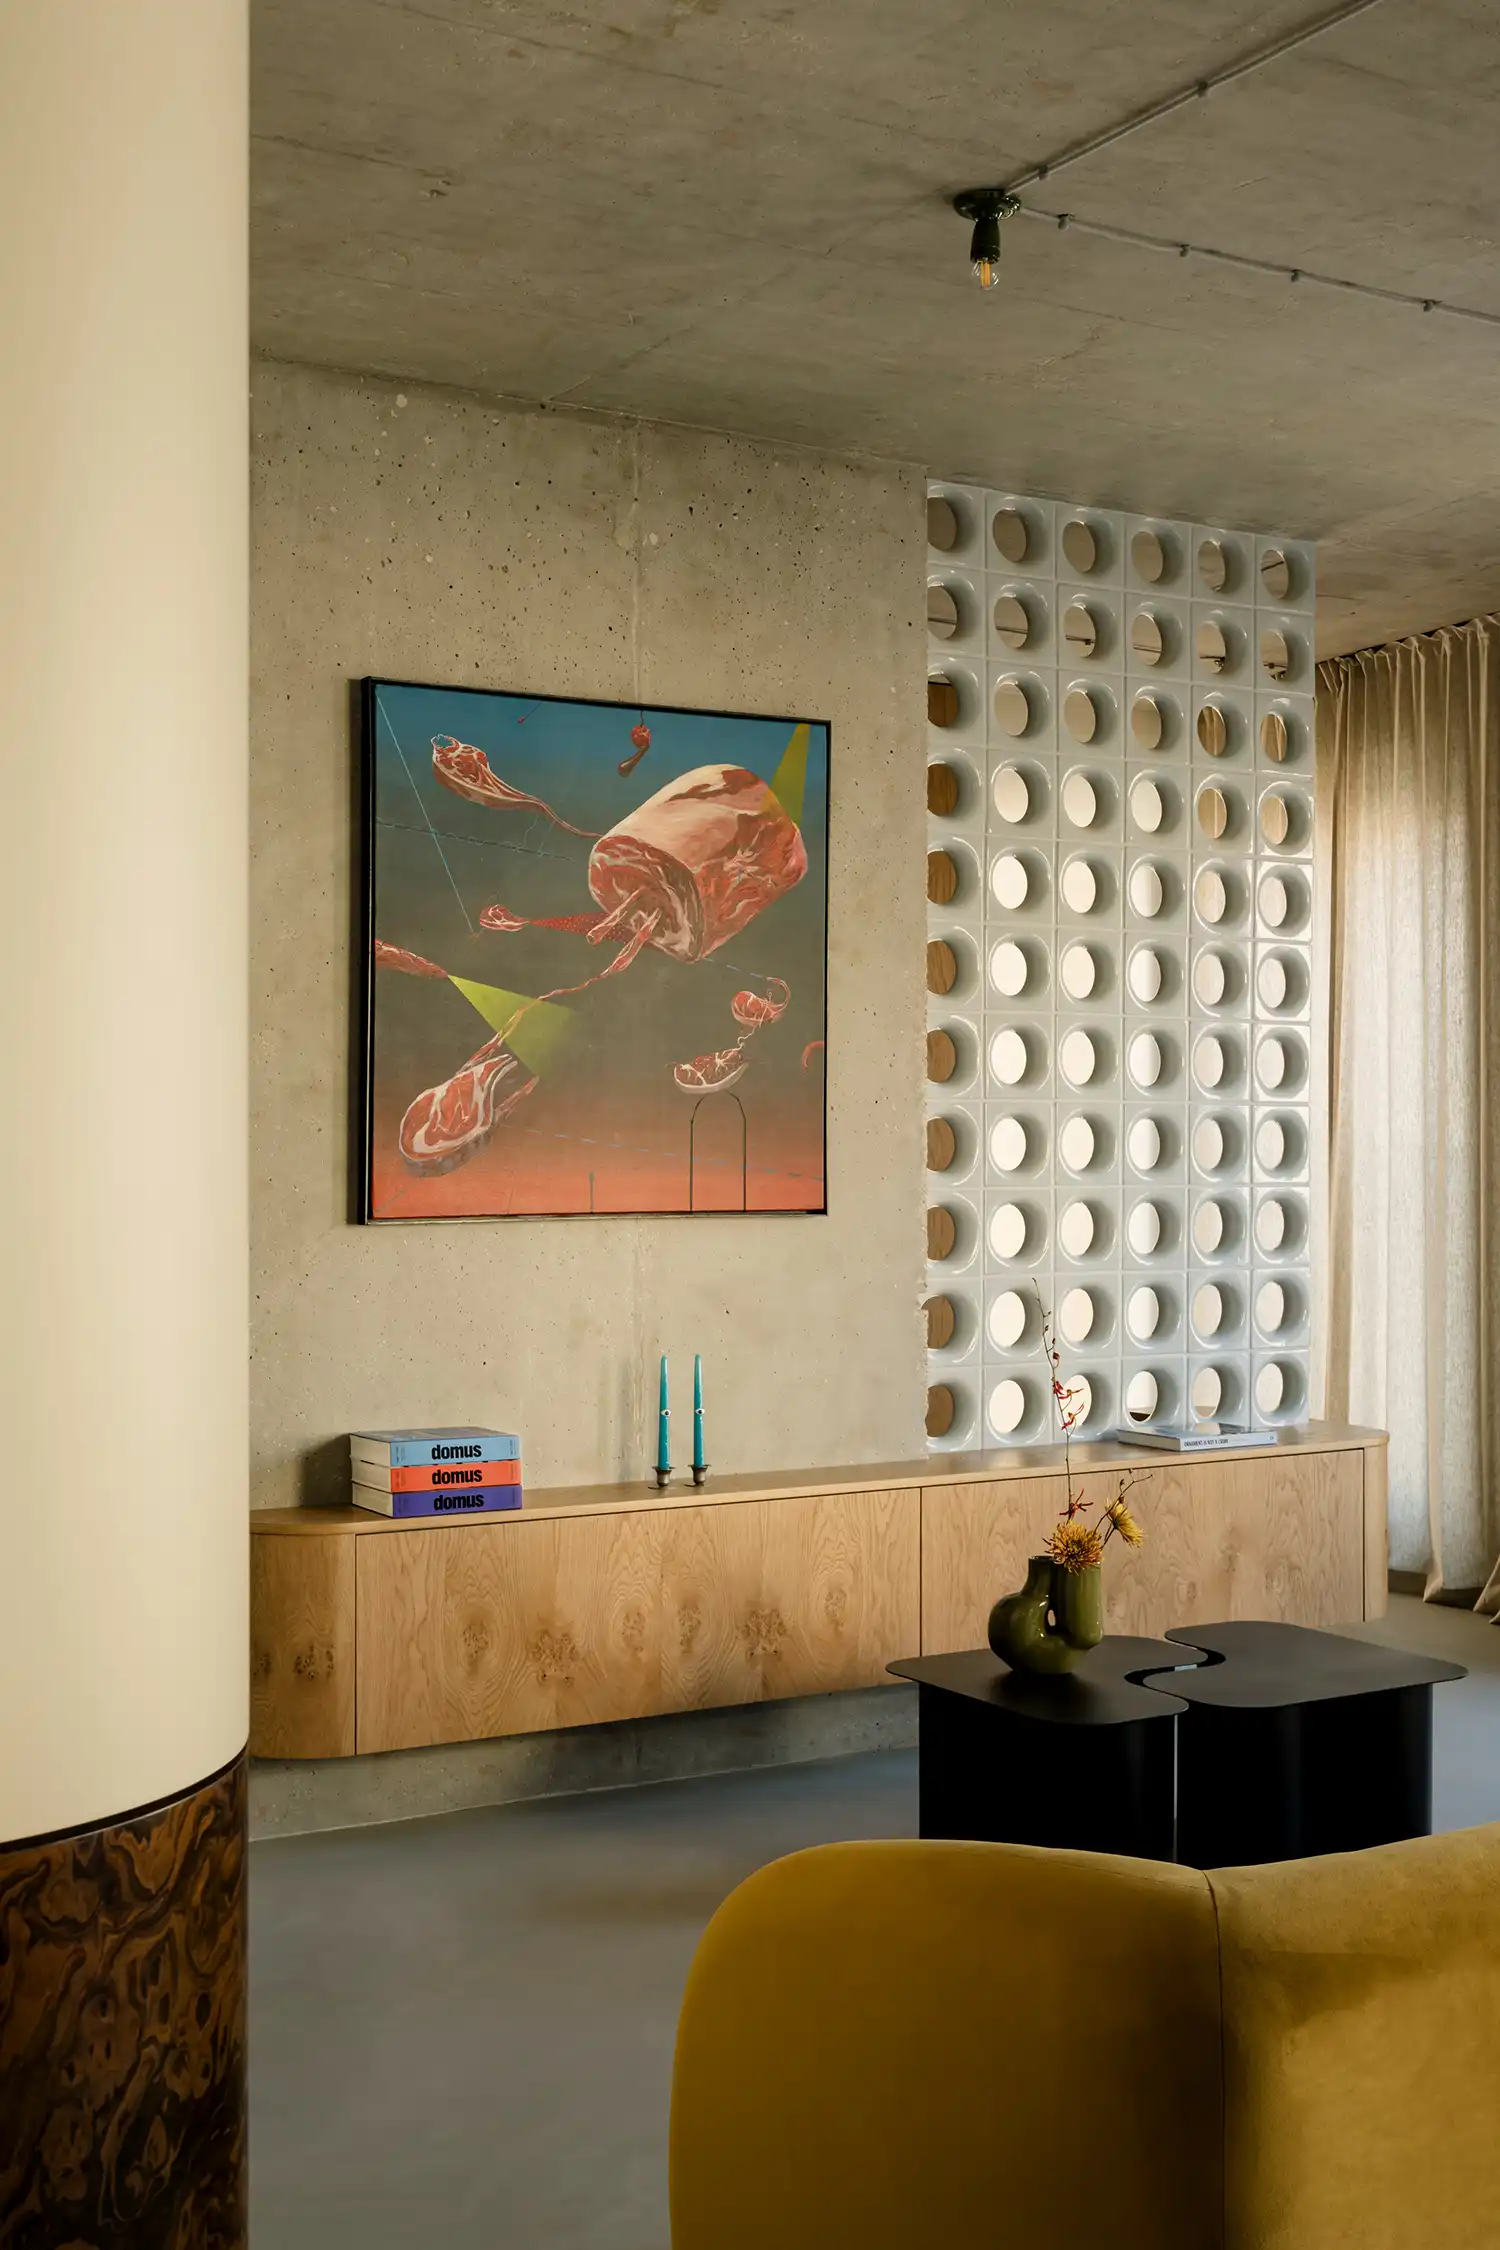
The curated eclecticism of the furniture selection reflects a sophisticated understanding of 20th-century design history. The apartment is populated by a “who’s who” of iconic silhouettes, from the Verner Panton burgundy chairs of the 1960s to a German chrome wire barstool. These vintage icons sit comfortably alongside modern Polish contributions, such as the sculptural steel coffee tables by NG Design. Even the smallest functional details are treated with obsessive care; the apartment features five distinct types of light switches, each meticulously selected to harmonize with the specific tactile quality of the surface it occupies, whether it be Mutina ceramic tiles or raw concrete.
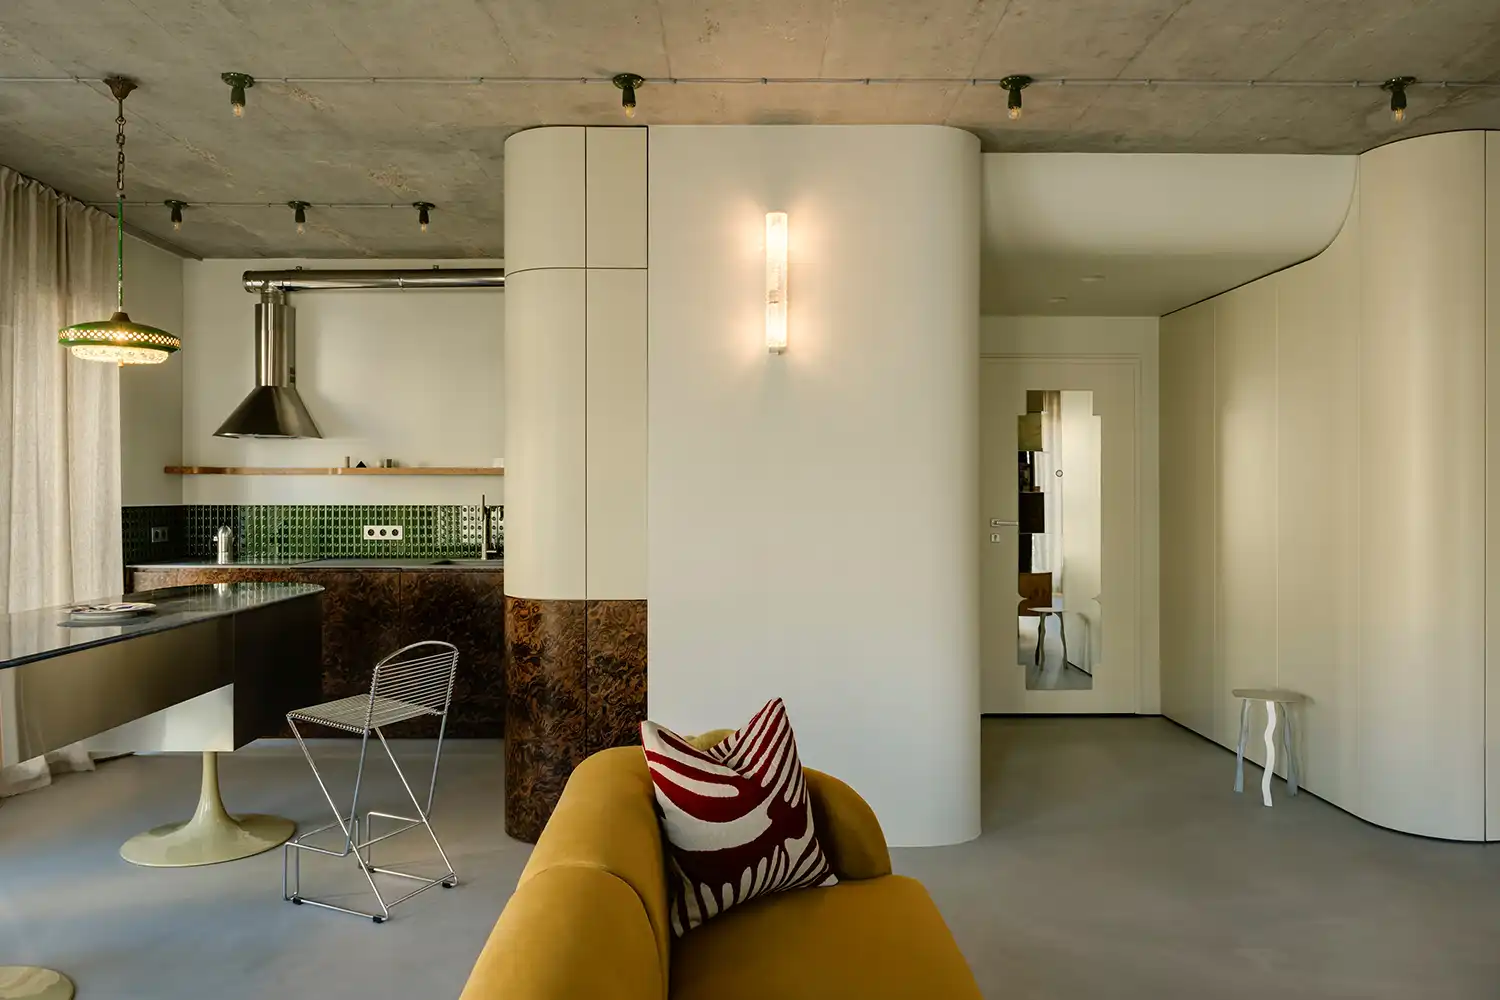
Privacy and fluidity are balanced through a series of arched openings and sliding partitions that allow the home to breathe. The bedroom offers a rare moment of visual silence, acting as the only space without exposed concrete, yet it is punctuated by the iconic glow of a red Artemide Eclisse lamp. This tranquility serves as a palate cleanser before entering the master bathroom—a kaleidoscopic environment where terracotta tones, sky-blue tiles resembling onyx, and pink mosaic surfaces converge. It is a space that proves “masculine” design need not shy away from a vibrant, multi-chromatic palette.
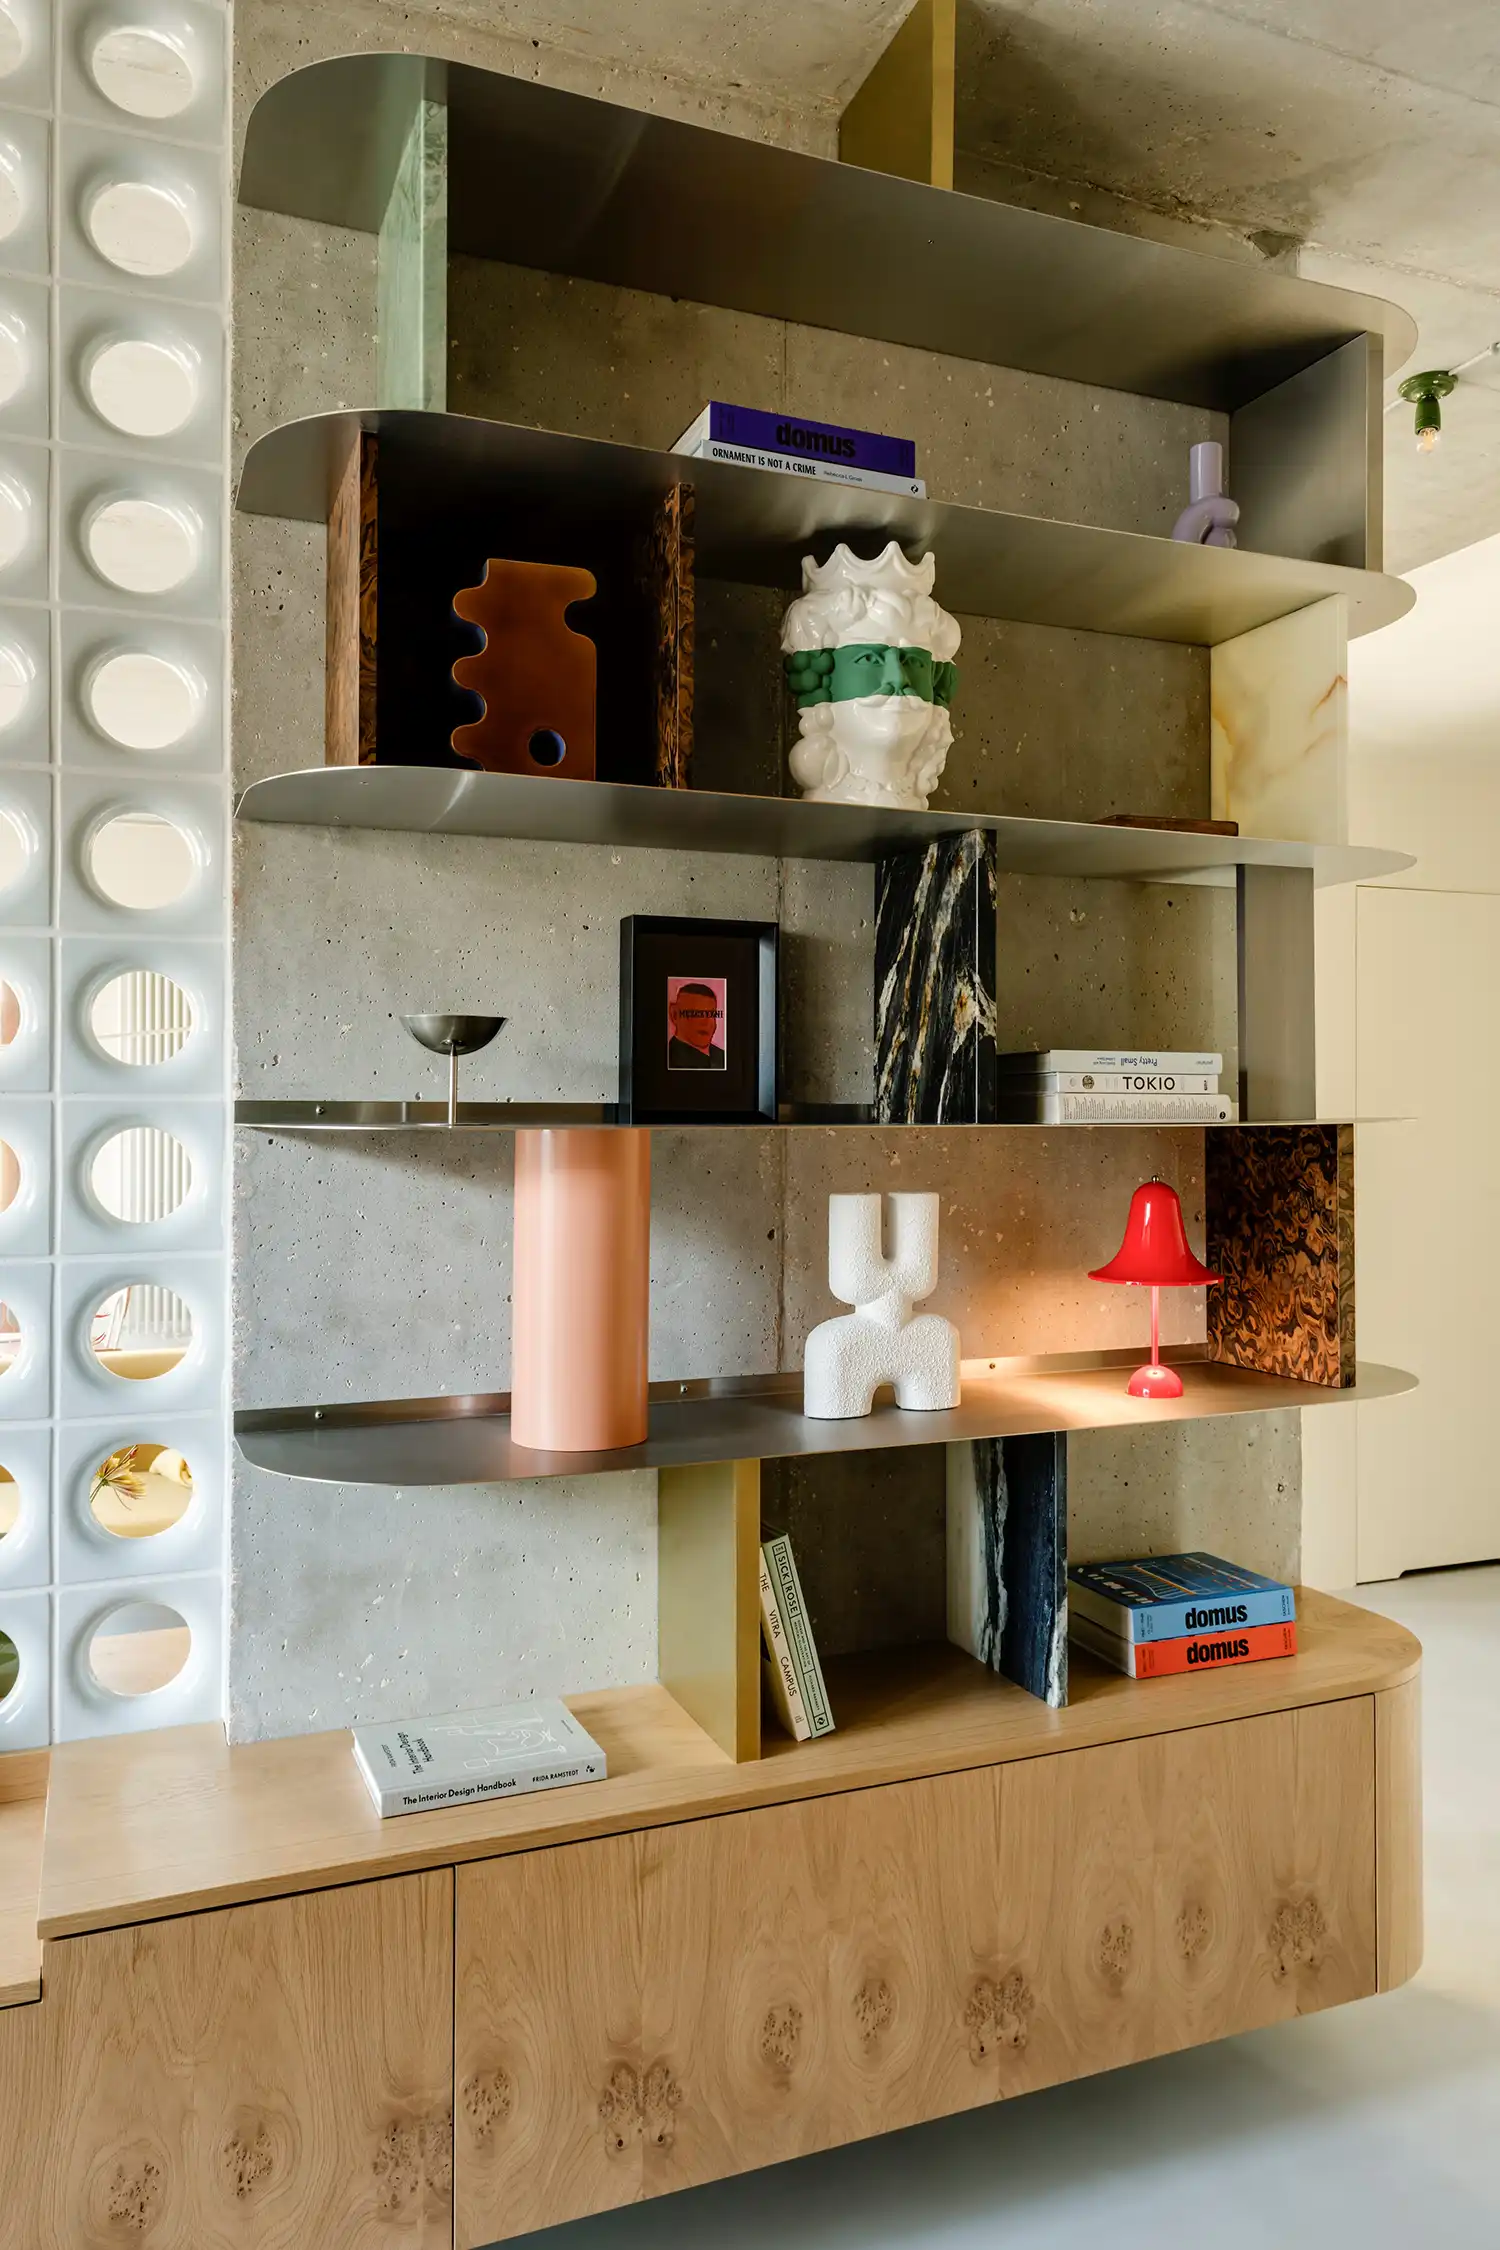
A lasting impression of the AFL Port Praski apartment is its ability to merge pragmatism with an almost rebellious artistic expression. It is a home that rejects the homogeneity often found in high-end residential projects, opting instead for a narrative that is deeply personal and technically rigorous. This project continues the studio’s streak of transforming Warsaw’s domestic landscape into something far more daring. For those interested in seeing more of their work, you can explore how Mistovia designs a timeless Powiśle apartment or view their talent for maximizing small-scale living in this vibrant 36sqm Warsaw apartment transformation.