






In the heart of Madrid’s vibrant Conde Duque neighborhood, gon architects has completed a transformative residential renovation that reimagines the potential of narrow urban living. Known as Casa Binôme, the project involved the radical overhaul of an 80-square-metre interior attic located within a 1900s building. The client, an investment manager with a deep passion for contemporary art, literature, and minimalist design, sought to reinvent his existing home of five years. What was once a fragmented, overly compartmentalized duplex apartment has been hollowed out and reborn as a fluid, light-filled volume that prioritizes spatial efficiency and aesthetic clarity.
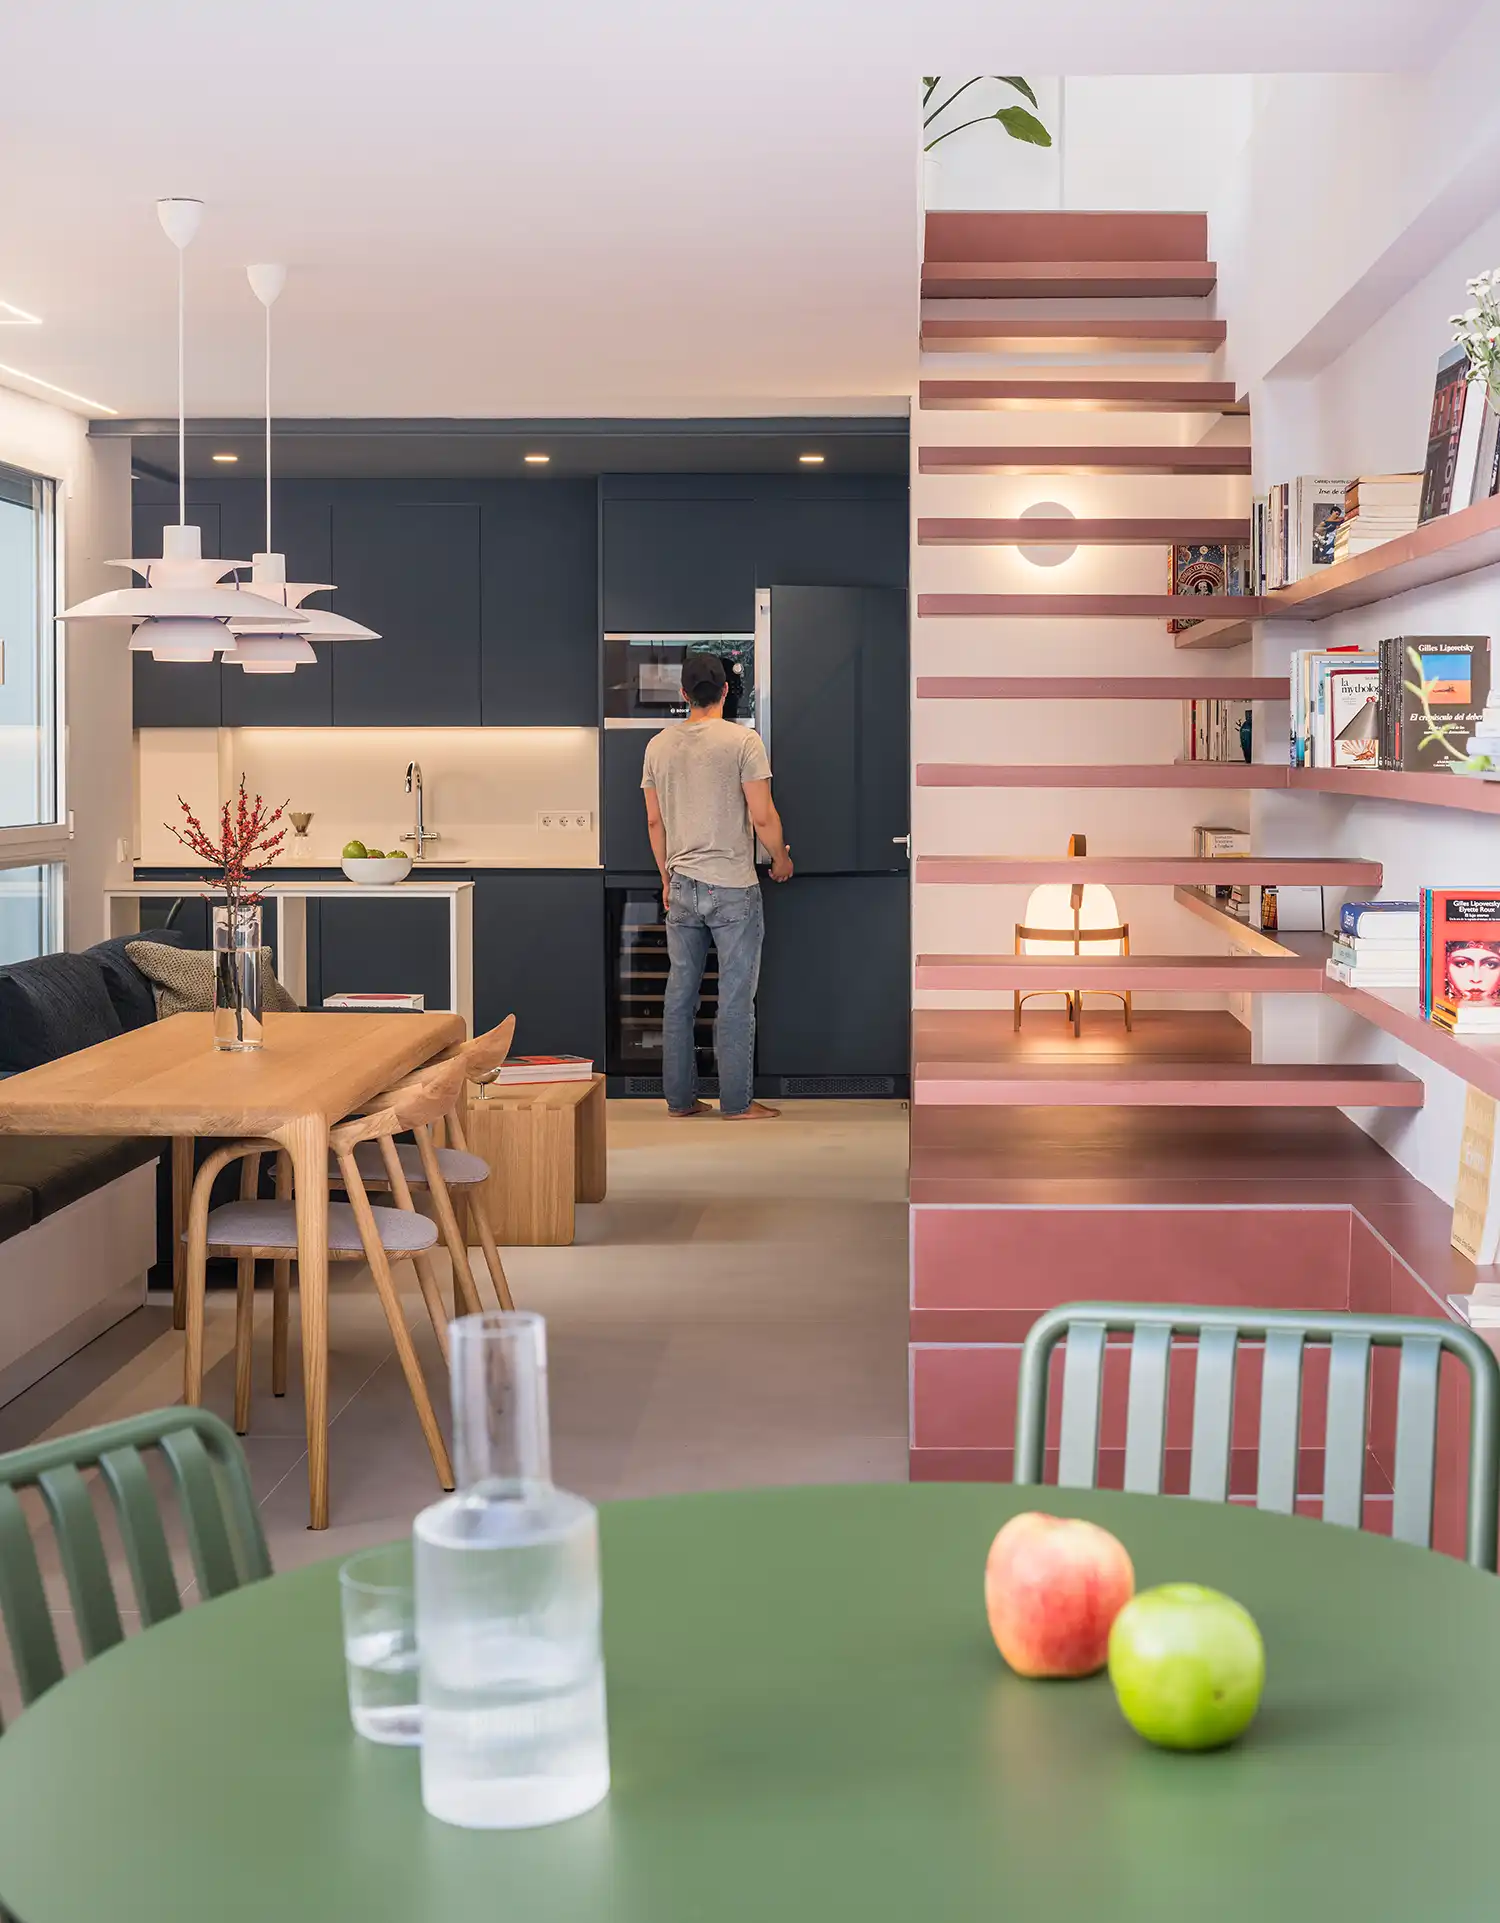
The primary challenge of the original dwelling was its restrictive width—only 3.25 metres—and a heavy, monolithic steel staircase that acted as a physical and visual barrier to natural light. To address this, the architectural intervention began with a bold structural gesture: the near-total gutting of the interior. By relocating the staircase to the opposite wall, the architects created a “tabula rasa,” unveiling the building’s skeleton of beams and columns. This move transformed the home into a continuous 181-cubic-metre volume, allowing the designers to rethink the domestic experience from the ground up, moving away from traditional floor-to-floor separation.
At the centre of this modern home is the “staircase-furniture-shelving hybrid,” a spatial device that gives the project its name. Moving beyond its role as a vertical connector, the new staircase is a multifunctional structure composed of 7-centimetre-thick steel shelves and cantilevered treads. It seamlessly integrates storage, display areas for the owner’s art collection, and inhabitable nooks for reading or resting. This architectural element is camouflaged between existing metal columns, appearing to float within the space. By merging the functions of a container and a connector, the architects have created a “spatial binôme” that organizes the flow of movement and light throughout the renovated duplex.
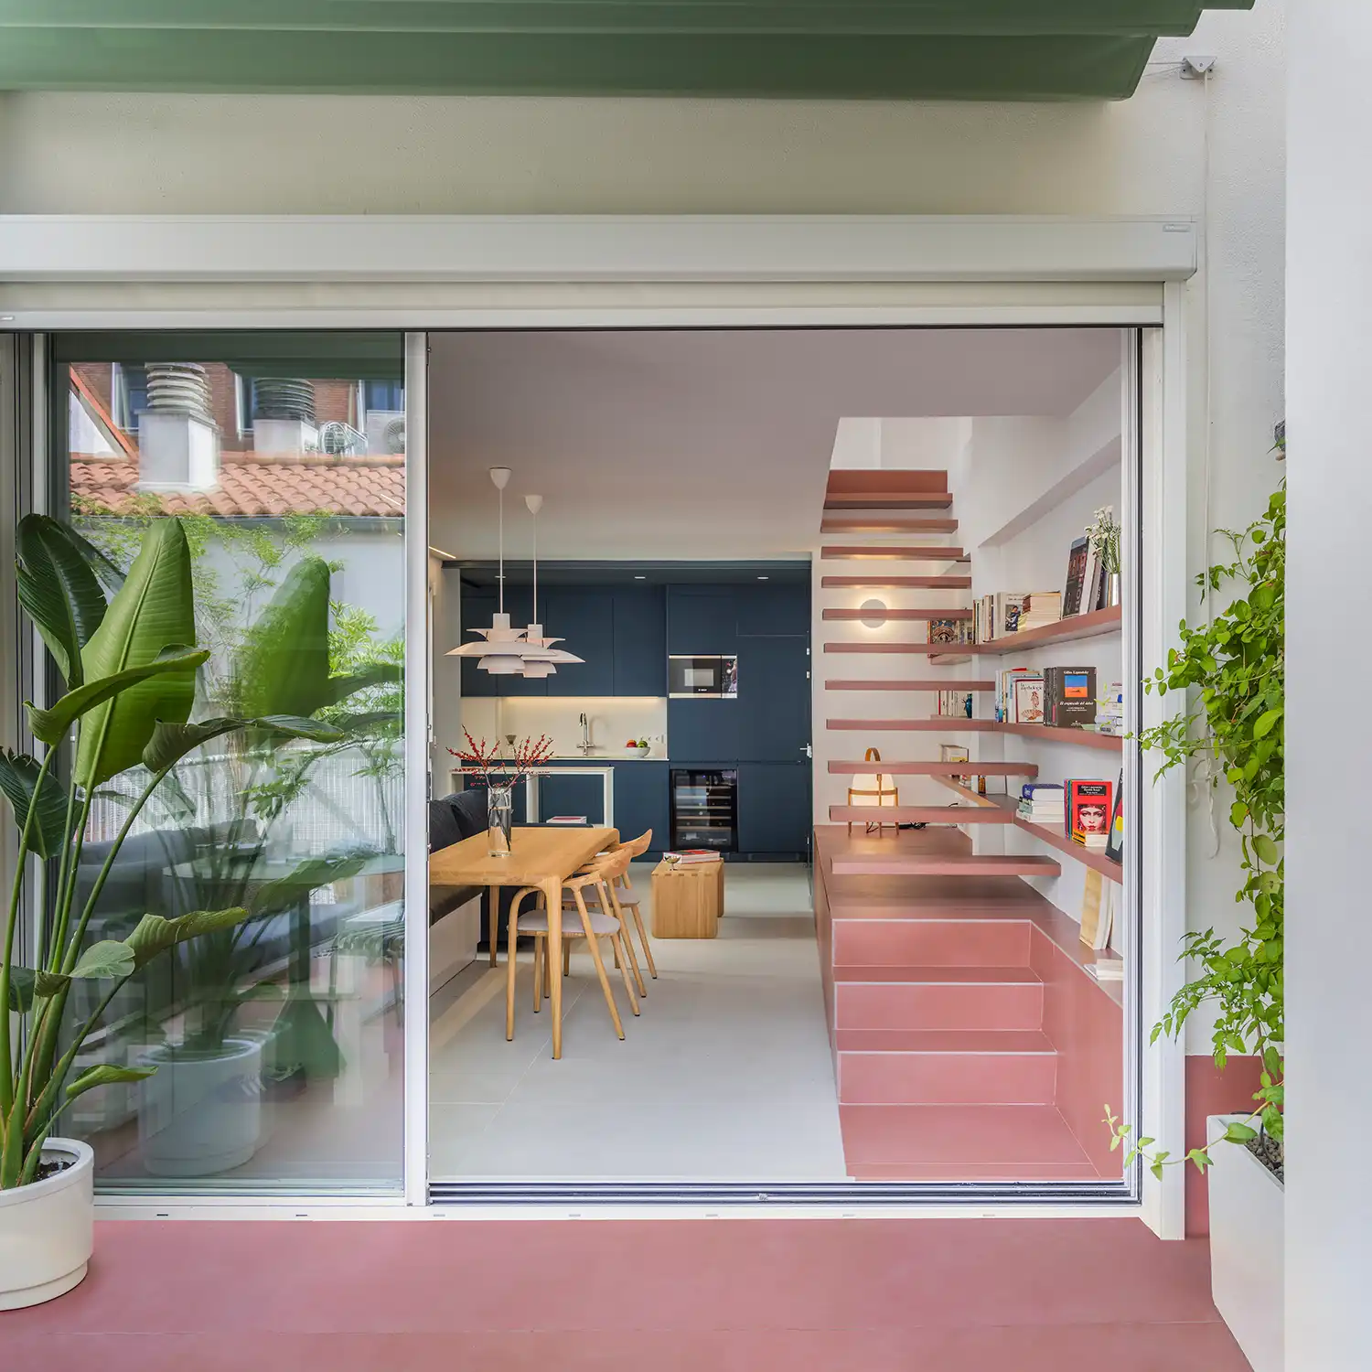
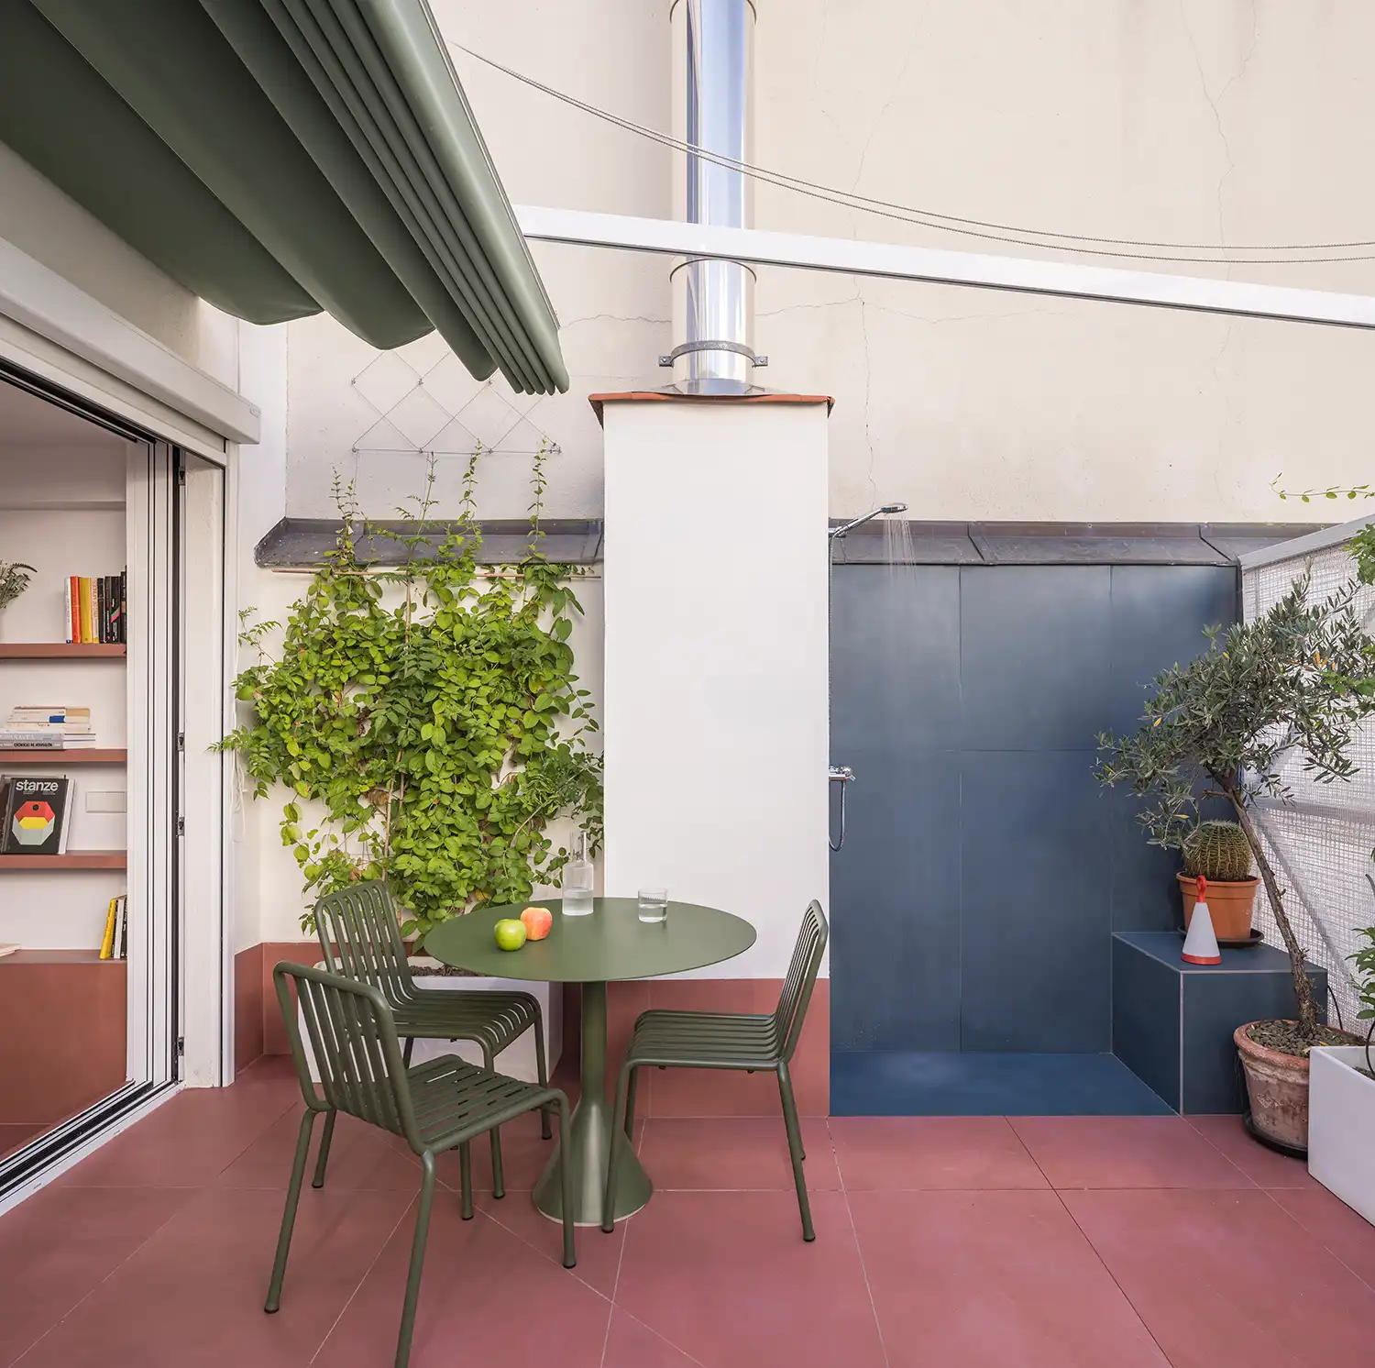
The interior design logic extends to the material palette, which pays homage to the client’s French heritage while maintaining a contemporary aesthetic. The flooring features large-format reinterpretations of traditional tomette tiles, a hexagonal terracotta ceramic typically found in southern France. These deep red tiles are used across both levels and the outdoor terrace, blurring the boundary between the interior and exterior. This continuity is essential to the project’s success, as it treats the two floors not as separate levels, but as two connected “exterior planes” that facilitate cross-ventilation and maximize the southern light reflecting off the nearby Torre de Madrid.
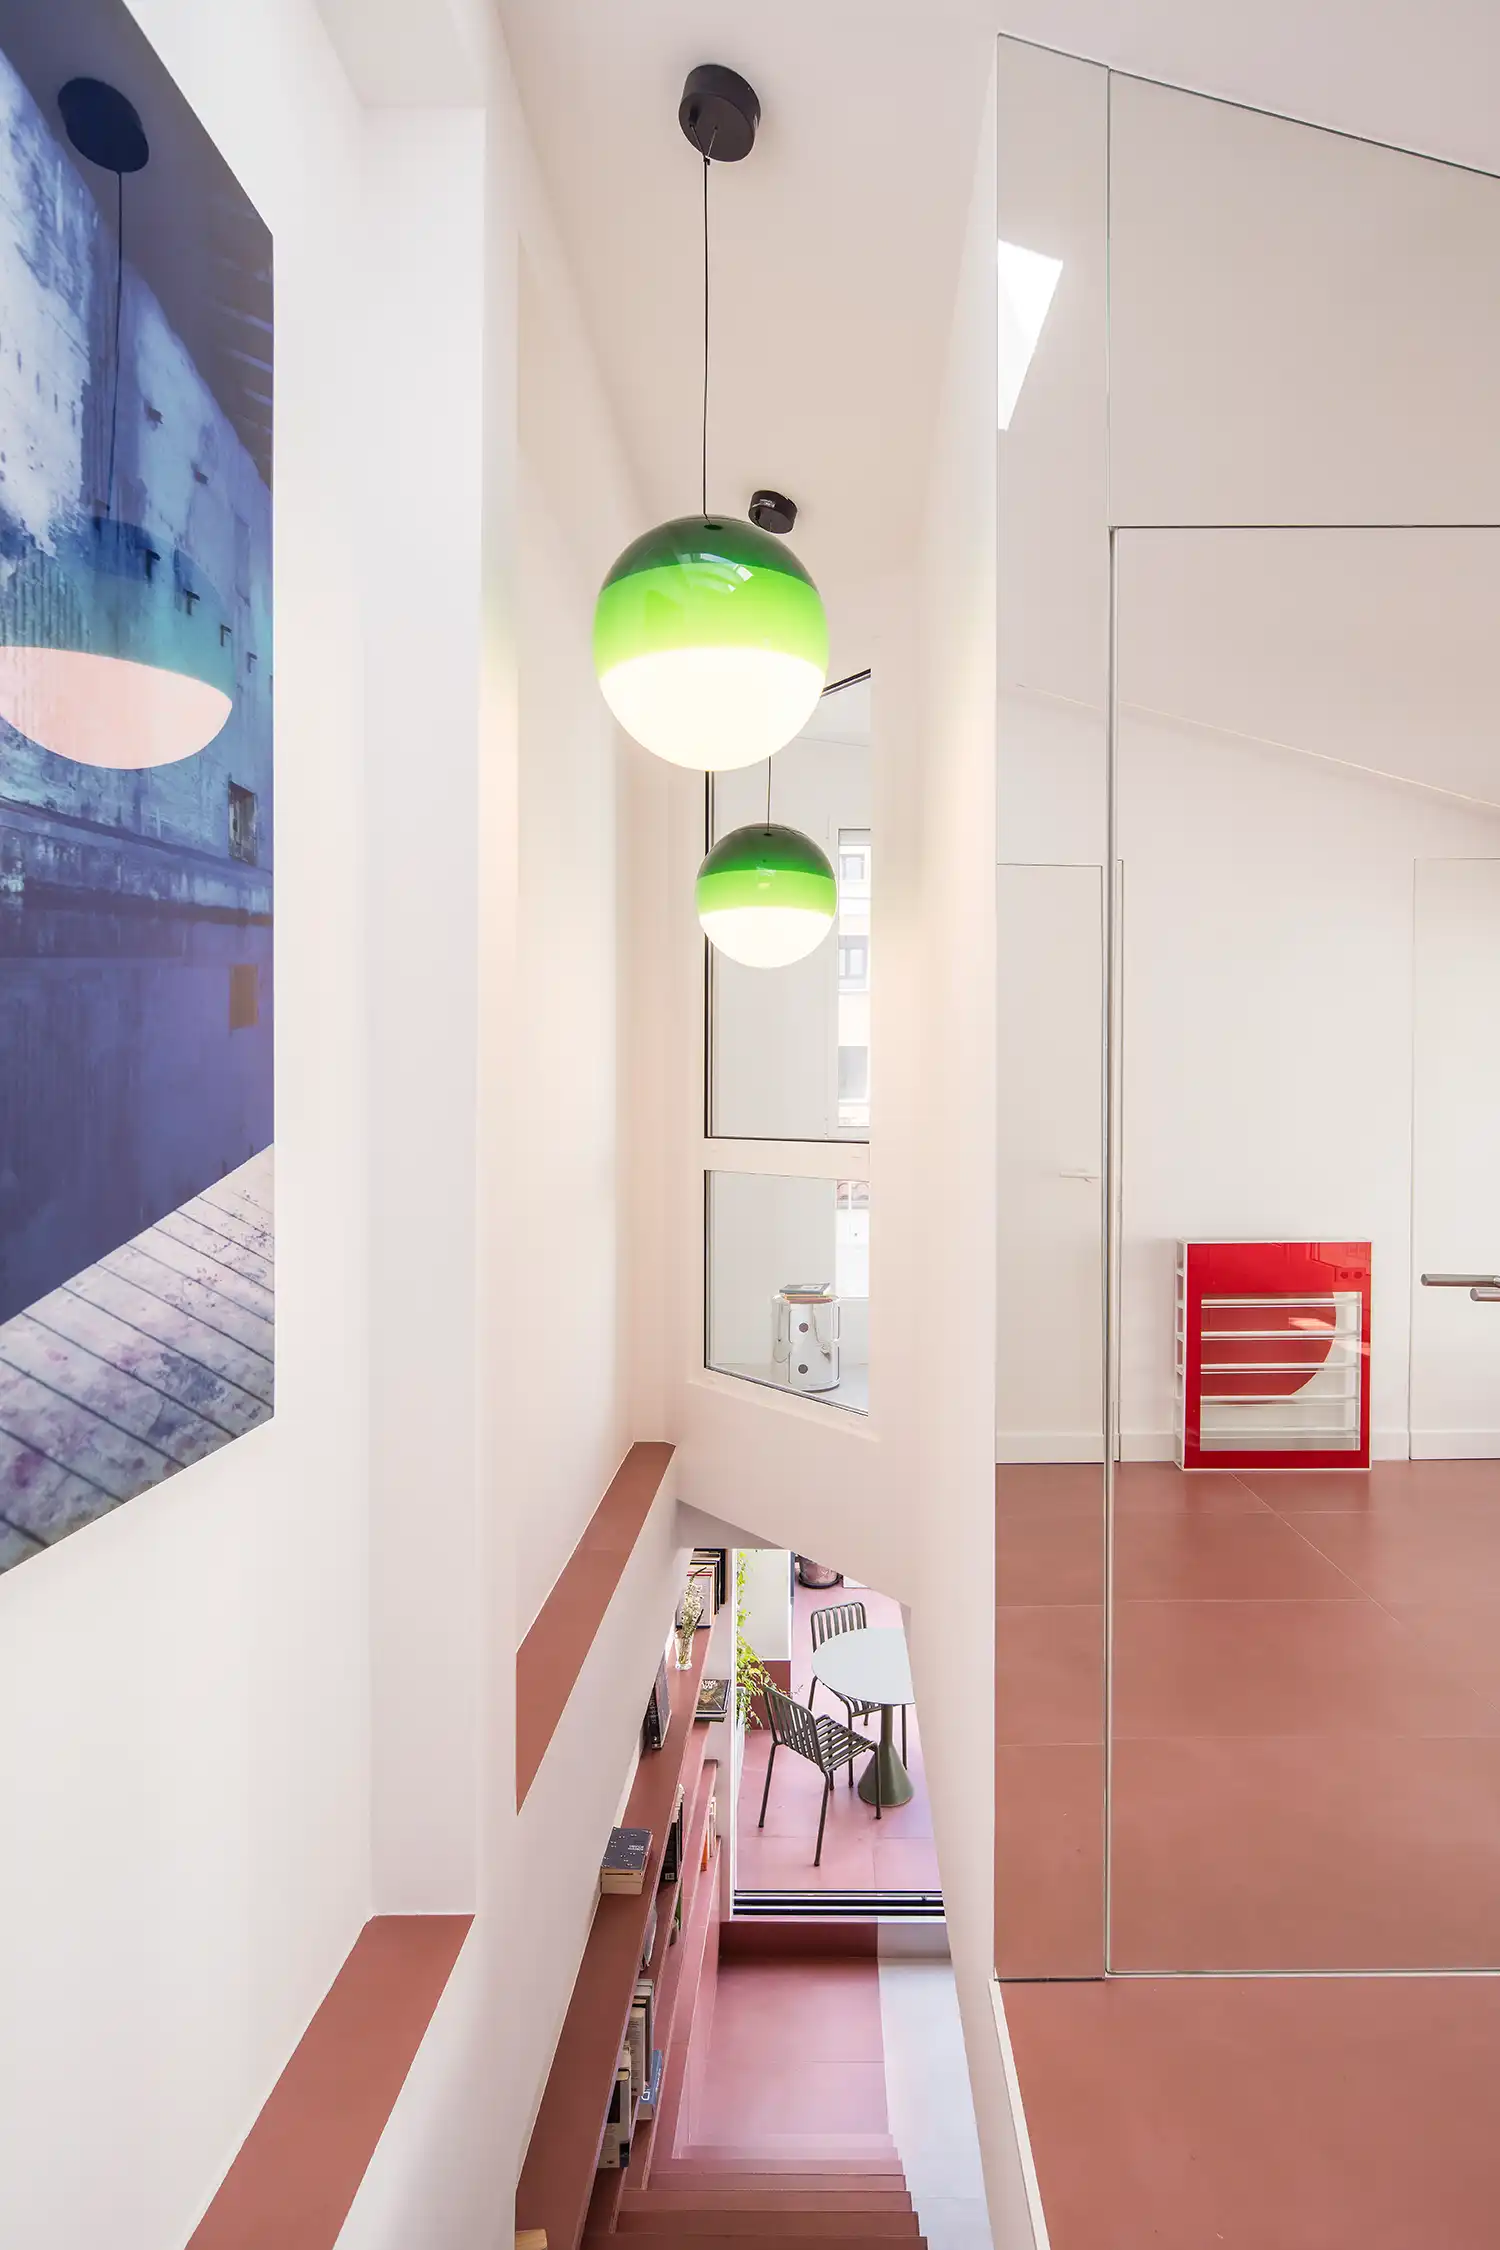
To further enhance the sense of spaciousness within the narrow urban apartment, gon architects utilized reflective surfaces as a key strategic tool. Mirror-clad volumes house the more private programs, such as the bathrooms and the master bedroom. These reflective prisms multiply the available space, dematerializing the boundaries of the rooms and creating unexpected optical effects. Depending on the time of day and the position of the doors, these “secret rooms” either disappear into the surroundings or intensify the natural light, softening the mass of the internal structure while maintaining the privacy required for the client’s introspective lifestyle.
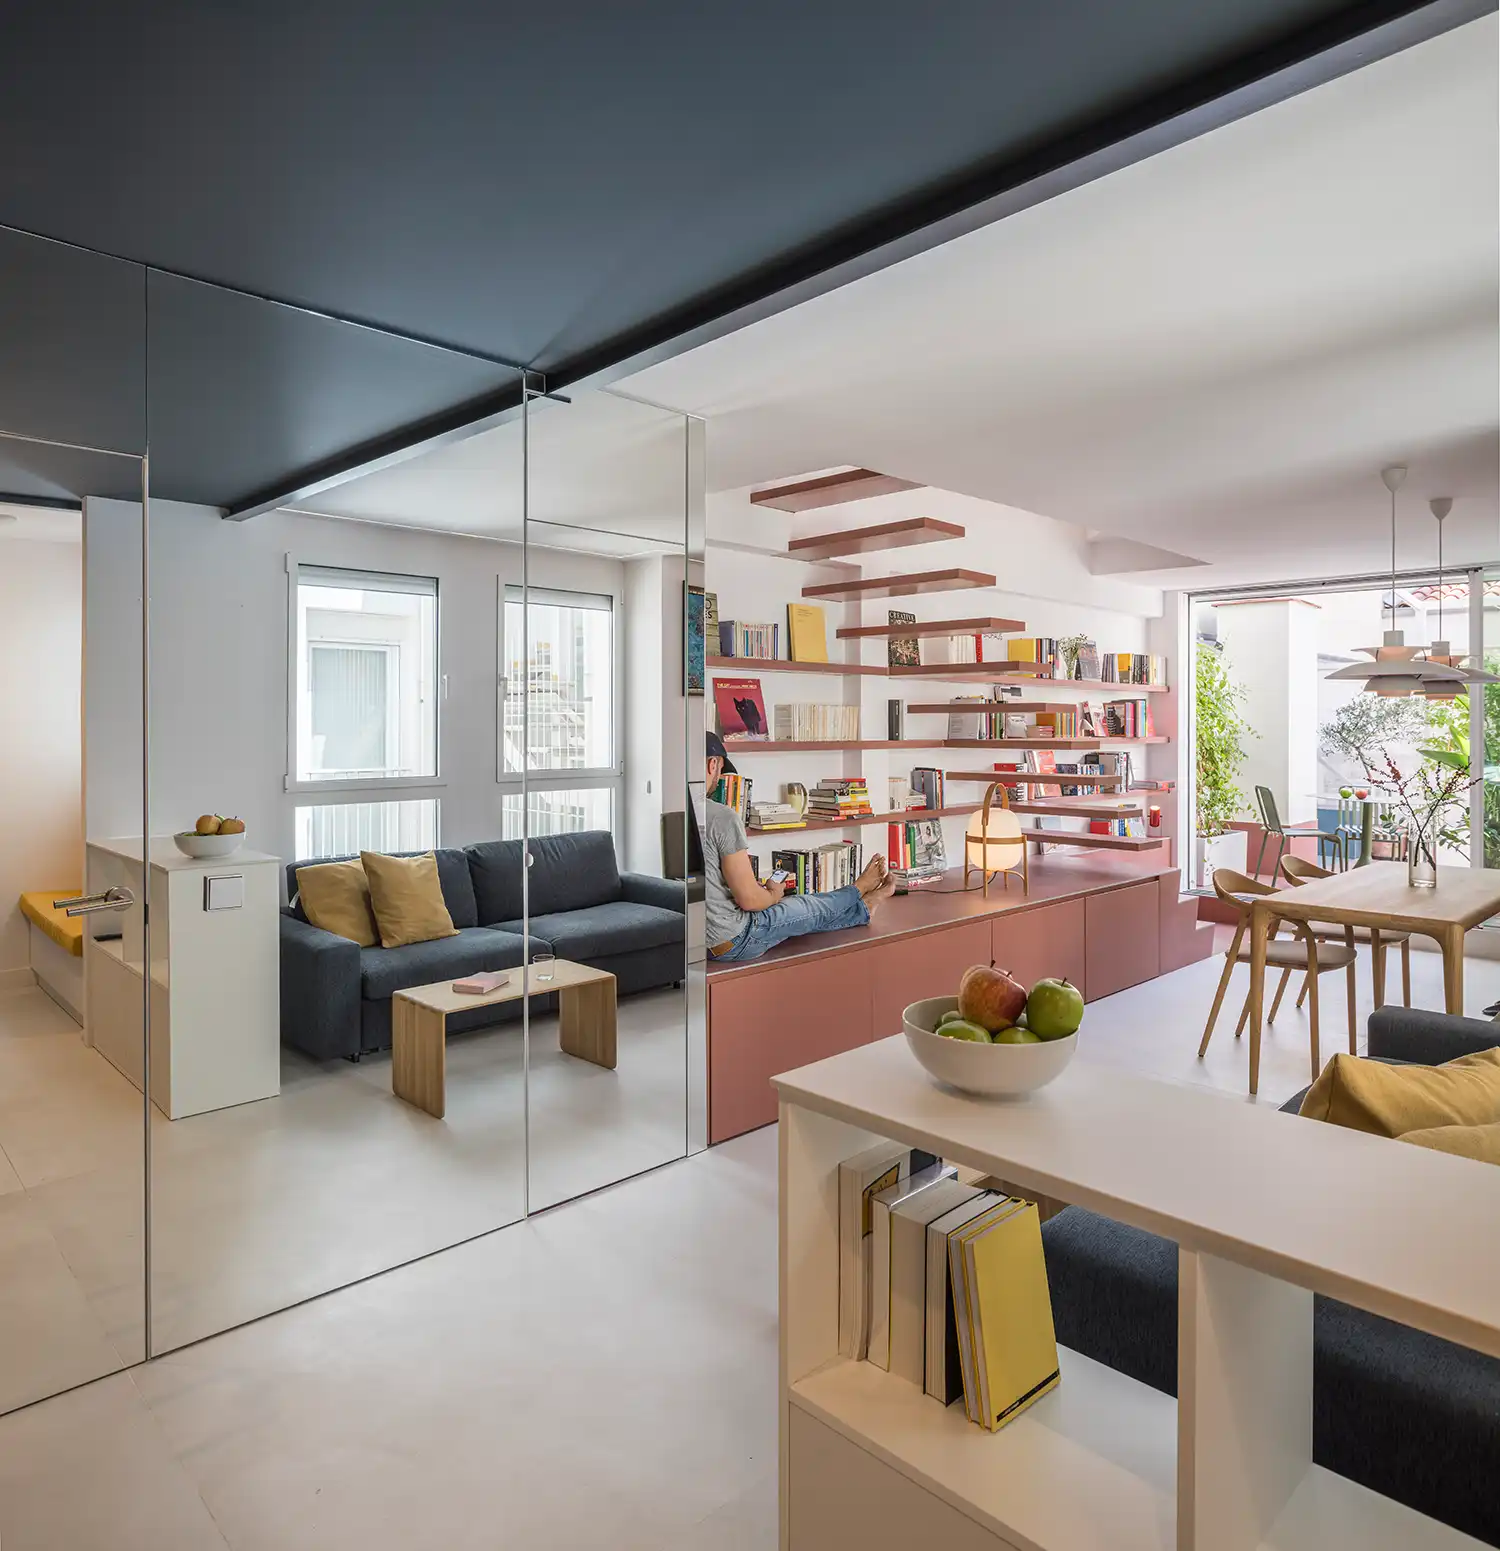
Casa Binôme stands as a sophisticated example of adaptive reuse and small-scale architecture in a dense city centre. By treating a functional necessity—the staircase—as a primary design opportunity, the project offers value far beyond the strictly utilitarian. It serves as a stage for daily life, where the kitchen, living area, and terrace are part of a singular, cohesive narrative. This Madrid renovation proves that even the most constrained spaces can be transformed into expansive, character-filled homes when approached with structural sensitivity and a focus on fluid spatial organization.