





NIUNIA Studio deploys a saturated aquamarine microcement envelope to transform the 43-square-meter Serce Miłości apartment into an uncompromising, color-blocked environment that rejects typical space-expanding minimalism. By embedding a concealed fold-away bed system and comprehensive custom cabinetry directly into the architectural perimeter, the Kraków property achieves high-density functionality without sacrificing its vivid aesthetic identity. This rigorous spatial prioritization proves that micro-living can trade generic neutrality for intense visual character without compromising daily utility.

An aquamarine microcement foundation establishes a continuous material base underfoot, completely subverting the traditional reliance on pale flooring to make small footprints feel larger. This continuous surface organizes the entire layout, utilizing shifts in tone and bespoke vertical elements rather than physical partitions to delineate separate living zones. By grounding the apartment with this single, deep hue, the studio anchors the Serce Miłości interior with a permanent color field. This strategic choice forces the eye to focus on the carefully calibrated insertions of exotic stone and figured timber that break away from the perimeter.

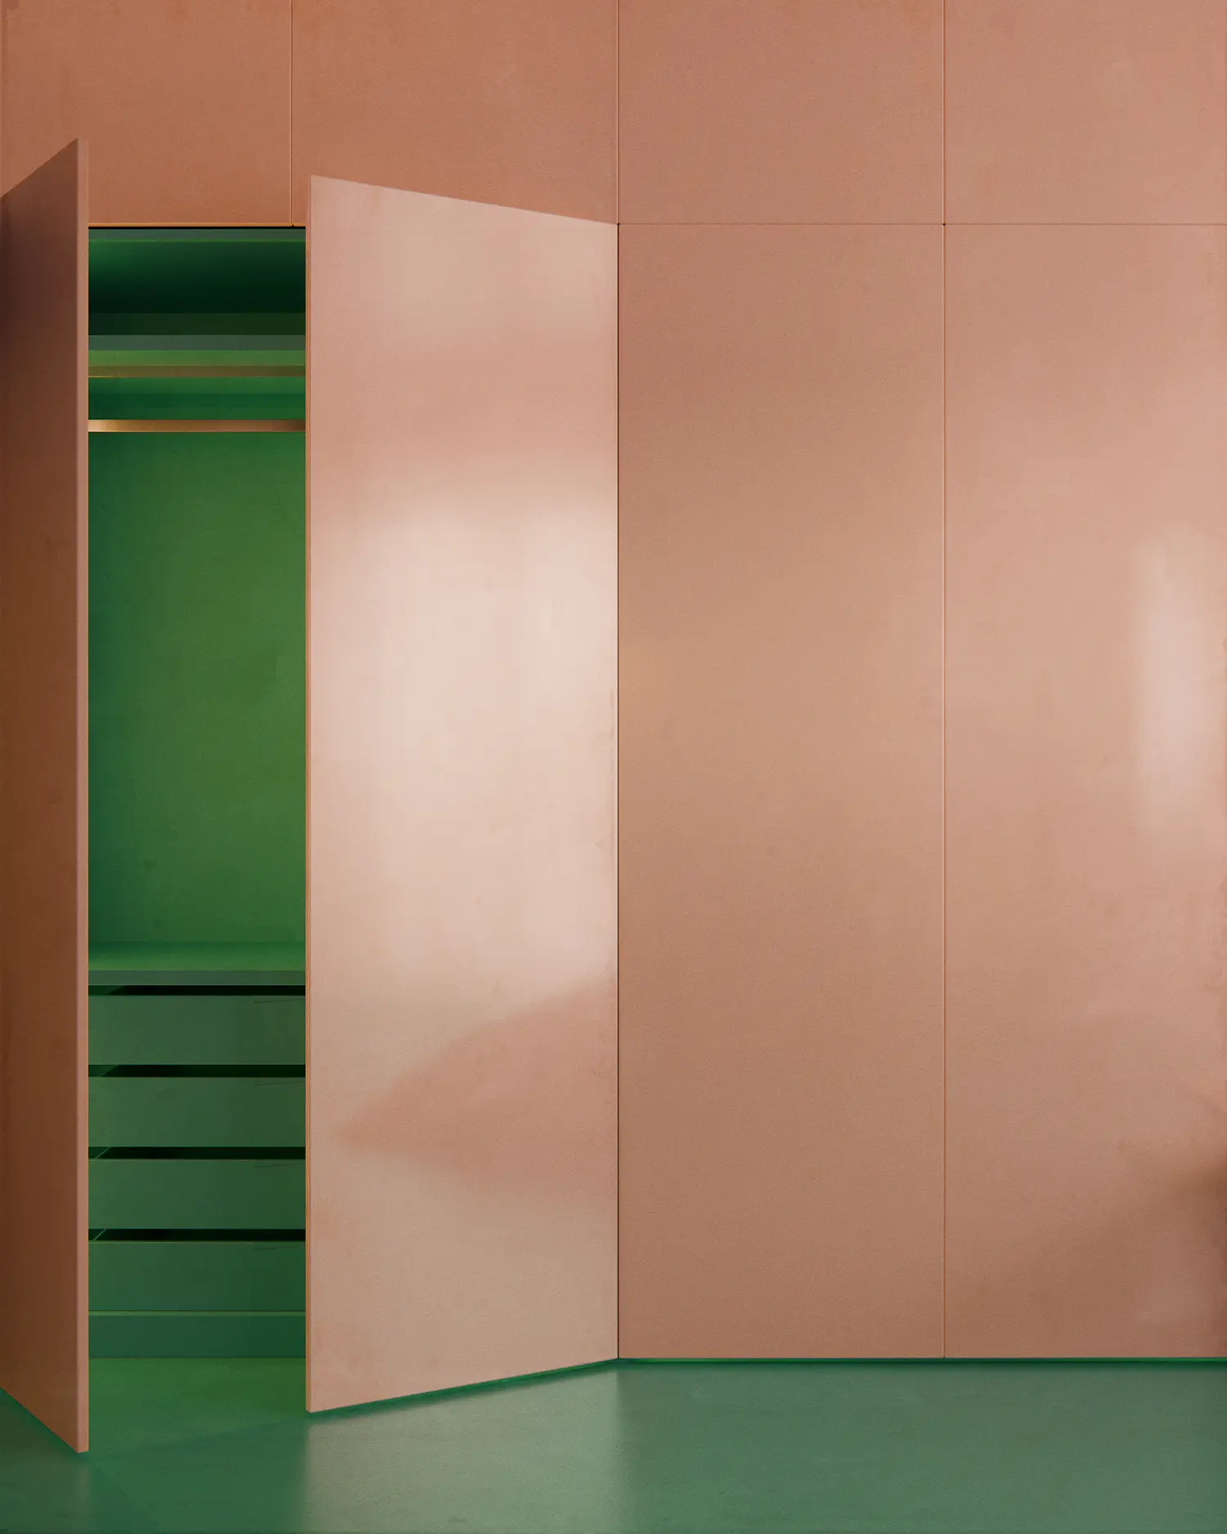
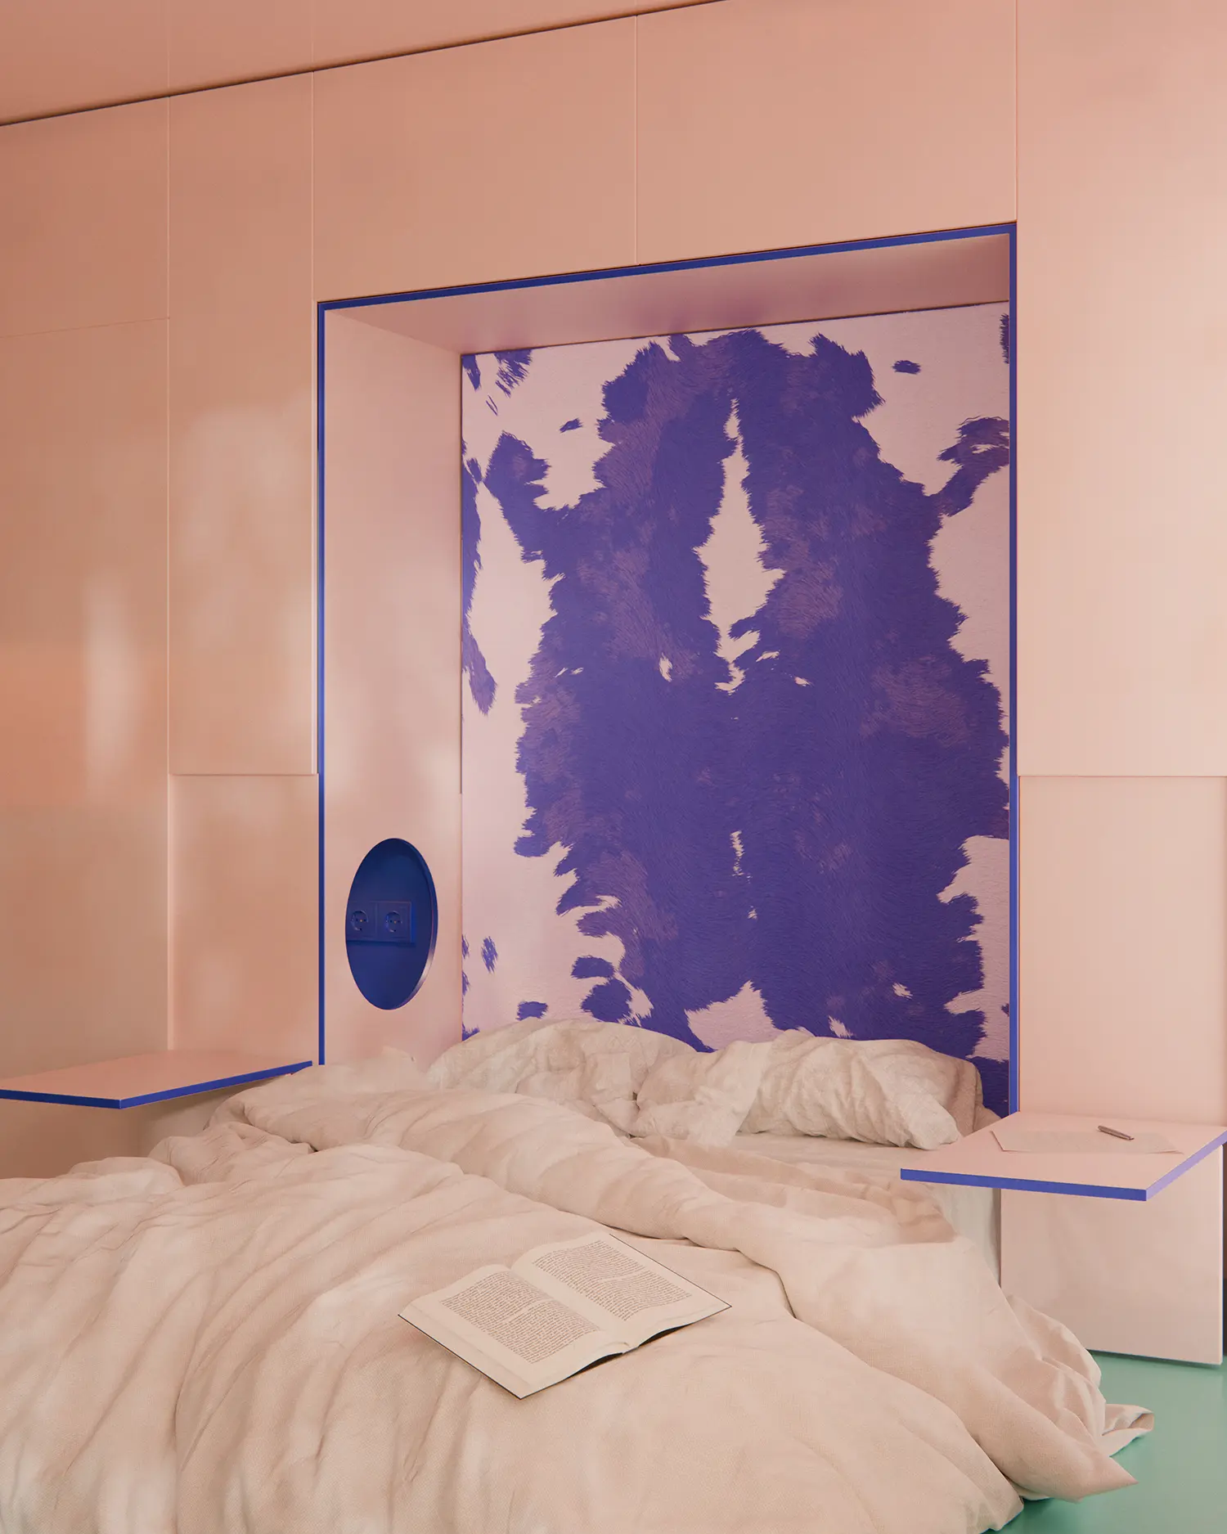
Custom cabinetry walls absorb the daily friction of a limited footprint by integrating technical access panels, concealed doors, and a full-size fold-away bed system into a flush architectural plane. When closed, the woodwork presents a seamless vertical surface that maintains strict visual continuity and prevents the cluttered fragmentation common in compact flats. Within this deep storage unit, a 160×200 cm bed drops down to instantly convert the social zone into a sleeping area, supported by embedded LED lighting and internal electrical outlets. The interior behaves like a high-performance machine, hiding the mechanics of domestic life behind clean, quiet facades.
Burl wood veneer introduces an organic, highly figured texture that anchors the central open-plan kitchen, acting as a dramatic focal point against the surrounding aquamarine. This rich woodwork meets a vivid red travertine countertop and matching backsplash, establishing a high-contrast palette that feels deliberate and sharp under directed light. The choice of burled grain adds a sense of density and weight to the culinary zone, preventing the kitchen from feeling like a temporary or secondary fixture. A custom-designed multifunctional table extends directly from this core, adapting effortlessly to dining or working configurations.
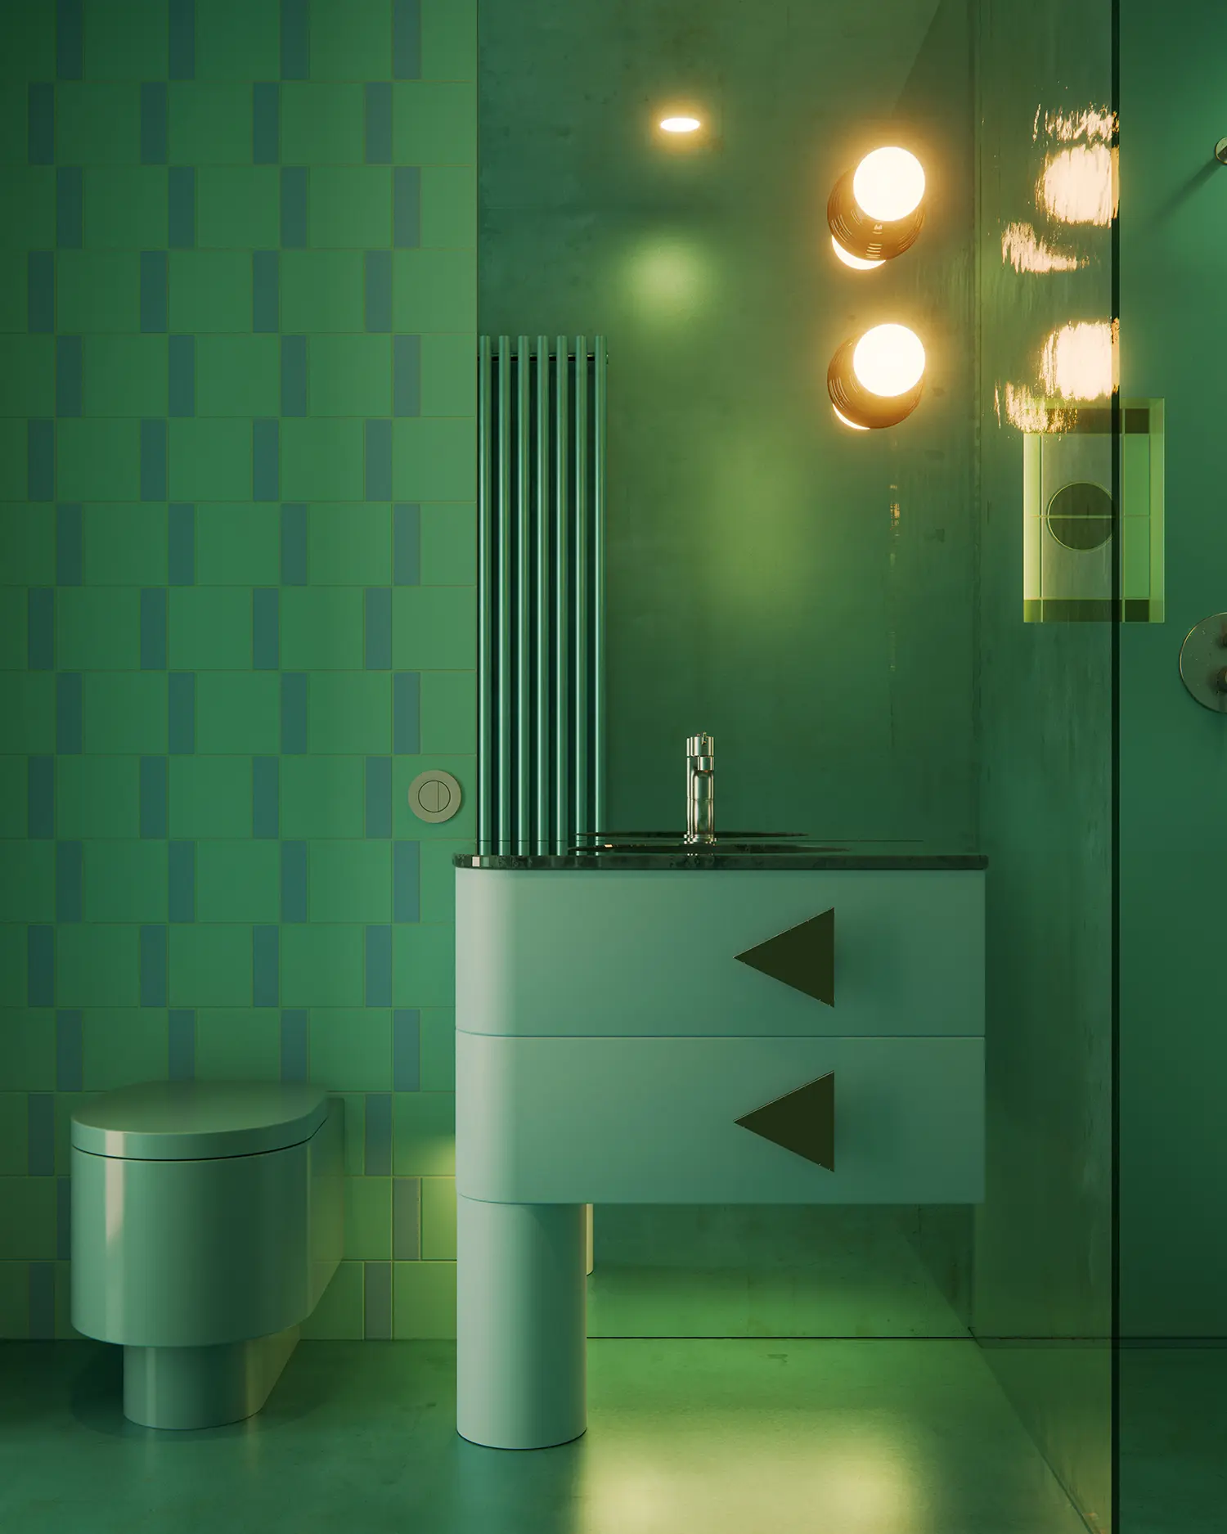
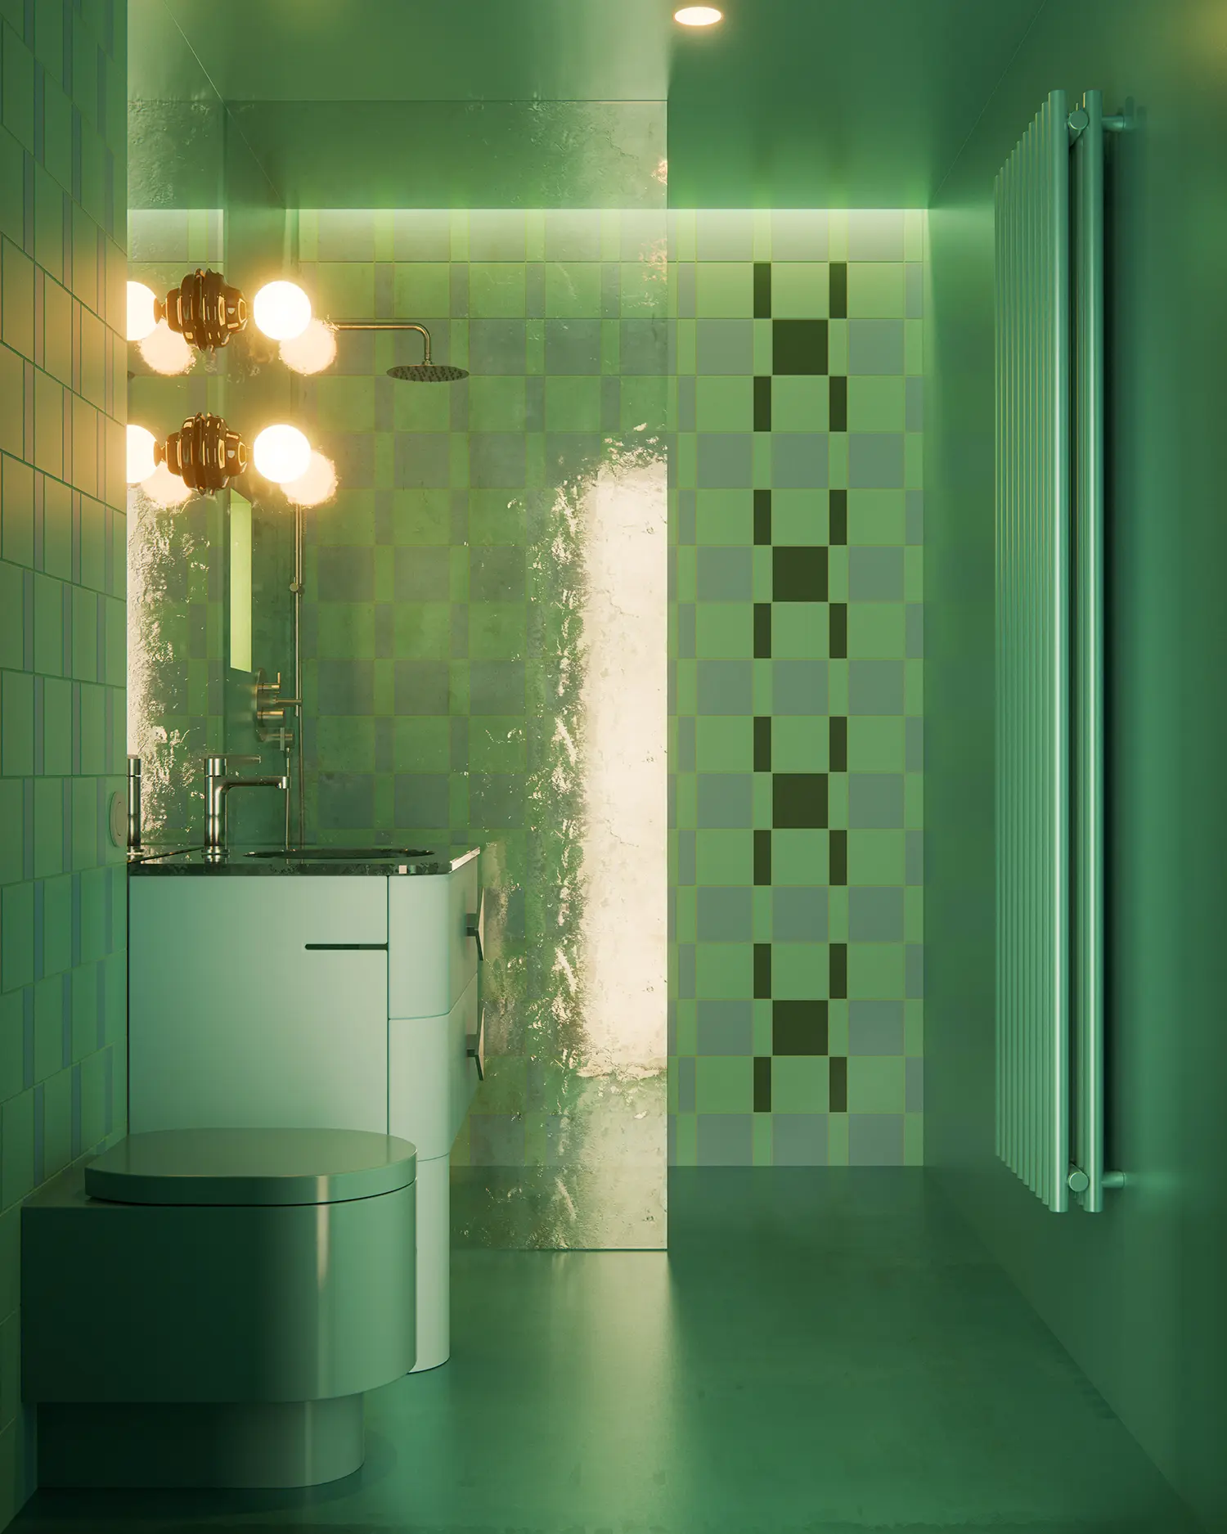
Contrasting green marble and brushed metals introduce layered material relationships that complicate the primary color pairing, creating a sensory experience based on touch and light reflection. In the entrance area, the palette shifts toward monochromatic ultramarine tones, where a specialized area lighting system mimics a natural skylight. This artificial aperture alternates color temperatures between 2700K and 4000K, shifting the mood from a crisp morning clarity to a warm evening glow. The bathroom continues this geometric precision, utilizing ceramic tiles arranged in custom compositions that echo the graphic line-work.
Reflective surfaces and mirrors are positioned across the apartment to fracture straight sightlines, multiplying natural light and artificially stretching the tight interior boundaries. These mirrored planes bounce the vibrant tones across different angles, creating unexpected vistas that make the actual square footage difficult to perceive at a single glance. Bold domestic experimentation has increasingly come to define Kraków’s contemporary interior landscape, placing this project within a distinct local shift toward unapologetic, high-concept residential design. Rather than adhering to commercial real estate trends that favor safe neutrality, local designers treat small spaces as testing grounds for intense stylistic statements.
This trajectory is evidenced by radical local interiors, such as the nearby HFL Karcza apartment by Mistovia, which utilizes a similar ethos of raw material juxtaposition, or the theatrical, color-soaked Butterfly Studio apartment. This shift suggests that the primary luxury of modern micro-living is not the illusion of vast space, but the presence of an uncompromising point of view. By choosing to oversaturate the interior rather than dilute it, NIUNIA Studio demonstrates that small-scale living is most successful when it stops pretending to be large and instead embraces the intensity of its boundaries, leaving no room for aesthetic middle ground.