





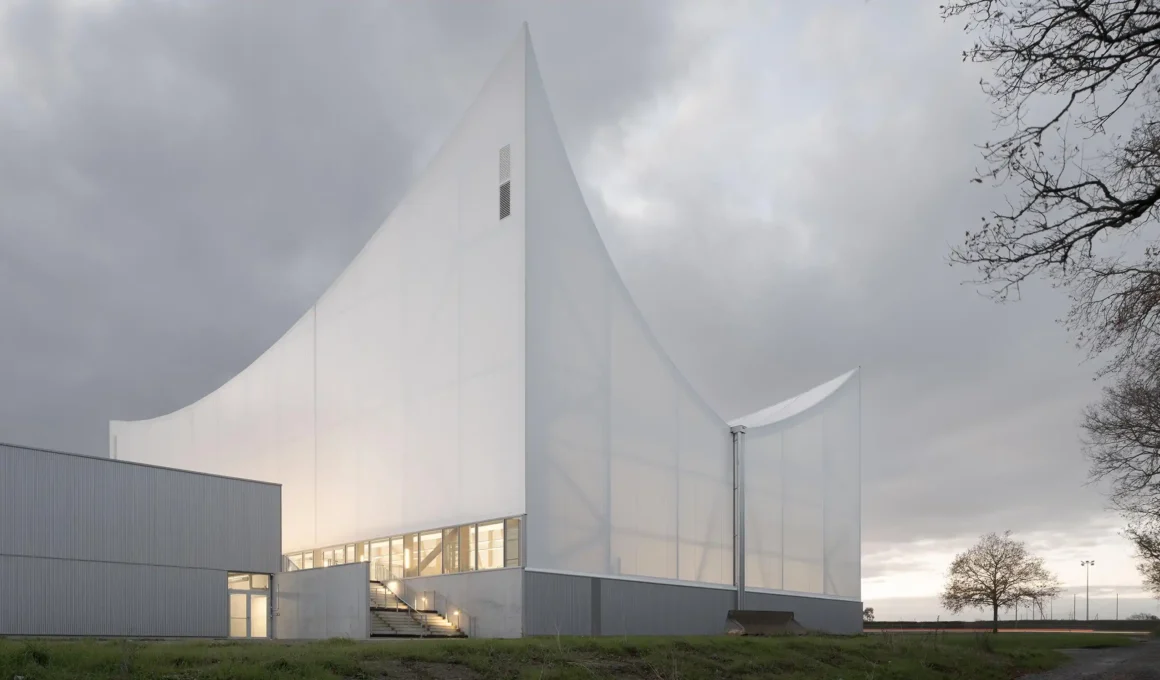
A strategic urban incision defines the new Marie-José Pérec and Joséphine Baker Sports and Cultural Center, a project that demonstrates how infrastructure can act as a catalyst for civic repair. Designed by onze04 Arquitectes, the complex is located in La Bouëxière, France, a commune in Brittany seeking to unify a previously fragmented array of municipal facilities. Rather than adhering to the existing Town Planning Scheme, the architects opted to reroute a projected public footpath, transforming it into a structuring axis that pierces through the new building. This gesture effectively stitches the peripheral Pierre de Coubertin sports complex and André Blot cultural center into a singular, cohesive hub.
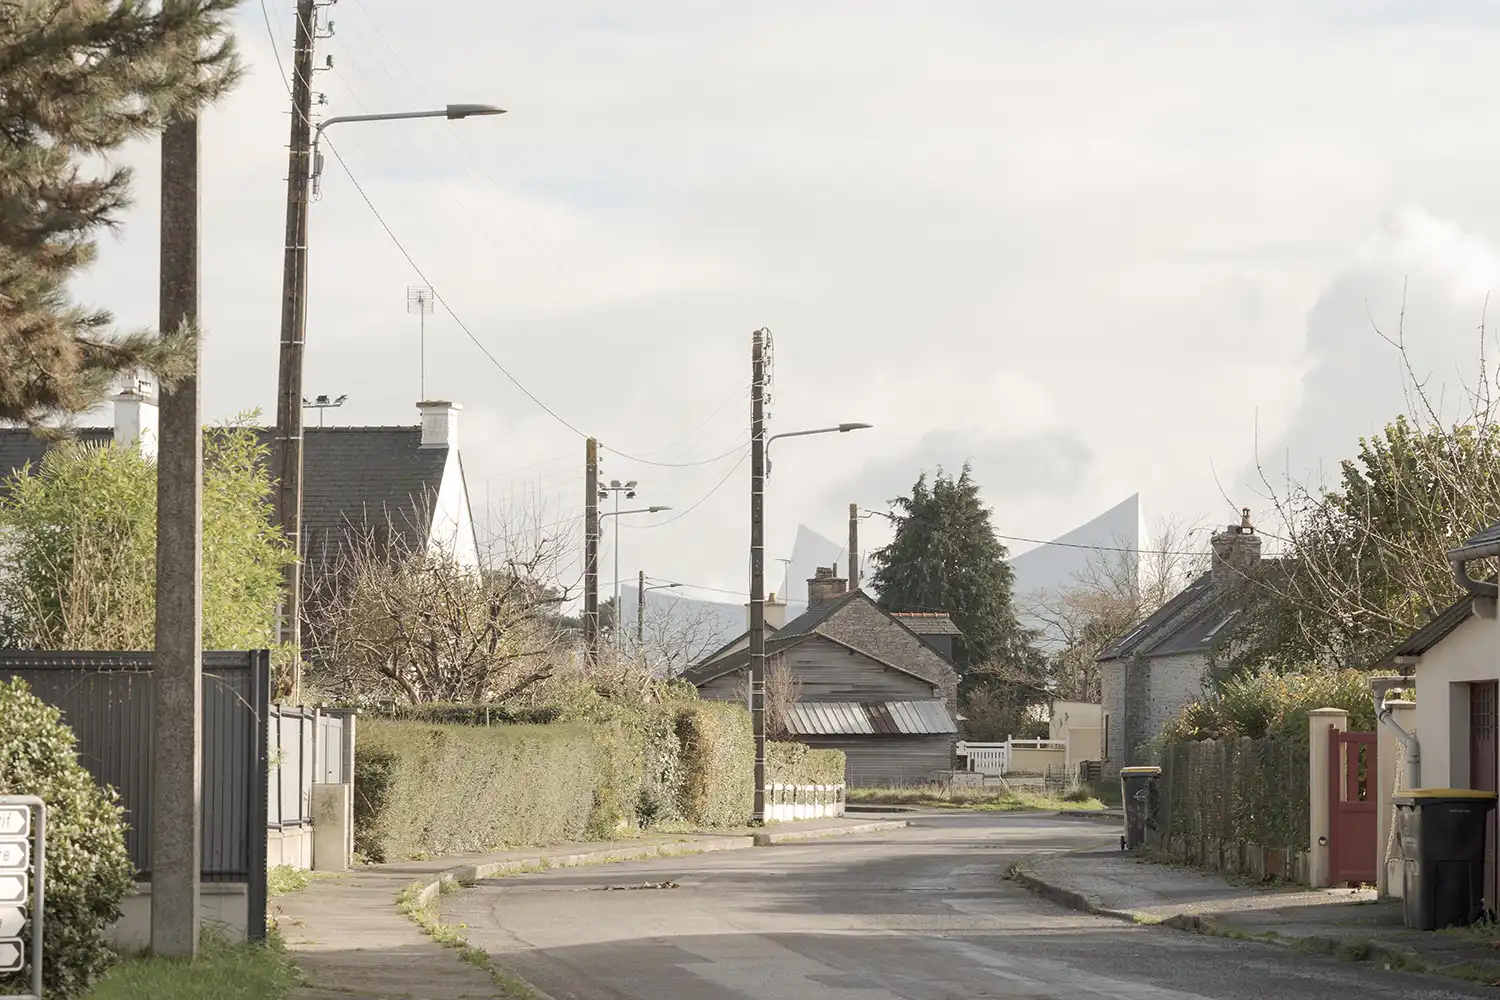
The architectural silhouette is characterized by a deliberate rupture. This new pedestrian artery cleaves the building into two distinct volumes: a robust, multi-sports hall to the north and a more intimate wing for squash and dance to the south. The walkway operates on two levels, creating a tiered experience of the site. On the upper level, the path becomes a public belvedere, offering an elevated vantage point that looks into the sports hall before leading visitors toward the grandstands. This transparency ensures that the athletic activity within is always visible to the passing public, demystifying the facility and integrating it into the daily rhythm of the town.

Technical logic and thermal performance dictated a split construction strategy. The southern volume, which houses the heated program, is a compact mass designed for high thermal inertia. Conversely, the main pavilion is unheated, sheltered by a lightweight, translucent textile membrane. Sculpted into four inverted points, this tensile roof uses its unique geometry to facilitate natural ventilation and cooling during the summer months. This innovative use of soft skins reflects a sophisticated shift in urban sports architecture, where the focus moves away from heavy, enclosed boxes toward adaptive, breathable environments that minimize energy consumption.

The internal sensory experience is one of soft, shadowless light. During the day, the white fabric envelope filters the sun, creating an ethereal, glare-free environment essential for competitive sport. The material choice ensures that the interior feels expansive and connected to the atmospheric conditions outside without the harshness of direct exposure. At night, the building undergoes a poetic reversal; the translucent skin glows from within, transforming the facility into a monumental lantern. This luminosity provides a new visual landmark for La Bouëxière, signaling the center’s role as a permanent public amenity.
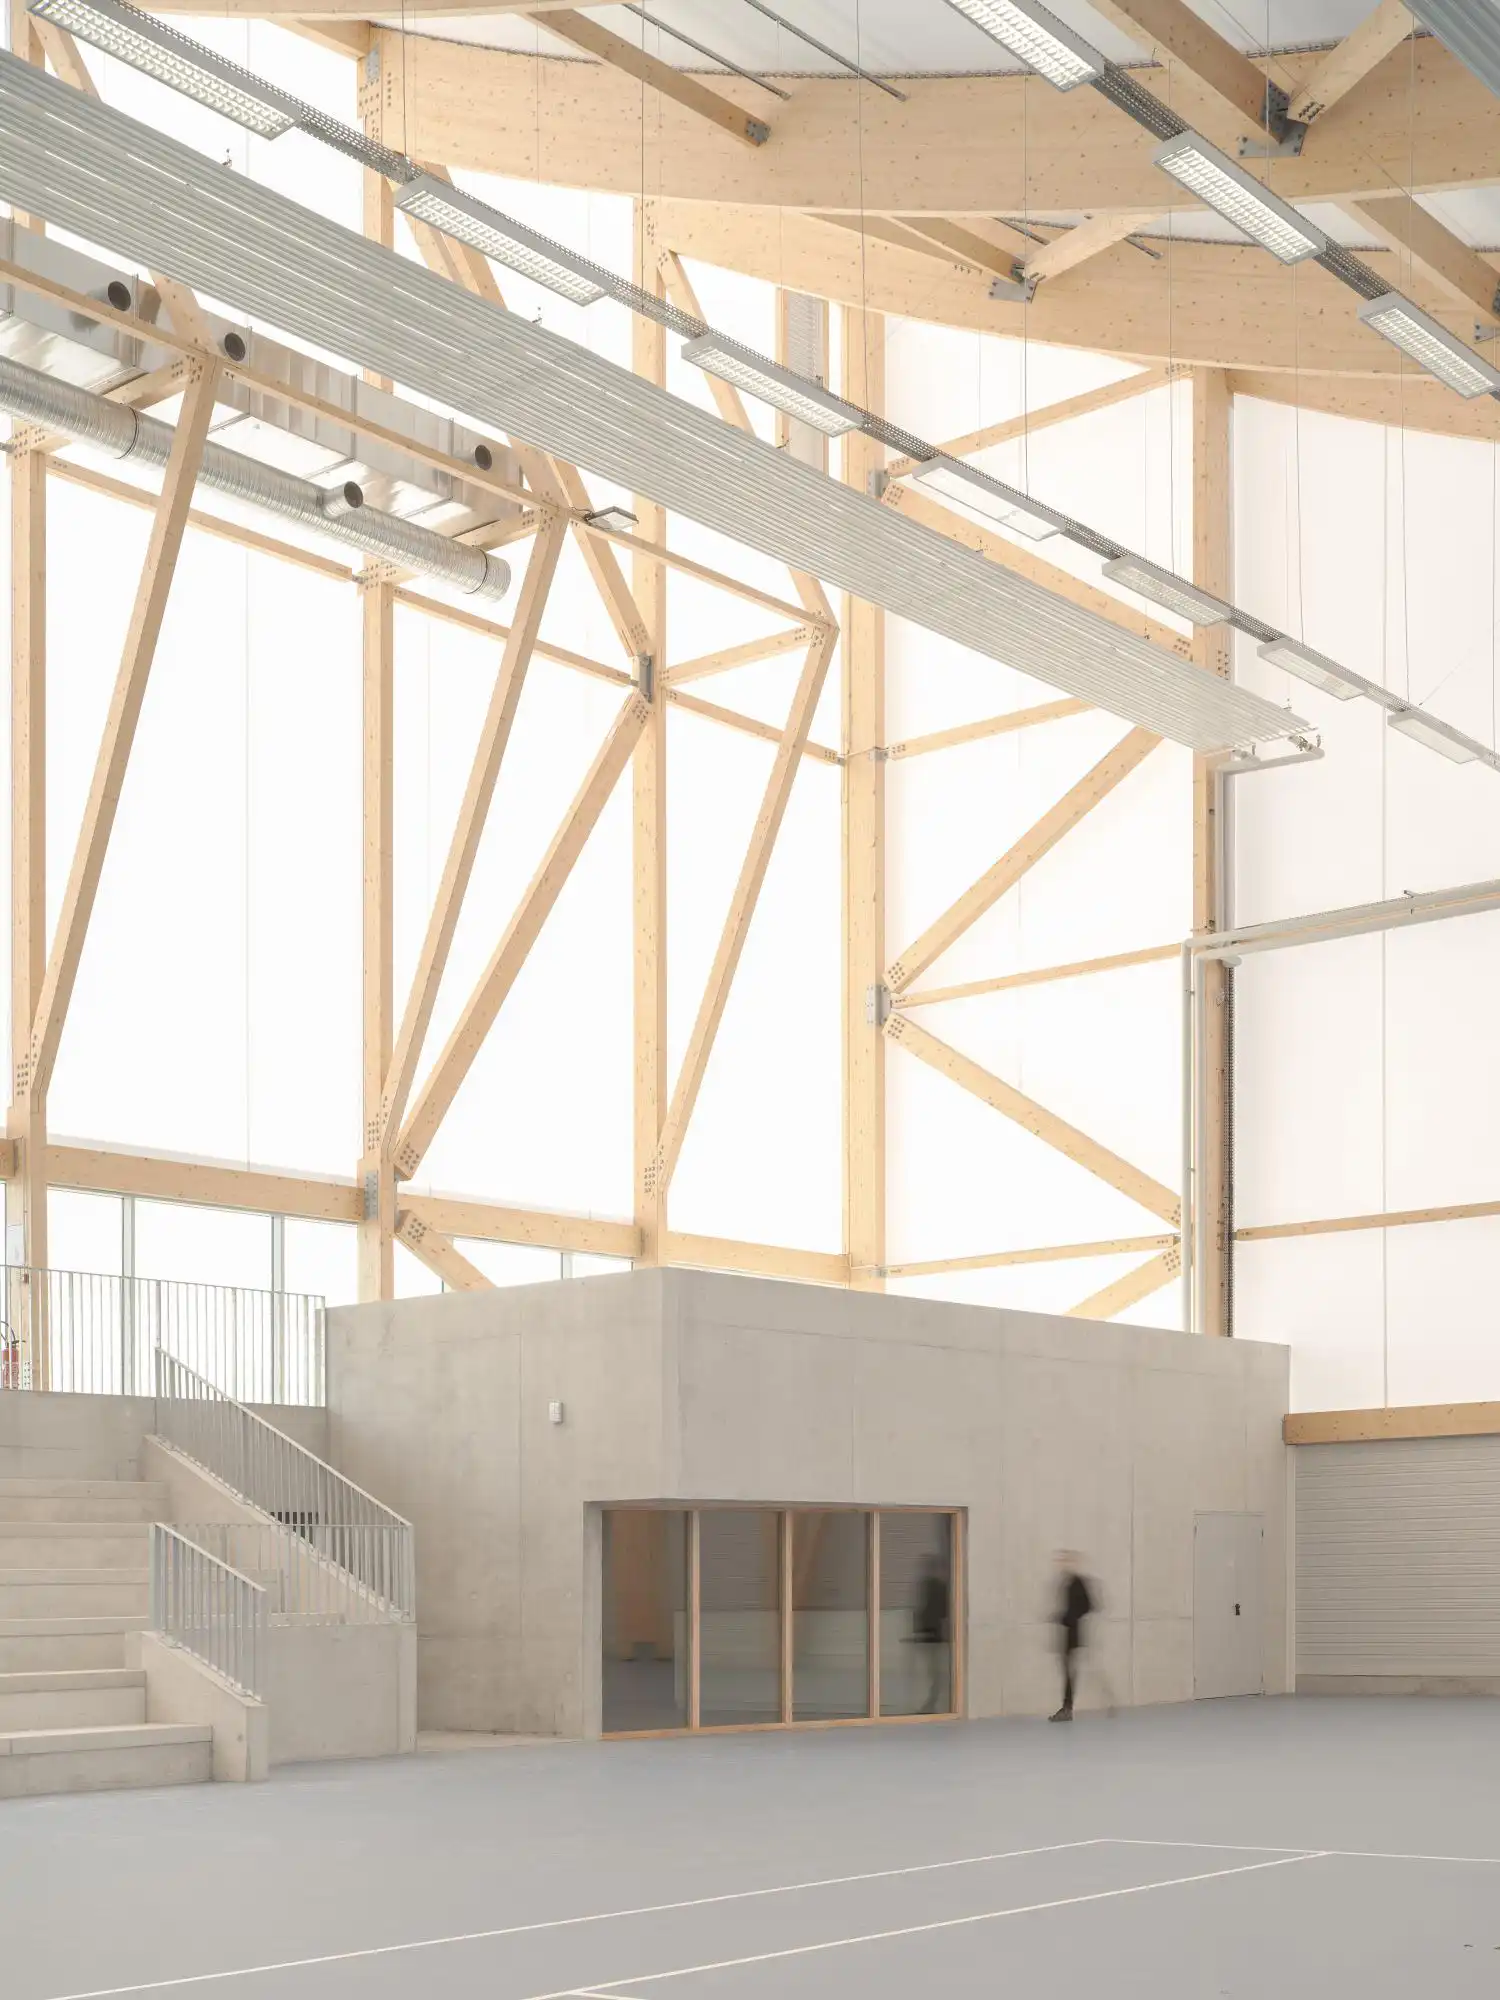
Social choreography is embedded in the lower-level access, where a promenade leads directly into the social heart of the complex. By placing the lobby and meeting areas at this intersection, onze04 Arquitectes have ensured that the building functions as a social condenser. The transition between the rigorous requirements of a regional competition venue and the casual nature of a neighborhood park is handled with a fluidity that prioritizes the human scale. The architecture does not merely host functions; it choreographs the movement of athletes, spectators, and local residents through a shared, light-filled space.
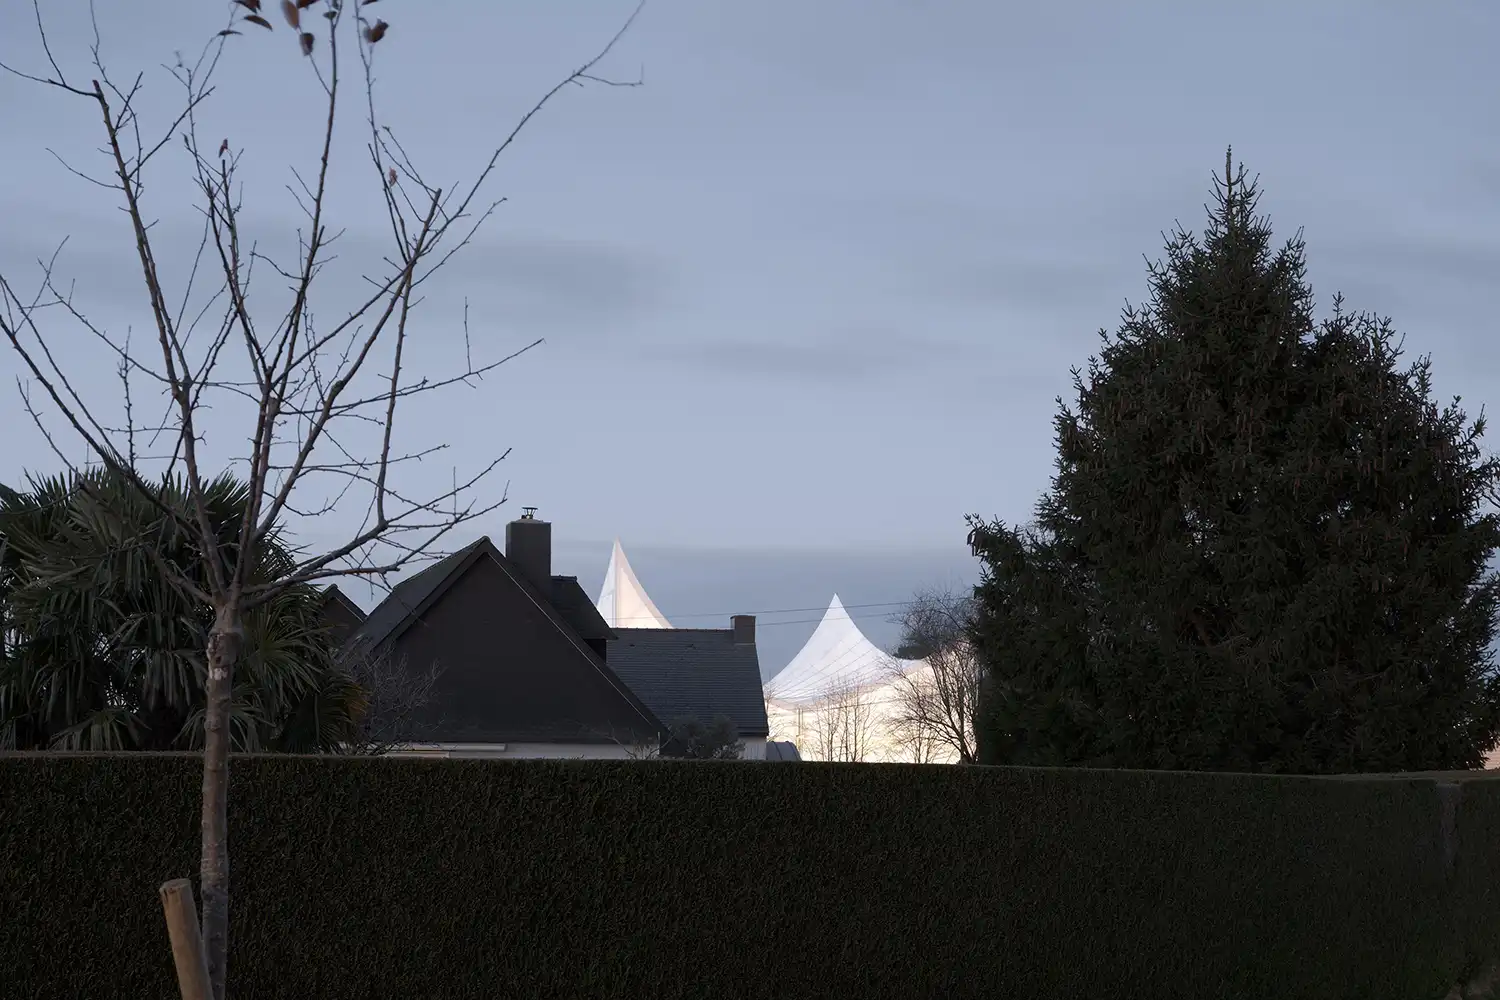
An enduring contextual impact is found in the project’s ability to future-proof its surroundings. By establishing a clear, navigable axis, the center provides a framework for future development to plug into a consolidated urban core. The Marie-José Pérec and Joséphine Baker center is a testament to the idea that even in a rural or peripheral context, architecture can achieve a high level of analytical precision. It moves beyond the utilitarian to offer a space that is as much about the quality of the light and the flow of the city as it is about the sports played within its walls.