




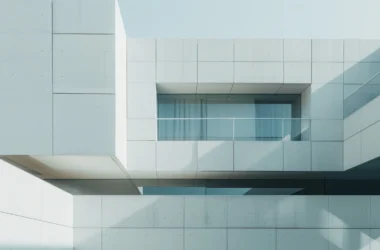

Basel-based architecture practice Piertzovanis Toews designed the Pavilion of the Sliding Doors as a direct response to a letter, not a brief, after a group of teenagers in Nuglar–St. Pantaleon asked their local council for somewhere to gather. What followed was a collaborative design process built around task-group workshops with villagers, local businesses, and the letter’s young authors themselves. The result is an unheated, uninsulated timber structure whose sliding panels let one small footprint become a lounge, a concert stage, or a mini-theatre, depending on how they’re moved.

An open letter, not a brief. The project started with friction: young people in the village had already been meeting in various spots around Nuglar–St. Pantaleon, and each time, the noise led to complaints from other residents. Rather than settle the dispute with a new rule, the group wrote directly to the town council, asking for a shelter of their own — and the council responded by forming a task group to figure out what that shelter could be.

A task group takes shape. Numerous meetings and workshops, involving villagers and local stakeholders alongside the original letter-writers, shaped a concept centered on integrating into the landscape, keeping the ecological footprint small, and staying simple enough for anyone to use without instruction. The architects then translated that brief into a light wooden frame raised just above the surrounding meadow, with no walls in the conventional sense — only panels that move.

A frame that floats. The pavilion is, according to the studio, “a light wooden frame floating above the meadow, with sliding panels to protect against wind and weather.” With no insulation and no electricity, the structure relies entirely on those sliding panels to define how sheltered or exposed the space feels at any given moment — a single mechanical gesture standing in for walls, doors, and climate control all at once.

One space, many configurations. Moving the panels open or closed reconfigures the pavilion completely: a translucent glazing system filters daylight into shifting patterns across the floor and walls, while the same footprint accommodates a concert, a quiet retreat, or an impromptu performance without any structural change. The corrugated metal sheetcladding and plexiglas panels used throughout weren’t chosen for their finish so much as for what secondhand materials happened to be available.

Funding became architecture’s job too. The available budget fell well short of what the pavilion needed, so raising money became an unplanned second task for the architects. The story of the teenagers’ original letter opened doors with local businesses: some donated used trapezoidal metal sheets or curtains, others offered discounted panels or paint at reduced cost, and several contractors gave part of their labor voluntarily.

Built to disappear. Construction itself became a village effort, with the young people and other residents joining workshops to paint timber elements and assemble stools without glue or screws. The wood came from surrounding forests, the metal and curtains were given a second life, and the screwed foundations were designed so the entire structure could be lifted away and reused, leaving the meadow undamaged. As the architects said, the pavilion could one day vanish “without leaving a trace, yet it has already made a lasting impact on the community.”

A shared instinct for movement. Pavilions built around a single moving mechanism, rather than fixed walls, keep surfacing in current small-scale architecture — LUO studio’s Shell Book Pavilion in Beijing opens and closes an entire aluminum shell to reconfigure a public library through the day, while ORTUS’s San Cristoforo Ciclofficina in Milan was built to be just as reversible, resting on compacted earth rather than concrete foundations. The Pavilion of the Sliding Doors belongs to that same family of structures that treat flexibility, not permanence, as the design’s real ambition.

One detail, unscrewed. The particular thing about this pavilion isn’t the wood or the metal sheeting, both secondhand in one way or another — it’s that the foundations were specified to be unscrewed as easily as they were screwed in, so the whole structure could leave the meadow exactly as it found it. A letter asked for somewhere to gather without bothering anyone; what came back was a building designed, from its very footings, to leave without a trace if the village ever needed it to.
Pavilion of the Sliding Doors by Piertzovanis Toews | Location: Breitenrüti, 4412 Nuglar–St. Pantaleon, Switzerland — Year: 2025 — Key materials: light wooden frame, corrugated metal sheet, plexiglas panels, curtain, stone