




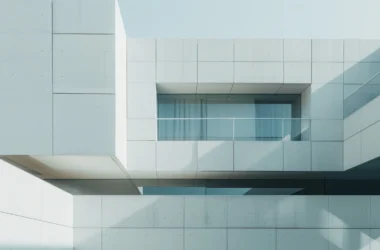

Leaving Vicenza on the Pasubio state road, the historic Villa Donà in Motta di Costabissara now reads as a legible palimpsest, thanks to Vis-à-vis, a restoration by RigonSimonetti that keeps every century of the complex distinct rather than blending them into one another. The project, led by Francesco Rigon and Margherita Simonetti, prepares the villa’s barchessa — the monumental wing, once a working annex, that connects the main house to the road — to hold new spaces for work and gathering. The result is less a single restoration than a staged dialogue between the layers of time the building has accumulated since the eighteenth century.

The barchessa’s head carries the clearest evidence of that layering: eighteenth-century modifications sit against nineteenth-century alterations across its three arches, and RigonSimonetti’s Venetian villa restoration makes the sequence legible rather than smoothing it over. At the central arch, a wooden box-like volume hangs suspended within the glass opening, acting as a visual and spatial device that connects the public garden bordering the road to the interior of the barchessa — a quiet signal that the space inside is lived-in and open, not sealed off.

A Tuscan-style portico, its stone columns dating to the eighteenth century, unfolds behind the gate to the building’s right. Beneath the roof, a timber framework — slightly recessed from the line of columns — structures the eighteenth-century portico across two levels, while a sequence of slender iron members runs parallel to, but detached from, the stone colonnade, now carrying the upper floor that once rested directly on the columns themselves. RigonSimonetti call this one of the restoration’s most significant operations, resolving what had become a structurally and compositionally incoherent system after years of abandonment.

A sketch by Carlo Scarpa gave the architects confidence in that same move. A drawing illustrating Scarpa’s 1975–76 solution for the barchessa of Villa Zileri confirmed RigonSimonetti’s hypothesis of detaching the columns from the wooden structure inside Villa Donà’s loggia, opening a gap between the two elements rather than fusing them. “The tension between the wooden façade and the eighteenth-century arches and columns conveys the sense of the project: the need for a sincere, and therefore at times antithetical, dialogue between what we inherit from the past and what, on that basis, we can construct today,” note architects Francesco Rigon and Margherita Simonetti. The ground-floor loggia is now a multifunctional hall for events and conferences, enclosed on three sides by the new wood-and-glass façade and on the fourth by the barchessa’s stripped spine wall, where ancient timber structures embedded in the masonry are now treated with a lime-based brushed finish.

Adjacent to the hall, a double-height café-restaurant exposes the raw texture of the original masonry and forms the social heart of the regenerated complex, facing the more urban side of the site to reactivate the villa’s relationship with the nearby settlement. The villa itself regains a residential use, with guest rooms on its upper floors, while the café’s space develops around a large arch that visually connects the interior with the street outside — the kind of adaptive reuse that Vicenza’s own restoration scene has tested before, as in AMAA’s recent transformation of Arzignano’s historic Caffè Nazionale into a comparable social hub built on layered history.

Laminated and plywood okoumè wood frames the café’s main window and sets the material language for all of its custom furnishings — counter, benches, and a service block housing restrooms, changing rooms, and kitchen — a volume kept detached from the historic perimeter walls to declare its own autonomy as an insertion. A niche at one end holds a bench that mirrors, across the room, the built-in seat within the front window; wooden benches, interrupted only at the entrance, are rejoined by a wooden vestibule whose backrest is embedded in walls finished with rough lime plaster. Above it, a fixed glass pane installed within the wall’s thickness liberates the original arch once more, giving it what the architects describe as the ironic dignity of an architectural relic.

On the upper floor, reached by a new staircase built inside the former caretaker’s dwelling, coworking and office spaces occupy the barchessa. The staircase itself is concrete cast in MDF formwork scaled to the step module, its treads finished in Vicenza grey stone that reveals the structure beneath, while a stainless-steel handrail contrasts against the rough limewashed masonry enclosure around it. At the top, a view opens onto the café’s double height and the same large arch facing the street.

Two distinct office areas unfold from that landing. The first occupies a new glazed volume set within the ancient portico, hosting coworking space and a meeting room behind black MDF cabinets and wood-glass partitions that articulate the interior without breaking its spatial continuity. The second, within the historic barchessa, houses independent offices and more private workrooms, separated from the corridor by a composition of wooden frames mounted on a reinforced-concrete structure — a solution that ensures stability without resorting to invasive plastering that would have compromised the legibility of the historic walls. “Every intervention — whether related to the recovery of existing structures or to new insertions — is expressed through a specific material drawn from traditional craftsmanship, used so as to highlight its intrinsic qualities and the artisanal nature of its making,” the architects explain.

A new annex stands beside the historic fabric, providing additional workspace through an elongated, discreetly positioned volume that reads as a kind of contemporary barchessa — distinct from the original but built to its scale and grammar, in wood, sandblasted white concrete, glass, and iron. Inside, polished concrete floors alternate with oiled wood surfaces, and daylight filters through new glazing and through the gaps of the historic portico itself.

The surrounding landscape completes the Villa Donà restoration, with each side of the complex tuned to a different context: an urban garden to the west forms a public threshold continuous with the village and the state road; a rural courtyard to the north and east recalls the barchessa’s original productive character; the nineteenth-century park to the south keeps its romantic character while its old fountain becomes a rainwater basin and seating area; and to the east, the brolo (a traditional walled orchard) has been revived with hazel rows and fruit trees in a regular grid, open for educational and harvesting use. Stabilized gravel paths, aromatic plant beds, and an ivory-colored concrete path stitch the areas together, so that historical memory and contemporary use continue to overlap rather than resolve into a single, finished reading of the site.
Vis-à-vis. Restoration of a Venetian Villa by RigonSimonetti | Location: Motta di Costabissara, Costabissara (Vicenza), Italy — Year: 2025 — Key materials: Vicenza stone, okoumè wood, lime plaster, reinforced and sandblasted concrete