





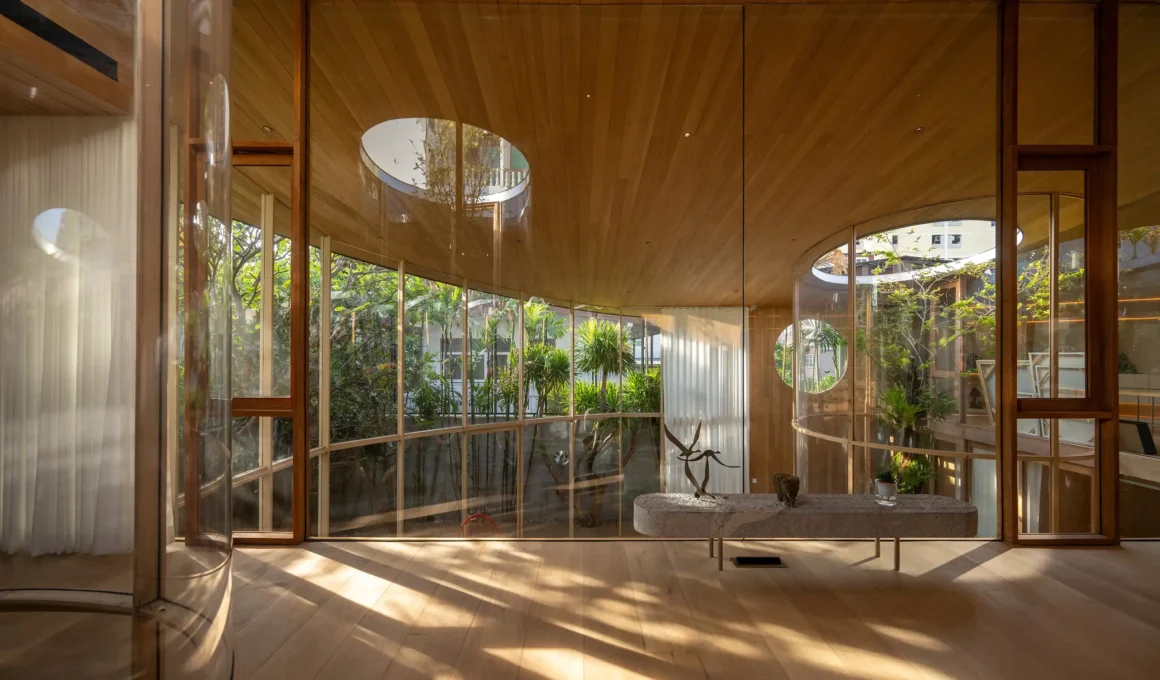
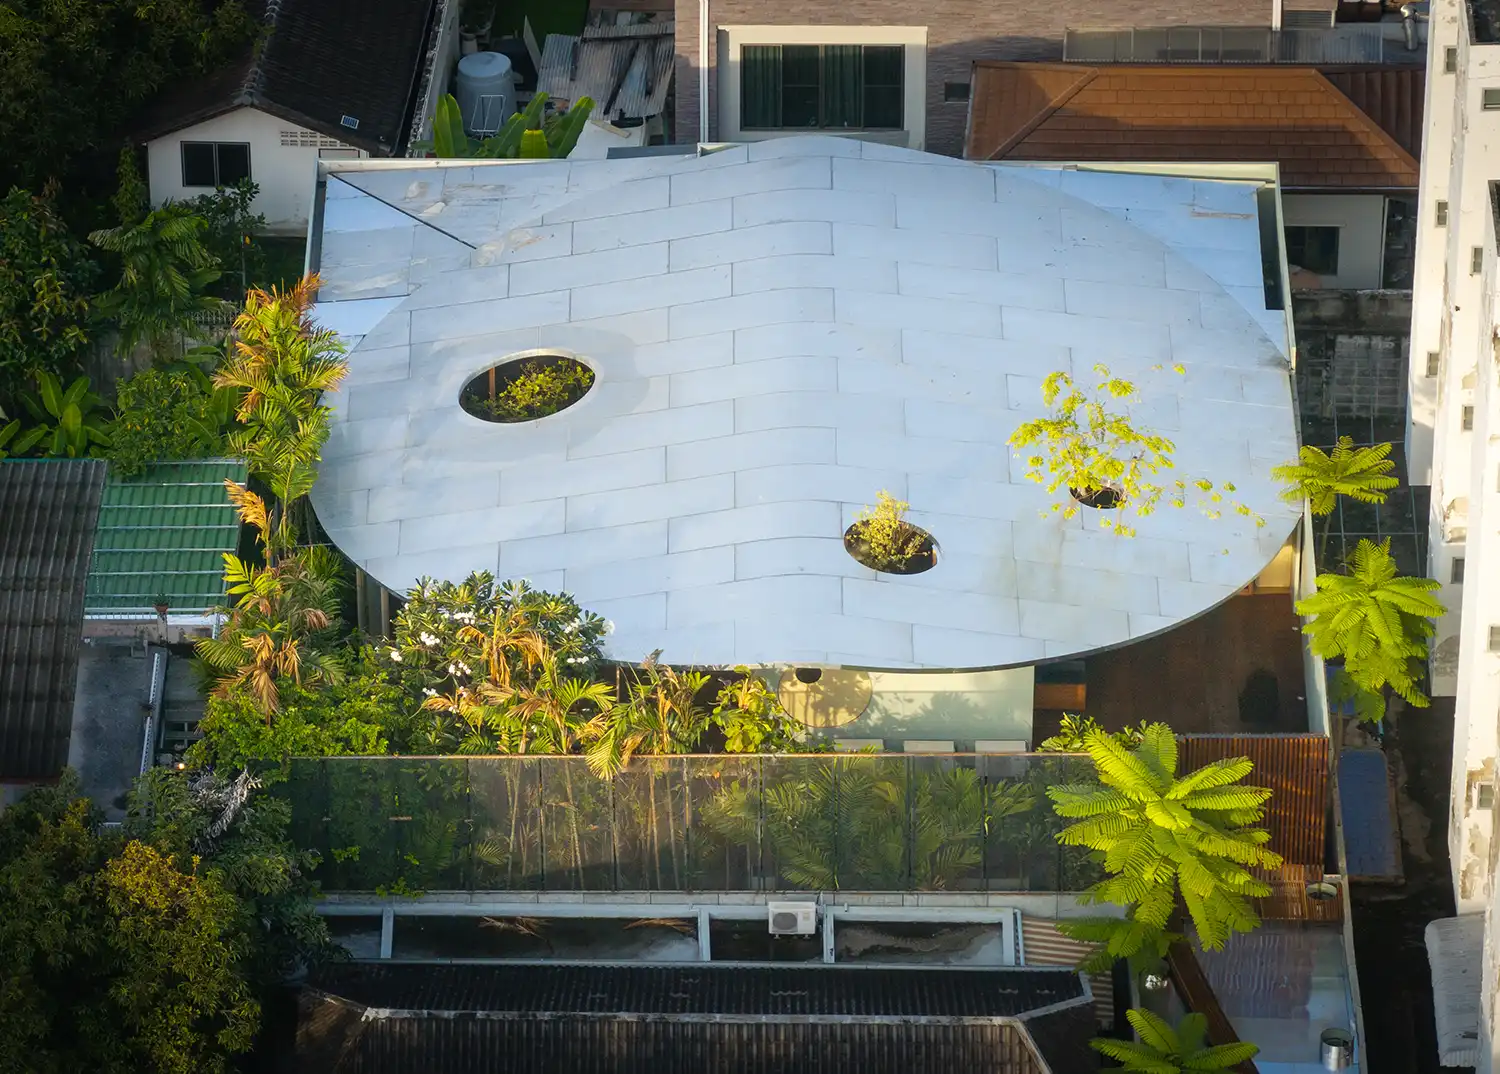
In the heart of Ladprao’s dense urban fabric, where the restless hum of Bangkok, Thailand, defines the daily rhythm, Unknown Surface Studio has carved out a pocket of profound stillness. Known as the Terrarium House, this residential project emerges not through outward bravado, but through a sophisticated internal dialogue. Occupying a challenging “spoon-shaped” landlocked plot—entirely hemmed in by neighbors on all four sides—the architecture is forced to look inward. The result is a structure that functions as a private ecosystem, transforming a geographically constrained site into a luminous world of shadow, timber, and silence.
The choreography of arrival serves as a sensory palate cleanser, transitioning the inhabitant from the chaos of the city into a curated domestic realm. The journey begins along a narrow, four-meter-wide access path—the metaphorical handle of the spoon. This elongated tunnel, flanked by raw natural stone and sheltered by an expansive wooden ceiling, intentionally compresses the spatial experience. By manipulating volume and light in this ceremonial passage, the architects evoke a sense of mystery and anticipation, ensuring that by the time one reaches the primary living zones, the frantic energy of Bangkok has been effectively neutralized.
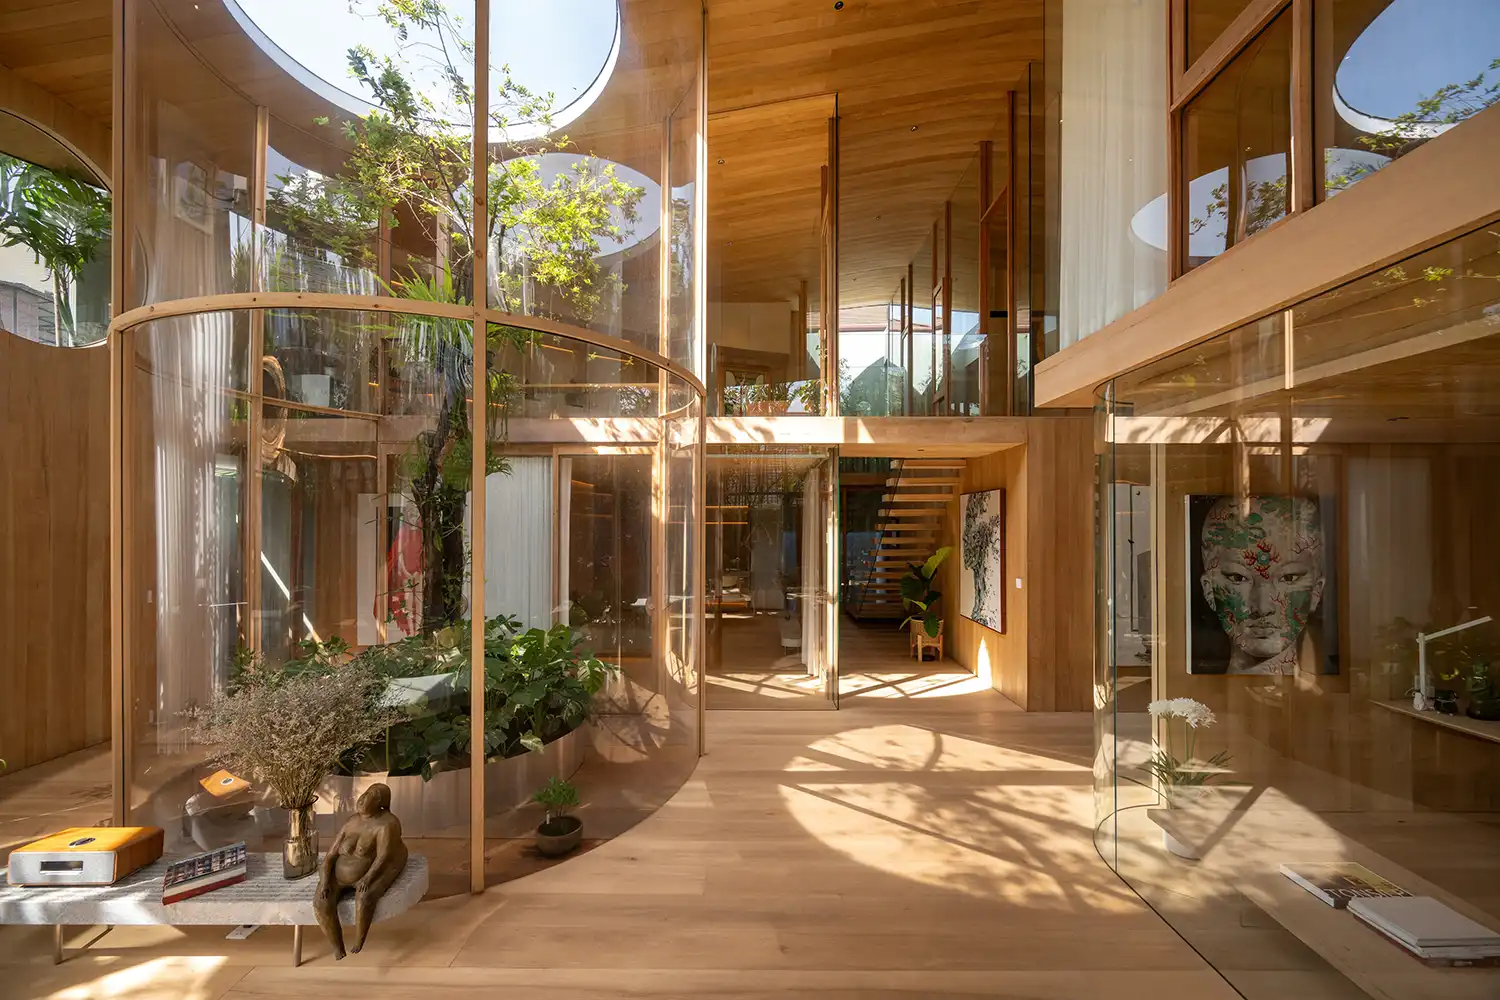
At the center of the plan lies the home’s defining feature: a verdant central courtyard that functions like a living glass vitrine. To address the lack of external views, the house wraps itself around the site’s original trees, creating a protected “terrarium” where nature is the protagonist. This green core acts as a passive light well, orchestrating a daily performance of filtered sunlight that paints shifting organic patterns across the interior surfaces. The atmosphere is further enhanced by integrating smart skylights and biophilic elements, which ensure that even the deepest corners of the floor plan remain connected to the circadian rhythms of the sky
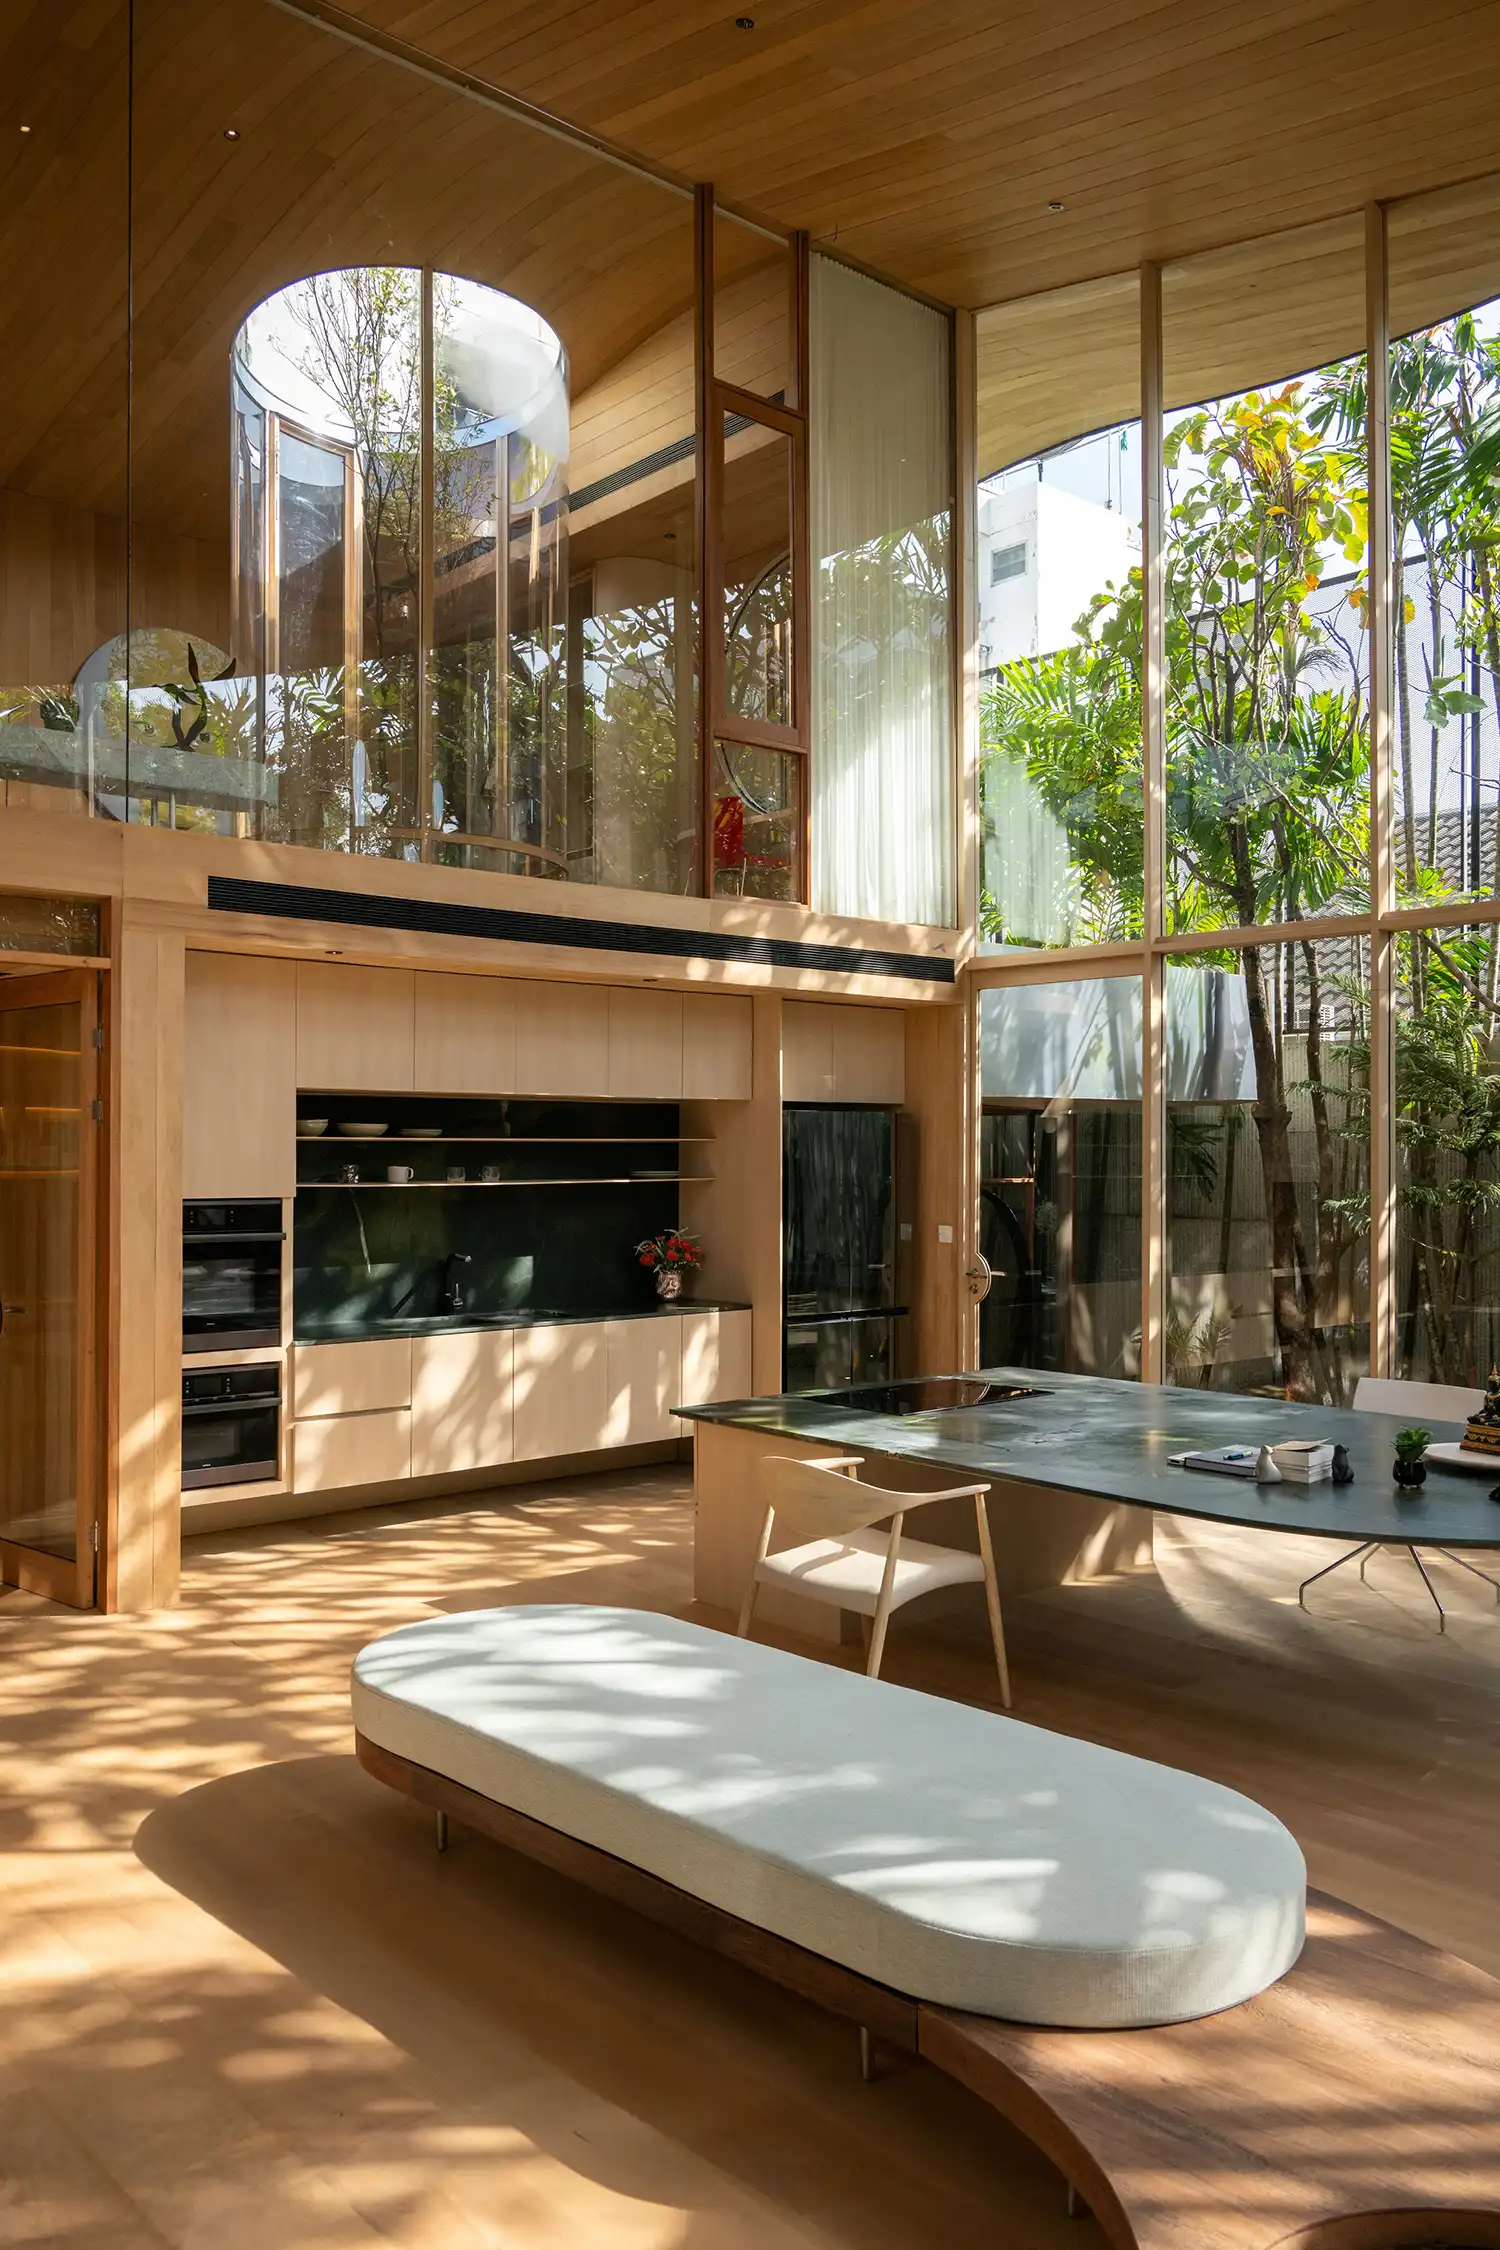
The interior volume defies the physical limitations of the plot through a clever use of verticality and transparency.A double-height living area creates an immediate sense of liberation, while curved glass walls eliminate harsh corners, encouraging a visual fluidity that connects the communal spaces to the private quarters above. The second floor is conceived as a secluded penthouse, housing the owner’s art collection and a primary suite that overlooks the central void. By dissolving the traditional boundaries between “inside” and “outside,” the design ensures that every room feels expansive, despite the proximity of the surrounding urban density.
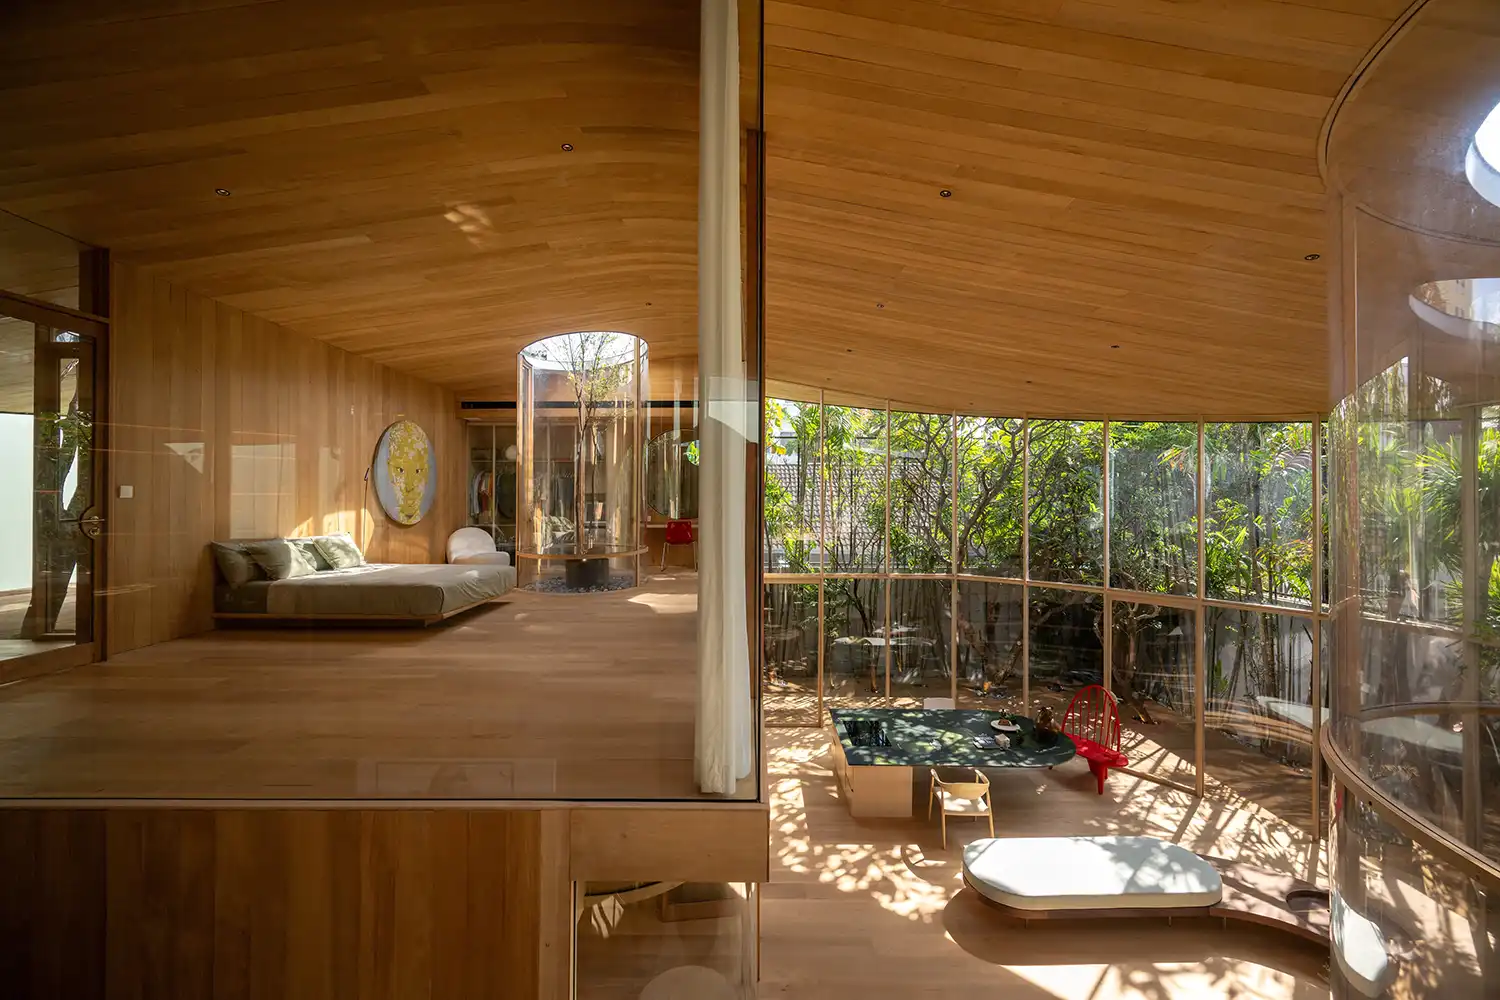
As the residence of a master contractor, the Terrarium House is a profound manifesto of craftsmanship and structural honesty. The materiality is dominated by seven distinct species of wood, each meticulously bleached to achieve a singular, harmonious tone reminiscent of Hinoki cypress. This soft aesthetic palette belies a rigorous engineering feat: the house utilizes a column-free design. Instead, a sophisticated system of steel and Takhian wood glass frames supports the weight of the aluminum roof. This commitment to “truth to materials” allows the textures to speak for themselves, celebrating the intersection of traditional woodworking and modern structural solutions.
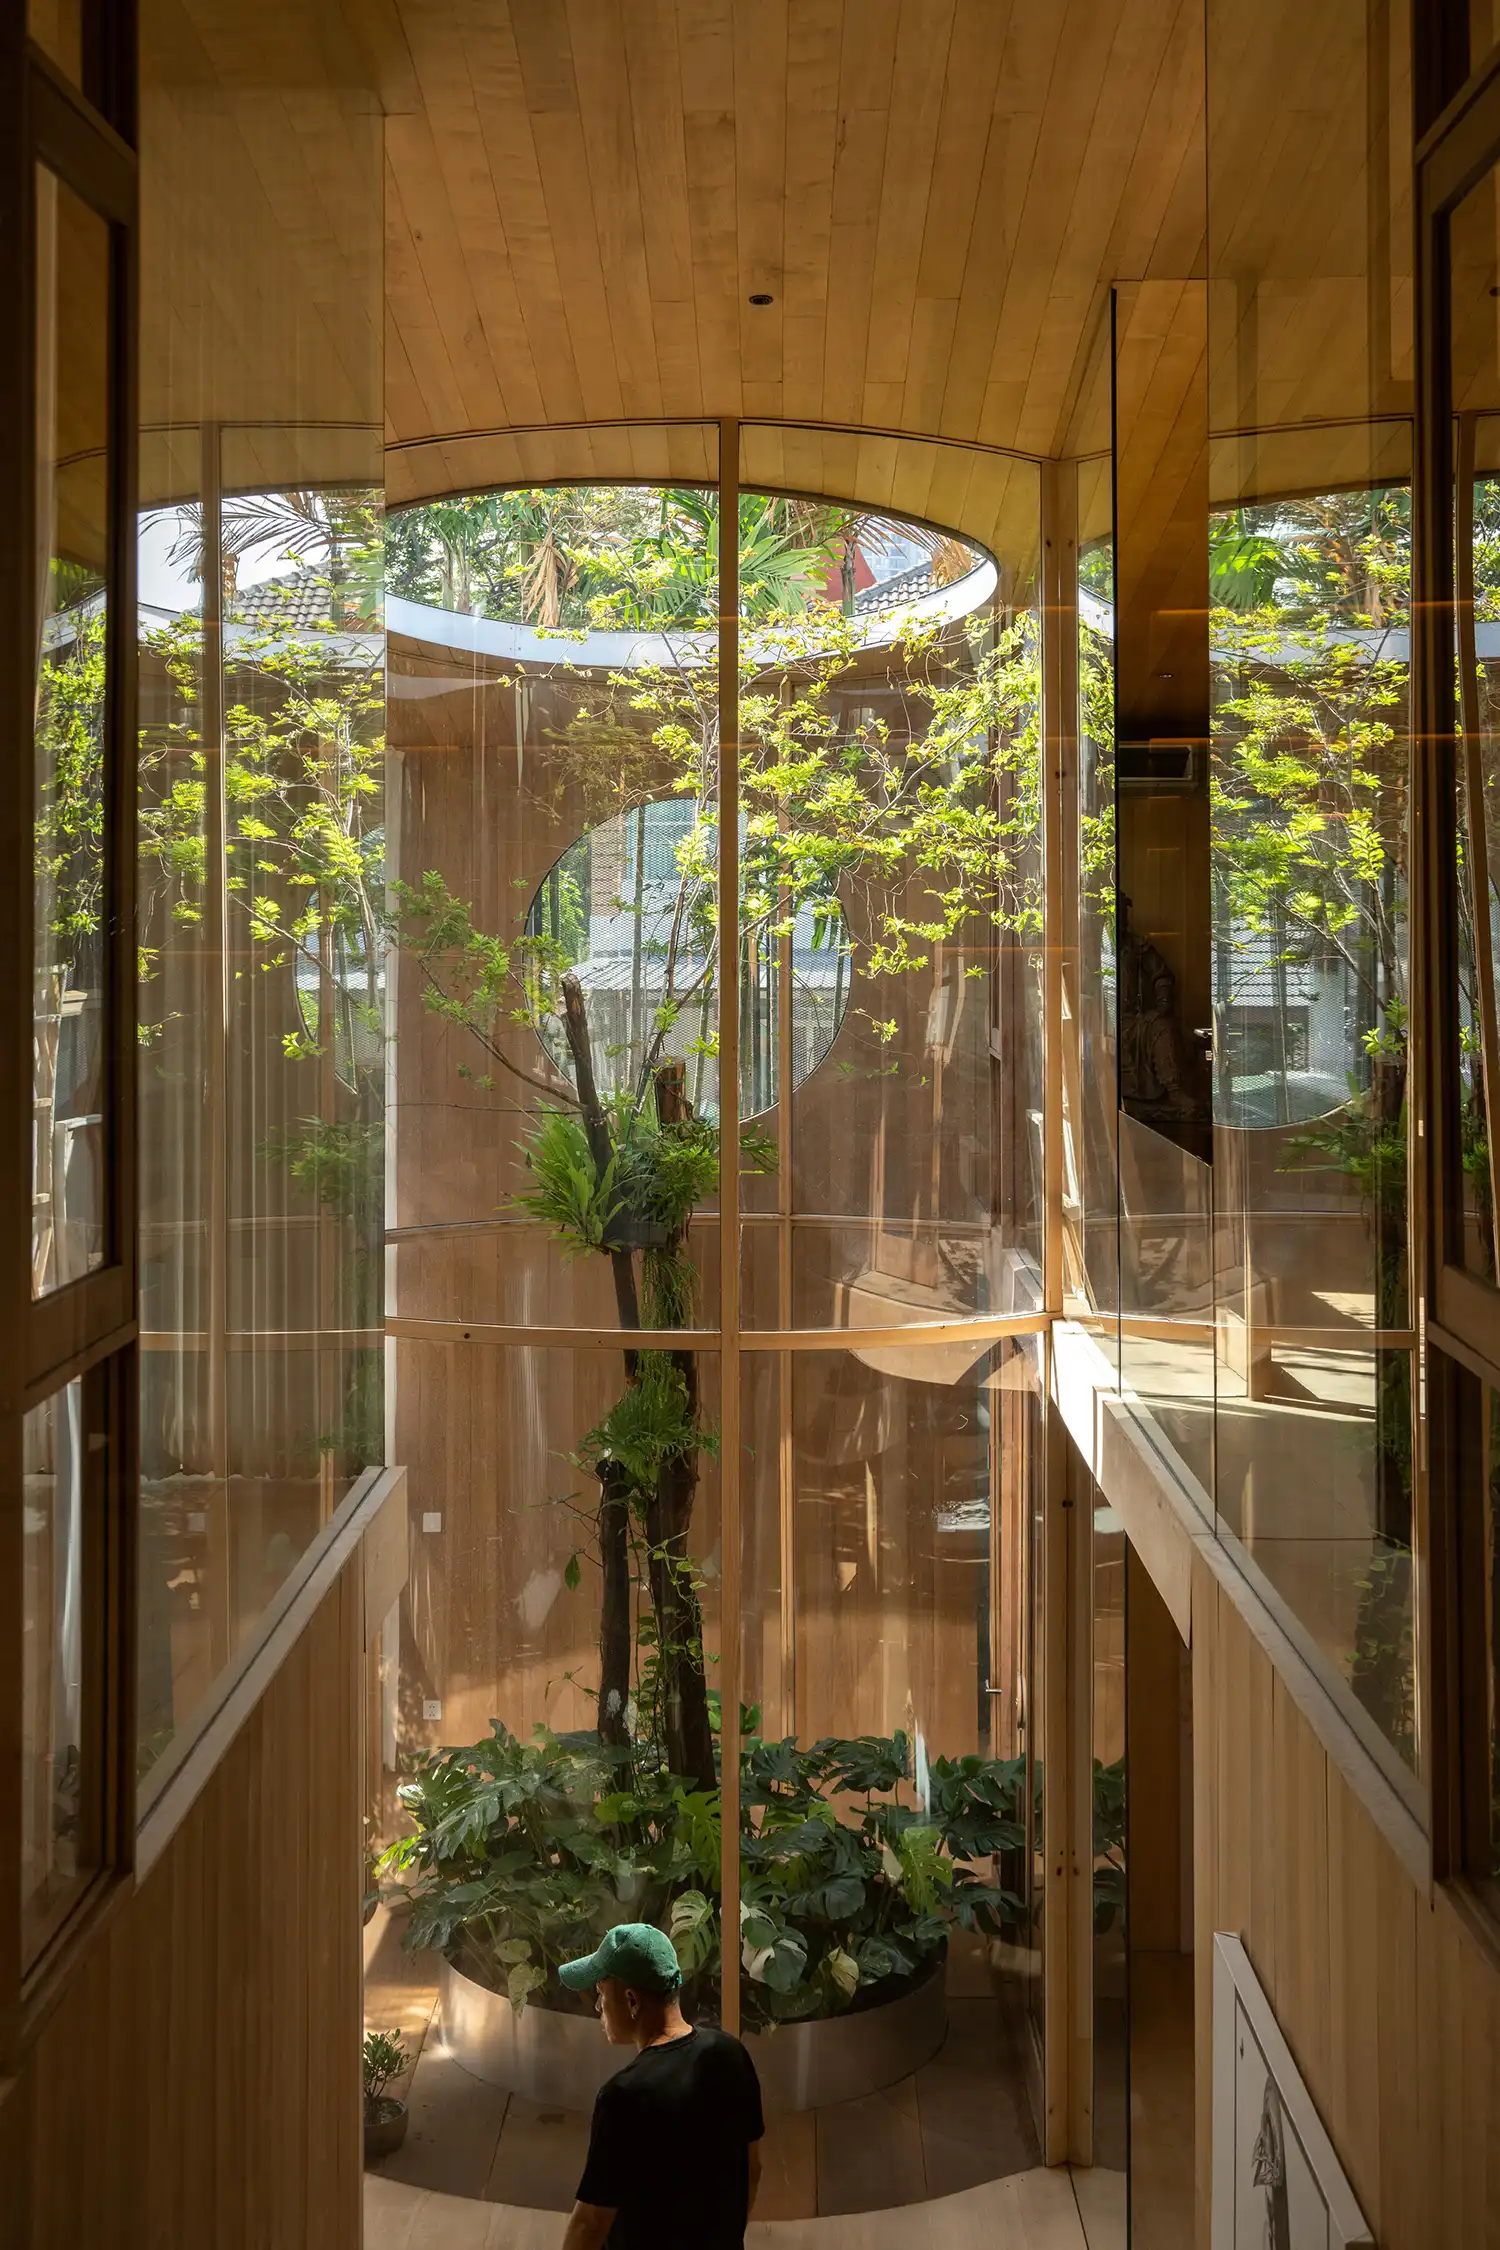
Ultimately, the project illustrates how landscape can act as a co-creator of architectural space rather than a mere decorative layer. Tall, slender trees pierce through ceiling voids at the entrance, drawing the eye toward the clouds, while spreading foliage inside acts as a natural screen to maintain absolute privacy. In this corner of Thailand, architecture and nature do not merely coexist; they embrace. The Terrarium House stands as a testament to the power of introverted design, proving that even in the most congested urban environments, it is possible to create a timeless retreat that feels a world away from the street.