





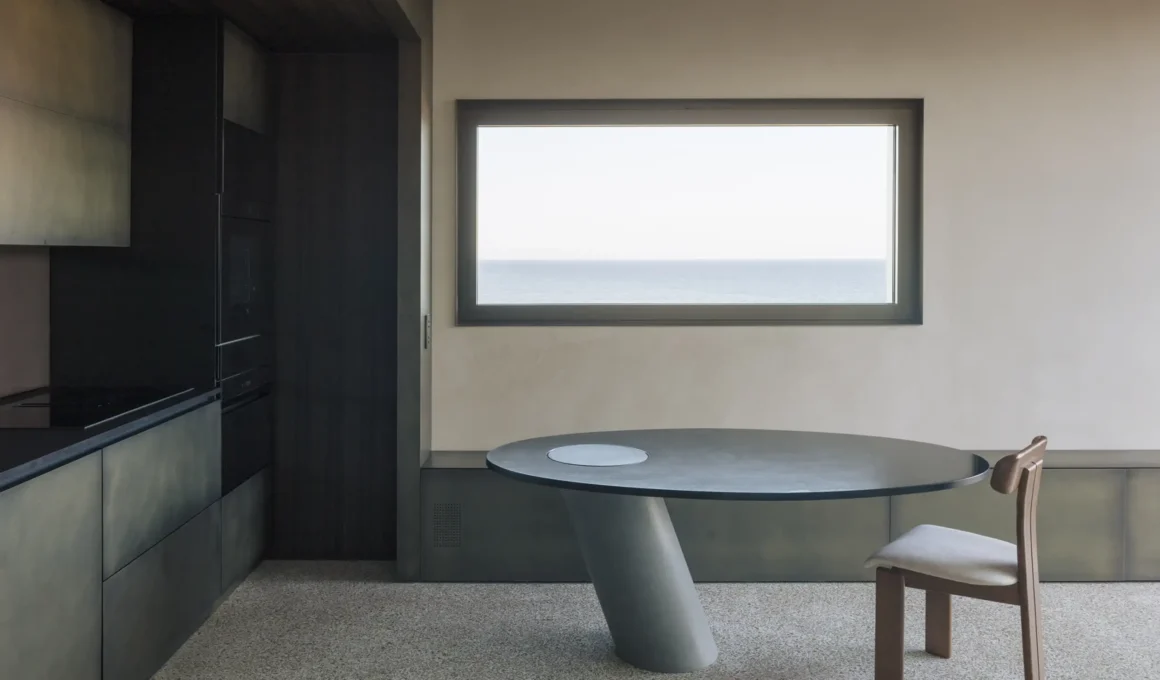
In a five-bedroom coastal villa on the Italian Riviera, Calvi Ceschia Viganò Architetti Associati built a house that operates entirely through subtraction — not as an exercise in austerity, but as a precise argument about what domesticity means when the landscape is already doing most of the work.
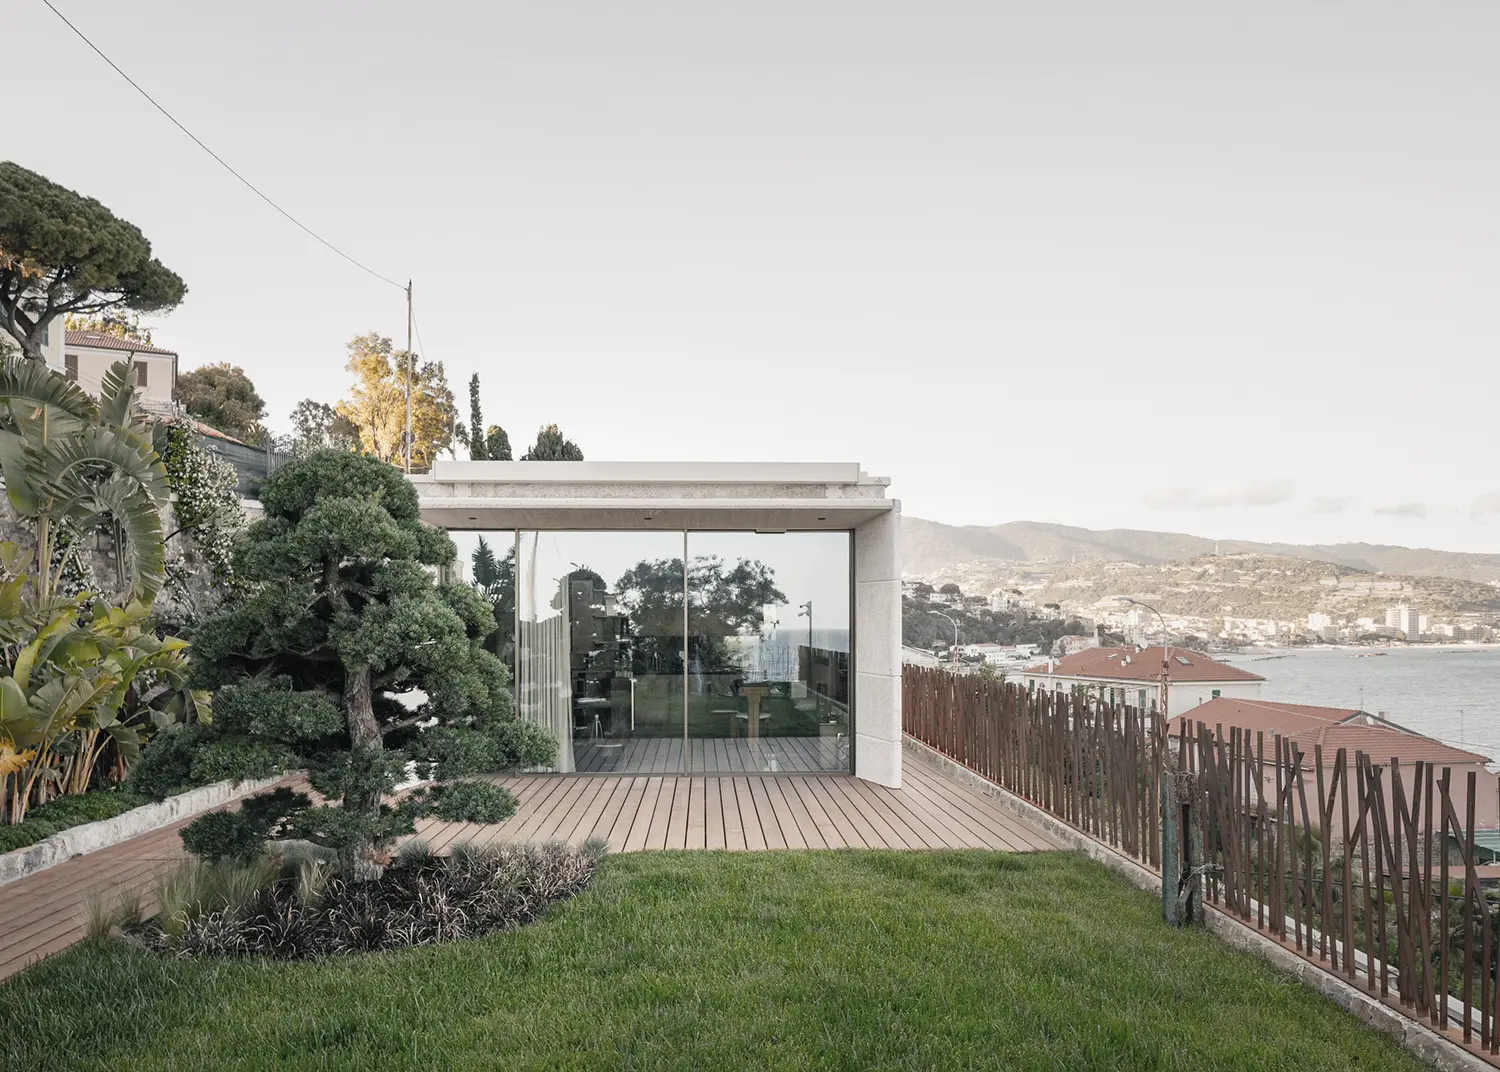
The project begins with a position that most architects resist: the refusal to compete with the site. Villa S-2113 sits on the coastal margin of its plot, compact and horizontal, its principal rooms oriented toward the sea and garden through large glazed surfaces that dissolve the physical boundary of the envelope. There is no formal gesture that announces the building, no move that signals ambition. The house constructs its identity through proportion, light, and matter — and in doing so, makes a claim that is far harder to sustain than spectacle: that coastal residential architecture achieves its highest quality not through addition but through the disciplined removal of everything that is not necessary.
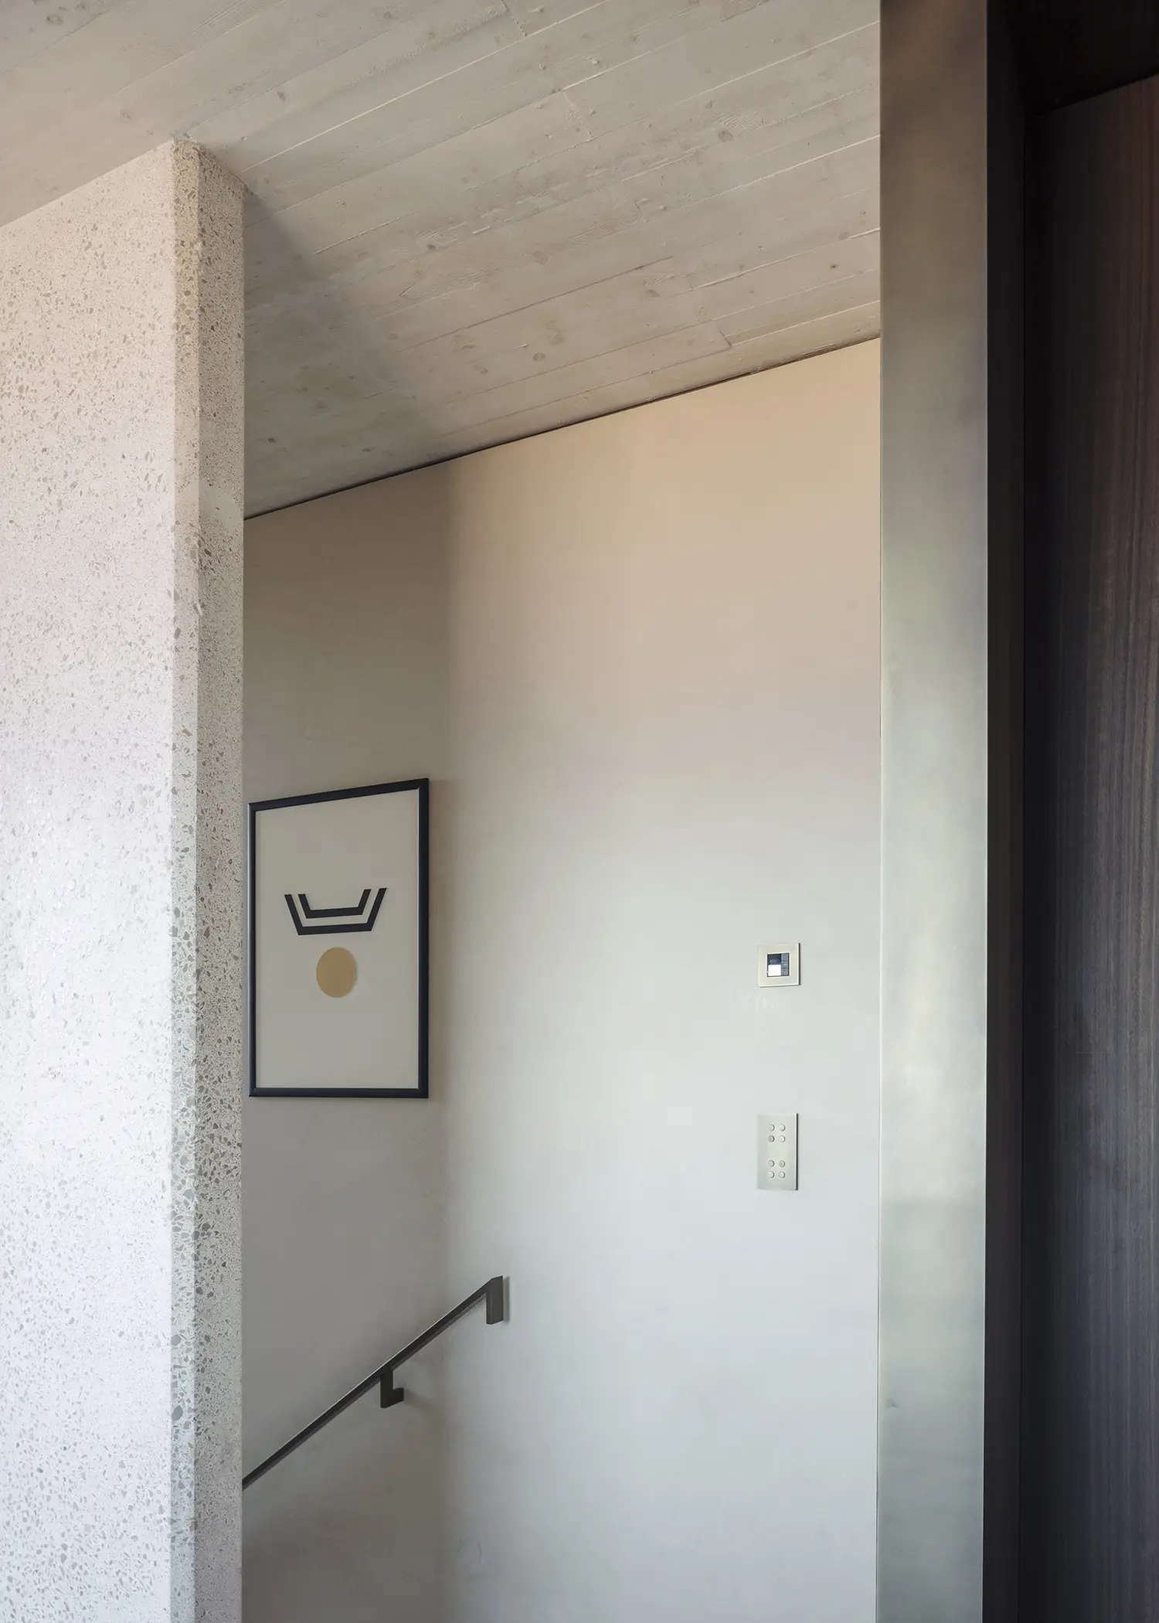
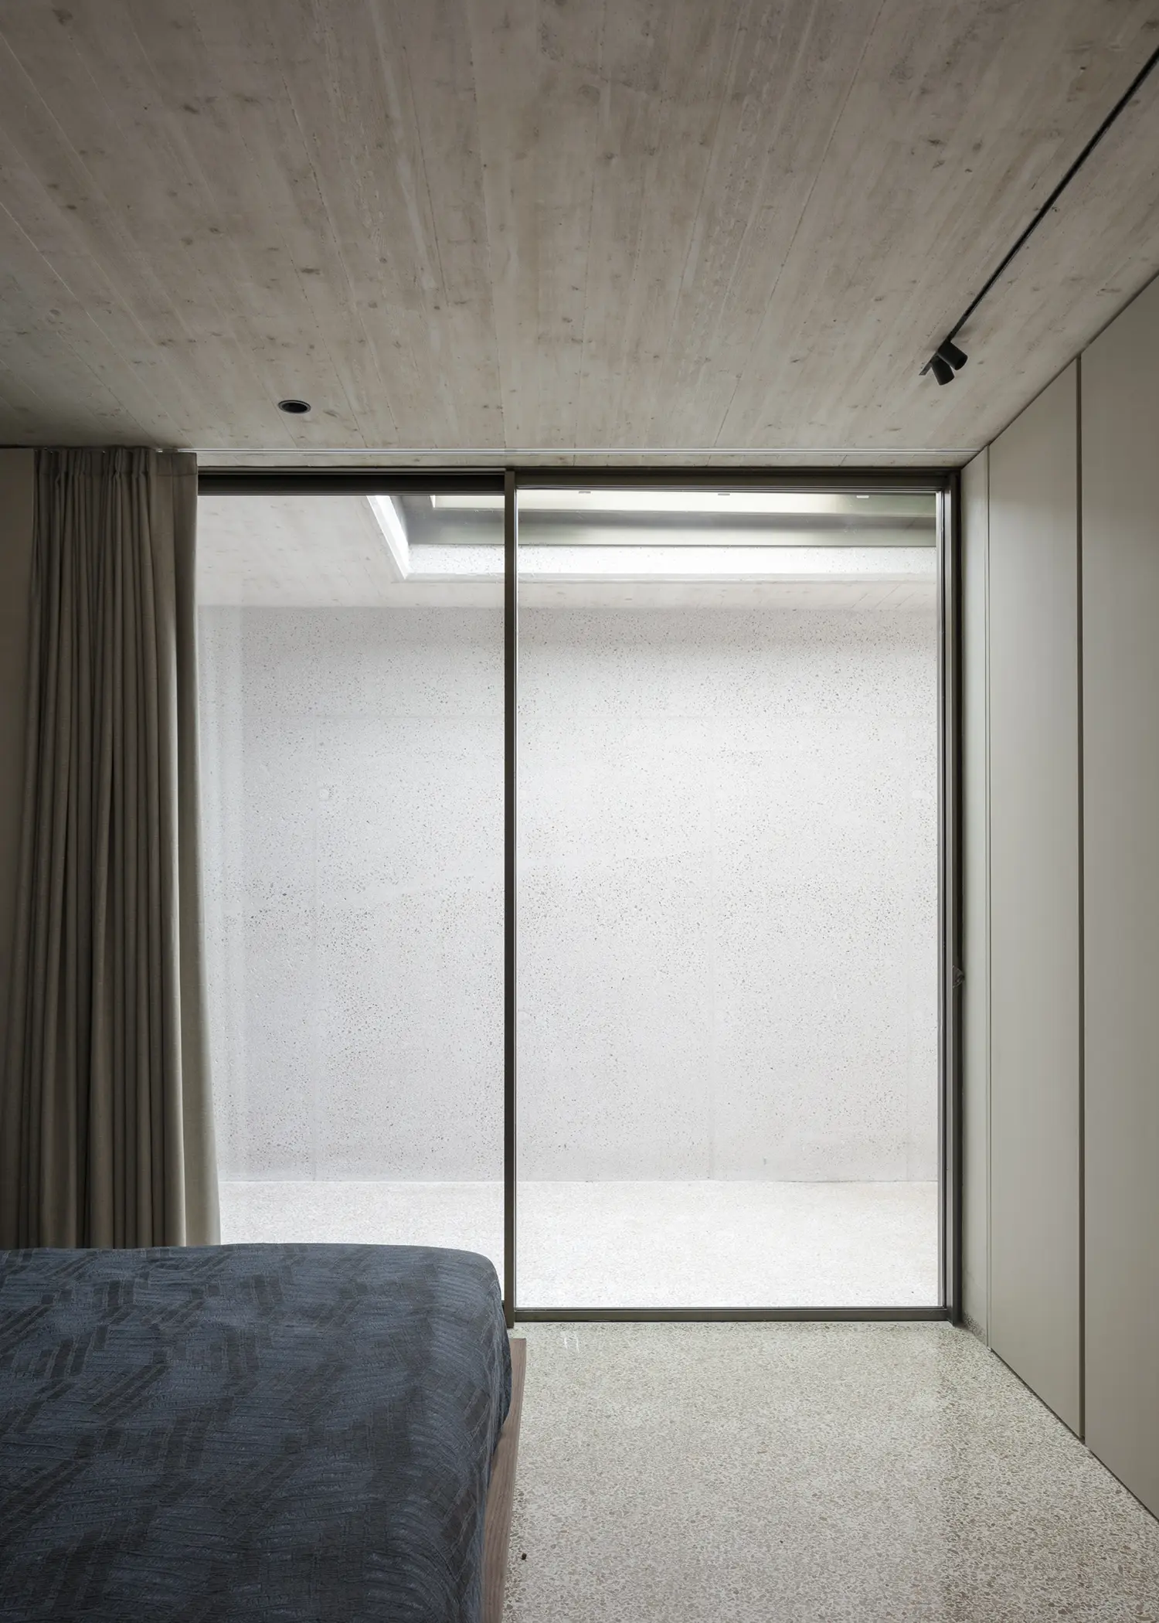
The primary ordering material is board-formed exposed concrete, manually bush-hammered in varying grain sizes and light absorption coefficients. This is not concrete deployed as a surface to be admired — it is concrete as a perceptual instrument. Different textures across different planes modulate the depth of shadow, the density of light, and the legibility of the building’s monolithic character. A wall finished with a coarser grain absorbs afternoon light differently from one finished with a finer pass; the building shifts register across the day without changing form. This calibrated use of bush-hammered concrete connects Villa S-2113 to a longer Italian tradition of material intelligence in residential work, one in which the choice of finish carries the same weight as the choice of structure. Where bucci quentin’s Arcipressi renovation in Florence achieved a similar atmospheric density through the continuity of Carrara marble and hand-ground concrete stair treads, Calvi Ceschia Viganò arrives at comparable spatial silence through the systematic exploitation of a single material’s tonal range.
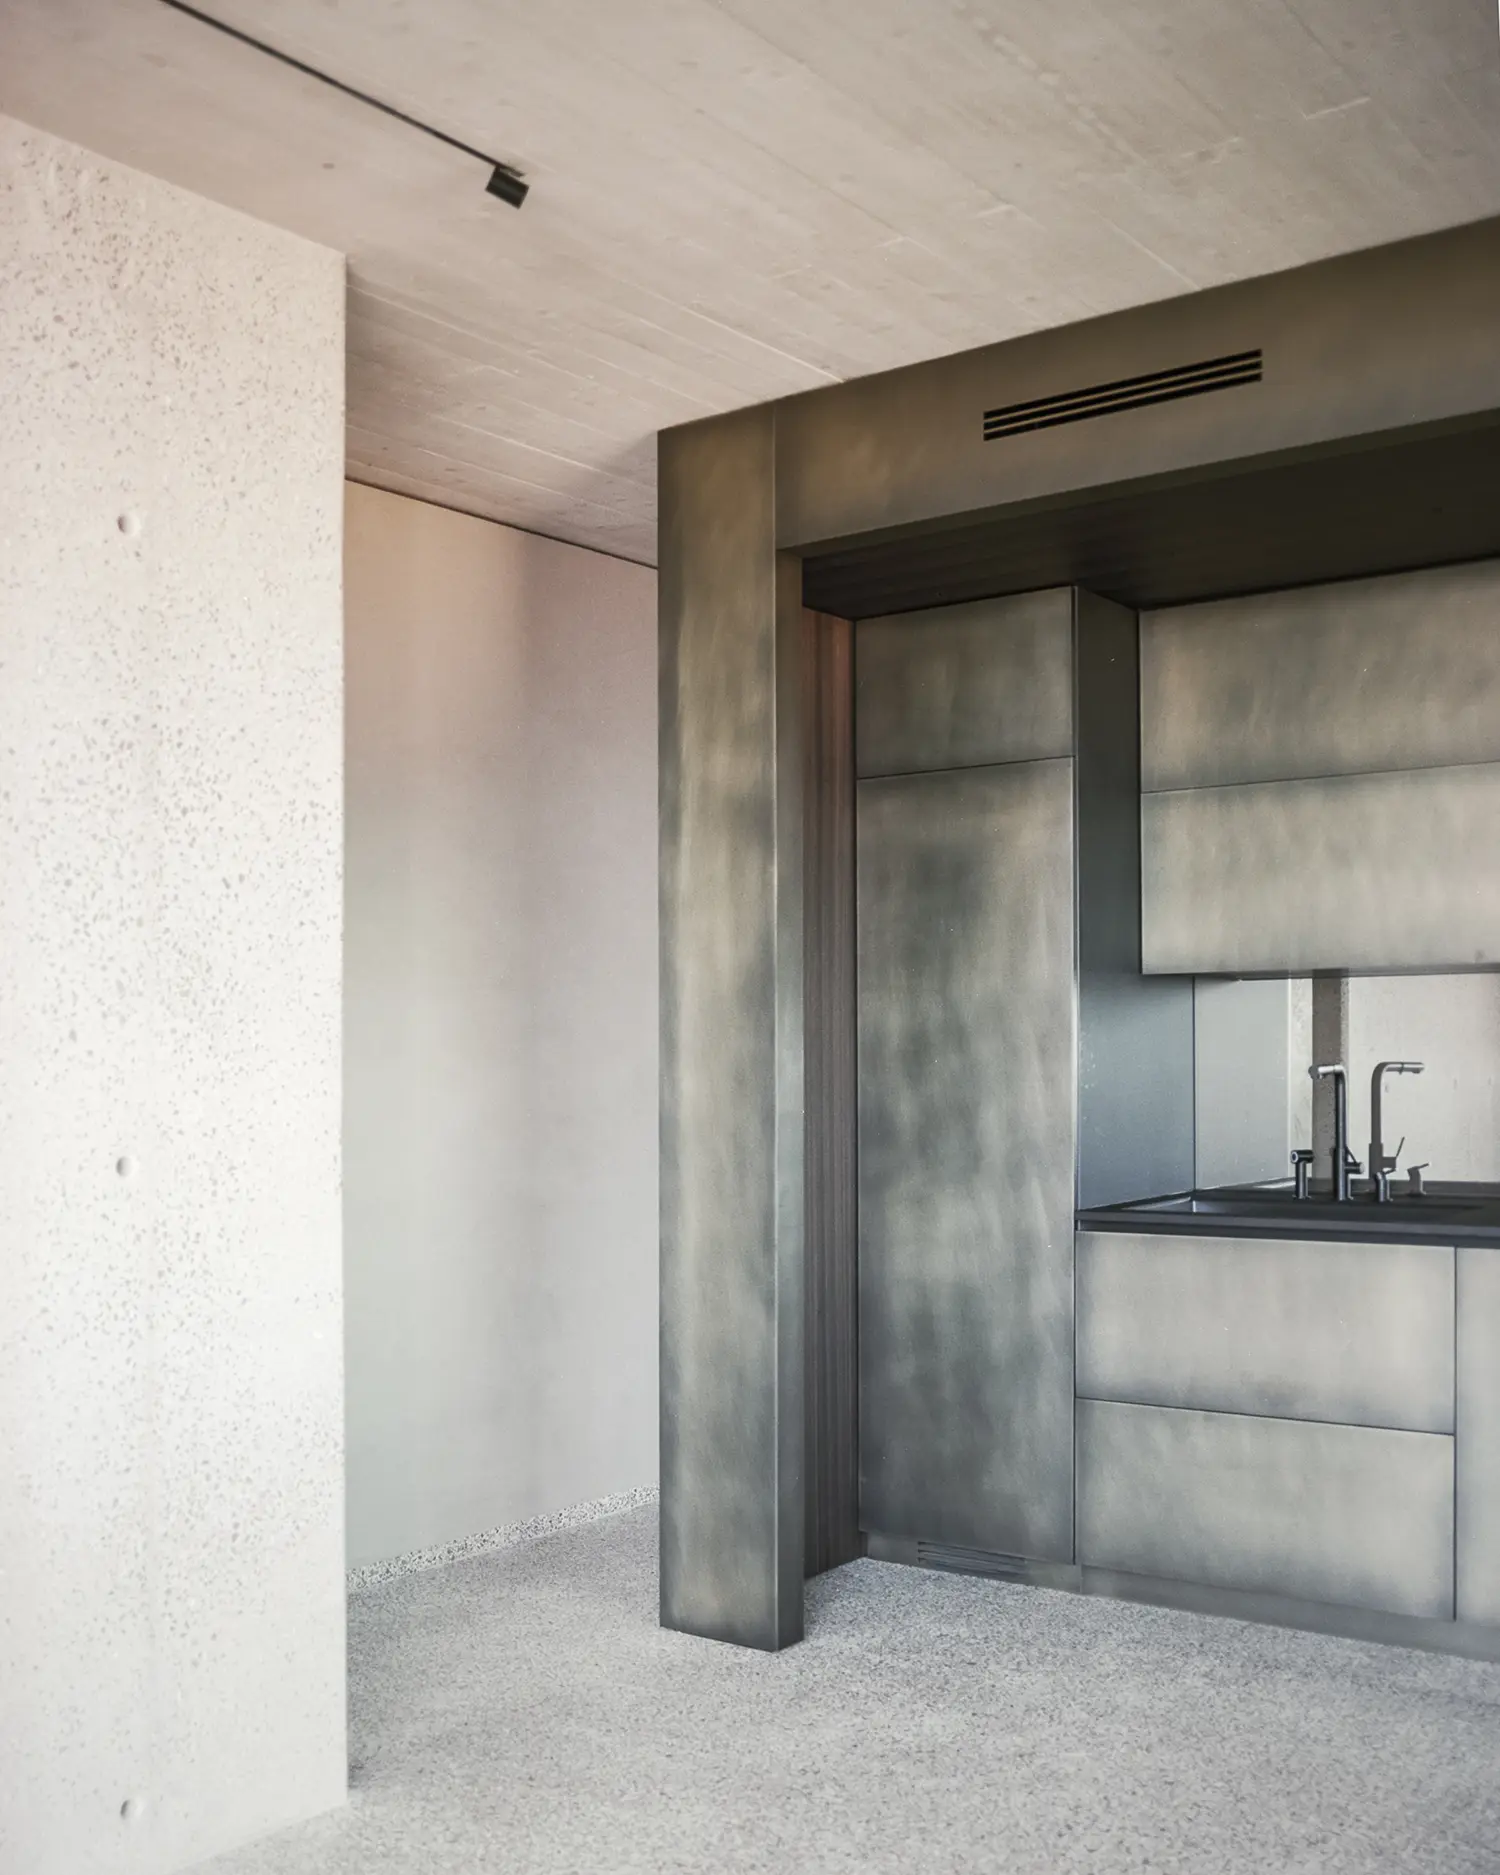
Inside, the Genoese terrazzo floor extends the structural logic into the inhabited plane. The granulometric and chromatic continuity between the poured concrete walls and the terrazzo underfoot constructs an environment in which structure and finish tend toward the same surface — a condition that produces a unified, silent interior in which every element appears carved from the same constructive mass rather than assembled from discrete components. The staircase and the central load-bearing wall are particularly significant: both were cast solid and subsequently ground down until the surface approaches near-continuity with the radiant floor system above. This is the kind of material precision that reads immediately in photographs but resists easy explanation — it is the difference between a Genoese terrazzo floor that functions as flooring and one that functions as an argument.
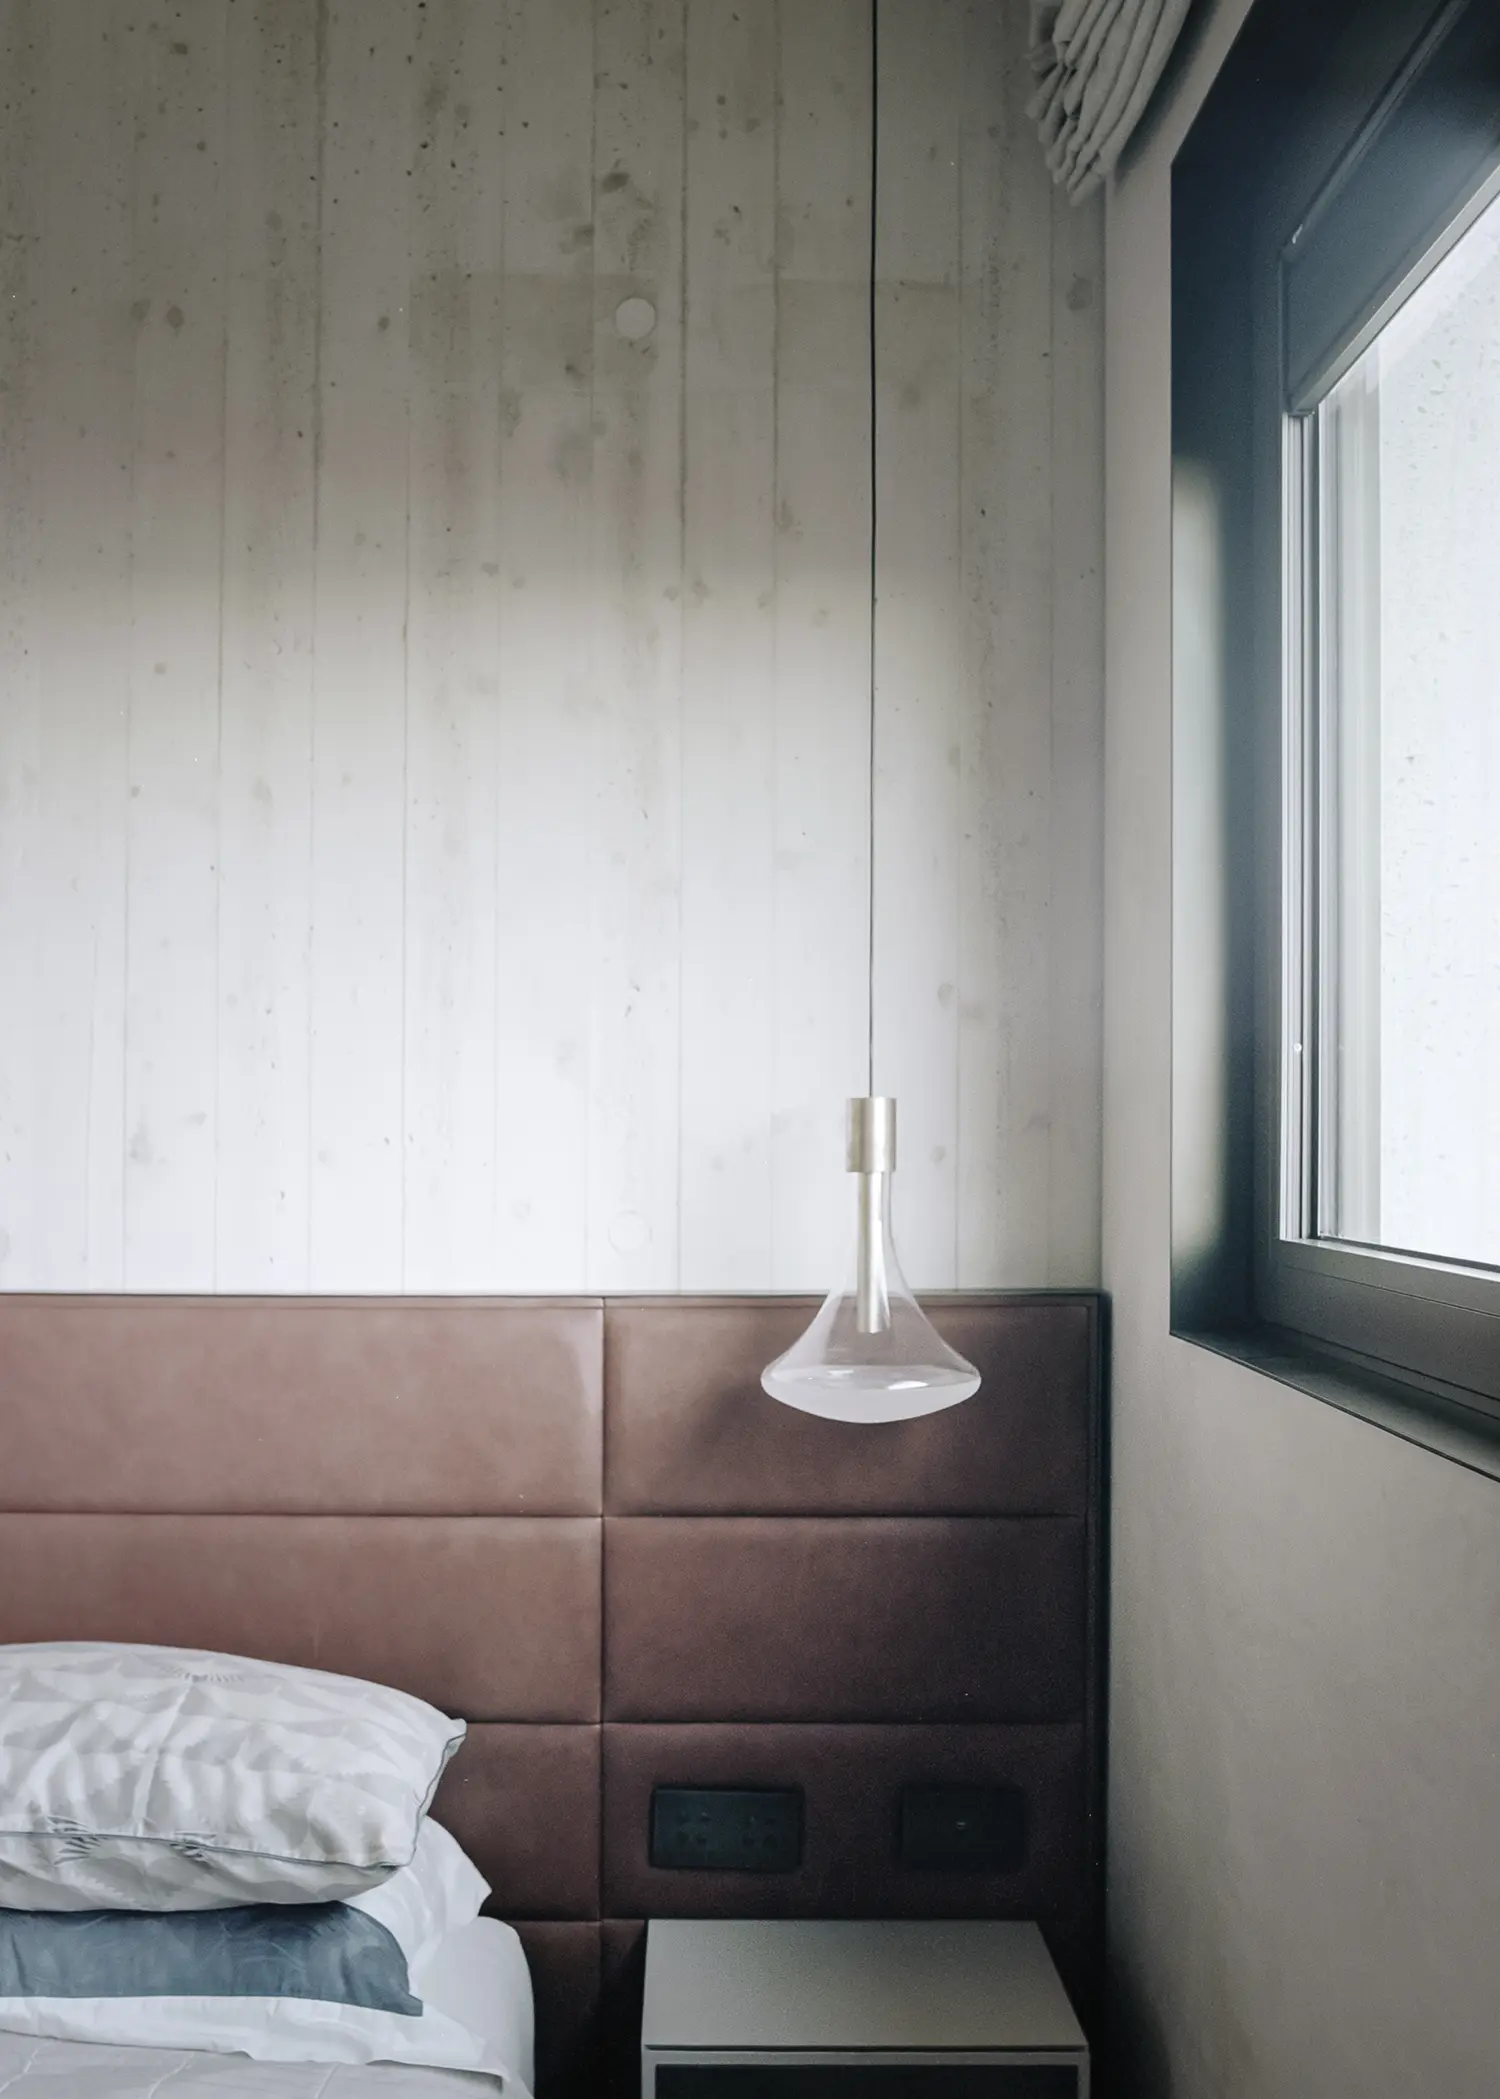
The interior sequence is organised as a series of compressed corridors and sudden openings. Circulation accentuates perspectival depth, consistently directing the eye toward the sea; principal spaces expand through glazed continuity and external terraces. Light is treated as a project material with the same rigour applied to concrete: diffuse and uniform in movement spaces, more intense and reflected in garden-facing areas. The bespoke furniture — designed in burnished metal and dark wood — participates in the same compositional discipline. These pieces are not autonomous objects placed within a neutral field; they are integrated elements that calibrate the proportions of each room and reinforce the material continuity of the interior. The chromatic palette remains deliberately reduced: mineral tones, matte surfaces, natural materials — a palette that constructs atmosphere without recourse to accent or contrast.
The exterior follows an identical logic of essentiality. Timber decking, stone walls, and the geometry of the planted areas accompany the volume without competing with it, maintaining the coastal landscape as the primary perceptual reference of the entire project. The house does not frame the sea — it steps back and allows the sea to frame the house. This distinction matters: Villa S-2113 is a project aware that its most powerful spatial experience is produced not by what has been designed but by what has been permitted to remain undesigned. The relationship between the compact built mass and the open coastal horizon is the project’s central formal proposition, and Calvi Ceschia Viganò maintains it with a consistency that extends from the site plan to the specification of a single door handle.
What Calvi Ceschia Viganò have built with Villa S-2113 is a house that will age better than almost anything designed with more visible ambition. Bush-hammered concrete patinas differently from polished stone; Genoese terrazzo develops micro-variations across decades of use; burnished metal softens. The material choices here are not simply aesthetic — they are bets placed on time. A house that works by subtraction at the moment of completion will work by accumulation over years, each surface registering the passage of light and use in a way that adds rather than diminishes. That is the rarest quality in contemporary Italian residential architecture: not the ability to produce a striking image, but the confidence to build something that will be better at fifty than it is today.