





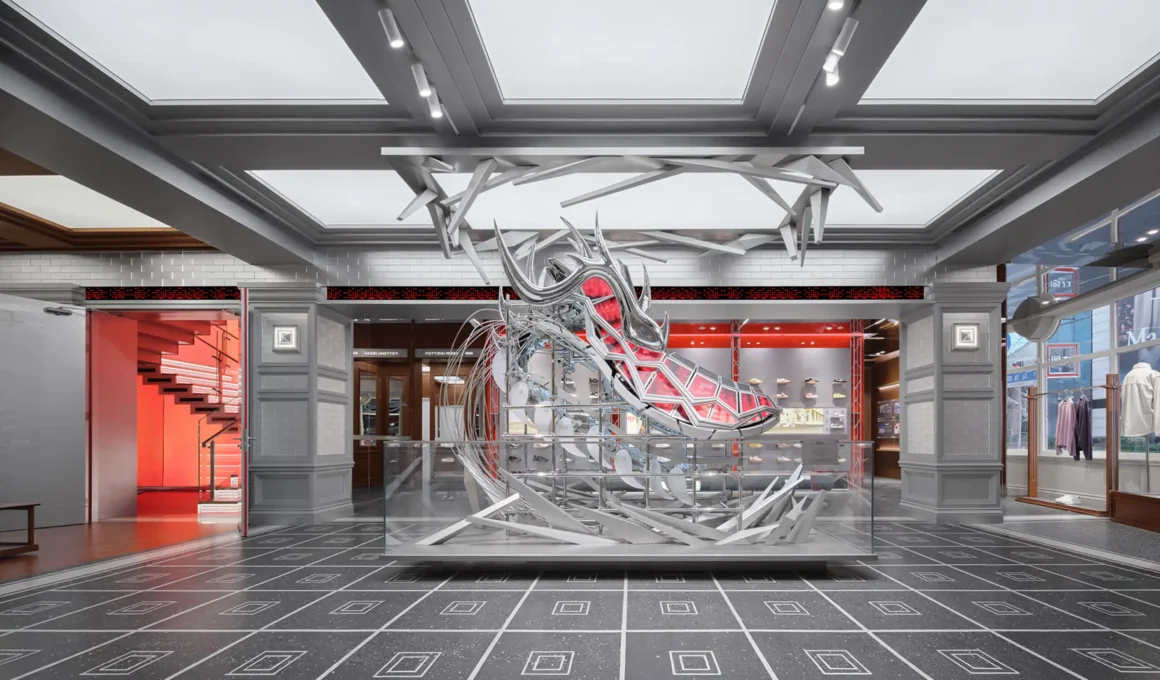
STILL YOUNG‘s Warrior 1927 Concept Flagship Store in Shanghai occupies a three-story Shikumen building and unfolds across 690 square meters as a spatial argument: that a brand with a century behind it does not need to explain itself, it needs to let the building speak.
The store’s address is already a position. Warrior 1927 — the Gen Z sub-brand of the iconic Chinese footwear label — sits inside a historic lane building in Shanghai’s Shangxianfang neighborhood. The Shikumen typology is specific: exposed brick walls, black lacquered gates, compressed courtyards, proportions that compress and then release. STILL YOUNG, the Shanghai-based commercial design practice founded in 2007, did not try to override this context. Instead, the firm used it as a structural fact. Every material choice, every spatial sequence, every installation was calibrated against the existing architecture — not to harmonize with it passively, but to produce friction that carries meaning. The result is one of the most considered pieces of immersive retail design in China in recent years: a store that reads as brand communication, spatial narrative, and architectural proposition simultaneously.

Three floors, three temporal registers. The organizing concept — “Eastern Awakening” — is expressed through three dragon-inspired art installations, one per floor, each corresponding to a moment in time: past, present, future. This is not decoration. The installations are load-bearing elements of the narrative structure. On the ground floor, a kinetic brand installation merges the skeletal form of a shoe with the anatomy of a dragon’s head, fiery red screens flickering within a mechanical structure of metal components. STILL YOUNG described the intent precisely: “Since 1927, Warrior has traced China’s evolution through every pair of shoes. We express this legacy through a bold art installation — leaping like a shoe in motion, and rising like an Eastern dragon. Its metallic skeleton pulses with light, symbolizing a century of upward vitality.” The installation does not illustrate the brand story. It performs it.

Industrial memory sets the material key on the ground floor, where metallic textures recall the old factory floors at the origin of Warrior’s manufacturing identity, while frosted acrylic columns modestly echo the proportions of the Shikumen structural pillars. Warm walnut tones and adjustable-temperature lighting counterbalance the hard surfaces, allowing the industrial and the domestic to coexist without either neutralizing the other. The brand history wall runs along one face of the floor, layered walnut cladding accumulating like geological strata — a physical chronology of the label’s key milestones since 1927. The spatial logic here is compression: the ground floor loads the visitor with context, with material weight, with historical density, before the sequence begins to open.

The second floor shifts tempo entirely, hosting the three core product collections — athleisure, classic, and streetwear — alongside a tea bar collaboration with LELECHA and a customization zone for personalized retail experience. The organizing element is the dragon spine: a ceiling-mounted installation of metallic vertebrae ascending toward the light, pulsing like a heartbeat. From this core, energy radiates outward in concentric circles etched into the floor surface — a track-and-field reference that doubles as a display logic. The floor and ceiling track systems are not purely functional; they become the visible skeleton of the commercial layout, each configuration suggesting a new combination, each position generating a new reading of the product. This is the kind of spatial retail strategy where the display system and the spatial system are the same object — but STILL YOUNG arrives at a more culturally specific, less generic version of it. For context on how top-tier global brands are rethinking the relationship between retail space and brand identity, our recent analysis of Zara’s 2026 retail design strategy maps the broader terrain.

Circulation itself becomes narrative in the mirrored passage connecting the retail zone to the customization area, where Shikumen silhouettes are fragmented and multiplied through infinite reflections, constructing what STILL YOUNG describes as a “brand time tunnel” — a corridor that is simultaneously backward-looking and forward-facing. A narrow interstitial space that would normally function as pure transition is charged with enough material and visual complexity to function as a room. The mirrors do not enlarge the space; they multiply its temporal registers.

The third floor sells nothing, and that is the decision that most clearly defines the ambition of the project. STILL YOUNG and Warrior 1927 chose to use the top floor as an experiential concept space — for art collaborations, concept launches, and avant-garde activations — sheathing it in silver-white mirrors and translucent materials that produce a sense of spatial indeterminacy. At the center, the “Dragon Eye” installation completes the three-floor narrative arc: a single eye gazing outward, red-gold light pulsing along its frame. “It is both a gaze and a summons, guiding vision from the past into a new horizon.” A floor that generates no revenue is, paradoxically, the floor that makes the brand argument most forcefully.

A single Chinese character structures the whole. The “回” glyph — the brand’s name, meaning return, a square within a square — functions as a latent spatial branding strategy throughout the project, appearing in the geometry of wall lighting fixtures, in the pattern of floor tiles, in the proportional logic of frames and thresholds. It is never foregrounded as a decorative motif; it operates subliminally, as an underlying order the visitor senses before identifying. This is the same logic that governs AIM Architecture’s work for Harmay — where brand identity is not applied to the surface of a space but embedded in its structural DNA. In the Harmay Shanghai Hongqiao Airport store, AIM dissolved the boundary between product and architecture through a monolithic red interior; in the Harmay Beijing Art Archive, the same practice used archival density and material restraint to construct a store that felt more like an institution than a retailer. STILL YOUNG achieves comparable depth of integration here, through a more theatrically layered approach — entirely appropriate to a brand whose identity is built on the coexistence of heritage and forward motion.

What STILL YOUNG has built operates at three speeds simultaneously: the slow time of the Shikumen building’s history, the medium time of Warrior’s hundred-year arc, and the fast time of Gen Z retail culture. That the project holds all three in tension without collapsing into any one of them is the most precise measure of its quality. Retail design at this level of cultural specificity is rare anywhere. In Shanghai in 2026, it is a necessity.