





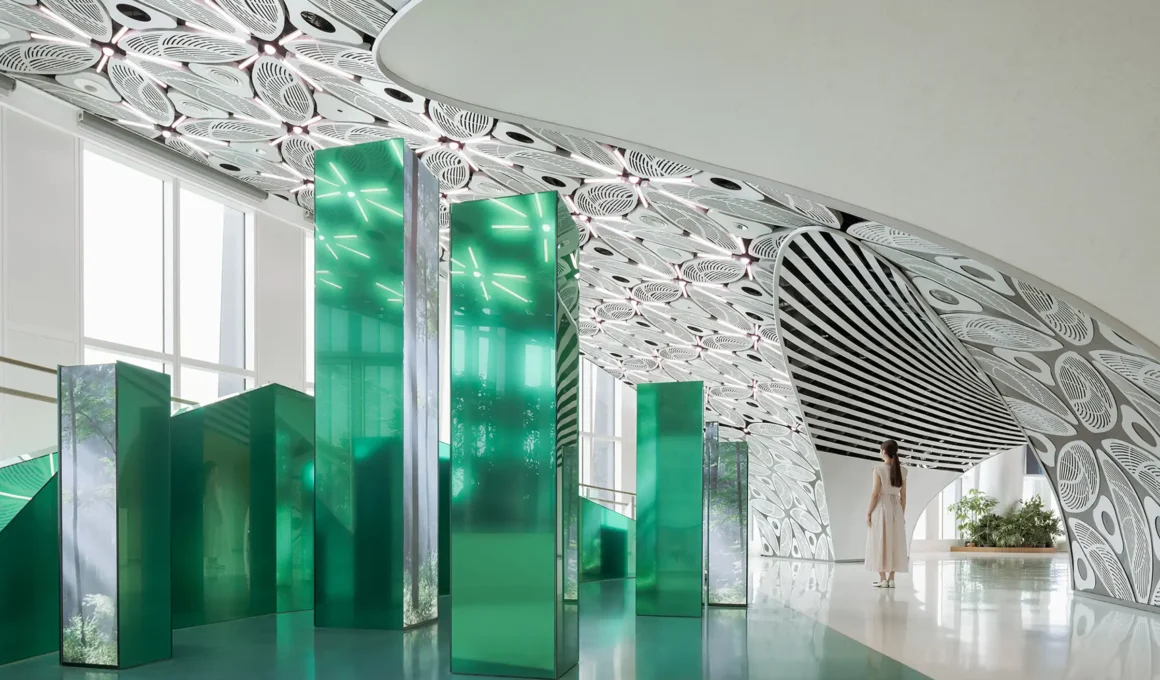
Chinese design studio Wutopia Lab, led by chief architect Yu Ting, has completed CXCC SUMMIT 58, a provocative sky-high installation that radically reinterprets the traditional function of the urban observatory. Perched 250 metres above the bustling Huangpu District on the crown of the Pacific Xintiandi T1 Tower in Shanghai, the three-storey project moves beyond mere sightseeing, using conceptual architecture to create an independent cultural and commercial architectural landmark. The fundamental concept, which sets the tone for the entire structure, is the evocative question posed by the architect: “Why I Placed an Iceberg Atop the Tallest Building in Shanghai’s Xintiandi.”
This bold metaphor immediately establishes a surrealist tension between the dense, heated urbanity of the Chinese architecture hub and the cool, immutable presence of nature. The client’s brief required a destination that could develop a strong thematic and cultural identity to compete with other super high-rise attractions. Wutopia Lab responded by embedding a powerful narrative of disconnection and rediscovery, suggesting that the frantic pace of modern life has led humanity to forget its deep connection with nature. This magical realism approach, characteristic of Yu Ting’s work, transforms the top of the skyscraper into a public statement and a spiritual retreat.

The immersive experience begins on the 55th floor, where a double-height observation café and convention hall are designed to anchor the project’s public function. This level includes a highly valued and technically challenging 120-square-metre open-air terrace, offering visitors a moment of direct engagement with the vast, windy sky. This unusual inclusion of an outdoor space at such a significant height exemplifies the studio’s strategy of balancing functional pragmatism with moments of arresting spatial drama, ensuring the facility serves both group functions and personal contemplation.
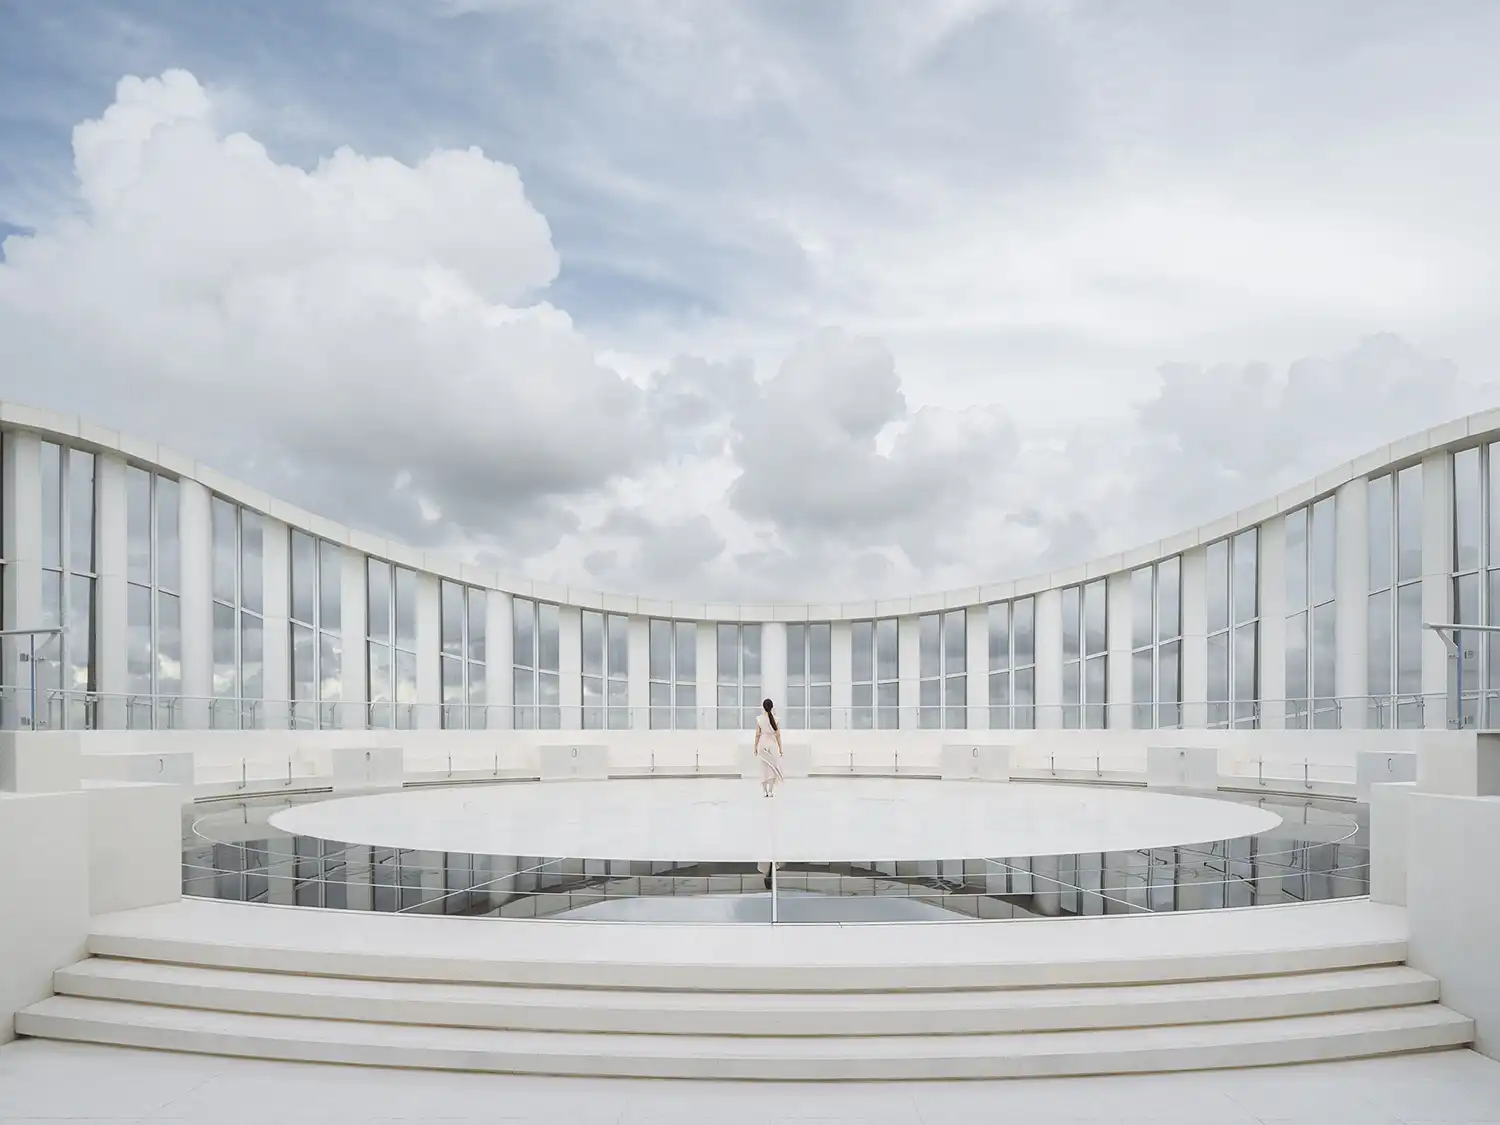
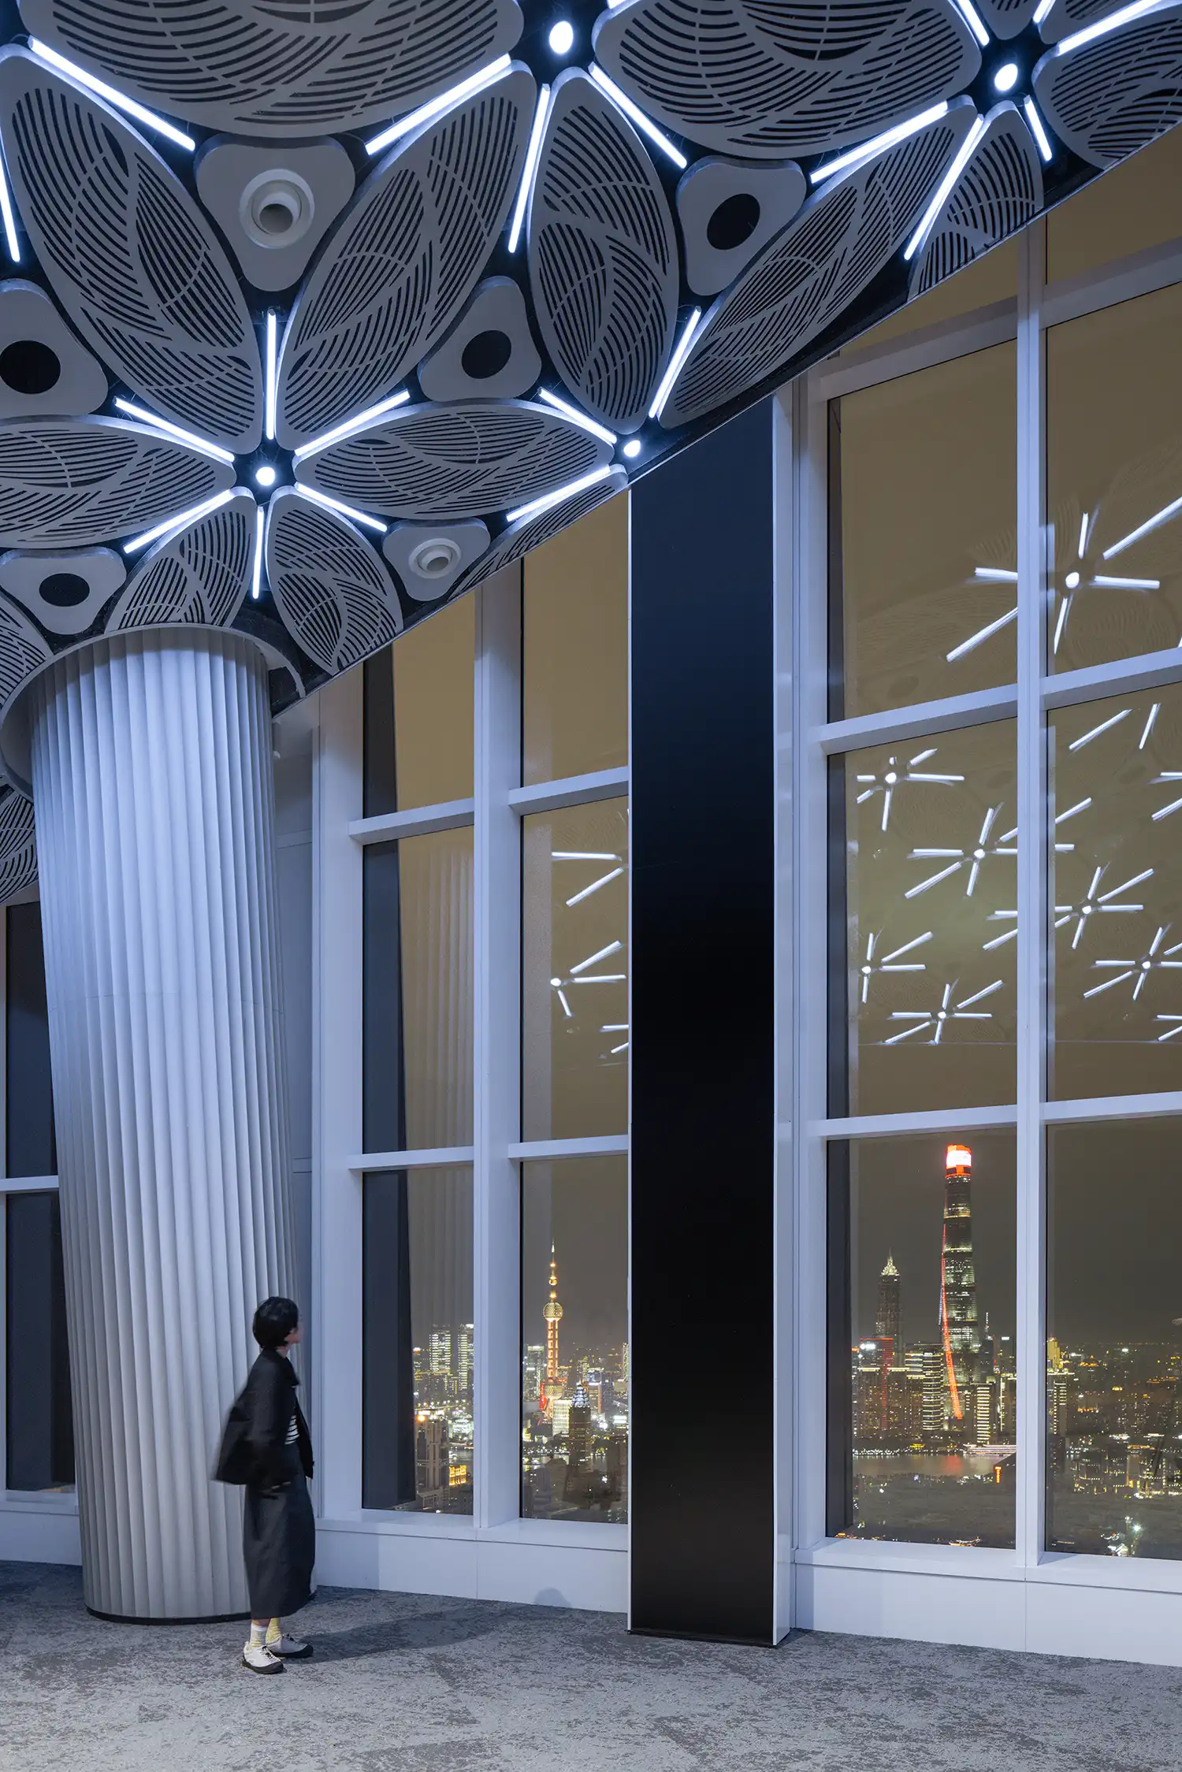
The design’s formal language is best articulated on the 56th floor, which houses the sophisticated main lounge. Here, a series of continuous, repeating archways line the perimeter, acting as a deliberate framing device. Rather than offering an uninterrupted panorama, these arches segment and curate the view, intentionally abstracting the Shanghai cityscape into a sequence of individual, crystalline compositions. The architect describes this space as his personal favorite, noting how the archways and the dark, reflective terrazzo flooring on the ground plane create a moment of “instantaneous sacredness,” forcing a temporary void in the visitor’s consciousness.
The conceptual iceberg design culminates on the 57th floor, the highest accessible point of the new destination. Here, the structure is manifested in physical form, realized through the distinctive use of glaze. This material choice is significant, creating a luminous, cold aesthetic that is both fragile and imposing. The glaze structure sits atop a white ‘sea surface’ created by the meticulous application of terrazzo, which visually extends the metaphor of a floating natural wonder in an unnatural high-rise context. The iceberg’s form is climbed via a staircase, leading to the 58th-floor pinnacle, a final, exclusive vantage point.
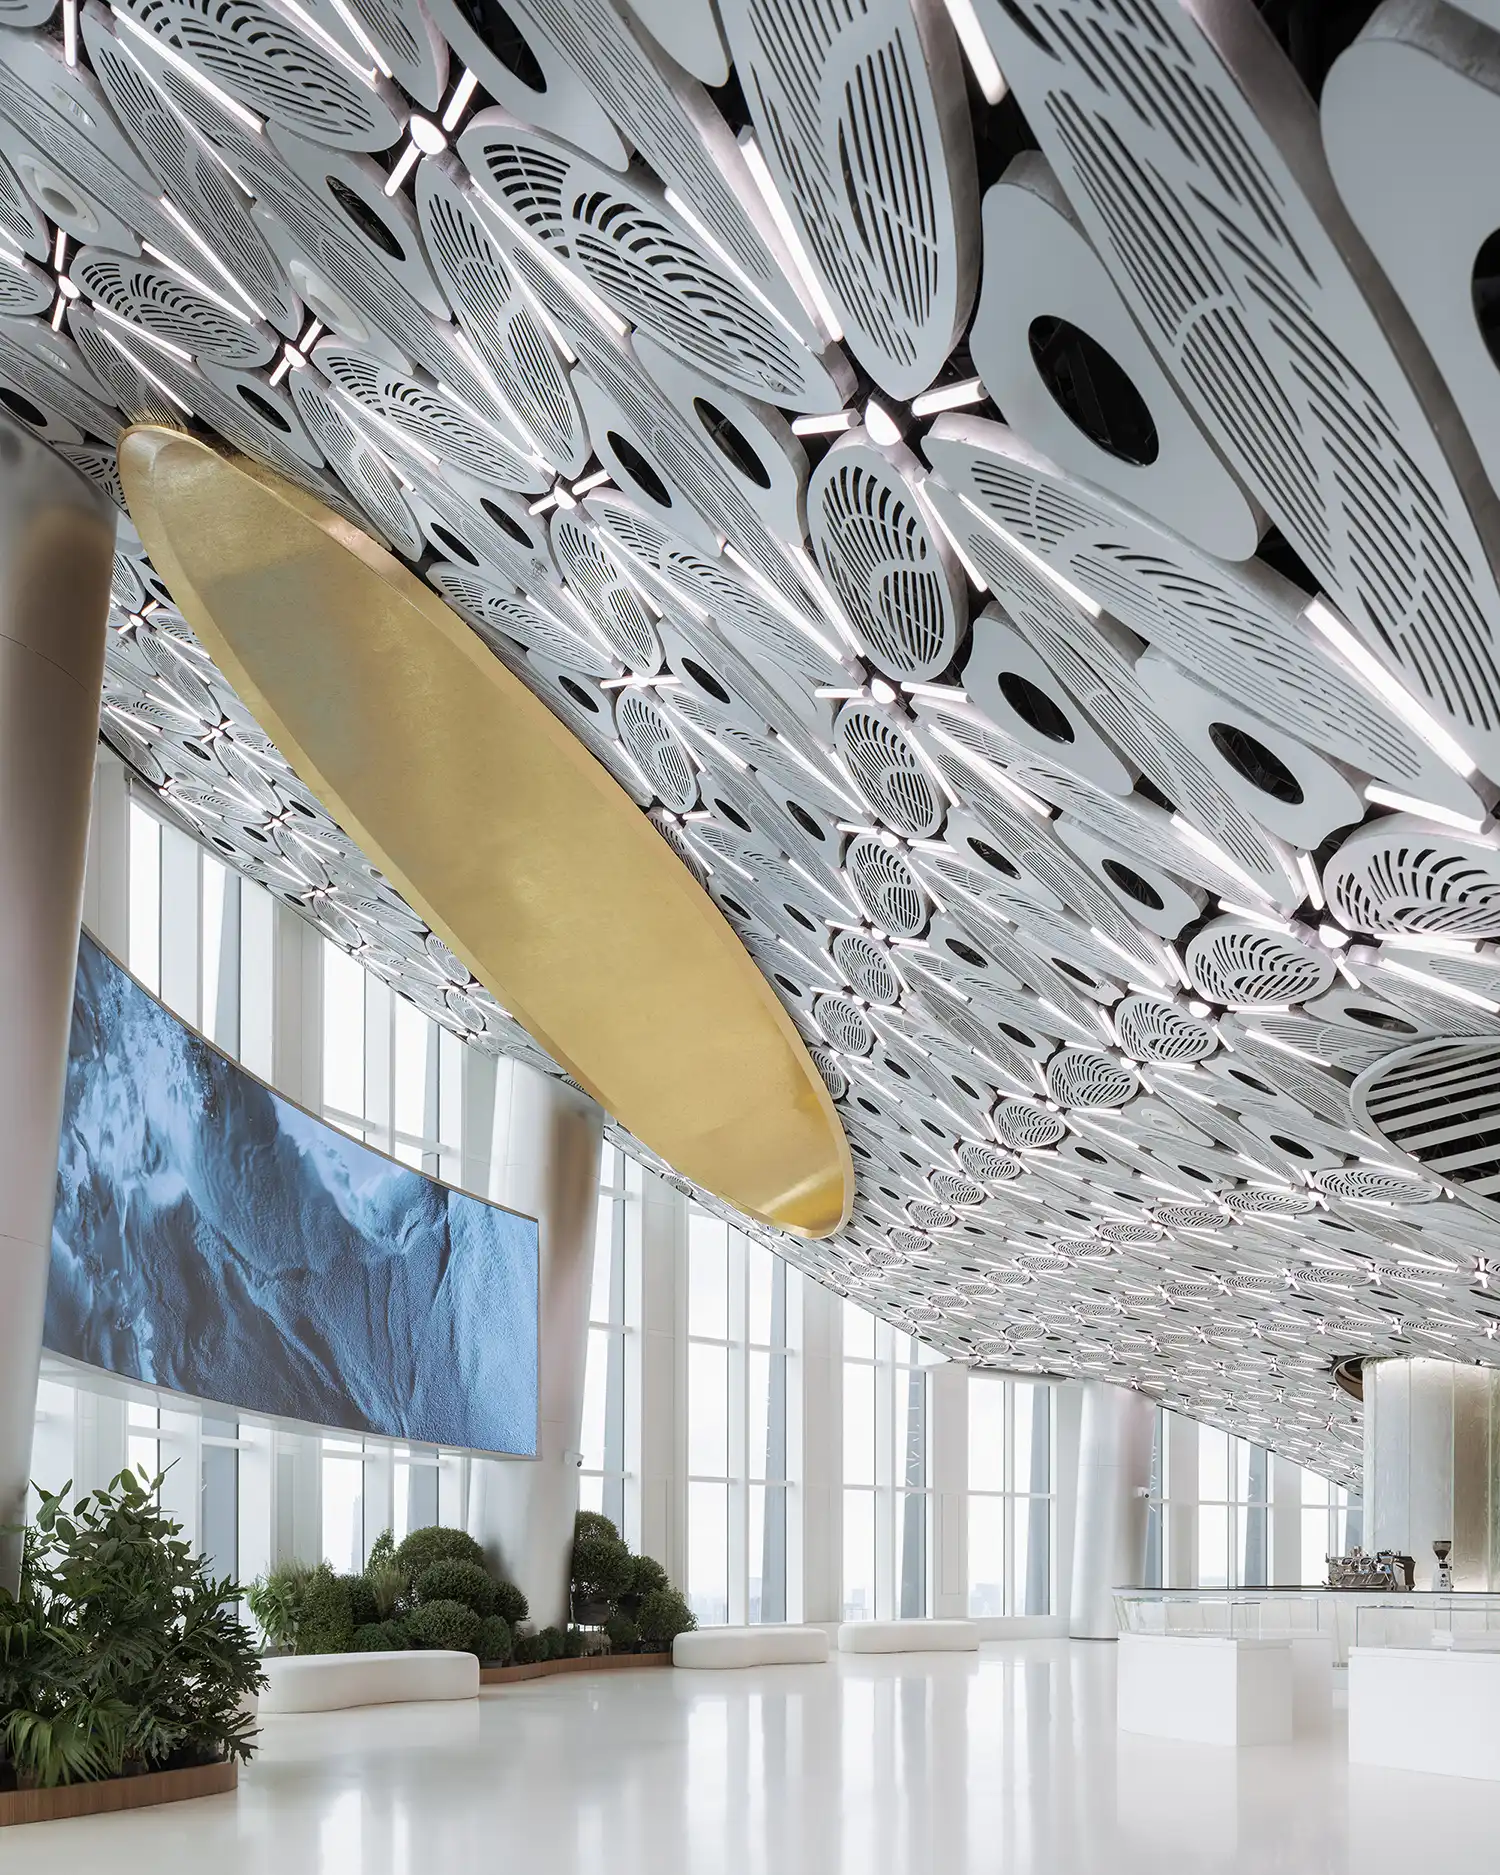
This masterful execution by Wutopia Lab successfully elevates the project beyond a mere viewing deck. It is a fully realized micro-cultural complex that integrates public viewing, corporate functions, high-end retail, and fine art. The seamless convergence of physical architecture with sophisticated digital tech, such as the interior LED columns displaying fantastical snowflake imagery, ensures a constant, dynamic dialogue with the real cityscape. This synthesis delivers a work of magical realism that is not just technically sound but deeply poetic. CXCC SUMMIT 58 thus stands as a vital cultural beacon for Shanghai, effectively transforming a standard corporate building element into a rich, independent cultural tourism destination and a potent example of contemporary Chinese architecture at its most imaginative.